
Sell Your Home
Get a free home valuation
Contact
Tell us about your needs
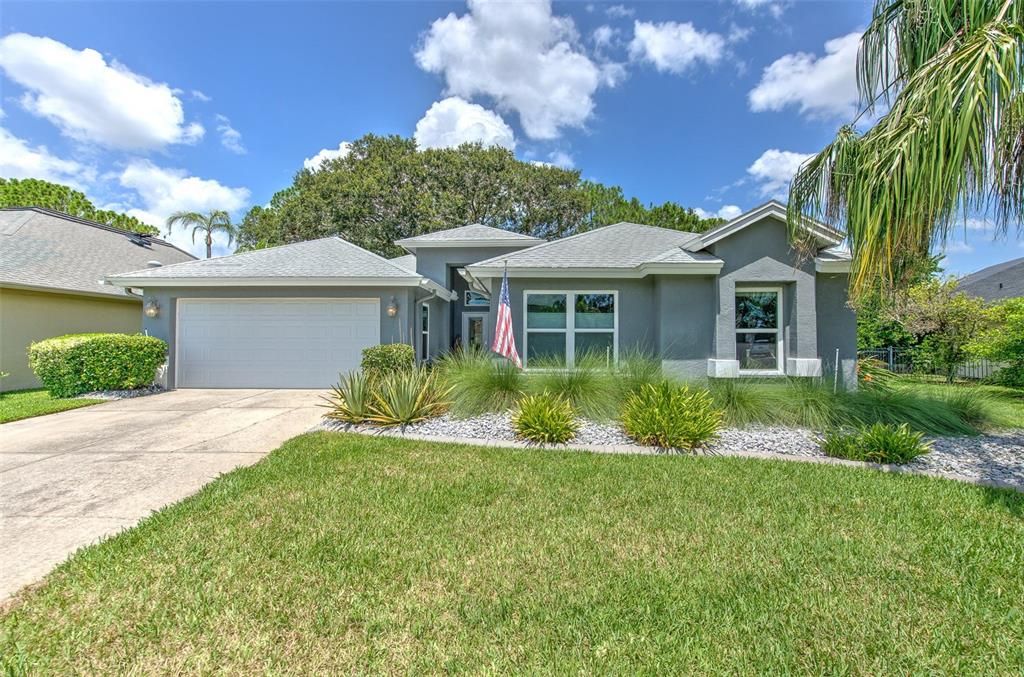
5309 COTTONWOOD TREE CIRCLE

House Recently Sold
$490,000

BTC: 6.02261554

ETH: 201.48026316

Sold on: 2025-08-14
1 days
4 bds
2 ba
2,050 sqft

Overview

THEY NEVER PLANNED TO MOVE!! You'll feel like you're home as soon as you walk through the lead-glass front door to this light, bright, feels- like- you're on vacation home! Single story, 4 bedrooms, 2 bath pool home with a panoramic vaulted pool cage on the 5th fairway of prestigious River Hills Country Club! Tile throughout the home. Remodeled kitchen with 40" cabinets, soft close doors, sliding drawer pantry, Lazy Susan in corner cabinets, newer LG appliances, gas (propane) range/double ovens and custom concrete counters. Master and guest baths remodeled with granite counters, over-sized undermount sinks and high one-piece Kohler toilets. Guest bath has a tiled glass shower. Free standing tub and walk-in glass shower in master. All original windows and sliders have been replaced. Spend your days poolside on the shaded lanai with breathtaking golf-course views. River Hills is a beautiful community with 24/7 manned gates, tree-lined streets, playgrounds, volleyball, basketball, pickleball, nature trails on the Alafia River and golf and country club with dining room, sports bar, pro shop, junior Olympic pool, eight Har-Tru tennis courts and fitness center. The schools are some of the best in Hillsborough County; shopping, dining and outdoor recreation areas nearby (new Whole Foods to open late 2025); and easy access to major Bay Area thoroughfares make Downtown Tampa, MacDill Air Force Base and Florida famous Gulf Beaches and theme parks just a drive away. (see attachments for a list of all the upgrades!)

Location

Details

Type:
Residential
Parking:
Garage Door Opener
Year Built:
1994
Lot:
0.16 Acres
Heating:
Electric / Heat Pump
Price/sqft:
$244
Cooling:
Central Air
HOA:
$670

Valuation

Our model vs. what's actually selling nearby.
Estimate
$427,500
$390K – $498K
Confidence Low
List vs. estimate
$72K above estimate
List $500,000 · +17.0%
Our model says this listing is priced above recent comparable activity. Room to negotiate.
Price per sq ft
$243
+13.3% vs. city median $215
Based on
12 MLS comparables
Median of recent comparable listings. Sold comps use closing price, active listings use list price.

Highlights

Annual tax
$3,058
2024
HOA
$670/qtr
Pool
Gunite
View
Golf Course
Garage
2 car garage
Pets
Allowed
All facts and features
  • Flooring

    • Tile

    Heating

    • Electric

    • Heat Pump

    Cooling

    • Central Air

    Appliances

    • Dishwasher

    • Electric Water Heater

    • Range

    • Washer

    Other interior features

    • Ceiling Fan(s)

    • Eating Space In Kitchen

    • High Ceilings

    • Kitchen/Family Room Combo

    • Solid Surface Counters

    • Solid Wood Cabinets

    • Split Bedroom

    • Vaulted Ceiling(s)

    • Walk-In Closet(s)

    • Window Treatments

    Bedrooms and bathrooms

    • Bedrooms: 4

    • Full bathrooms: 2

  • Parking

    • Garage Door Opener

    Property

    • Levels: One

    • Pool Private: Yes

    • Exterior Features: Garden / Sidewalk / Sliding Doors

    Lot

    • Lot: 0.16 Acres

    Other Property Information

    • Parcel Number: U09302137700001500048.0

    • Zoning: PD

  • Type and style

    • Property Type: Residential

    • Property Sub Type: Single Family Residence

  • Utility

    • Cable Available

    • Electricity Connected

    • Fire Hydrant

    • Underground Utilities

  • Other financial information

    • HOA: $670

    • HOA Frequency: Quarterly

    • Annual tax amount: $3,058

  • Source details

    • MLS ID: TB8409186

    Other facts

    • Construction Materials: Block

    • Foundation Details: Slab

    • Laundry Features: Inside / Laundry Room

    • Lot Features: In County / On Golf Course / Oversized Lot

    • Patio And Porch Features: Covered / Enclosed / Screened

    • Pool Features: Gunite / Heated / In Ground / Screen Enclosure

    • Direction Faces: East

    • Architectural Style: Florida

    • Garage Spaces: 2

    • Attached Garage: Yes

    • Garage: Yes

    • Living Area: 2050

    • Water Source: Public

    • Subdivision Name: RIVER HILLS COUNTRY CLUB PH

Private inquiry
Talk to the advisor on this listing.
Floor plans, HOA docs, off-market comparables, scheduling a private showing — one message, direct to the local specialist.

More like this

Recently Sold
$360,000
House
4 bds · 2 ba · 1,828 sqft
COPPER RIDGE TR E, VALRICO
1005 GRAND CANYON DRIVE
Recently Sold
$480,000
House
3 bds · 2 ba · 2,101 sqft
BENT TREE, VALRICO
3950 APPLETREE DRIVE
Recently Sold
$387,000
House
3 bds · 2 ba · 1,840 sqft
STARLING AT FISHHAWK PH IA, LITHIA
16020 STARLING CROSSING DRIVE
Recently Sold
$465,450
House
4 bds · 2 ba · 1,859 sqft
RIVER HILLS COUNTRY CLUB PARCE, VALRICO
3338 STONEBRIDGE TRAIL
Recently Sold
$517,000
House
3 bds · 2 ba · 2,442 sqft
STARLING AT FISHHAWK PH 2B-2, LITHIA
5328 CROSSCOURT VIEW DRIVE
Recently Sold
$650,000
House
4 bds · 2 ba · 2,393 sqft
RIVER HILLS COUNTRY CLUB PARCE, VALRICO
5840 BENT GRASS DRIVE
Recently Sold
$450,000
House
4 bds · 2 ba · 2,119 sqft
RANCH ROAD GROVES UNIT 1A, VALRICO
4603 GENTRICE DRIVE
Recently Sold
$556,000
House
4 bds · 2 ba · 2,523 sqft
BLOOMINGDALE RIDGE HOA INC, VALRICO
2323 EAGLE BLUFF DRIVE

Market around this address

Live counts in the same area.
View all

The multiple listing information is provided by the Stellar MLS from a copyrighted compilation of listings. The compilation of listings and each individual listing are ©2026-present Stellar MLS. All Rights Reserved. The information provided is for consumers' personal, noncommercial use and may not be used for any purpose other than to identify prospective properties consumers may be interested in purchasing. All properties are subject to prior sale or withdrawal. All information provided is deemed reliable but is not guaranteed accurate, and should be independently verified. Listing courtesy of: RIVER HILLS REALTY, INC.