Sell Your Home
Get a free home valuation
Contact
Tell us about your needs
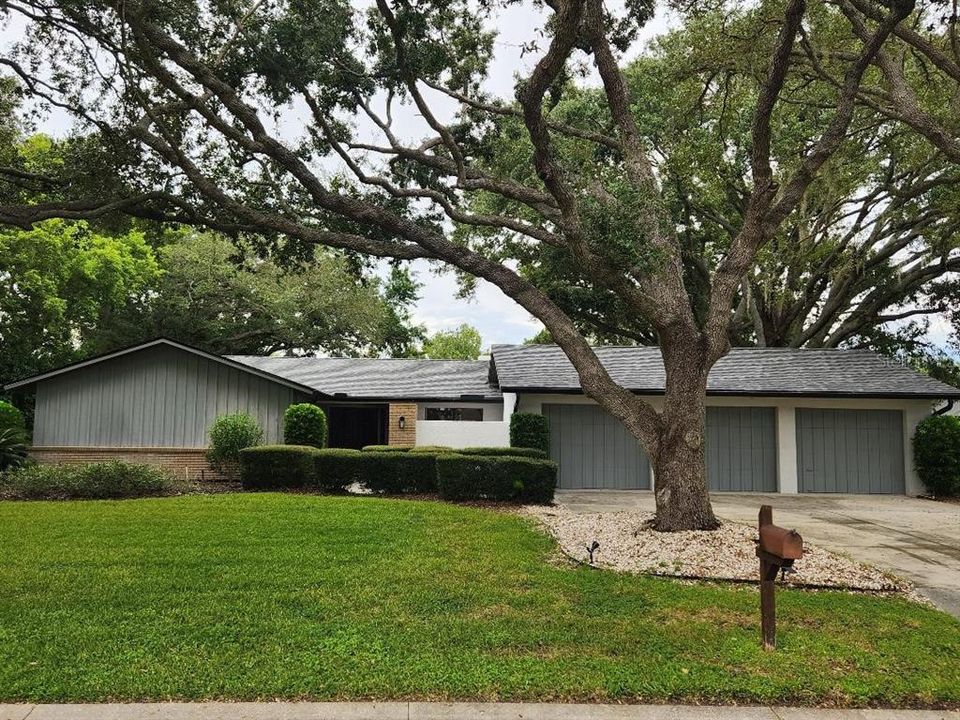
5331 DOMINICA CIRCLE

House For Sale
$689,000

BTC: 8.20238095

ETH: 260.00000000

New
Waterfront
3 bds
2 ba
2,528 sqft

Overview

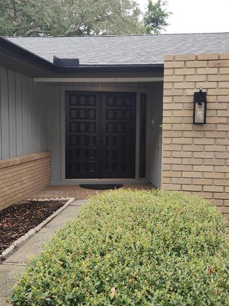
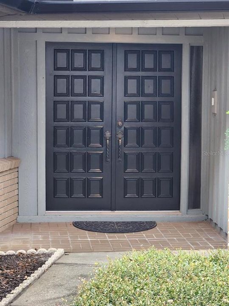
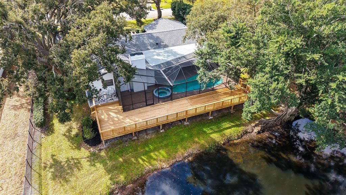
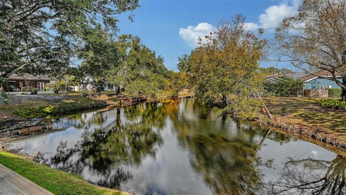
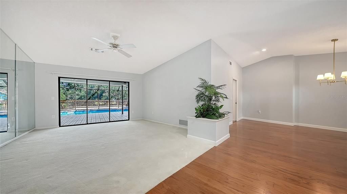
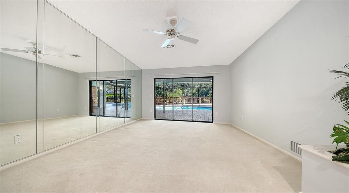
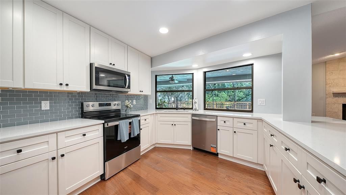
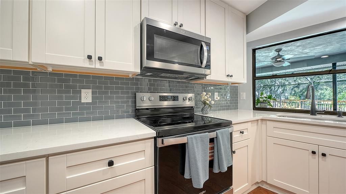
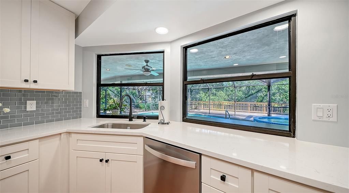
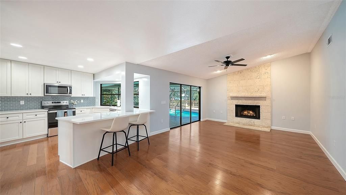
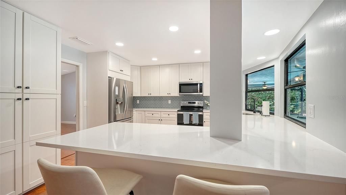
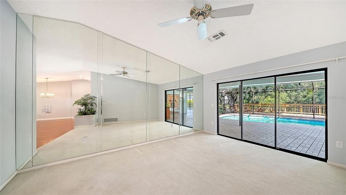
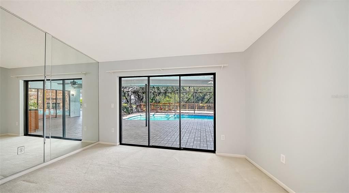
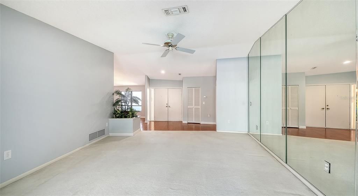
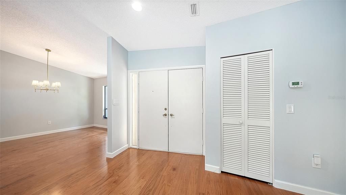
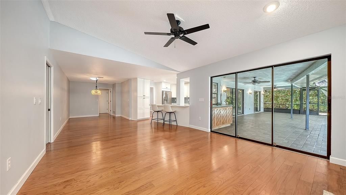
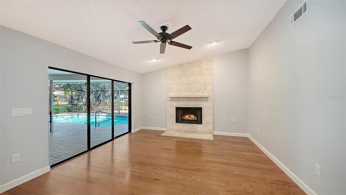
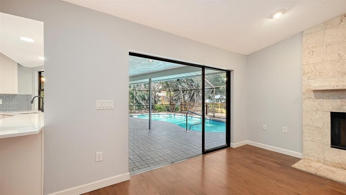
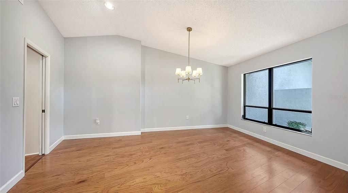
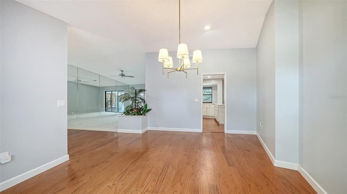
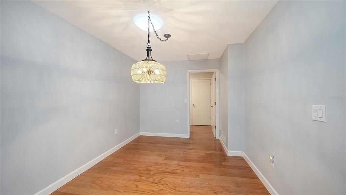
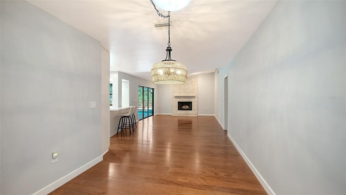
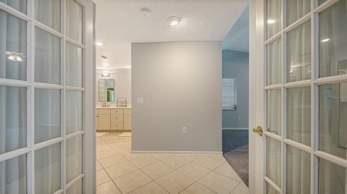
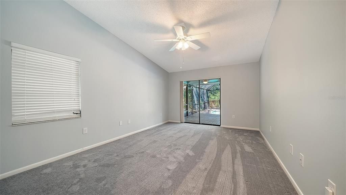
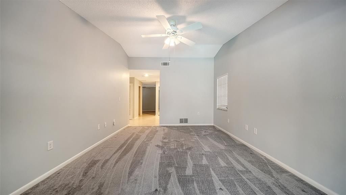
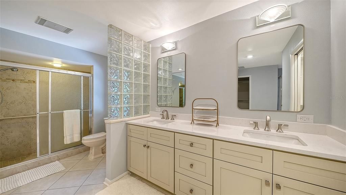
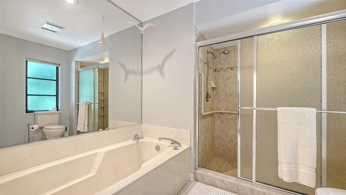
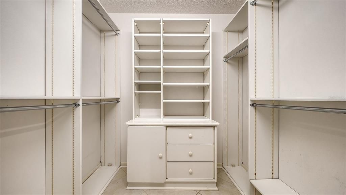
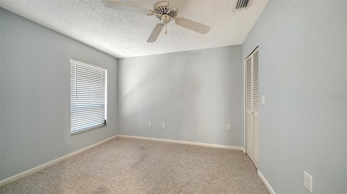
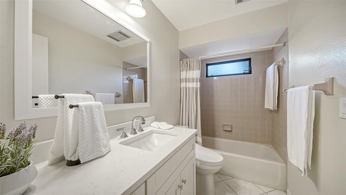
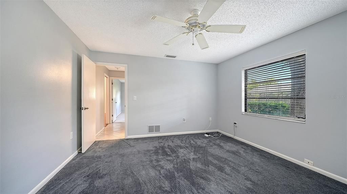
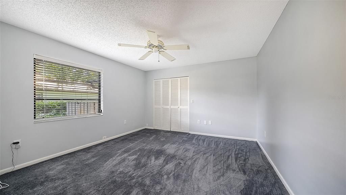
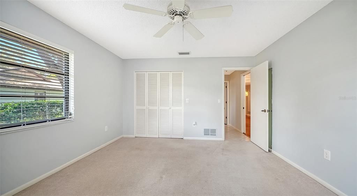
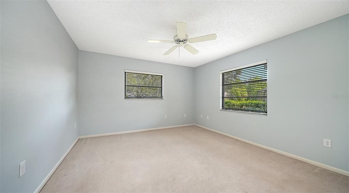
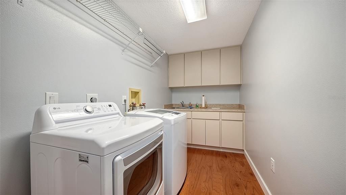
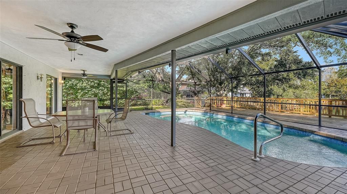
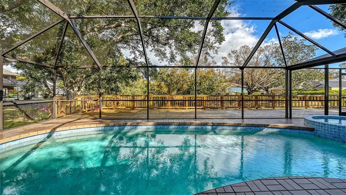
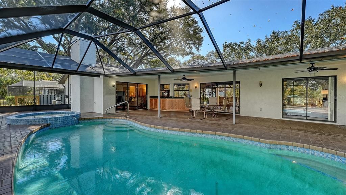
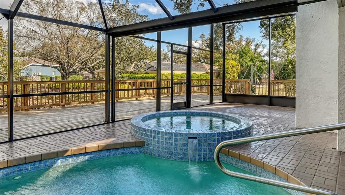
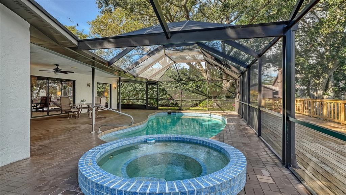
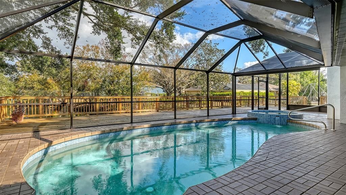
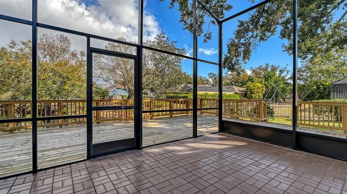
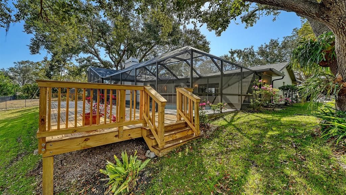
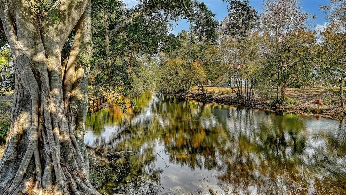
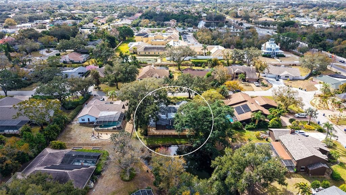
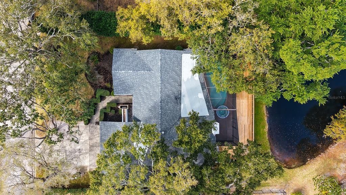
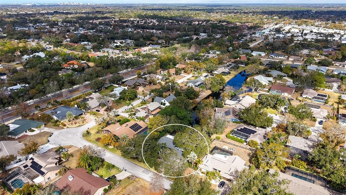
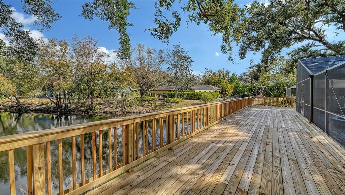
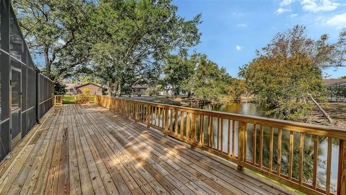
The new kitchen and bath renovations including quartz countertops and shaker cabinets, newer appliances, fresh carpet and paint plus additional improvements have created a remarkable residence! Captivating lake views greet you from the moment you walk through the double door entrance. Other special features include the massive wood deck (perfect for sunning and taking in nature's abundance), a cozy den/office or nursery off the master suite, two big walk-in closets off the dressing area, plus a big 3-car garage. The huge covered lanai and over-sized screen caged pool and hot tub area expand the enjoyment of the natural surroundings. Peaceful vistas of ancient oaks reflected over quiet waters are visible inside from many rooms. Beautifully finished wood floors adorn the family room, kitchen, both dining areas and laundry room. Lovingly maintained with newer roof, gutters, and re-screened pool cage all in 2025. A/C approximately 4 years old. Home replumbed in 2010. Located on a quiet, tree-canopied circle, just a few miles from Doctor's Hospital, shopping and dining spots and the Audubon center at the celery fields. A-rated schools nearby. I-75 access, just a couple minutes away, leads to downtown, the Sarasota International Airport, and to Tampa or Naples. Only 6 miles from Siesta Key's world-famous beaches and fun night life. In flood zone X allowing peace of mind. A beautiful, versatile home, with low HOA fees and no CDD fees. Price includes a one-year warranty too!
Location

Details

Type:
Residential
Parking:
Driveway / Garage Door Opener / Ground Level
Year Built:
1984
Lot:
0.36 Acres
Heating:
Central / Electric
Price/sqft:
$273
Cooling:
Central Air
HOA:
$243

Valuation

Our model vs. what's actually selling nearby.
Estimate
$642,357
$356K – $807K
Confidence Low
List vs. estimate
$46K above estimate
List $689,000 · +7.3%
Our model says this listing is priced above recent comparable activity. Room to negotiate.
Price per sq ft
$272
-13.7% vs. city median $315
Based on
6 MLS comparables
Median of recent comparable listings. Sold comps use closing price, active listings use list price.

Highlights

Annual tax
$6,481
2025
HOA
$243/yr
Pool
Deck
View
Trees/Woods, Water
Waterfront
Lake Front, Pond
Garage
3 car garage
Pets
Allowed
All facts and features
  • Flooring

    • Carpet

    • Tile

    • Hardwood

    Heating

    • Central

    • Electric

    Cooling

    • Central Air

    Appliances

    • Built-In Oven

    • Dishwasher

    • Dryer

    • Electric Water Heater

    • Exhaust Fan

    • Microwave

    • Range

    • Refrigerator

    • Washer

    Other interior features

    • Ceiling Fan(s)

    • Solid Surface Counters

    • Split Bedroom

    • Thermostat

    • Vaulted Ceiling(s)

    • Walk-In Closet(s)

    • Window Treatments

    Bedrooms and bathrooms

    • Bedrooms: 3

    • Full bathrooms: 2

  • Parking

    • Driveway

    • Garage Door Opener

    • Ground Level

    Property

    • Levels: One

    • Pool Private: Yes

    • Exterior Features: Hurricane Shutters / Irrigation System / Sliding Doors

    Lot

    • Lot: 0.36 Acres

    Other Property Information

    • Parcel Number: 0067120022

    • Zoning: RSF1

  • Type and style

    • Property Type: Residential

    • Property Sub Type: Single Family Residence

  • Utility

    • Cable Connected

    • Electricity Connected

    • Propane

    • Public

    • Sewer Connected

    • Sprinkler Well

    • Water Connected

  • Other financial information

    • HOA: $243

    • HOA Frequency: Annually

    • Annual tax amount: $6,482

  • Source details

    • MLS ID: A4707981

    Other facts

    • Construction Materials: Block / Cement Siding / Other / Wood Siding

    • Foundation Details: Slab

    • Fireplace Features: Wood Burning

    • Laundry Features: Inside / Laundry Room

    • Lot Features: Landscaped / Unincorporated

    • Patio And Porch Features: Covered / Deck / Enclosed / Patio / Porch / Rear Porch / Screened

    • Pool Features: Deck / Gunite / Heated / In Ground / Screen Enclosure

    • Direction Faces: South

    • Other Structures: Other

    • Waterfront: Yes

    • Fireplace: Yes

    • Garage Spaces: 3

    • Attached Garage: Yes

    • Garage: Yes

    • Living Area: 2528

    • Water Source: Public / Well

    • Lot Size Dimensions: 104 x 150

    • Subdivision Name: CENTER GATE ESTATES PH 01B

Private inquiry
Talk to the advisor on this listing.
Floor plans, HOA docs, off-market comparables, scheduling a private showing — one message, direct to the local specialist.

More like this

For Sale
$599,900
House
2 bds · 2 ba · 1,495 sqft
VILLAGE GREEN CLUB ESTATES, SARASOTA
3377 SPRING MILL CIRCLE
For Sale
$825,000
House
4 bds · 3 ba · 2,364 sqft
VILLAGE GREEN CLUB ESTATES, SARASOTA
3620 PEMBROOK DR
For Sale
$579,900
House
3 bds · 2 ba · 1,797 sqft
VILLAGE GREEN CLUB ESTATES, SARASOTA
3614 PEMBROOK DRIVE
New
For Sale
$525,000
House
3 bds · 2 ba · 2,039 sqft
WELLINGTON CHASE, SARASOTA
4942 OLDHAM STREET
New
For Sale
$644,990
House
3 bds · 2 ba · 2,322 sqft
LAKEVIEW CROSSING, SARASOTA
6825 CHLOE COURT
New
For Sale
$712,900
House
4 bds · 3 ba · 2,551 sqft
RED HAWK RESERVE PH 2, SARASOTA
5790 ROCK DOVE DRIVE
New
For Sale
$575,000
House
3 bds · 2 ba · 1,822 sqft
THE HAMPTONS, SARASOTA
5113 FLAGSTONE DRIVE
New
For Sale
$789,000
House
4 bds · 3 ba · 2,522 sqft
SHERWOOD FOREST, SARASOTA
4424 FRIAR TUCK LANE

Market around this address

Live counts in the same area.
View all

The multiple listing information is provided by the Stellar MLS from a copyrighted compilation of listings. The compilation of listings and each individual listing are ©2026-present Stellar MLS. All Rights Reserved. The information provided is for consumers' personal, noncommercial use and may not be used for any purpose other than to identify prospective properties consumers may be interested in purchasing. All properties are subject to prior sale or withdrawal. All information provided is deemed reliable but is not guaranteed accurate, and should be independently verified. Listing courtesy of: COLDWELL BANKER REALTY