Sell Your Home
Get a free home valuation
Contact
Tell us about your needs
534 WAYLAND DRIVE

House Active With Contract
$1,800

BTC: 0.02761583

ETH: 0.94605390

-$150 (2026/06/23)
42 days
3 bds
2 ba
1,455 sqft

Overview

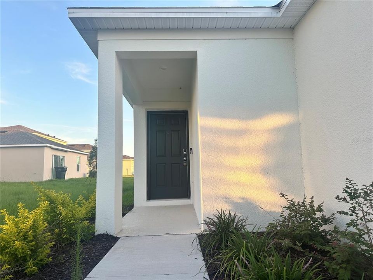
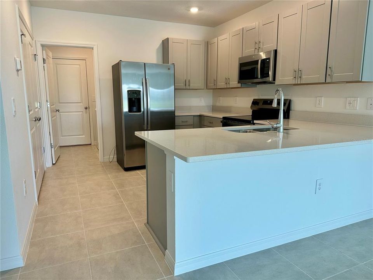
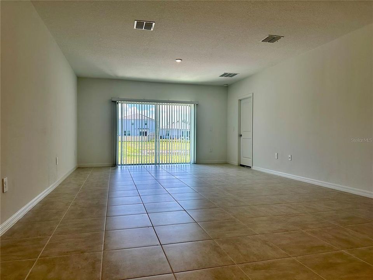
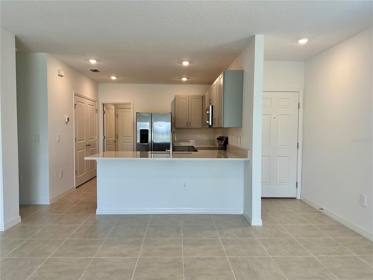
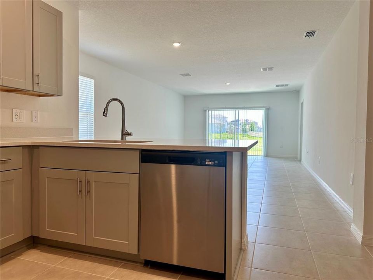
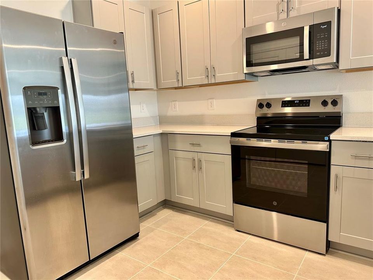
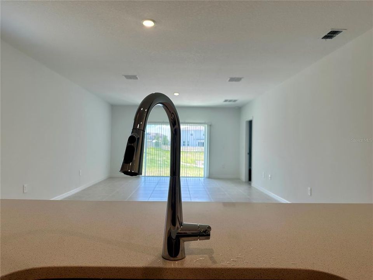
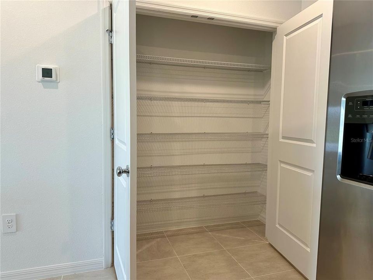
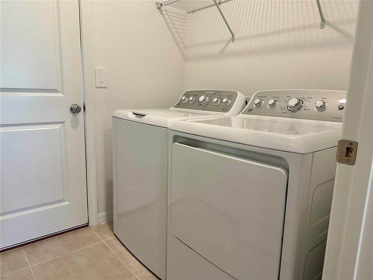
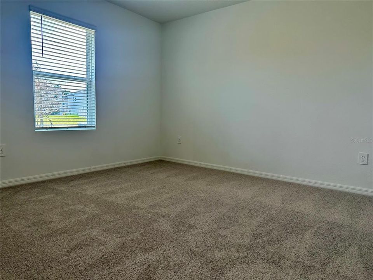
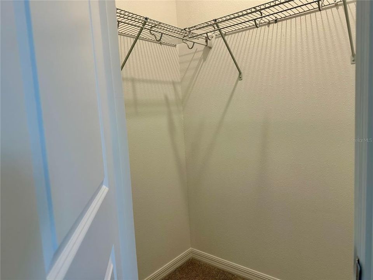
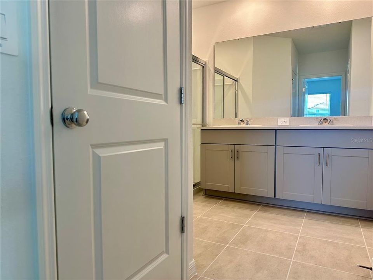
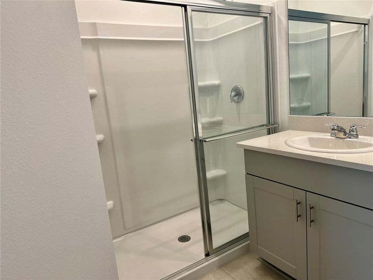
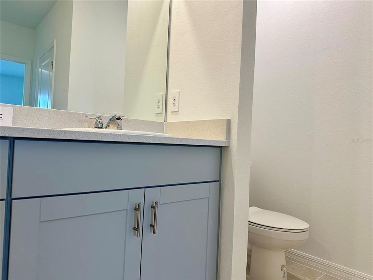
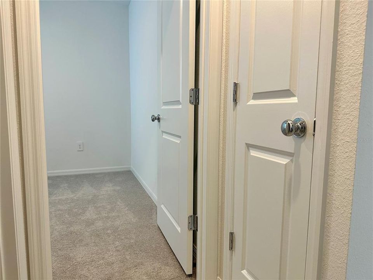
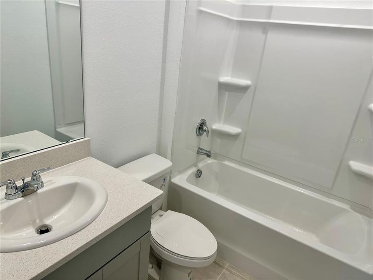
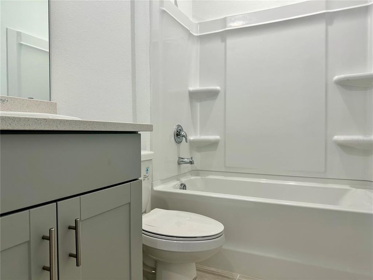
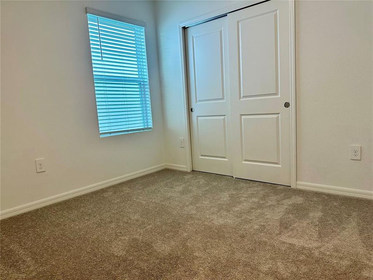
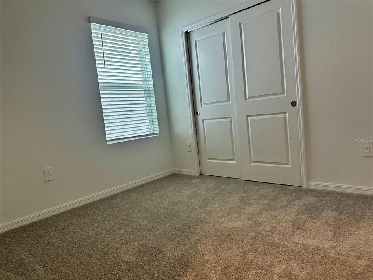
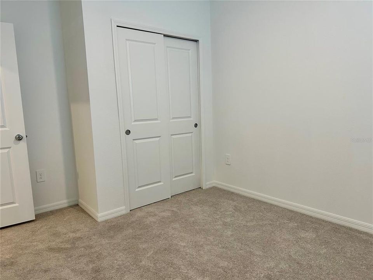
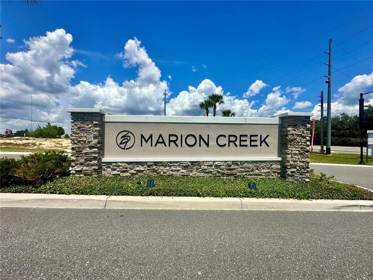
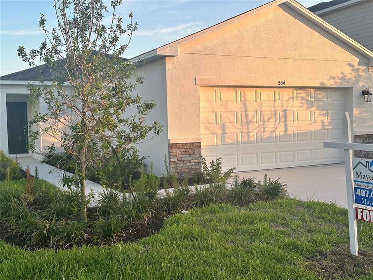
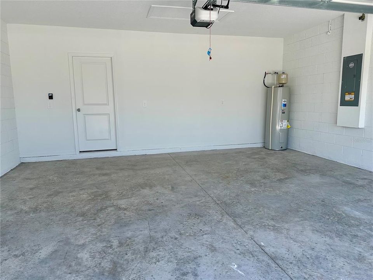
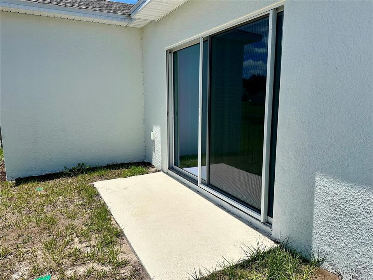
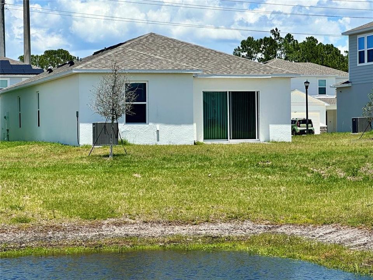
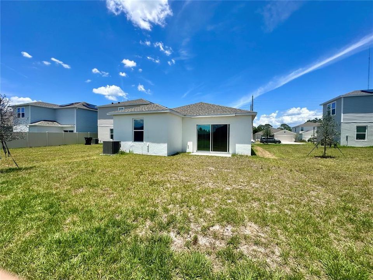
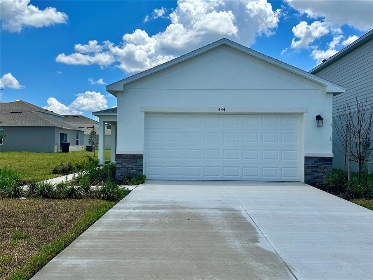
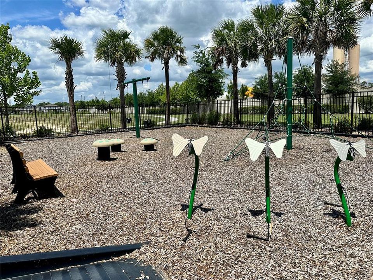
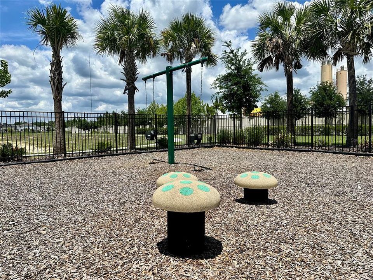
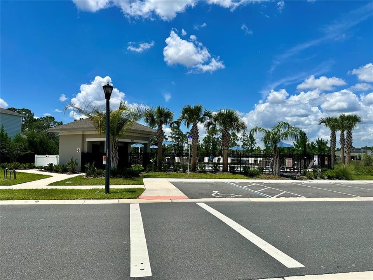
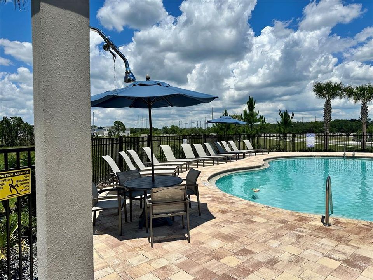
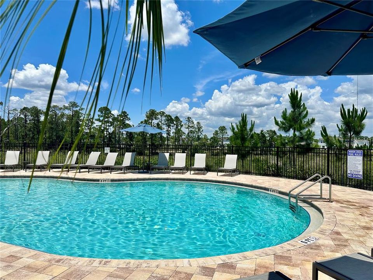
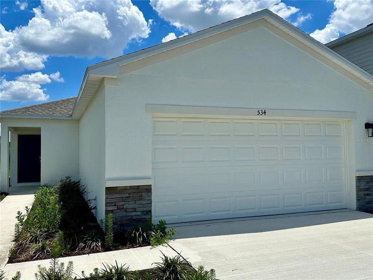
*STUNNING*… Just completed-BRAND NEW one story/single family home with 3 bedrooms/2 bathrooms in the lovely Marion Creek community in Haines City. Ceramic tile floors on the social areas. Brand new carpet in bedrooms. Open concept, with huge family room, dining, and the Kitchen overlooking a pond. Sliding doors to patio. Beautiful cabinets with quartz countertops and Stainless-Steel appliances; breakfast bar and huge pantry. Laundry room with full size washer and Dryer. Master bedroom has 2 walking closets, dual sinks in bath, walk in shower, and separate toilet room. Two car garage. Enjoy access to community amenities including a swimming pool and playground. Minutes from shopping and dining at Posner Park, Publix, and major roadways such as U.S. 27 and Interstate 4 for quick access to Davenport, Champions Gate, and world-class attractions including Walt Disney World Resort. Schedule your showing today !!

Location

Details

Type:
Residential Lease
Parking:
No Data
Year Built:
2025
Lot:
0.11 Acres
Heating:
Electric
Price/sqft:
$1
Cooling:
Central Air
HOA:
No Data

Valuation

Our model vs. what's actually selling nearby.
Estimate
$295,990
$273K – $324K
Confidence Medium
List vs. estimate
$294K below estimate
List $1,800 · -99.4%
Our model says this listing is priced below recent comparable activity. Expect competition.
Price per sq ft
$1
-99.3% vs. city median $175
Based on
157 MLS comparables
Median of recent comparable listings. Sold comps use closing price, active listings use list price.

Highlights

View
Water
Garage
2 car garage
Pets
Allowed
All facts and features
  • Flooring

    • Carpet

    • Tile

    Heating

    • Electric

    Cooling

    • Central Air

    Appliances

    • Cooktop

    • Dishwasher

    • Disposal

    • Electric Water Heater

    • Microwave

    • Range

    • Refrigerator

    Other interior features

    • Open Floorplan

    • Window Treatments

    Bedrooms and bathrooms

    • Bedrooms: 3

    • Full bathrooms: 2

  • Property

    • Levels: One

    • Exterior Features: Irrigation System / Sliding Doors

    Lot

    • Lot: 0.11 Acres

    Other Property Information

    • Parcel Number: 282719933751001720

  • Type and style

    • Property Type: Residential Lease

    • Property Sub Type: Single Family Residence

  • Utility

    • BB/HS Internet Available

    • Cable Available

    • Electricity Available

    • Public

    • Water Available

  • Source details

    • MLS ID: O6409593

    Other facts

    • Laundry Features: Inside / Laundry Closet

    • Window Features: Window Treatments

    • Direction Faces: North

    • Garage Spaces: 2

    • Attached Garage: Yes

    • Garage: Yes

    • Living Area: 1455

    • Water Source: Public

    • Subdivision Name: MARION CREEK

Private inquiry
Talk to the advisor on this listing.
Floor plans, HOA docs, off-market comparables, scheduling a private showing — one message, direct to the local specialist.

More like this

-$100
Active With Contract
$2,200
House
3 bds · 2 ba · 1,734 sqft
LAWSON DUNES SUB, HAINES CITY
1138 FORESHORE LANE
Active With Contract
$2,050
House
4 bds · 2 ba · 1,867 sqft
CYPRESS PARK ESTATES, HAINES CITY
1433 PRINCESS TREE COURT
Active With Contract
$1,800
House
3 bds · 2 ba · 1,672 sqft
BRADBURY CRK PH I, HAINES CITY
1136 BELFAST PLACE
-$50
Active With Contract
$1,650
Townhouse
2 bds · 2 ba · 1,219 sqft
WESTVIEW POD A PH 3, KISSIMMEE
2882 SKYLINE LOOP
Active With Contract
$2,100
House
4 bds · 2 ba · 2,500 sqft
CROSSWINDS EAST PH 1, HAINES CITY
5161 GREEN BELT DRIVE
Active With Contract
$1,700
Townhouse
2 bds · 2 ba · 1,219 sqft
WESTVIEW POD A PH 3, KISSIMMEE
2949 SKYLINE LOOP

Market around this address

Live counts in the same area.
View all

The multiple listing information is provided by the Stellar MLS from a copyrighted compilation of listings. The compilation of listings and each individual listing are ©2026-present Stellar MLS. All Rights Reserved. The information provided is for consumers' personal, noncommercial use and may not be used for any purpose other than to identify prospective properties consumers may be interested in purchasing. All properties are subject to prior sale or withdrawal. All information provided is deemed reliable but is not guaranteed accurate, and should be independently verified. Listing courtesy of: MAYOLET REALTY LLC