Sell Your Home
Get a free home valuation
Contact
Tell us about your needs
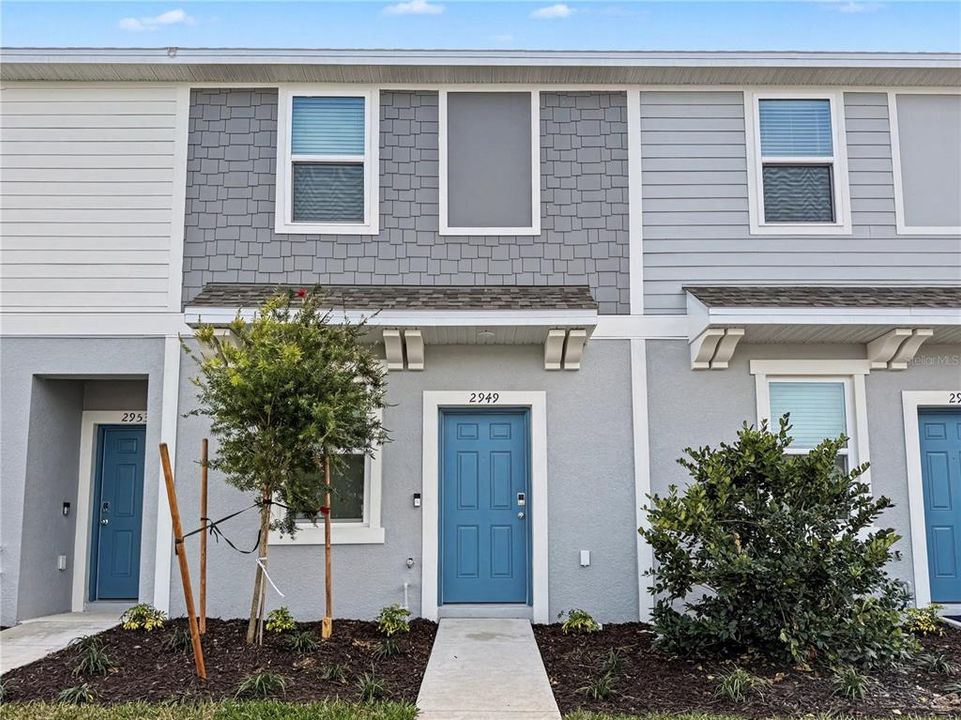
2949 SKYLINE LOOP

Townhouse Active With Contract
$1,700

BTC: 0.02647975

ETH: 0.89349535

127 days
2 bds
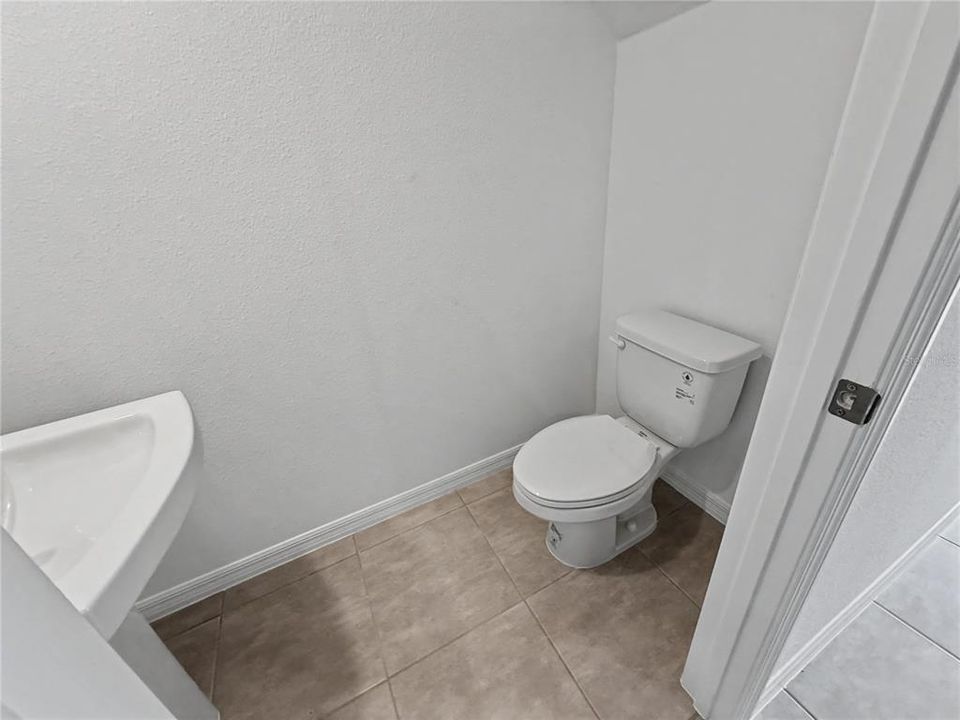
2 ba
1,219 sqft

Overview

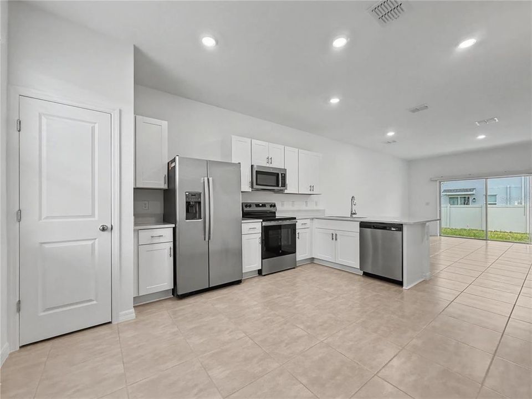
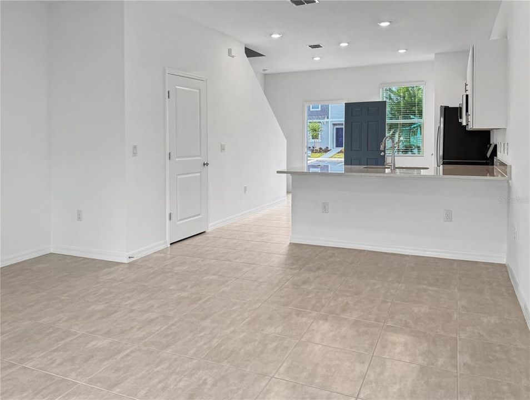
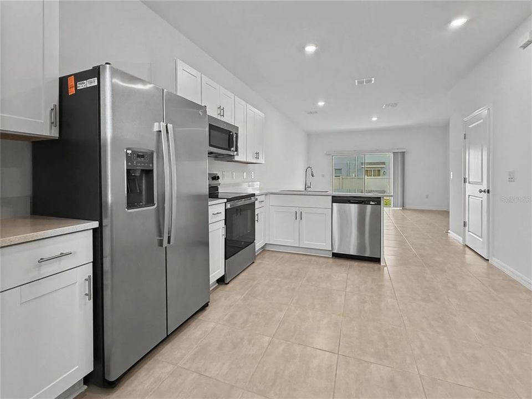
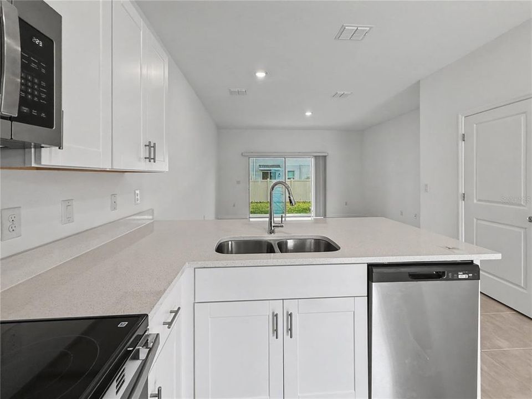
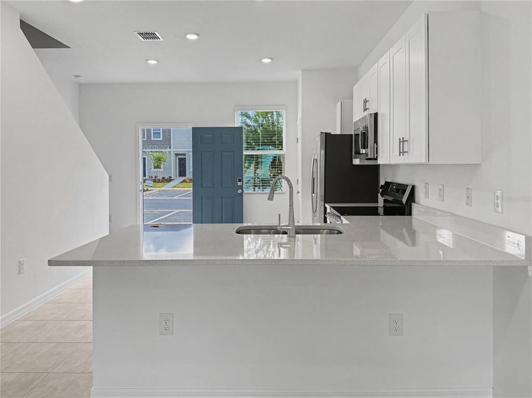
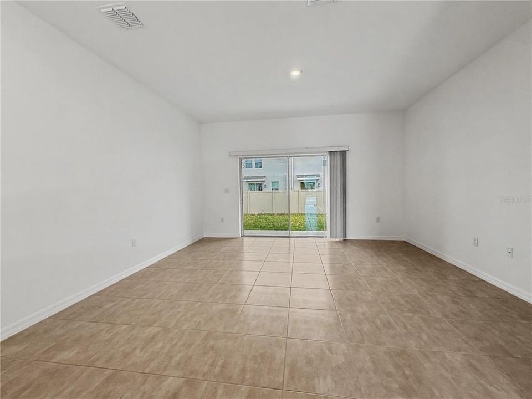
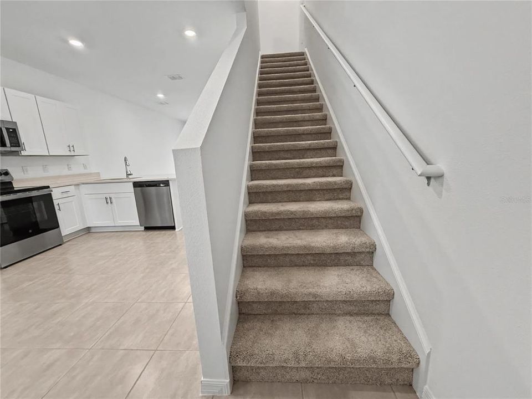
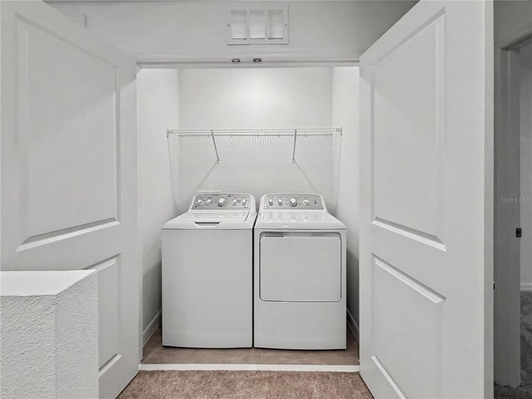
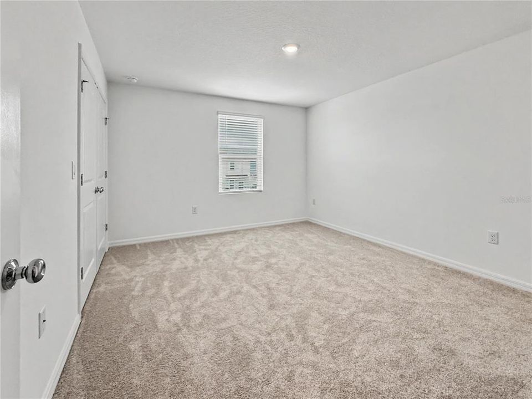
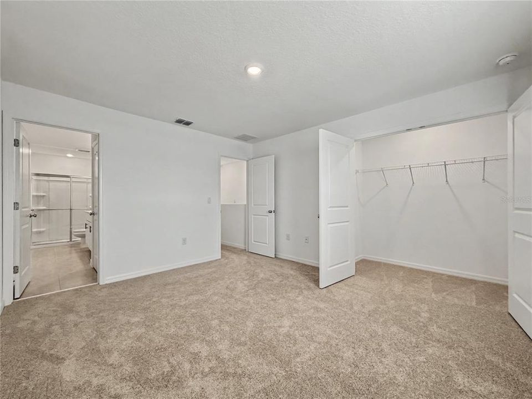
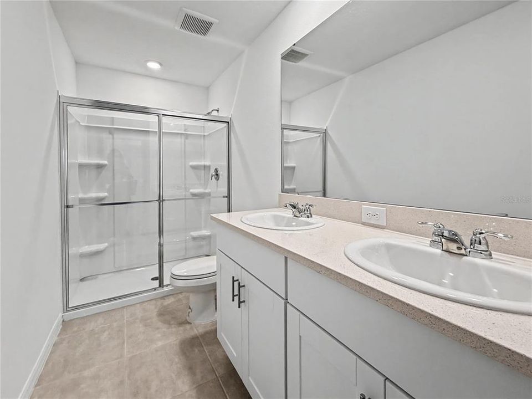
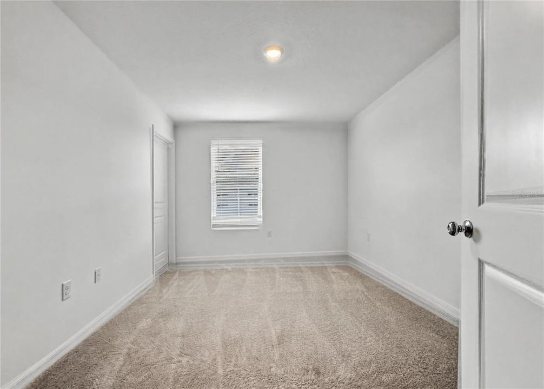
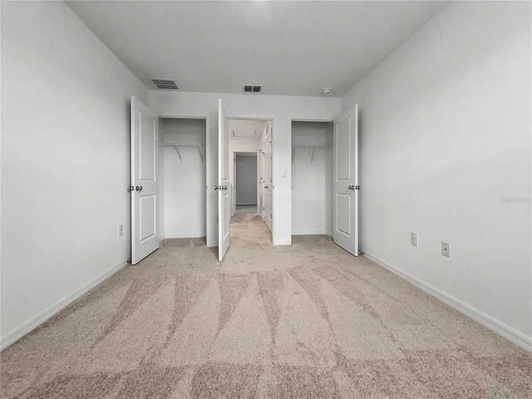
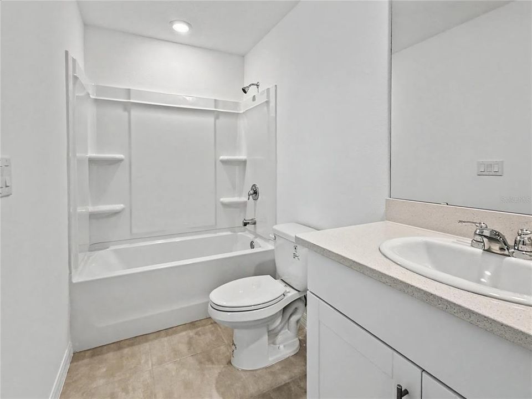
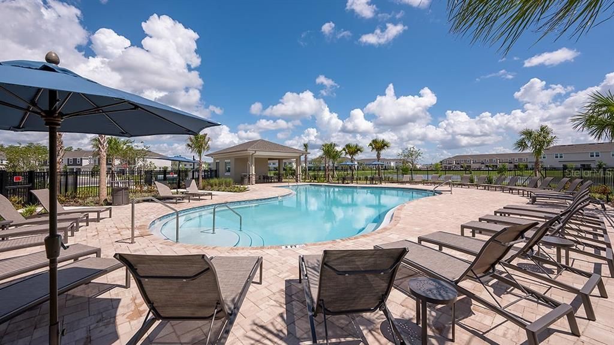
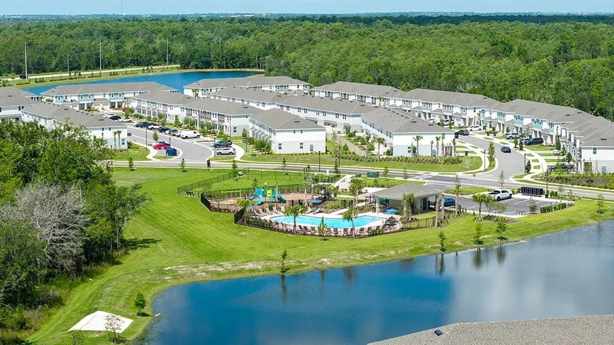
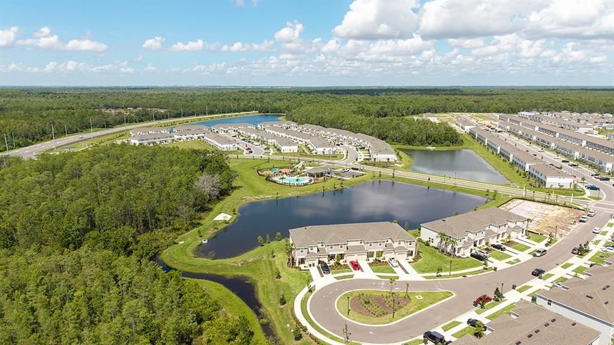
Welcome to this brand-new 2-bedroom, 2.5-bathroom townhouse resort style living at its best. Be the first family to occupy this property and enjoy modern living. The community offers great amenities such as a community pool, playground, dog park. Washer and dryer are included for added convenience. Townhomes at Westview is located just minutes from shopping centers, dining options, medical facilities, and everyday services, with easy access to major highways. Schedule your private showing today

Location

Details

Type:
Residential Lease
Parking:
Assigned / Garage Door Opener
Year Built:
2026
Lot:
0.03 Acres
Heating:
Central
Price/sqft:
$1
Cooling:
Central Air
HOA:
No Data

Valuation

Our model vs. what's actually selling nearby.
Estimate
$256,067
$237K – $267K
Confidence Medium
List vs. estimate
$254K below estimate
List $1,700 · -99.3%
Our model says this listing is priced below recent comparable activity. Expect competition.
Price per sq ft
$1
-99.3% vs. city median $210
Based on
46 MLS comparables
Median of recent comparable listings. Sold comps use closing price, active listings use list price.

Highlights

Pets
Breed Restrictions, Pet Deposit
All facts and features
  • Flooring

    • Carpet

    • Ceramic Tile

    Heating

    • Central

    Cooling

    • Central Air

    Appliances

    • Dishwasher

    • Disposal

    • Dryer

    • Electric Water Heater

    • Microwave

    • Range

    • Refrigerator

    • Washer

    Other interior features

    • Eating Space In Kitchen

    • Kitchen/Family Room Combo

    • Living Room/Dining Room Combo

    • PrimaryBedroom Upstairs

    • Solid Wood Cabinets

    • Stone Counters

    • Thermostat

    • Walk-In Closet(s)

    Bedrooms and bathrooms

    • Bedrooms: 2

    • Bathrooms: 1

    • Full bathrooms: 2

  • Parking

    • Assigned

    • Garage Door Opener

    Property

    • Levels: Two

    • Exterior Features: Garden / Lighting / Sidewalk / Sliding Doors

    Lot

    • Lot: 0.03 Acres

    Other Property Information

    • Parcel Number: 282716933615004390

  • Type and style

    • Property Type: Residential Lease

    • Property Sub Type: Townhouse

  • Utility

    • BB/HS Internet Available

    • Cable Available

    • Electricity Available

    • Sewer Available

    • Water Available

  • Source details

    • MLS ID: O6389322

    Other facts

    • Laundry Features: Inside / Laundry Room

    • Lot Features: Sidewalk

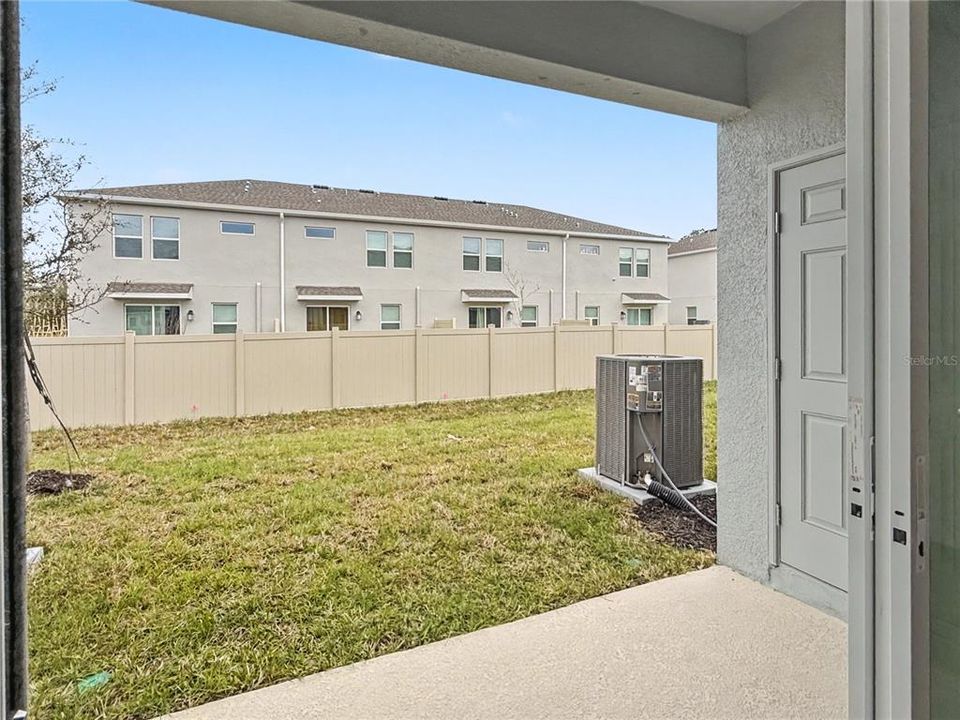

    • Patio And Porch Features: Front Porch / Rear Porch

    • Living Area: 1219

    • Water Source: Public

    • Subdivision Name: WESTVIEW POD A PH 3

Private inquiry
Talk to the advisor on this listing.
Floor plans, HOA docs, off-market comparables, scheduling a private showing — one message, direct to the local specialist.

More like this

Active With Contract
$2,100
House
4 bds · 2 ba · 1,600 sqft
WESTVIEW POD B NBRHD 4, KISSIMMEE
5525 PIMENTA COURT
Active With Contract
$1,800
Townhouse
3 bds · 2 ba · 1,738 sqft
WESTVIEW PH 1B & 2 POD A, KISSIMMEE
2533 SKYLINE LOOP
Active With Contract
$1,890
Townhouse
3 bds · 2 ba · 1,562 sqft
WESTVIEW POD B NEIGHBORHOOD 5 PH 1 PB 35 PGS 93-10, KISSIMMEE
4251 CURACAO PLACE
Active With Contract
$2,000
House
3 bds · 2 ba · 1,555 sqft
WESTVIEW, KISSIMMEE
5803 LE MARIN WAY
-$20
Active With Contract
$1,980
Townhouse
3 bds · 2 ba · 1,407 sqft
WESTVIEW POD A PH 1A, KISSIMMEE
2212 PORTRAIT STREET
+$10
Active With Contract
$1,689
House
3 bds · 2 ba · 1,161 sqft
POINCIANA VILLAGE 2 NBHD 1, KISSIMMEE
Active With Contract
$1,800
Townhouse
3 bds · 2 ba · 1,834 sqft
WESTVIEW 22 TH, KISSIMMEE
3080 CHROMATIC STREET
-$175
Active With Contract
$1,475
House
3 bds · 2 ba · 1,332 sqft
POINCIANA VILLAGE 02, KISSIMMEE
961 DERBYSHIRE DRIVE

Market around this address

Live counts in the same area.
View all

The multiple listing information is provided by the Stellar MLS from a copyrighted compilation of listings. The compilation of listings and each individual listing are ©2026-present Stellar MLS. All Rights Reserved. The information provided is for consumers' personal, noncommercial use and may not be used for any purpose other than to identify prospective properties consumers may be interested in purchasing. All properties are subject to prior sale or withdrawal. All information provided is deemed reliable but is not guaranteed accurate, and should be independently verified. Listing courtesy of: WRA BUSINESS & REAL ESTATE