Sell Your Home
Get a free home valuation
Contact
Tell us about your needs
535 TORTUGAS STREET

House Active With Contract
$2,200

BTC: 0.02630950

ETH: 0.90460526

54 days
4 bds
3 ba
1,978 sqft

Overview

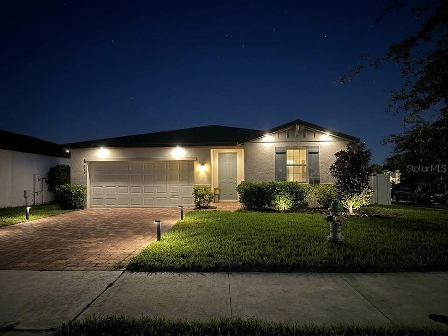
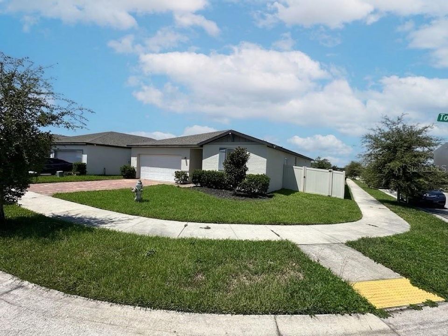
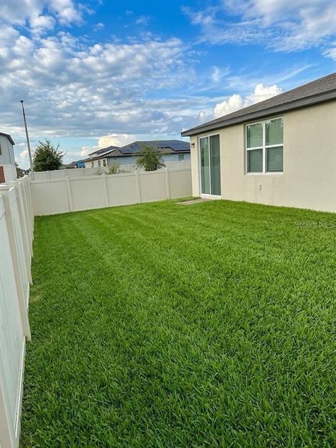
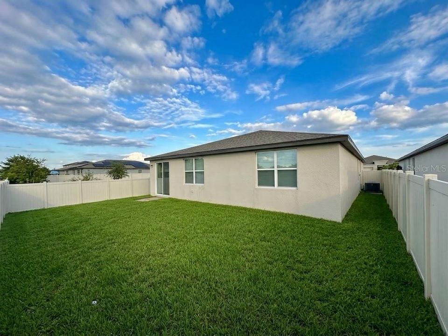
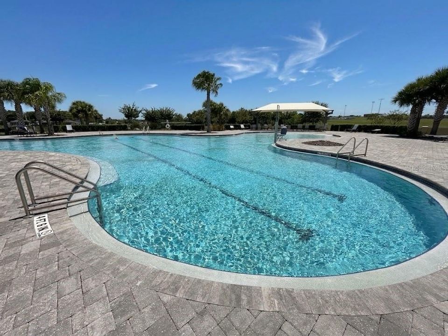
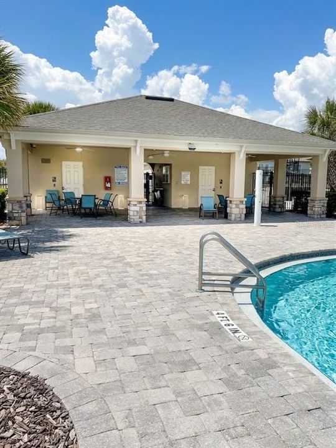
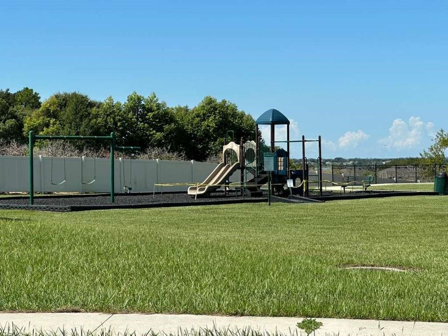
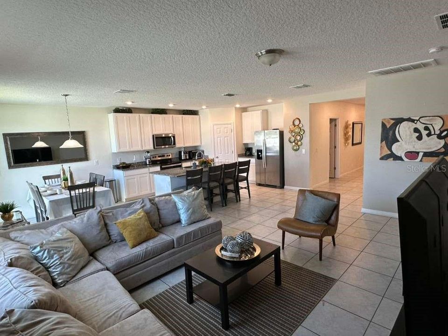
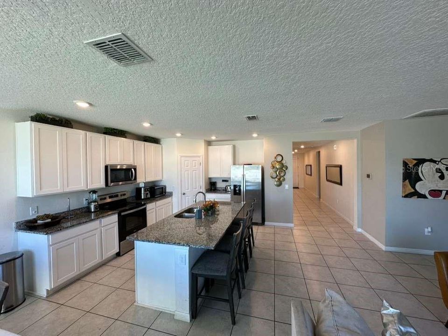
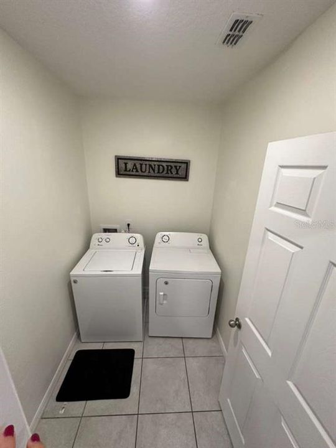
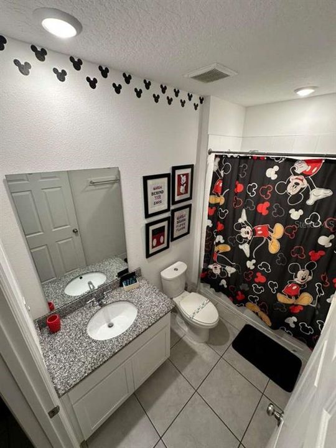
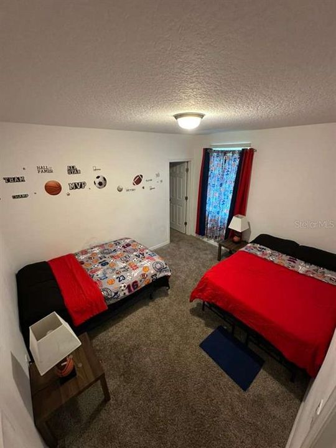
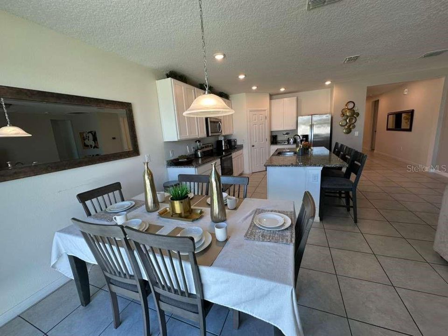
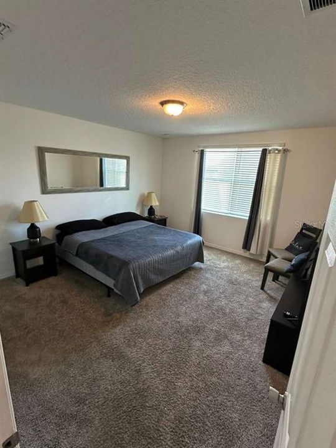
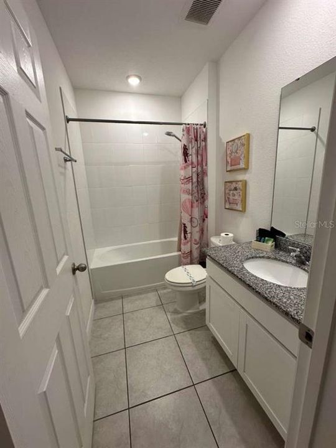
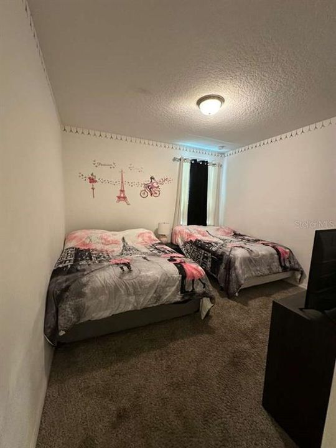
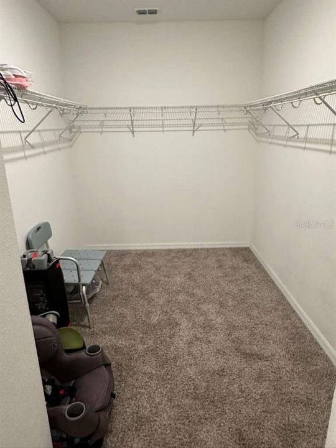
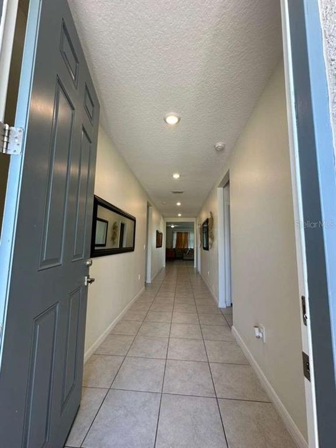
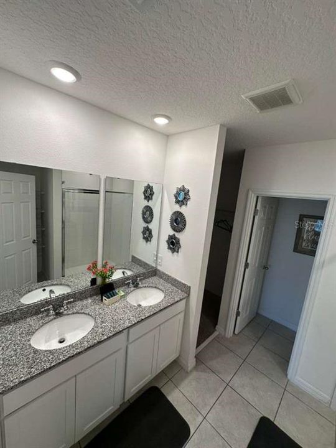
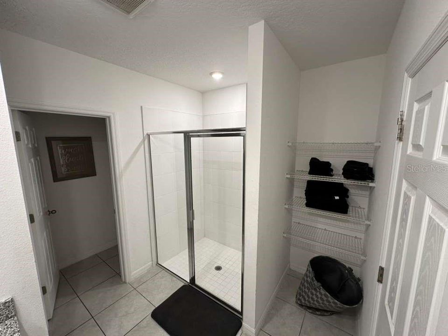
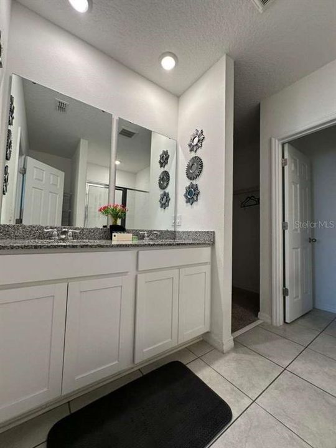
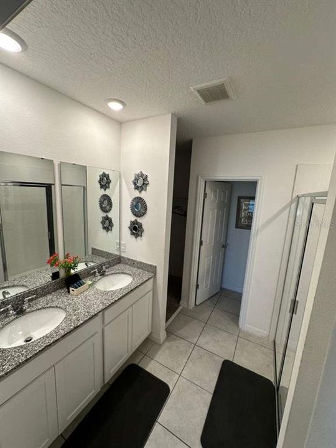
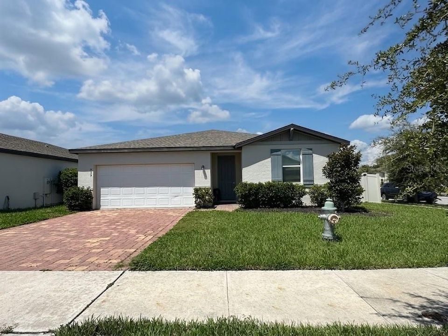
REALTOR ALERT — THIS ONE WON’T LAST! Welcome to 535 Tortugas St, Haines City — a beautifully maintained 4-bedroom, 3- bathroom corner-lot home that checks all the boxes! Featuring a bright open-concept layout, a spacious kitchen, and an in-home laundry room complete with washer and dryer. Enjoy a private fenced backyard, 2-car garage, and spacious driveway. Plus, your clients will love the community amenities, including a refreshing pool and a covered entertaining area perfect for parties and gatherings. Located in a quiet, desirable area close to schools, restaurants, shopping, and everyday conveniences. COMPETITIVELY PRICED and ready to impress — this rental is expected to move FAST! Tours accepted from september 29th/26 and let your clients fall in love with it before someone else does!

Location

Details

Type:
Residential Lease
Parking:
No Data
Year Built:
2020
Lot:
0.14 Acres
Heating:
Central / Electric
Price/sqft:
$1
Cooling:
Central Air
HOA:
No Data

Valuation

Our model vs. what's actually selling nearby.
Estimate
$355,750
$311K – $426K
Confidence Low
List vs. estimate
$353K below estimate
List $2,200 · -99.4%
Our model says this listing is priced below recent comparable activity. Expect competition.
Price per sq ft
$1
-99.4% vs. city median $174
Based on
54 MLS comparables
Median of recent comparable listings. Sold comps use closing price, active listings use list price.

Highlights

Garage
2 car garage
Furnished
Negotiable
Pets
Allowed
All facts and features
  • Heating

    • Central

    • Electric

    Cooling

    • Central Air

    Appliances

    • Dishwasher

    • Microwave

    • Range

    • Refrigerator

    Other interior features

    • Kitchen/Family Room Combo

    • Open Floorplan

    Bedrooms and bathrooms

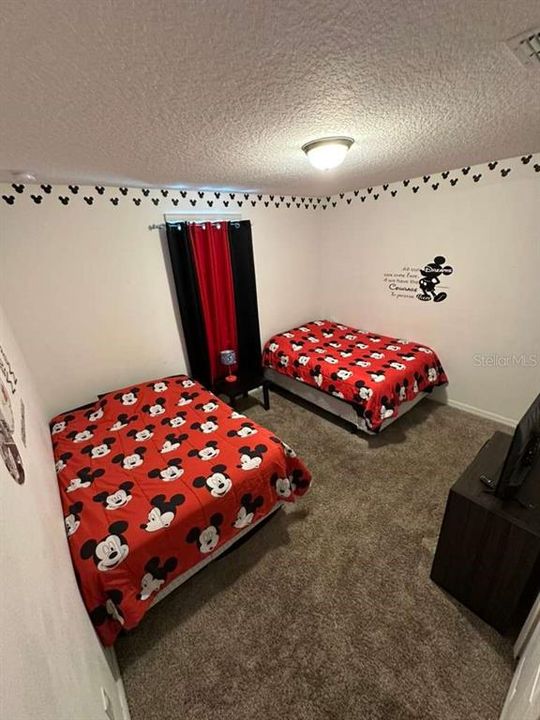
    • Bedrooms: 4

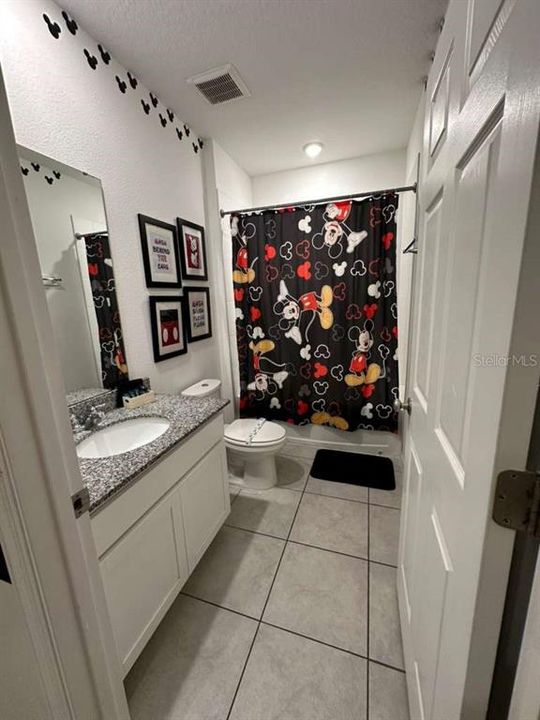
    • Full bathrooms: 3

  • Property

    • Levels: One

    Lot

    • Lot: 0.14 Acres

    Other Property Information

    • Parcel Number: 272708727508001930

  • Type and style

    • Property Type: Residential Lease

    • Property Sub Type: Single Family Residence

  • Source details

    • MLS ID: O6436955

    Other facts

    • Laundry Features: Laundry Room

    • Garage Spaces: 2

    • Attached Garage: Yes

    • Garage: Yes

    • Living Area: 1978

Private inquiry
Talk to the advisor on this listing.
Floor plans, HOA docs, off-market comparables, scheduling a private showing — one message, direct to the local specialist.

More like this

Active With Contract
$2,200
House
4 bds · 2 ba · 1,850 sqft
HARTFORD TERRACE PHASE 1, DAVENPORT
3027 NORCOTT DRIVE
Active With Contract
$2,450
House
4 bds · 2 ba · 2,029 sqft
GENEVA LNDGS PH 2, DAVENPORT
1701 ASTRID ROAD
Active With Contract
$2,550
House
5 bds · 3 ba · 2,900 sqft
CALABAY XING, HAINES CITY
525 PAWNEE COURT
Active With Contract
$2,400
House
4 bds · 2 ba · 1,855 sqft
DAVENPORT
1391 MOUNTAIN FLOWERS LANE
-$160
Active With Contract
$2,090
House
3 bds · 2 ba · 1,730 sqft
CASCADES, DAVENPORT
956 BROOKLET DRIVE
-$100
Active With Contract
$1,750
3 bds · 2 ba · 1,456 sqft
JAMESTOWN SUB, DAVENPORT
16 E MURPHY STREET
Active With Contract
$2,550
House
4 bds · 3 ba · 1,546 sqft
KOKOMO BAY PH 01, HAINES CITY
2712 KOKOMO LOOP
Active With Contract
$2,350
House
4 bds · 2 ba · 1,907 sqft
CASCADES PH 1A & 1B, DAVENPORT
1806 WEIR BOULEVARD

Market around this address

Live counts in the same area.
View all

The multiple listing information is provided by the Stellar MLS from a copyrighted compilation of listings. The compilation of listings and each individual listing are ©2026-present Stellar MLS. All Rights Reserved. The information provided is for consumers' personal, noncommercial use and may not be used for any purpose other than to identify prospective properties consumers may be interested in purchasing. All properties are subject to prior sale or withdrawal. All information provided is deemed reliable but is not guaranteed accurate, and should be independently verified. Listing courtesy of: LA ROSA REALTY PREMIER LLC