Sell Your Home
Get a free home valuation
Contact
Tell us about your needs

5350 WAR ADMIRAL DRIVE

House Active With Contract
$389,000

BTC: 4.67885494

ETH: 146.79245283

33 days
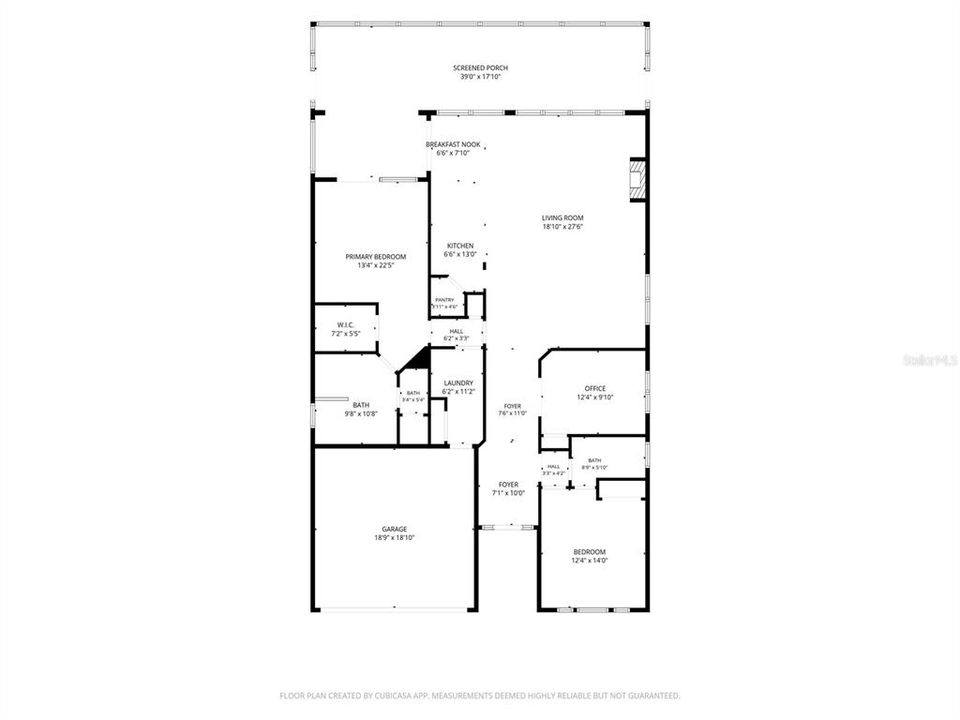
3 bds
2 ba
1,836 sqft

Overview

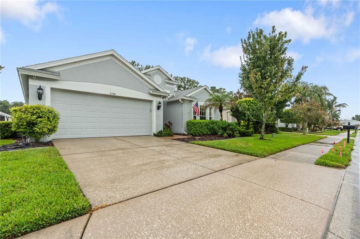
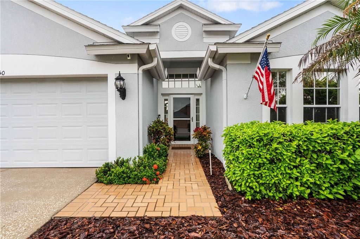
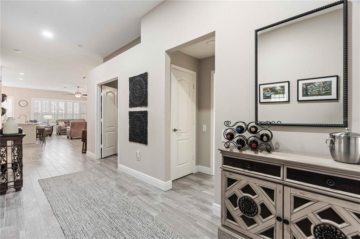
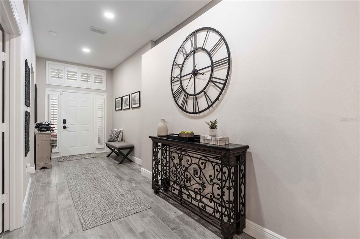
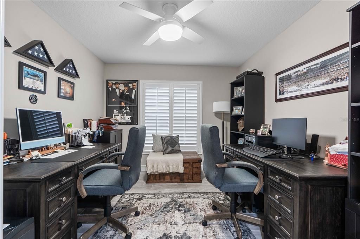
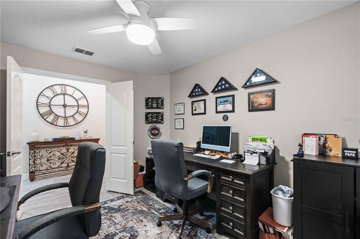
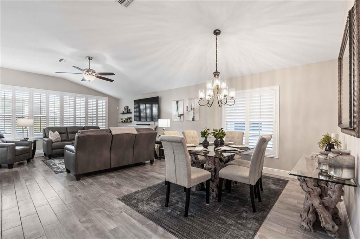
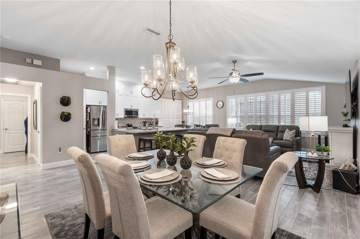
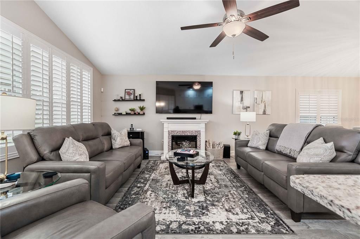
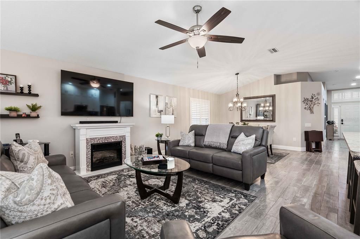
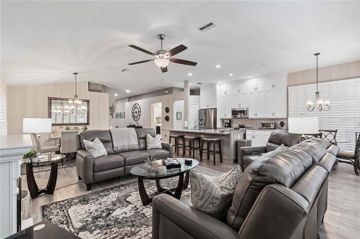
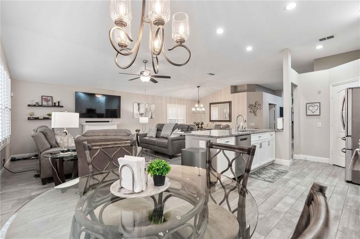
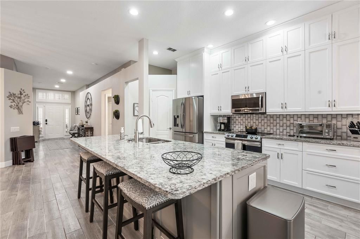
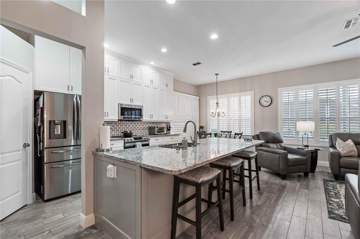
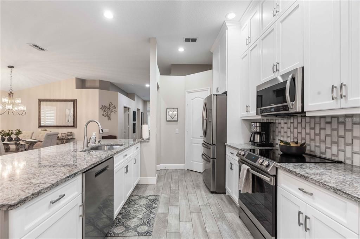
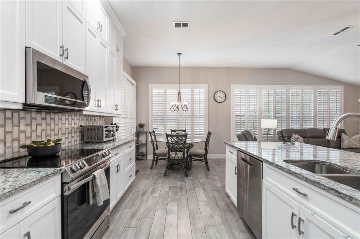
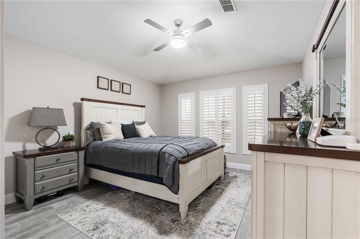
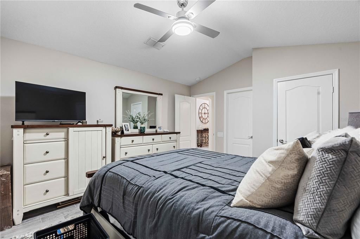
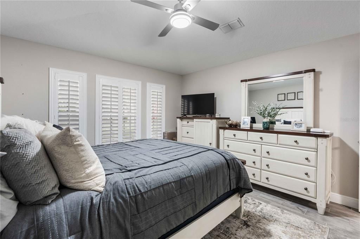
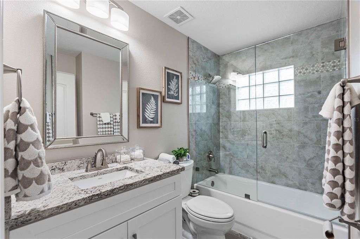
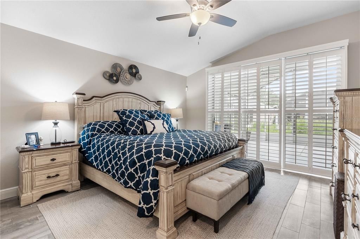
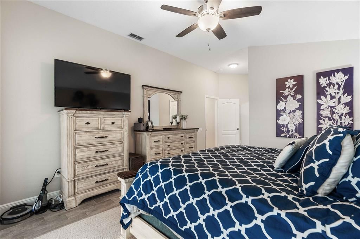
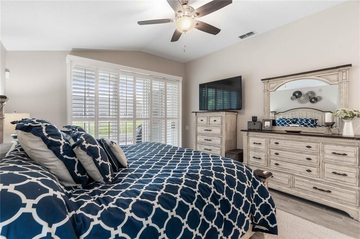
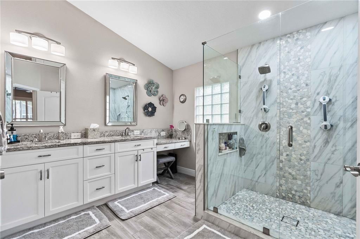
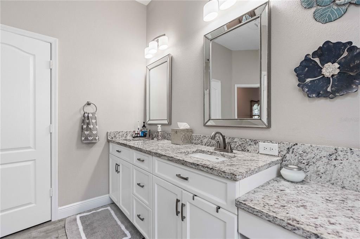
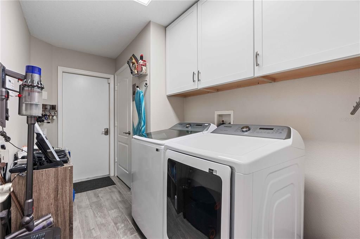
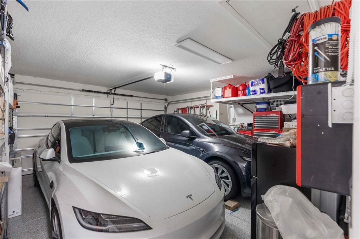
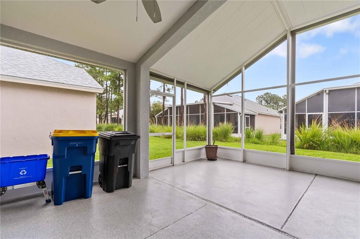
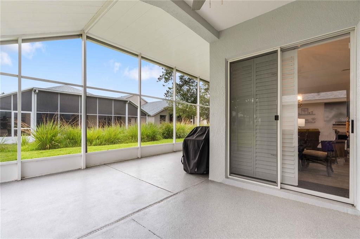
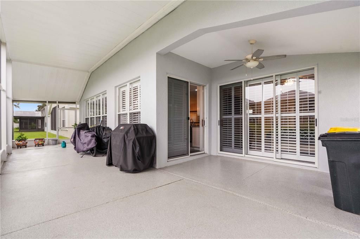
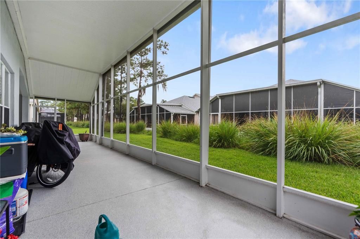
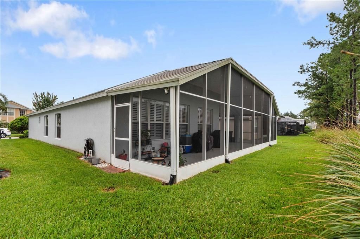
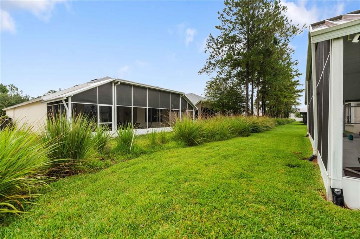
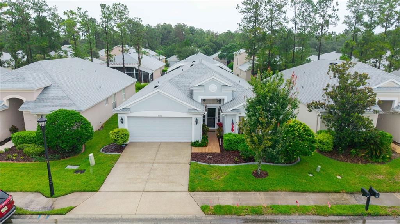
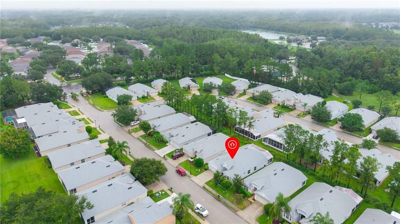
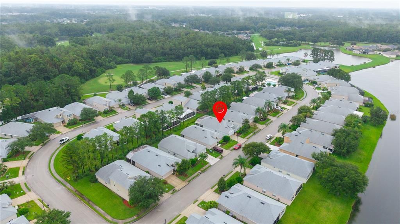
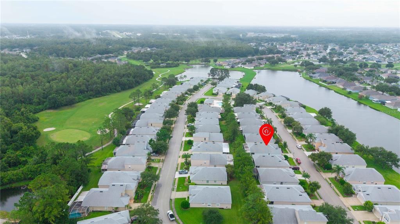
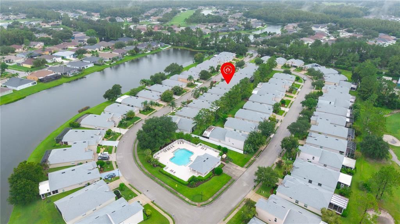
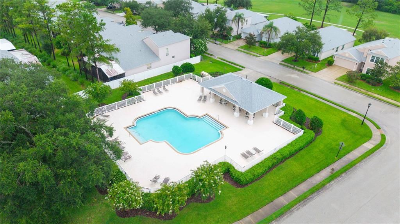
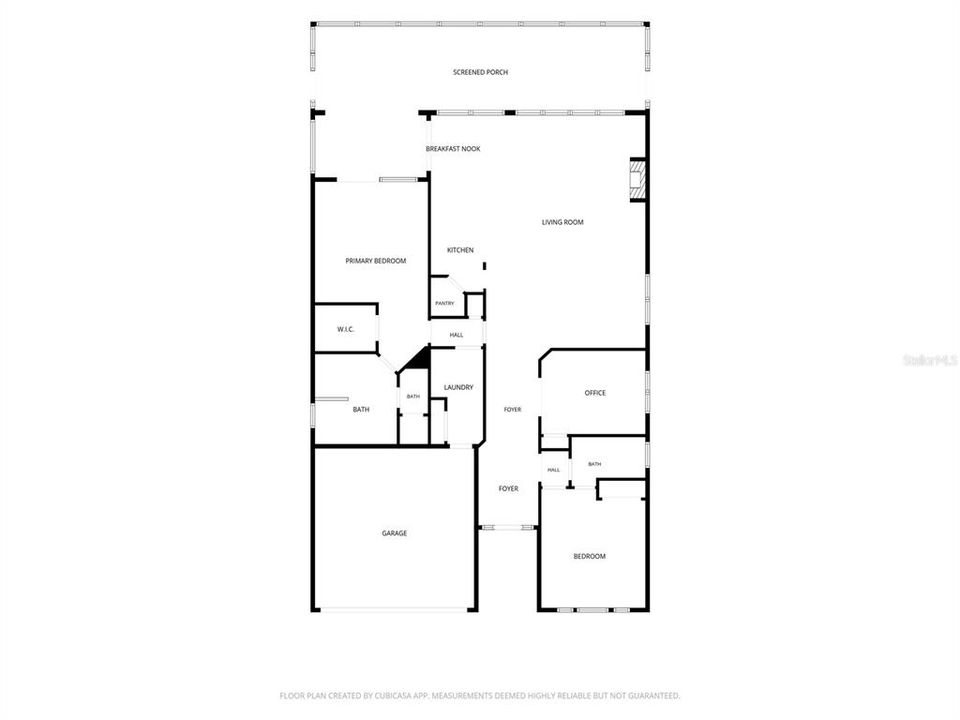
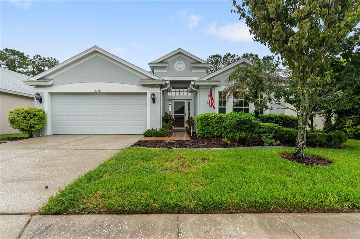
Under contract-accepting backup offers. Beautiful, move-in-ready 3-bedroom, 2-bath home , located in the desirable gated community of Lexington Oaks. Versatile 3rd bedroom easily works as a den/office space if needed.. This bright and open floor plan offers a comfortable layout with numerous updates and low-maintenance living. The spacious primary suite features a walk-in closet and sliding glass doors leading to the extended screened lanai, which spans the full width of the home. The primary bath offers dual sinks and a newly installed oversized glass-enclosed shower. The home also features plantation shutters, updated bathrooms, new ceiling fans throughout, and new tile flooring throughout the entire home, including updated baseboards and door trim. The updated kitchen features new cabinets that go all the way to the ceiling for additional storage and granite countertops on a large 9 foot by 4 foot island , creating a welcoming space for everyday living and entertaining. Additional improvements include a newer high-efficiency AC system (2023), roof (2021), dishwasher (2025), water heater (2026), entry storm door (2026), water softener (2023), and epoxy flooring in the garage and rear lanai (2023). The front windows are equipped with tinted 3M Security Thinsulate/ThermaShield film for added energy efficiency and security. A MyQ smart garage door opener adds convenience. Enjoy the benefits of low-maintenance living, with exterior painting, lawn care maintenance includes irrigation. , lawn care, and waste management included. The Remington community pool is conveniently located nearby, while Lexington Oaks offers an impressive array of resort-style amenities, including a golf course, clubhouse, fitness center, swimming pool, tennis courts, basketball courts, playground, and two daycare centers. Ideally located with easy access to I-75 and I-275, Florida Hospital, Wiregrass Mall, The Grove, Tampa Premium Outlets, shopping, dining, USF, downtown Tampa, and Tampa International Airport. This beautifully updated home offers comfort, convenience, and an exceptional lifestyle in one of the area's sought-after golf and country club communities. Schedule your showing today!

Location

Details

Type:
Residential
Parking:
No Data
Year Built:
2001
Lot:
0.12 Acres
Heating:
Central / Electric
Price/sqft:
$212
Cooling:
Central Air
HOA:
$277

Valuation

Our model vs. what's actually selling nearby.
Estimate
$342,000
$245K – $378K
Confidence Low
List vs. estimate
$47K above estimate
List $389,000 · +13.7%
Our model says this listing is priced above recent comparable activity. Room to negotiate.
Price per sq ft
$211
+2.1% vs. city median $207
Based on
10 MLS comparables
Median of recent comparable listings. Sold comps use closing price, active listings use list price.

Highlights

Annual tax
$4,633
2025
HOA
$277/mo
Maintenance Grounds, Trash
Garage
2 car garage
Pets
Allowed
All facts and features
  • Flooring

    • Ceramic Tile

    Heating

    • Central

    • Electric

    Cooling

    • Central Air

    Appliances

    • Dishwasher

    • Disposal

    • Range

    • Refrigerator

    Other interior features

    • Ceiling Fan(s)

    Bedrooms and bathrooms

    • Bedrooms: 3

    • Full bathrooms: 2

  • Property

    • Levels: One

    • Exterior Features: Irrigation System / Rain Gutters / Sliding Doors

    Lot

    • Lot: 0.12 Acres

    Other Property Information

    • Parcel Number: 1926100050032000050

    • Zoning: MPUD

  • Type and style

    • Property Type: Residential

    • Property Sub Type: Single Family Residence

  • Utility

    • Public

  • Other financial information

    • HOA: $277

    • HOA Frequency: Monthly

    • Annual tax amount: $4,633

  • Source details

    • MLS ID: W7888219

    Other facts

    • Construction Materials: Block

    • Foundation Details: Slab

    • Laundry Features: Inside / Laundry Room

    • Direction Faces: Southwest

    • Garage Spaces: 2

    • Attached Garage: Yes

    • Garage: Yes

    • Living Area: 1836

    • Water Source: Public

    • Subdivision Name: LEXINGTON OAKS VILLAGE 32A 33

Private inquiry
Talk to the advisor on this listing.
Floor plans, HOA docs, off-market comparables, scheduling a private showing — one message, direct to the local specialist.

More like this

+$20K
Active With Contract
$299,999
3 bds · 2 ba · 1,188 sqft
ANGUS VALLEY, WESLEY CHAPEL
5950 WOODSMAN DRIVE
New
Active With Contract
$368,900
House
3 bds · 2 ba · 1,505 sqft
LEXINGTON OAKS VILLAGE 13, WESLEY CHAPEL
5627 WAR ADMIRAL DRIVE
Active With Contract
$420,000
House
4 bds · 2 ba · 2,478 sqft
TAMPA DOWNS HEIGHTS, LUTZ
4545 DEBBIE LANE
-$20K
Active With Contract
$348,888
House
3 bds · 2 ba · 1,475 sqft
ANGUS VALLEY, WESLEY CHAPEL
26314 GLENWOOD DRIVE
Active With Contract
$414,900
House
3 bds · 2 ba · 1,620 sqft
STAGECOACH VILLAGE 03, LAND O LAKES
25427 SEVEN RIVERS CIRCLE
-$5K
Active With Contract
$359,999
House
3 bds · 2 ba · 1,440 sqft
STAGECOACH VILLAGE 04 PH 01, LAND O LAKES
24847 WILD FRONTIER DRIVE
Active With Contract
$435,000
House
3 bds · 2 ba · 1,758 sqft
PLANTATION PALMS PH 03B, LAND O LAKES
23737 ESTERO COURT
-$10K
Active With Contract
$379,900
House
2 bds · 2 ba · 1,673 sqft
SEVEN OAKS PRCL S-8B2, WESLEY CHAPEL
27325 MISTFLOWER DRIVE

Market around this address

Live counts in the same area.
View all

The multiple listing information is provided by the Stellar MLS from a copyrighted compilation of listings. The compilation of listings and each individual listing are ©2026-present Stellar MLS. All Rights Reserved. The information provided is for consumers' personal, noncommercial use and may not be used for any purpose other than to identify prospective properties consumers may be interested in purchasing. All properties are subject to prior sale or withdrawal. All information provided is deemed reliable but is not guaranteed accurate, and should be independently verified. Listing courtesy of: 1% LISTS CENTRAL FLORIDA