Vender tu casa
Valoración gratuita de tu hogar
Contacto
Cuéntenos sobre sus necesidades

5350 WAR ADMIRAL DRIVE

Casa En Venta
$389,000

BTC: 6.01050680

ETH: 204.45276038

3 días
3 camas
2 baños
1,836 sqft

Visión general

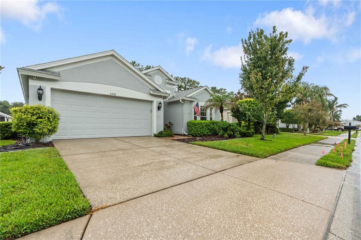
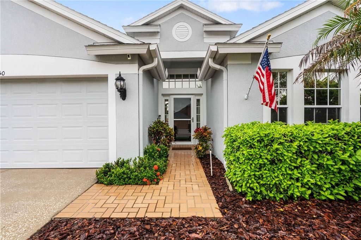
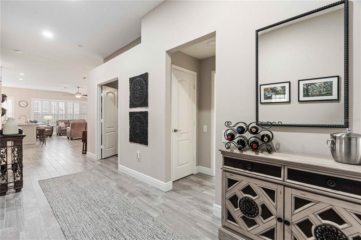
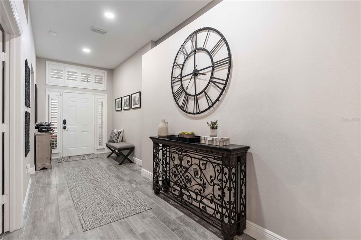
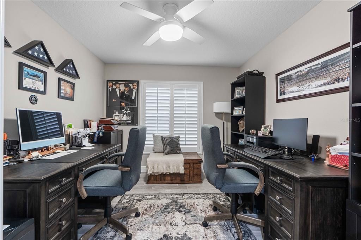
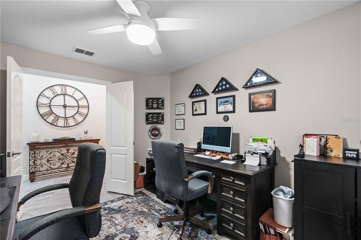
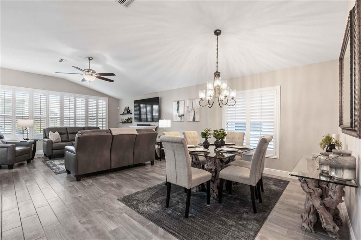
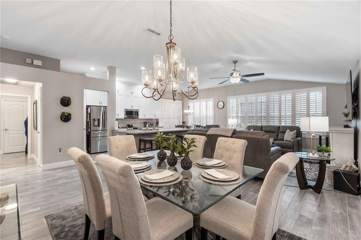
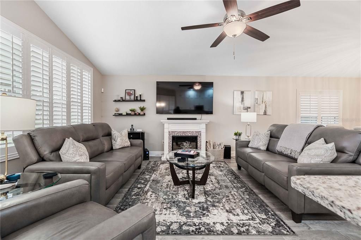
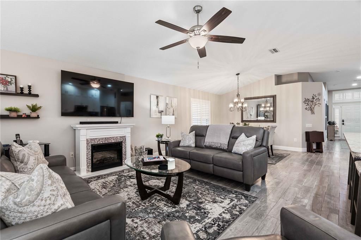
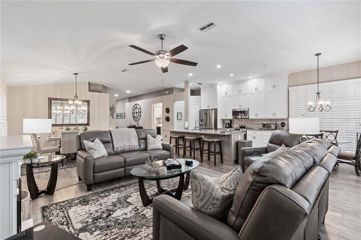
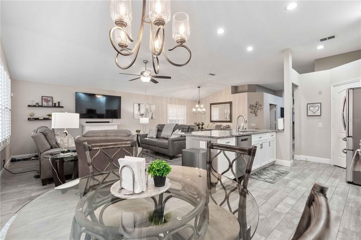
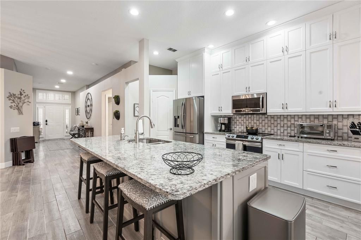
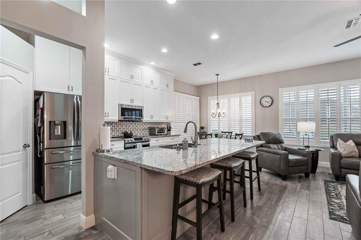
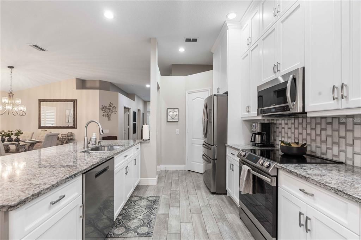
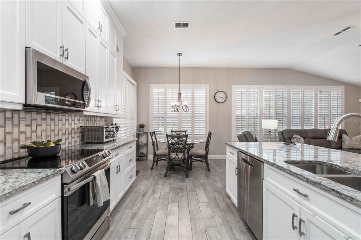
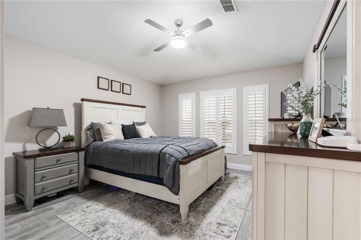
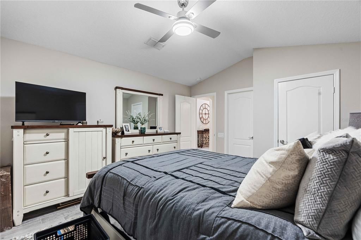
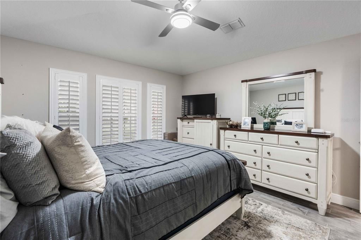
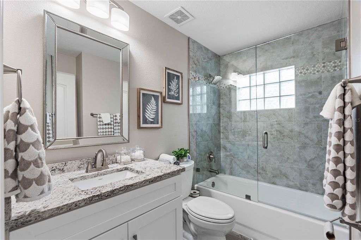
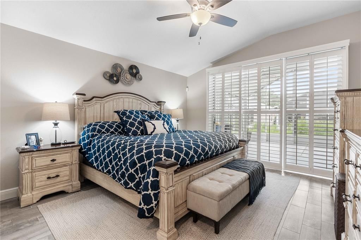
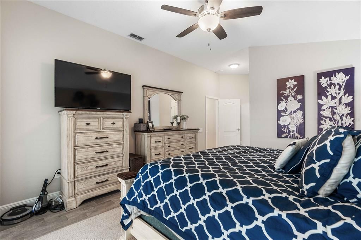
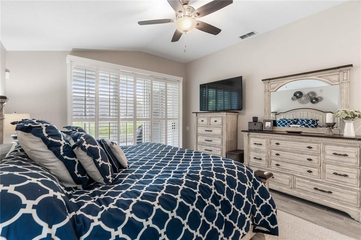
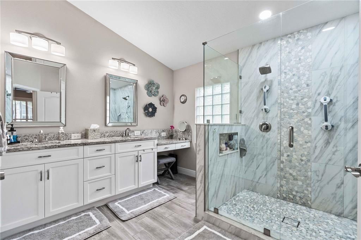
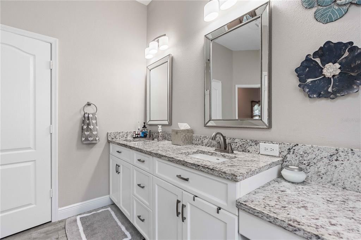
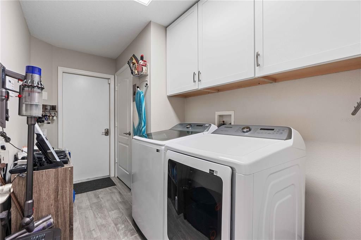
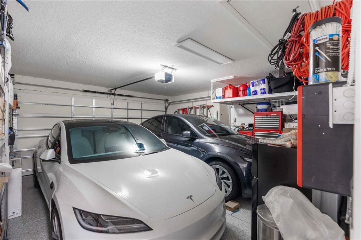
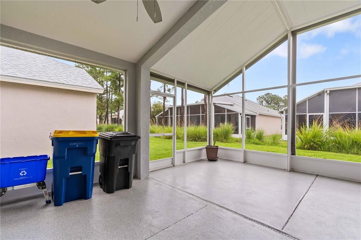
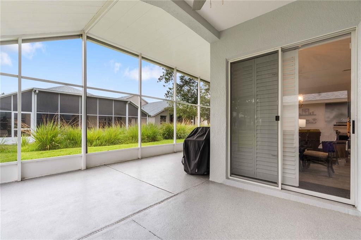
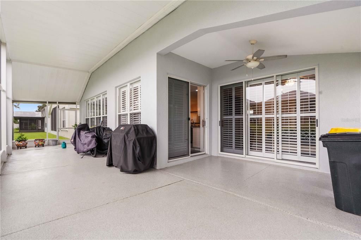
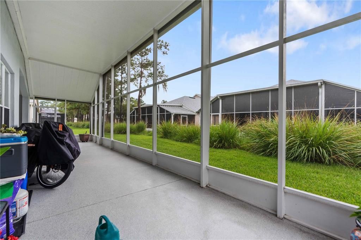
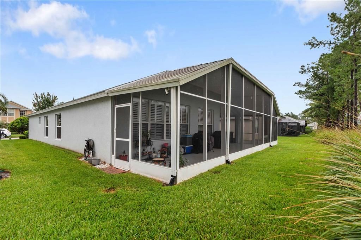
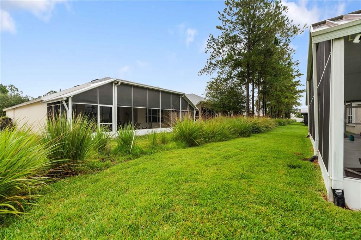
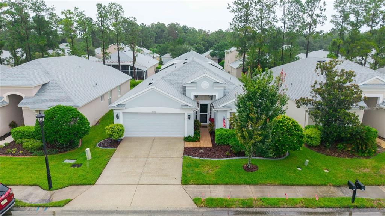
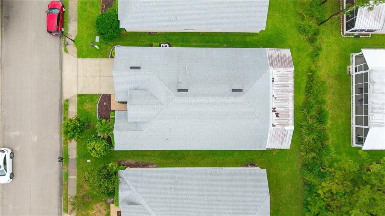
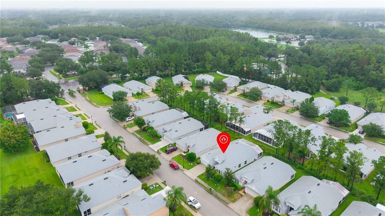
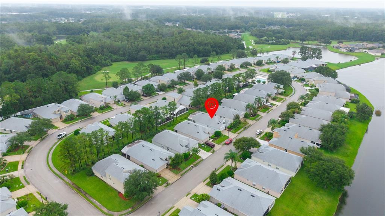
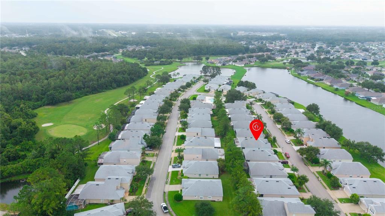
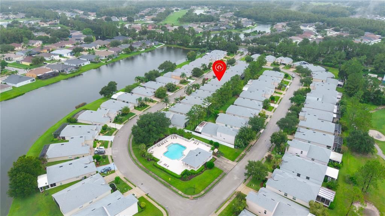
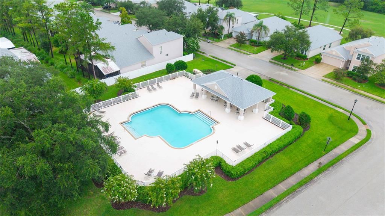
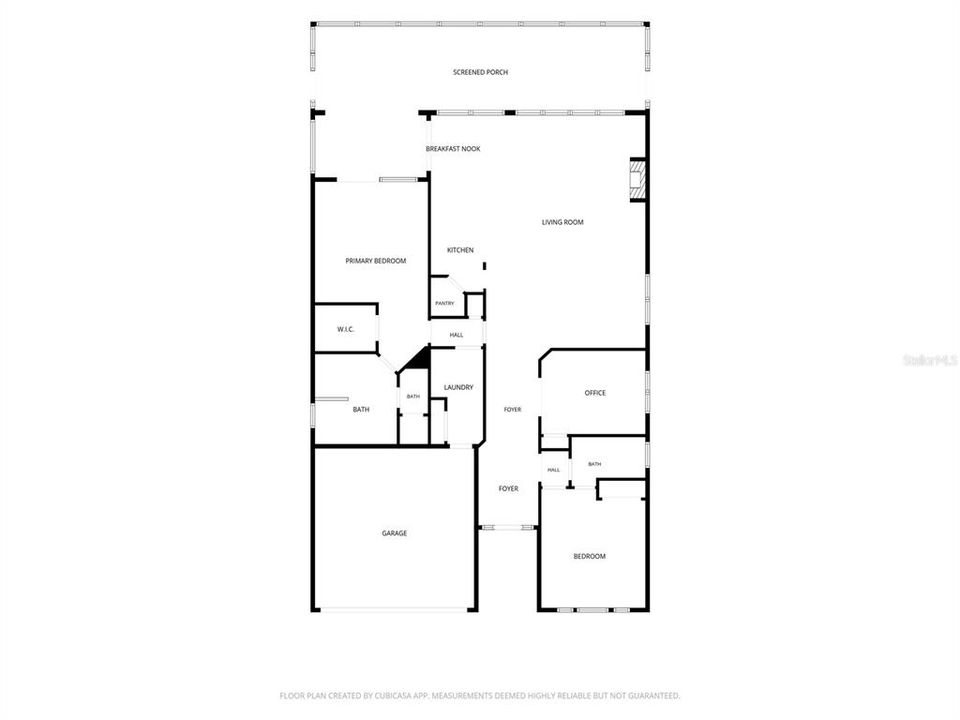
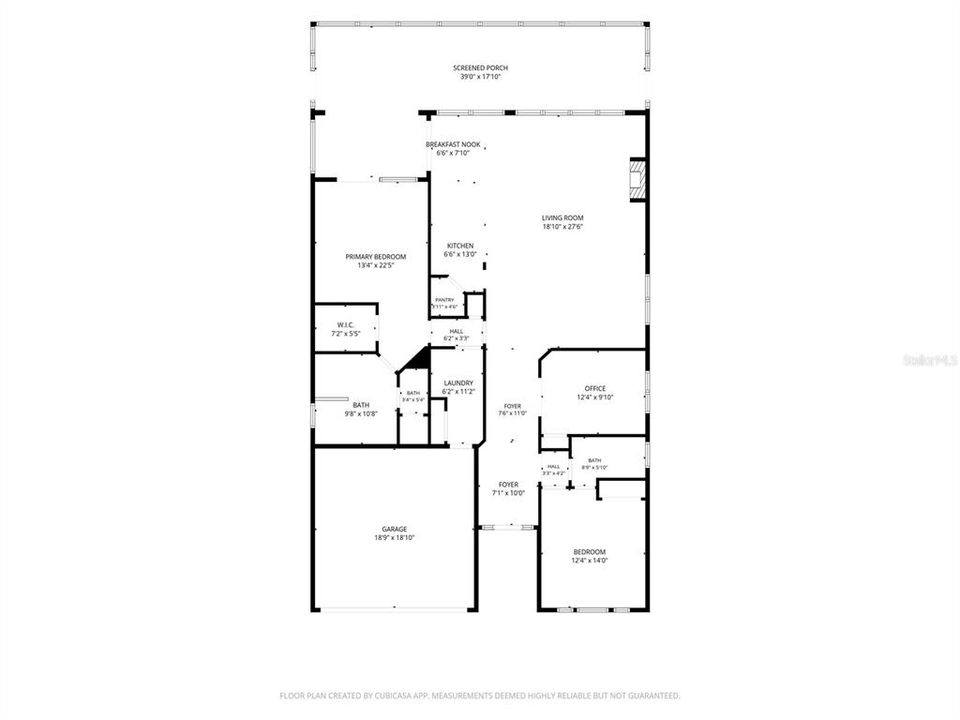
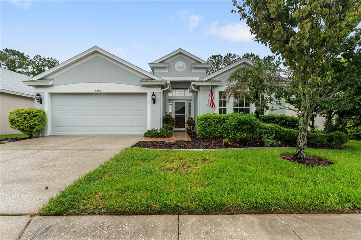
Beautiful, move-in-ready 3-bedroom, 2-bath home , located in the desirable gated community of Lexington Oaks. Versatile 3rd bedroom easily works as a den/office space if needed.. This bright and open floor plan offers a comfortable layout with numerous updates and low-maintenance living. The spacious primary suite features a walk-in closet and sliding glass doors leading to the extended screened lanai, which spans the full width of the home. The primary bath offers dual sinks and a newly installed oversized glass-enclosed shower. The home also features plantation shutters, updated bathrooms, new ceiling fans throughout, and new tile flooring throughout the entire home, including updated baseboards and door trim. The updated kitchen features new cabinets that go all the way to the ceiling for additional storage and granite countertops on a large 9 foot by 4 foot island , creating a welcoming space for everyday living and entertaining. Additional improvements include a newer high-efficiency AC system (2023), roof (2021), dishwasher (2025), water heater (2026), entry storm door (2026), water softener (2023), and epoxy flooring in the garage and rear lanai (2023). The front windows are equipped with tinted 3M Security Thinsulate/ThermaShield film for added energy efficiency and security. A MyQ smart garage door opener adds convenience. Enjoy the benefits of low-maintenance living, with exterior painting, lawn care maintenance includes irrigation. , lawn care, and waste management included. The Remington community pool is conveniently located nearby, while Lexington Oaks offers an impressive array of resort-style amenities, including a golf course, clubhouse, fitness center, swimming pool, tennis courts, basketball courts, playground, and two daycare centers. Ideally located with easy access to I-75 and I-275, Florida Hospital, Wiregrass Mall, The Grove, Tampa Premium Outlets, shopping, dining, USF, downtown Tampa, and Tampa International Airport. This beautifully updated home offers comfort, convenience, and an exceptional lifestyle in one of the area's sought-after golf and country club communities. Schedule your showing today!

Ubicación

Detalles

Tipo:
Residential
Estacionamiento:
Sin datos
Año de construcción:
2001
Lote:
0.12 Hectáreas
Calefacción:
Central / Electric
precio por sq. medidor:
$212
Enfriamiento:
Central Air
HOA:
$277

Valuation

Our model vs. what's actually selling nearby.
Estimate
$382,400
$259K – $403K
Confidence Low
List vs. estimate
At estimate
List $389,000 · +1.7%
List is in line with recent comparable activity.
Price per sq ft
$211
-1.0% vs. city median $213
Based on
54 MLS comparables
Median of recent comparable listings. Sold comps use closing price, active listings use list price.

Destacados

Annual tax
$4,633
2025
HOA
$277/mo
Maintenance Grounds, Trash
Garage
2 car garage
Pets
Allowed
Más hechos y características
  • Piso

    • Ceramic Tile

    Calefacción

    • Central

    • Electric

    Enfriamiento

    • Central Air

    Accesorios

    • Dishwasher

    • Disposal

    • Range

    • Refrigerator

    Otras características interiores

    • Ceiling Fan(s)

    Dormitorios y baños

    • Dormitorios: 3

    • Baños completos: 2

  • Propiedad

    • Pisos: One

    • Características Exteriores: Irrigation System / Rain Gutters / Sliding Doors

    Lote

    • Lote: 0.12 Hectáreas

    Otra Información de Propiedad

    • Número de Parcela: 1926100050032000050

    • Zonificación: MPUD

  • Tipo y estilo

    • Tipo de propiedad: Residential

    • Subtipo de propiedad: Single Family Residence

  • Utilidad

    • Public

  • Otra información financiera

    • HOA: $277

    • Frecuencia HOA: Monthly

    • Importe anual de impuestos: $4,633

  • Detalles de la fuente

    • MLS ID: W7888219

    Otros hechos

    • Materiales de construcción: Block

    • Detalles de la fundación: Slab

    • Características de lavandería: Inside / Laundry Room

    • Caras de dirección: Southwest

    • Espacios de garaje: 2

    • Garaje adjunto: Si

    • Garaje: Si

    • Salón: 1836

    • Fuente de agua: Public

    • Nombre de subdivisión: LEXINGTON OAKS VILLAGE 32A 33

Consulta privada
Habla con el asesor de este inmueble.
Planos, documentos del HOA, comparables off-market, agendar una visita privada — un solo mensaje directo al especialista local.

Más como esta

En Venta
$389,900
Casa
2 camas · 2 baños · 1,673 sqft
SEVEN OAKS PRCL S-8B2, WESLEY CHAPEL
27325 MISTFLOWER DRIVE
Nuevo
En Venta
$450,000
Casa
3 camas · 2 baños · 2,018 sqft
SADDLEBROOK VILLAGE WEST, WESLEY CHAPEL
27026 ARROWBROOK WAY
Nuevo
En Venta
$288,000
3 camas · 2 baños · 1,483 sqft
ANGUS VALLEY, WESLEY CHAPEL
6415 MANGROVE DRIVE
Nuevo
En Venta
$420,000
Adosados
3 camas · 2 baños · 2,230 sqft
VOLANTI PHASE 2, LUTZ
4116 CLOUD HOPPER WAY
Nuevo
En Venta
$339,900
Adosados
3 camas · 2 baños · 1,827 sqft
ESTANCIA, WESLEY CHAPEL
5150 SAN MARTINO DRIVE
Nuevo
En Venta
$500,000
Casa
3 camas · 2 baños · 1,686 sqft
QUAIL HOLLOW PINES, WESLEY CHAPEL
27729 GREEN WILLOW RUN
En Venta
$375,000
Casa
4 camas · 3 baños · 1,806 sqft
GRAND OAKS PH 02 UNITS 06 & 08, LAND O LAKES
4828 WESSEX WAY
En Venta
$425,000
Casa
3 camas · 2 baños · 1,463 sqft
LAKE PADGETT PINES, LAND O LAKES
5016 SWALLOW DRIVE

Mercado cerca de esta dirección

Conteos en vivo en la misma zona.
Ver todo

The multiple listing information is provided by the Stellar MLS from a copyrighted compilation of listings. The compilation of listings and each individual listing are ©2026-present Stellar MLS. All Rights Reserved. The information provided is for consumers' personal, noncommercial use and may not be used for any purpose other than to identify prospective properties consumers may be interested in purchasing. All properties are subject to prior sale or withdrawal. All information provided is deemed reliable but is not guaranteed accurate, and should be independently verified. Listing courtesy of: 1% LISTS CENTRAL FLORIDA