Sell Your Home
Get a free home valuation
Contact
Tell us about your needs
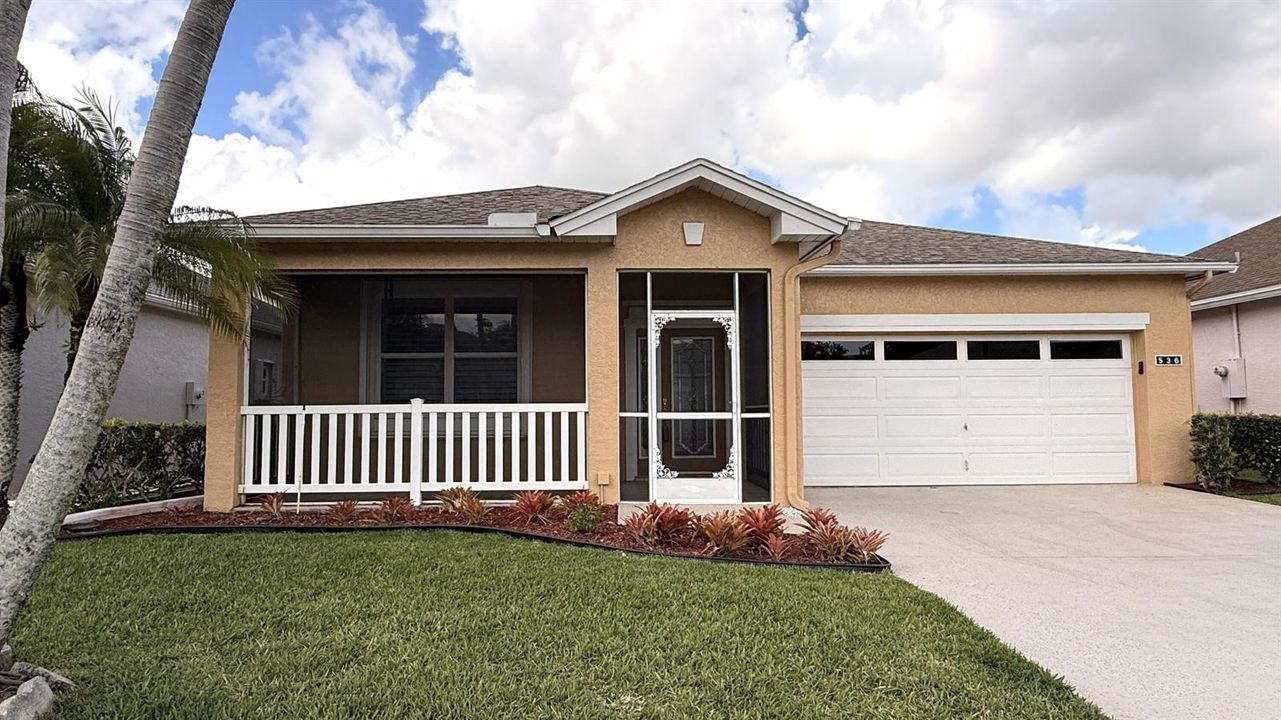
536 NW Portofino Lane, Port St. Lucie FL 34986

House Active With Contract
$255,000

BTC: 3.91224302

ETH: 134.02430307

-$19K (2026/06/11)
41 days
Waterfront
2 bds
2 ba
1,590 sqft

Overview

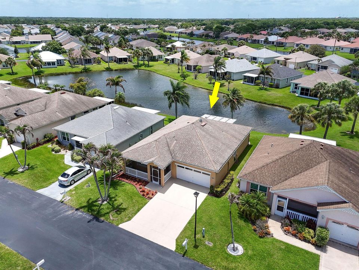
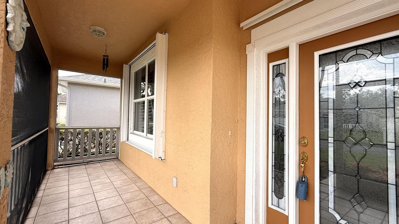
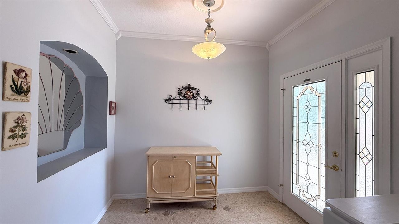
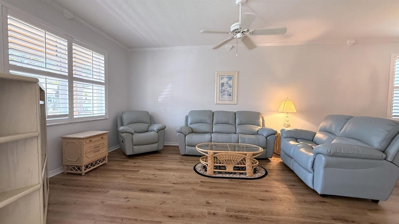
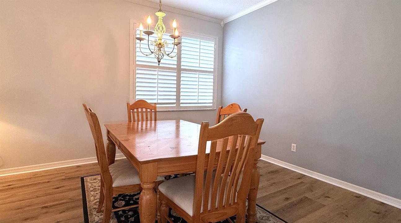
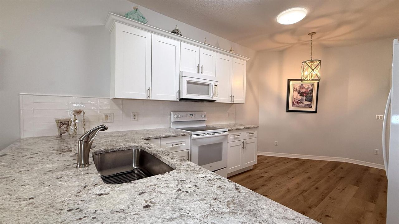
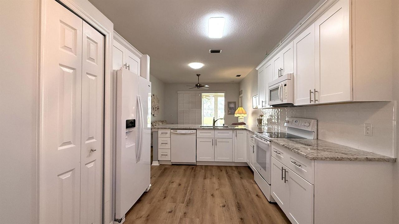
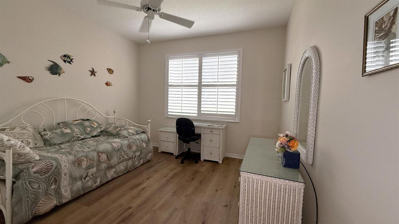
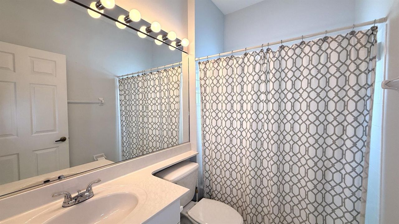
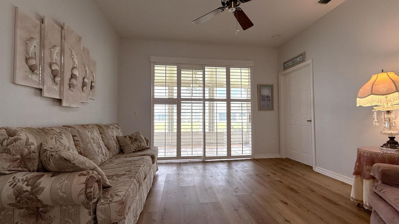
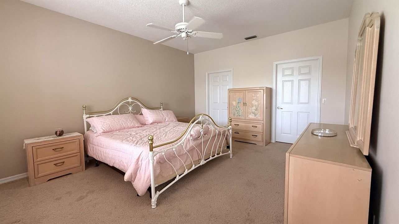
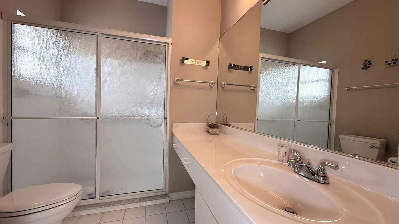
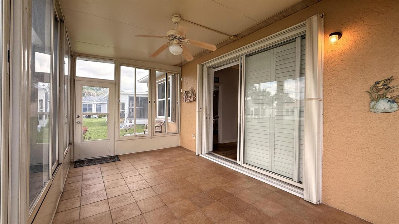
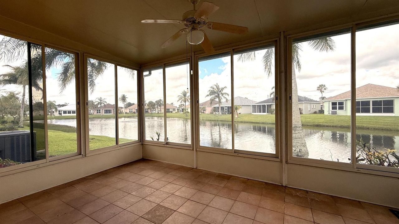
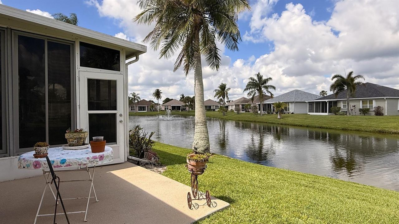
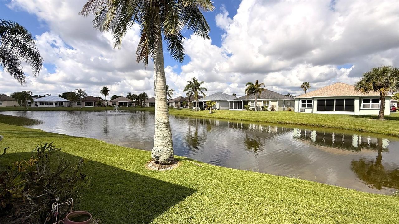
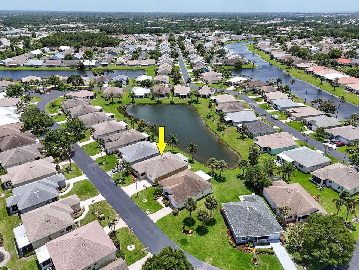
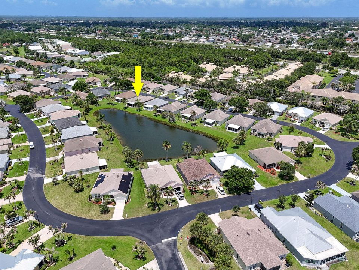
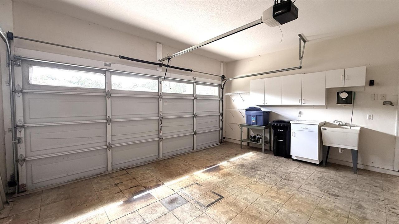
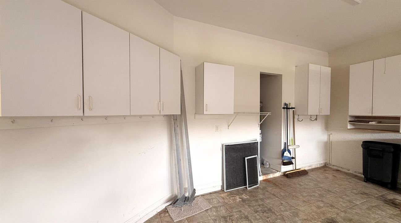
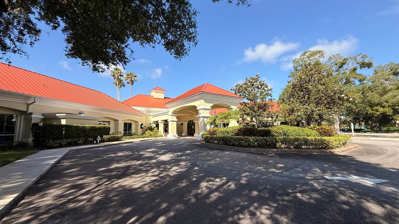
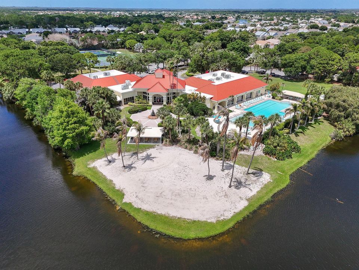
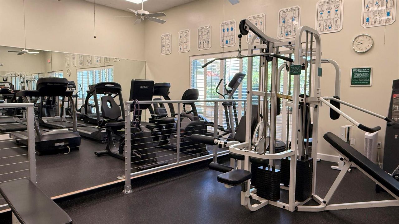
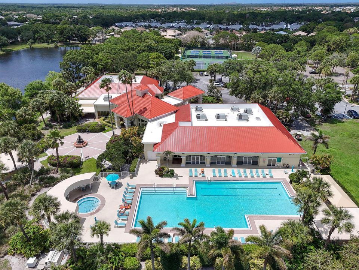
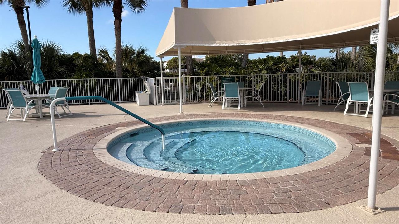
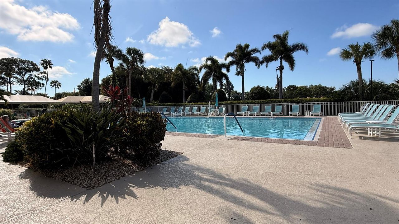
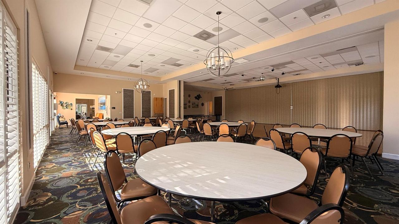
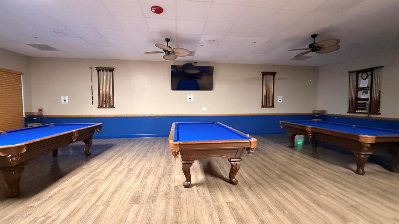

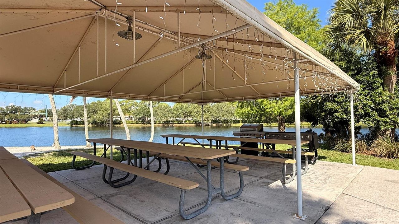
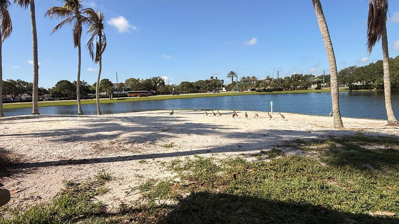
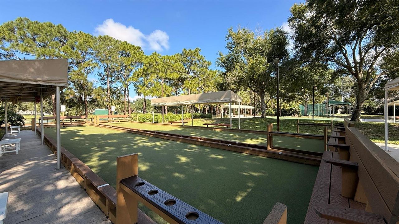
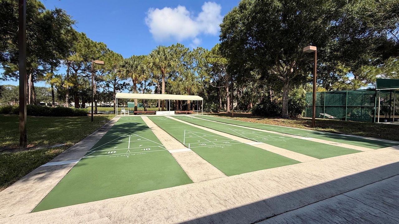
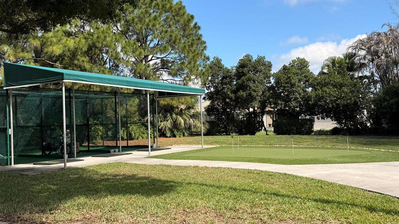
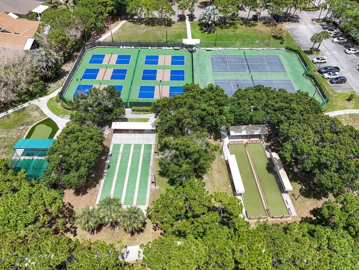
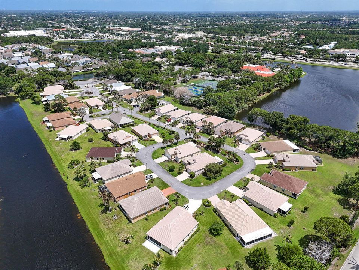
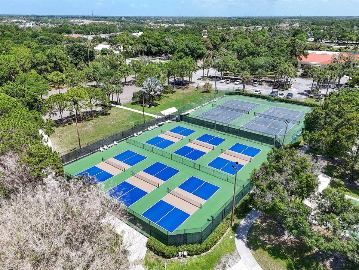
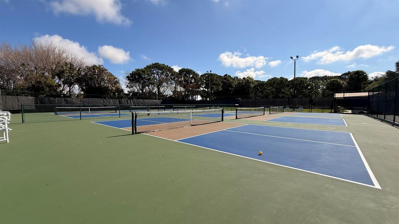
RARE Waterfront Home with a 2-car garage in the gated community of Kings Isle. This 2BR/2BA home features a beautifully updated kitchen with granite countertops, soft-close cabinetry, and luxury vinyl plank flooring. Plantation shutters add style and privacy, while accordion shutters provide full storm protection. Relax in the enclosed tiled patio with sliding screened windows overlooking a peaceful lake. Kings Isle offers an active lifestyle with a community pool, pickleball, tennis, shuffleboard, putting green, and a wide variety of other amenities and activities. 2023 Water Heater, 2025 Air Conditioner.
Location

Details

Type:
Residential
Parking:
2 Or More Spaces / Driveway / Parking Garage / No Rv/Boats
Year Built:
1996
Lot:
0.10 Acres
Heating:
Central / Electric
Price/sqft:
$160
Cooling:
Ceiling Fan(s) / Central Air / Electric
HOA:
$435

Valuation

Our model vs. what's actually selling nearby.
Estimate
$270,000
$213K – $338K
Confidence Low
List vs. estimate
$15K below estimate
List $255,000 · -5.6%
Our model says this listing is priced below recent comparable activity. Expect competition.
Price per sq ft
$160
-31.8% vs. city median $235
Based on
65 MLS comparables
Median of recent comparable listings. Sold comps use closing price, active listings use list price.

Highlights

Annual tax
$4,594
2025
HOA
$435/mo
Pool
Community
View
Water, Pond View
Waterfront
Pond
Garage
2 car garage
Furnished
Partially
Pets
Allowed
All facts and features
  • Flooring

    • Carpet

    • Tile

    • Vinyl

    • Wood

    Heating

    • Central

    • Electric

    Cooling

    • Ceiling Fan(s)

    • Central Air

    • Electric

    Appliances

    • Electric Water Heater

    • Dishwasher

    • Disposal

    • Dryer

    • Ice Maker

    • Microwave

    • Electric Range

    • Refrigerator

    • Washer

    Other interior features

    • Entrance Foyer

    • French Doors

    • Laundry Tub

    • Pantry

    • Pull Down Stairs

    • Skylight

    • Split Bedroom

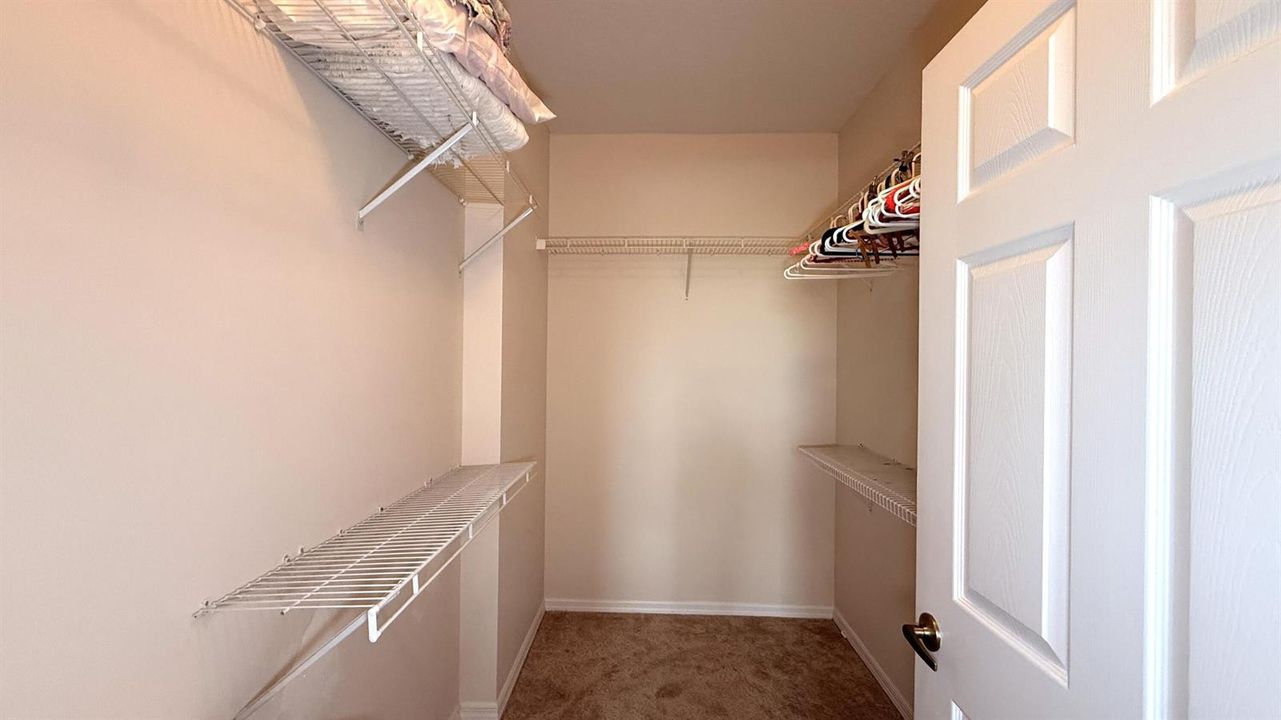
    • Walk-In Closet(s)

    • Family Room

    • Florida Room

    • Utility Room/Laundry

    Bedrooms and bathrooms

    • Bedrooms: 2

    • Full bathrooms: 2

  • Parking

    • 2 Or More Spaces

    • Driveway

    • Parking Garage

    • No Rv/Boats

    Property

    • Levels: 1

    • Pool Private: Yes

    • Exterior Features: West Of Us1

    Lot

    • Lot: 0.10 Acres

    Other Property Information

    • Parcel Number: 332382600540000

    • Zoning: Residential

  • Type and style

    • Property Type: Residential

    • Property Sub Type: Single Family Residence

  • Utility

    • Cable Connected

    • Electricity Connected

    • Cable Available

    • Electricity Available

    • Sewer Available

    • Water Available

  • Other financial information

    • HOA: $435

    • HOA Frequency: Monthly

    • Annual tax amount: $4,594

  • Source details

    • MLS ID: B26028687

    Other facts

    • Construction Materials: Concrete Block Construction / CBS Construction / Stucco

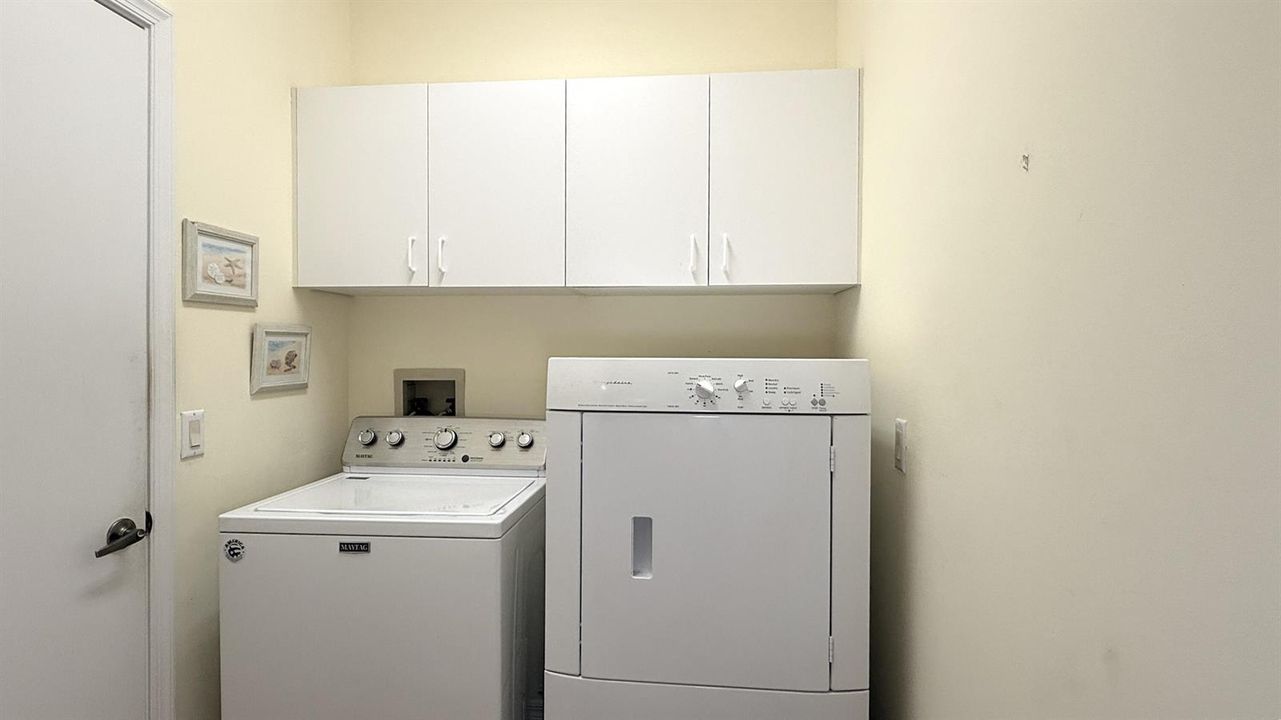
    • Laundry Features: Laundry Tub / Laundry Room / Utility Room/Laundry / Washer Hookup

    • Lot Features: Less Than 1/4 Acre Lot / Less Than 1 Acre / West Of US 1

    • Patio And Porch Features: Patio / Screened Porch

    • Pool Features: Community

    • Window Features: Complete Accordian Shutters / Electric Shutters / Hurricane Shutters / Skylight(s) / Skylight / Blinds / Plantation Shutters / Verticals

    • Direction Faces: East

    • Other Structures: Livable

    • Architectural Style: Ranch / One Story

    • Waterfront: Yes

    • Garage Spaces: 2

    • Attached Garage: Yes

    • Garage: Yes

    • Living Area: 1590

    • Water Source: Public

    • Subdivision Name: KINGS ISLE IV (Isle of San,KINGS ISLE

Private inquiry
Talk to the advisor on this listing.
Floor plans, HOA docs, off-market comparables, scheduling a private showing — one message, direct to the local specialist.

More like this

New
Active With Contract
$245,000
House
3 bds · 2 ba · 1,421 sqft
RIVER PARK UNIT 7,RIVER PARK, Port St. Lucie
854 SE Tierra Court, Port St. Lucie FL 34983
New
Active With Contract
$179,900
Condo/Co-op
2 bds · 2 ba · 1,059 sqft
THE CLUB AT ST LUCIE WEST,,The Club, Port St. Lucie
191 SW Palm Drive, Port St. Lucie FL 34986
New
Active With Contract
$315,000
House
2 bds · 2 ba · 1,330 sqft
LAKEFOREST AT ST LUCIE WES,Lake Forest, Port St. Lucie
440 SW Talquin Lane, Port St. Lucie FL 34986
New
Active With Contract
$199,888
House
2 bds · 1 ba · 928 sqft
RIVER PARK UNIT 8, Port St. Lucie
372 NW Airoso Boulevard, Port St. Lucie FL 34983
New
Active With Contract
$269,900
House
2 bds · 2 ba · 1,330 sqft
KINGS ISLE PHASE IIA,Isle of Tuscany at K, Port St. Lucie
371 NW Sherry Lane, Port St. Lucie FL 34986
New
Active With Contract
$310,000
House
2 bds · 2 ba · 1,389 sqft
PORT ST LUCIE SECTION 45, Port St. Lucie
191 SW Ivanhoe Court, Port St. Lucie FL 34983
New
Active With Contract
$275,000
House
2 bds · 2 ba · 915 sqft
RIVER PARK UNIT 9 PART C, Port St. Lucie
276 NE Summer Road, Port St. Lucie FL 34983
Active With Contract
$329,000
House
3 bds · 2 ba · 1,513 sqft
LAKEFOREST,LAKEFOREST AT ST LUC, Port St. Lucie
477 SW Talquin Lane, Port St. Lucie FL 34986

Market around this address

Live counts in the same area.
View all

The multiple listing information is provided by the Miami Association of REALTORS® from a copyrighted compilation of listings. The compilation of listings and each individual listing are ©2026-present Miami Association of REALTORS®. All Rights Reserved. The information provided is for consumers' personal, noncommercial use and may not be used for any purpose other than to identify prospective properties consumers may be interested in purchasing. All properties are subject to prior sale or withdrawal. All information provided is deemed reliable but is not guaranteed accurate, and should be independently verified. Listing courtesy of: LPT Realty, LLC