Sell Your Home
Get a free home valuation
Contact
Tell us about your needs
5377 RED LEAF COURT

House For Sale
$569,000

BTC: 6.80459220

ETH: 233.96381579

2 days
3 bds
2 ba
1,885 sqft

Overview

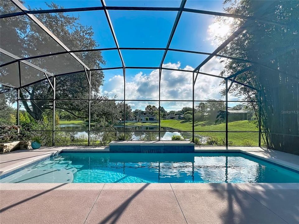
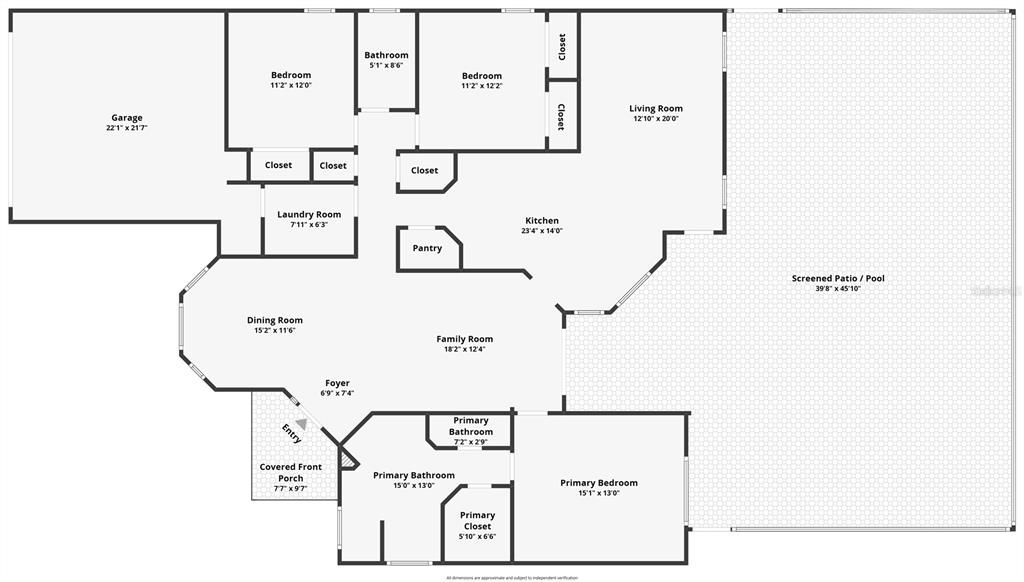
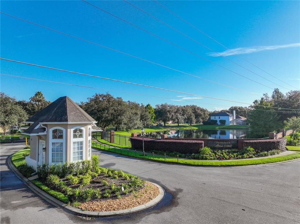
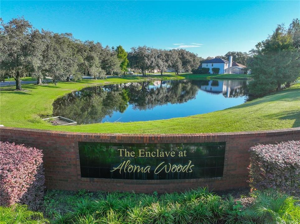
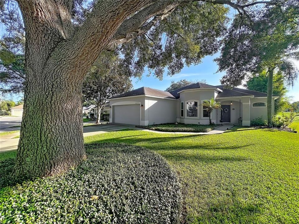
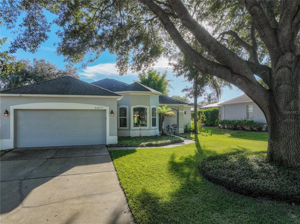
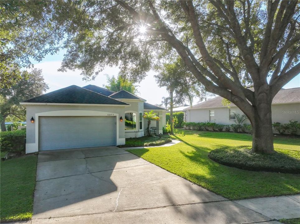
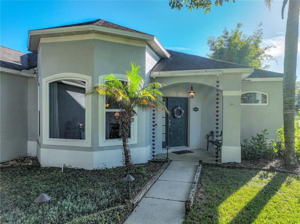
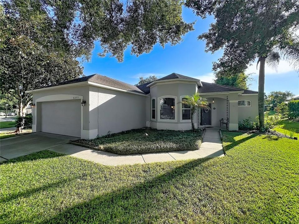
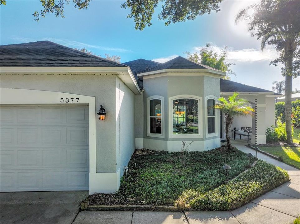
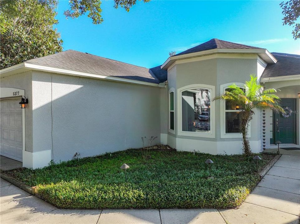
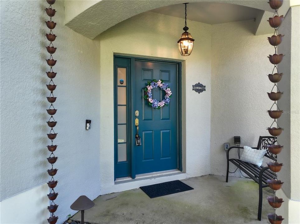
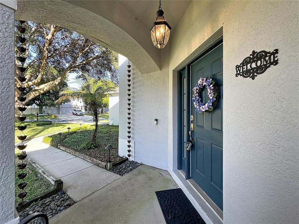
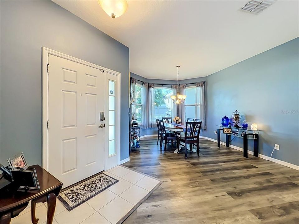
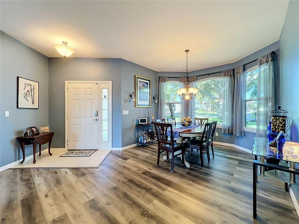
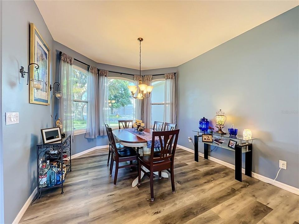
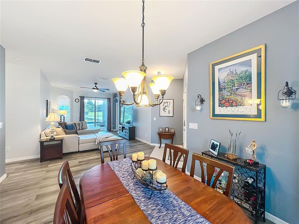
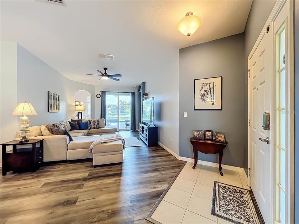
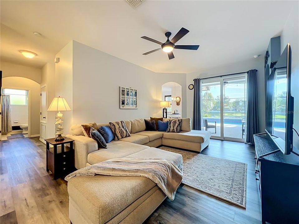
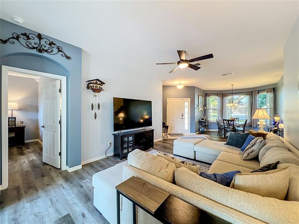
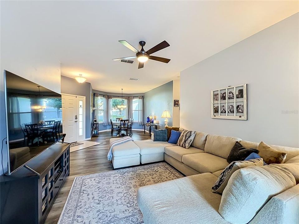
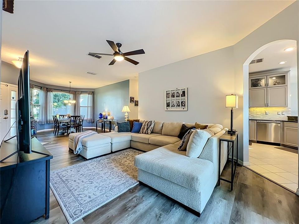
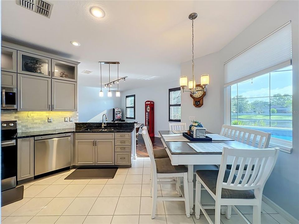
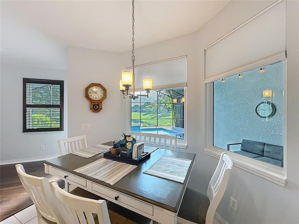
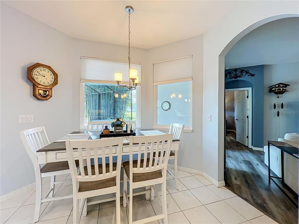
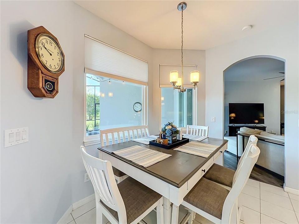
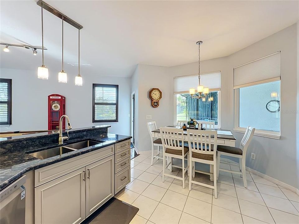
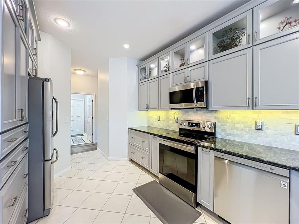
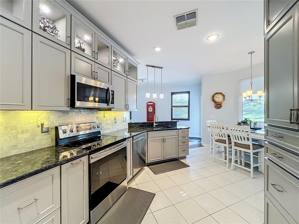
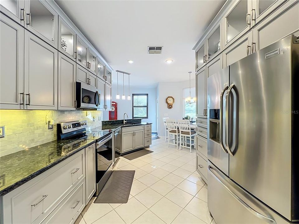
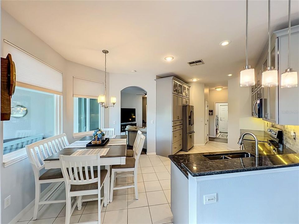
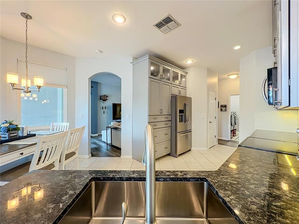
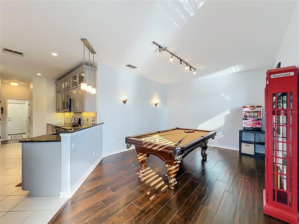
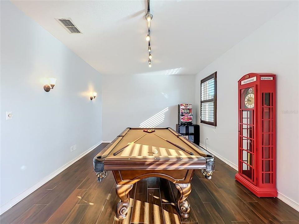
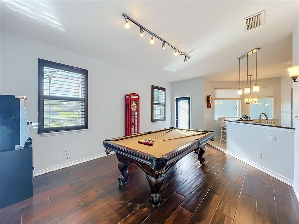
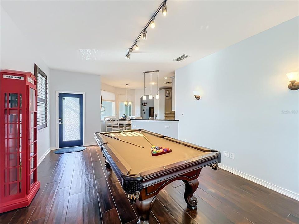
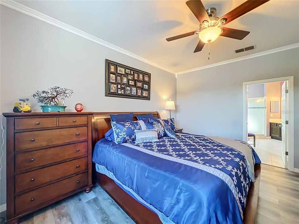
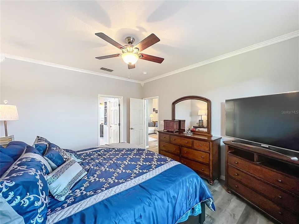
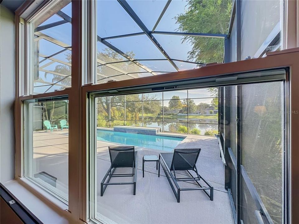
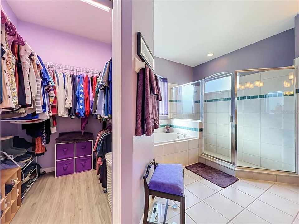
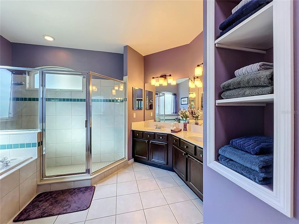
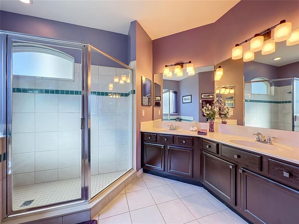
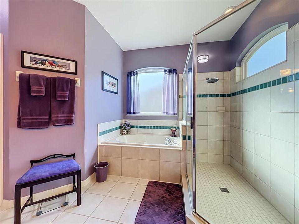
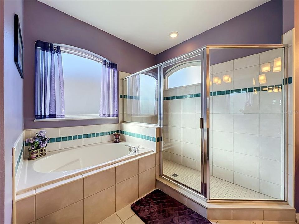
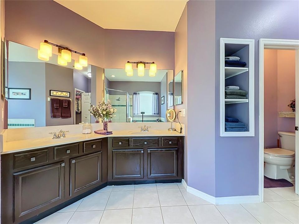
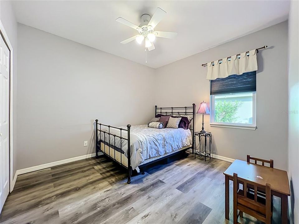
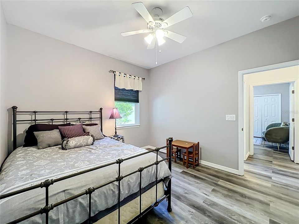
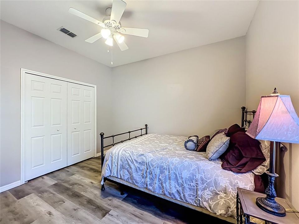
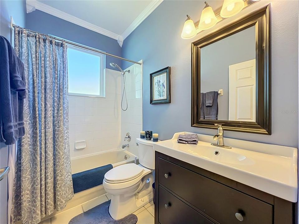
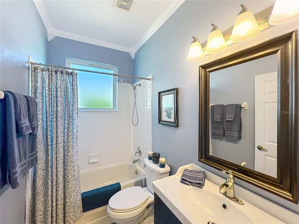
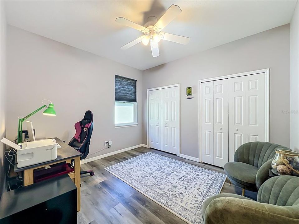
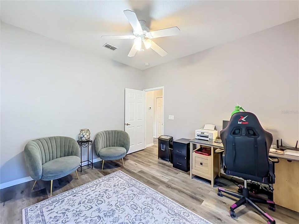
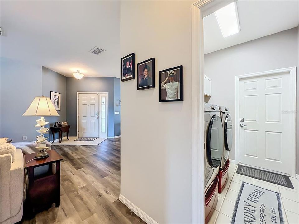
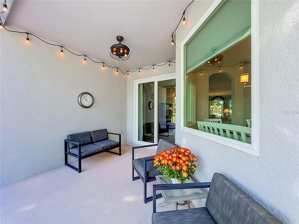
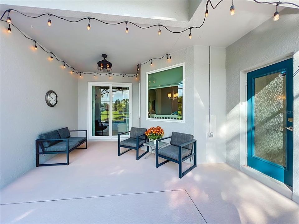
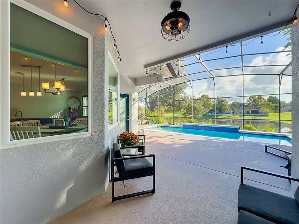
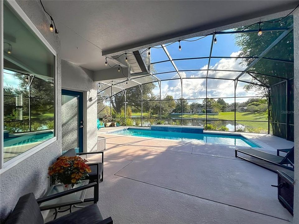
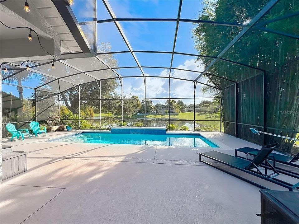
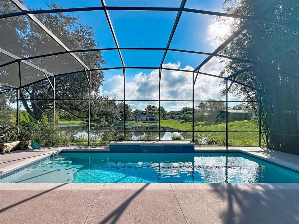
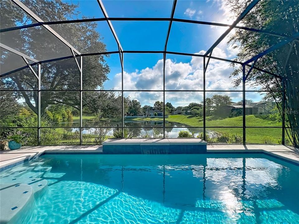
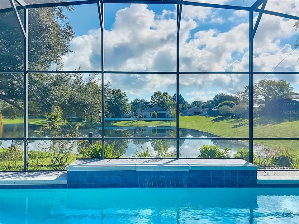
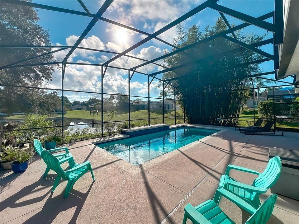
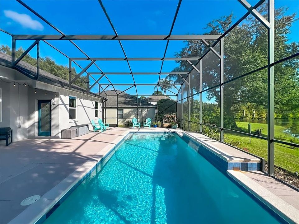
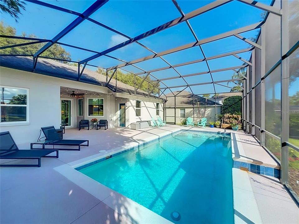
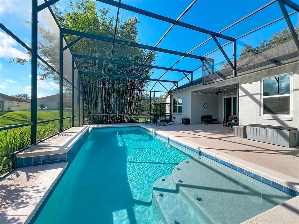
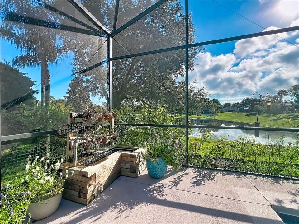
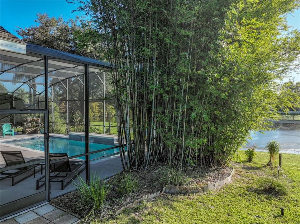
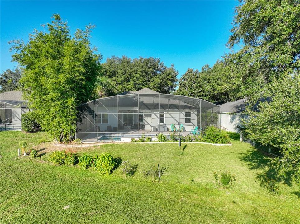
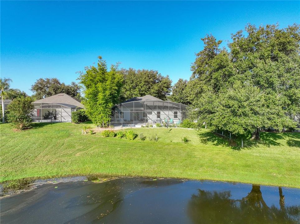
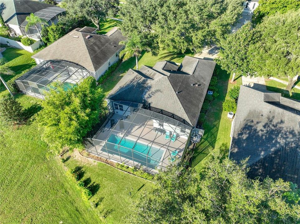
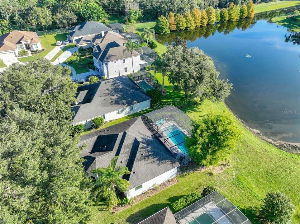
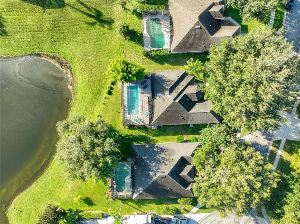
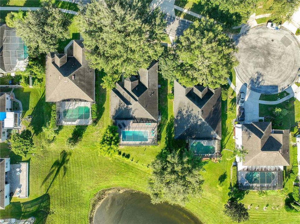
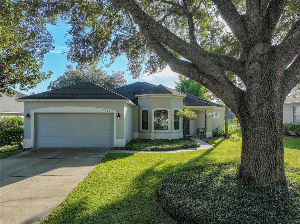
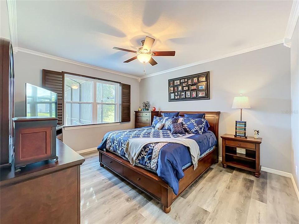
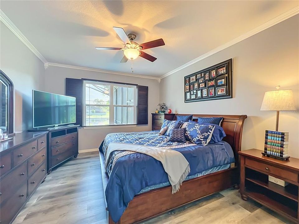
Welcome to 5377 Red Leaf Ct, where thoughtful renovations, a premium homesite, and exceptional Florida living come together in the gated community of Aloma Woods in Oviedo! Proudly owned for 25 years by the original owners, this beautifully updated one-story pool home occupies a premium homesite on a quiet, private cul-de-sac with virtually no through traffic. From its inviting curb appeal to its tranquil waterfront backyard, this home offers a special combination of style, comfort, and privacy. Inside, enjoy a refreshed, modern interior with NO CARPET and luxury vinyl plank flooring, installed in 2022. All-new windows were installed in 2022 and feature a transferable warranty, as well as brand new attic insulation, adding comfort and peace of mind for the next owner. Step outside to your private backyard oasis, featuring a custom-built heated swimming pool completed in 2017, a screened enclosure, and a covered lanai overlooking peaceful pond views with no direct rear neighbors. A charming butterfly garden filled with flowering plants attracts butterflies and hummingbirds daily, creating a beautiful natural backdrop for morning coffee or a relaxing afternoon by the pool. For an unforgettable Florida experience, you can even watch rocket launches from your private lanai! With its beautifully updated interior, inviting outdoor retreat, premium lot, and desirable gated location, this move-in-ready home offers the perfect setting for relaxing, entertaining, and enjoying the best of Oviedo living. Major updates: Roof (2016); Exterior Paint (2019); Kitchen (2020); A/C , WH, and Insulation (2022); Electrical and Plumbing (2000).
Location

Details

Type:
Residential
Parking:
No Data
Year Built:
2000
Lot:
0.24 Acres
Heating:
Central / Electric
Price/sqft:
$302
Cooling:
Central Air
HOA:
$297

Valuation

Our model vs. what's actually selling nearby.
Estimate
$512,000
$434K – $562K
Confidence Low
List vs. estimate
$57K above estimate
List $569,000 · +11.1%
Our model says this listing is priced above recent comparable activity. Room to negotiate.
Price per sq ft
$301
+17.7% vs. city median $256
Based on
8 MLS comparables
Median of recent comparable listings. Sold comps use closing price, active listings use list price.

Highlights

Annual tax
$2,816
2025
HOA
$296/qtr
Pool
In Ground
View
Water
Garage
2 car garage
Pets
Allowed
All facts and features
  • Flooring

    • Luxury Vinyl

    • Tile

    Heating

    • Central

    • Electric

    Cooling

    • Central Air

    Appliances

    • Cooktop

    • Dishwasher

    • Disposal

    • Ice Maker

    • Microwave

    • Refrigerator

    Other interior features

    • Ceiling Fan(s)

    • Eating Space In Kitchen

    • Primary Bedroom Main Floor

    • Solid Wood Cabinets

    • Split Bedroom

    • Stone Counters

    • Thermostat

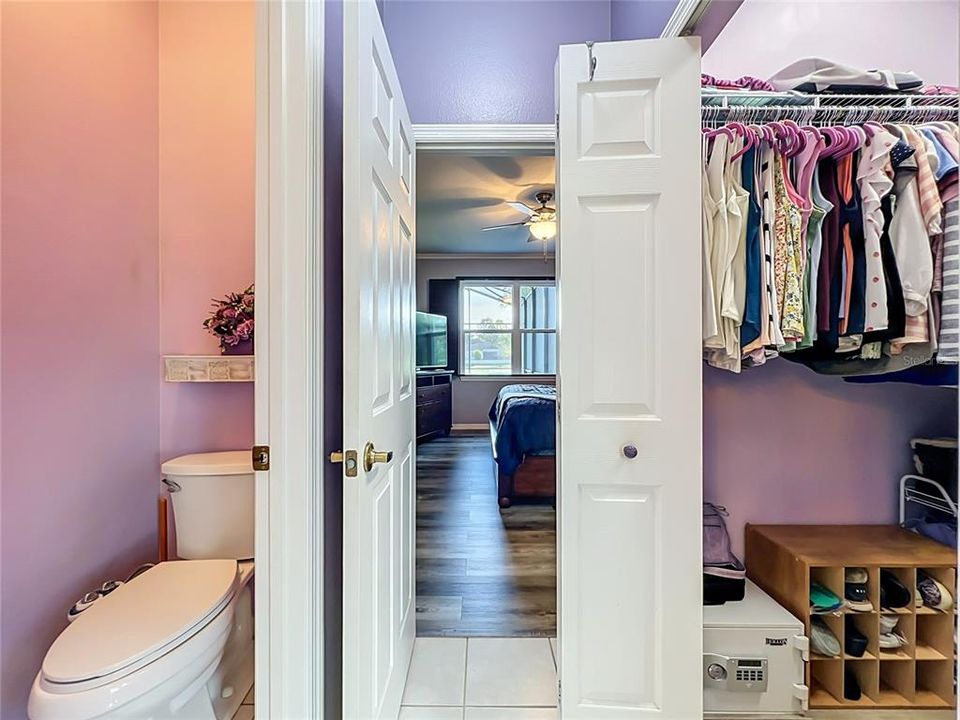
    • Walk-In Closet(s)

    Bedrooms and bathrooms

    • Bedrooms: 3

    • Full bathrooms: 2

  • Property

    • Levels: One

    • Pool Private: Yes

    • Exterior Features: Irrigation System / Lighting / Private Mailbox / Sliding Doors / Smart Lock(s)

    Lot

    • Lot: 0.24 Acres

    Other Property Information

    • Parcel Number: 2821315PU00000480

    • Zoning: R-1

  • Type and style

    • Property Type: Residential

    • Property Sub Type: Single Family Residence

  • Utility

    • BB/HS Internet Available

    • Cable Available

    • Public

    • Water Available

  • Other financial information

    • HOA: $297

    • HOA Frequency: Quarterly

    • Annual tax amount: $2,816

  • Source details

    • MLS ID: O6450875

    Other facts

    • Construction Materials: Block / Stucco

    • Foundation Details: Block / Slab

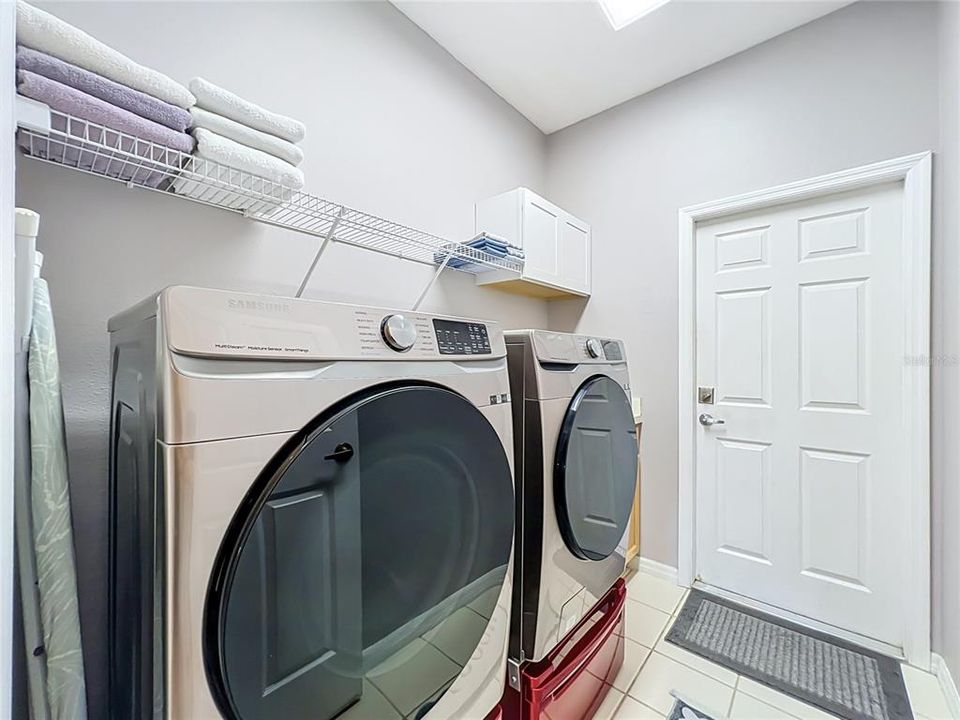
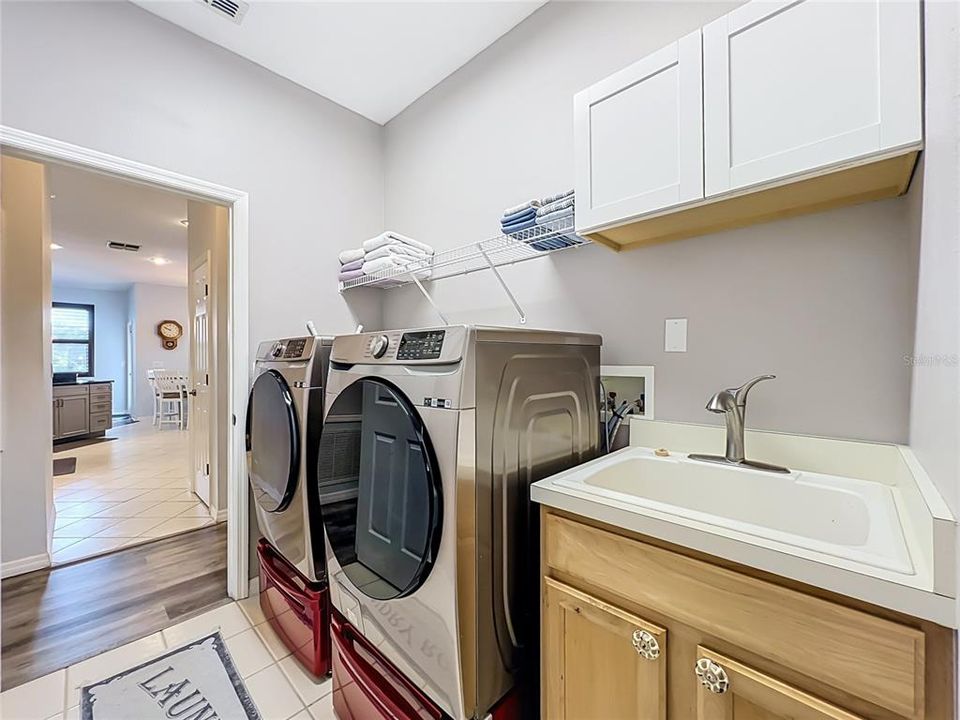
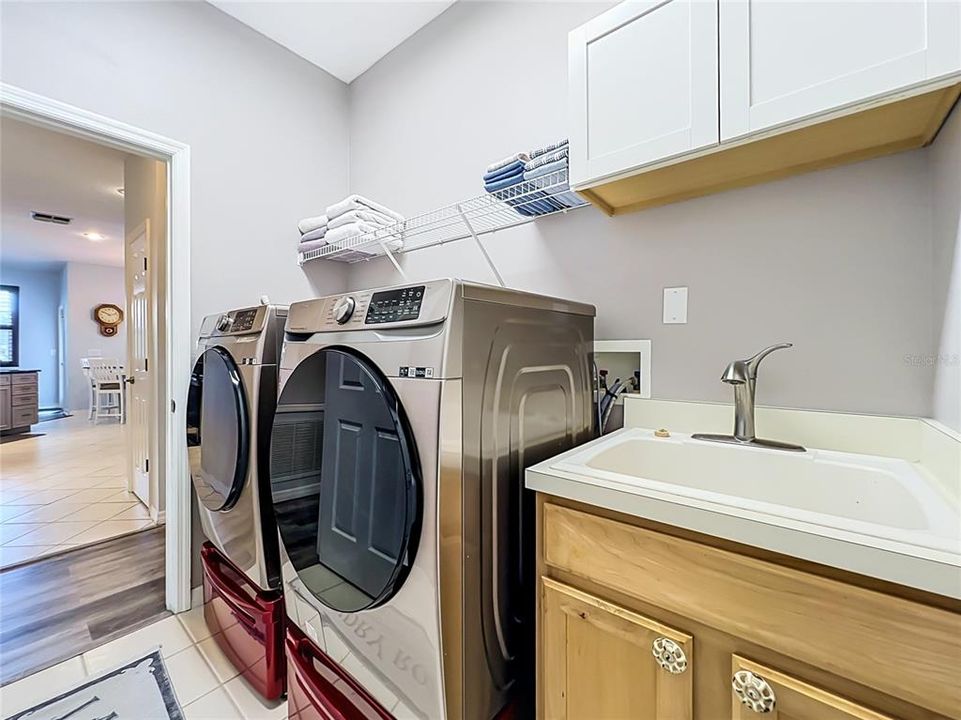
    • Laundry Features: Inside / Laundry Room

    • Lot Features: Cul-De-Sac / City Lot / Landscaped

    • Patio And Porch Features: Covered / Front Porch / Patio / Rear Porch / Screened

    • Pool Features: In Ground / Lighting / Pool Sweep / Waterfall

    • Window Features: Bay Window(s) / Double Pane Windows / Insulated Windows / Shutters

    • Direction Faces: East

    • Garage Spaces: 2

    • Attached Garage: Yes

    • Garage: Yes

    • Living Area: 1885

    • Water Source: Public

    • Subdivision Name: CYPRESS HEAD AT THE ENCLAVE

Private inquiry
Talk to the advisor on this listing.
Floor plans, HOA docs, off-market comparables, scheduling a private showing — one message, direct to the local specialist.

More like this

New
For Sale
$449,900
House
3 bds · 2 ba · 1,524 sqft
SUNRISE ESTATES UNIT 5, WINTER SPRINGS
1056 CONDOR PLACE
New
For Sale
$399,000
Townhouse
4 bds · 2 ba · 1,735 sqft
TOWNS AT TUSKAWILLA COMMONS, OVIEDO
3001 PILOT HOUSE PLACE
New
For Sale
$680,000
House
4 bds · 3 ba · 2,450 sqft
JAMESTOWN, OVIEDO
2045 SOUTH STREET
For Sale
$680,000
House
4 bds · 2 ba · 2,426 sqft
HUNTERS STAND AT CARILLON, OVIEDO
3498 WOODLEY PARK PLACE
For Sale
$430,000
House
3 bds · 2 ba · 1,551 sqft
STILLWATER PH 1, OVIEDO
2931 JEANETTE COVE
For Sale
$499,000
House
4 bds · 2 ba · 2,052 sqft
ALOMA WOODS PH 3, OVIEDO
2955 SABEL OAK PLACE
For Sale
$479,999
Townhouse
3 bds · 3 ba · 2,034 sqft
HAMPTONS - SECOND REP, OVIEDO
885 TARAMUNDI DRIVE
For Sale
$635,000
House
4 bds · 2 ba · 2,598 sqft
ALOMA WOODS/CYPRESS HEAD AT THE ENCLAVE, OVIEDO
2336 RYE GRASS LANE

Market around this address

Live counts in the same area.
View all

The multiple listing information is provided by the Stellar MLS from a copyrighted compilation of listings. The compilation of listings and each individual listing are ©2026-present Stellar MLS. All Rights Reserved. The information provided is for consumers' personal, noncommercial use and may not be used for any purpose other than to identify prospective properties consumers may be interested in purchasing. All properties are subject to prior sale or withdrawal. All information provided is deemed reliable but is not guaranteed accurate, and should be independently verified. Listing courtesy of: MARKET CONNECT REALTY LLC