Sell Your Home
Get a free home valuation
Contact
Tell us about your needs
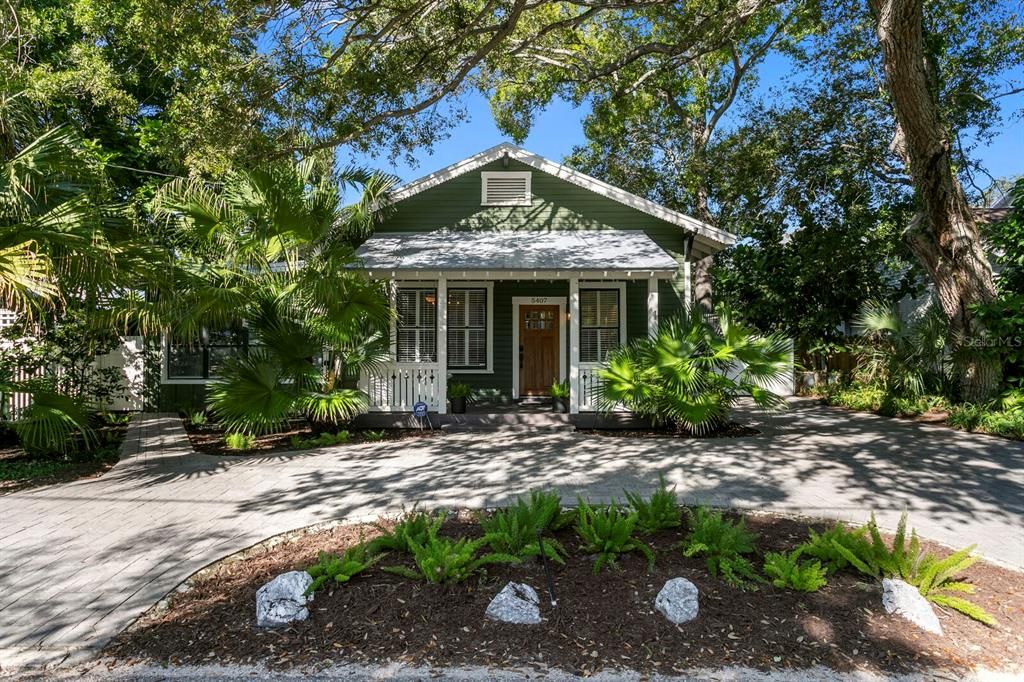
5407 S RUSSELL STREET

House Active With Contract
$699,000

BTC: 8.42168675

ETH: 287.41776316

2 days
3 bds
2 ba
1,730 sqft

Overview

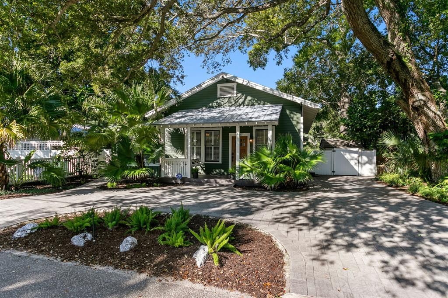
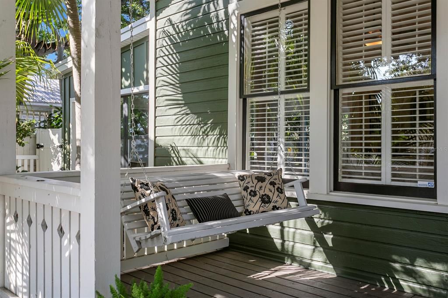
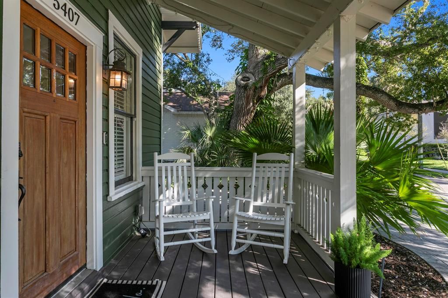
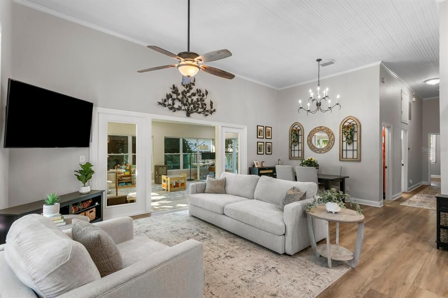
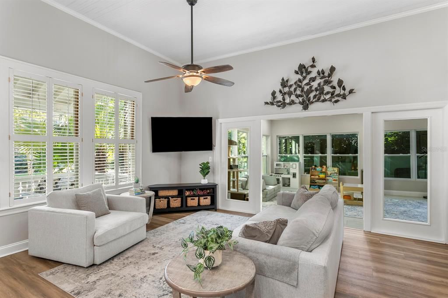
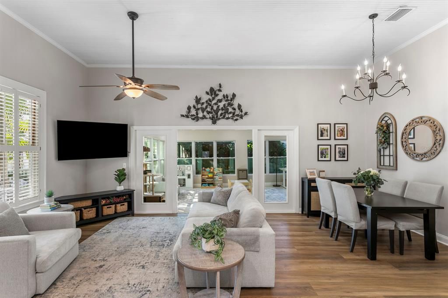
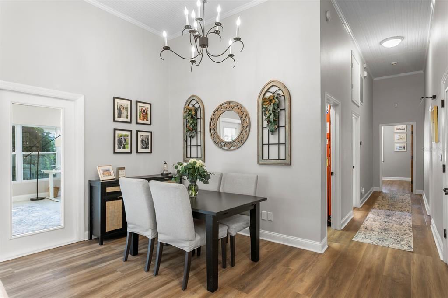
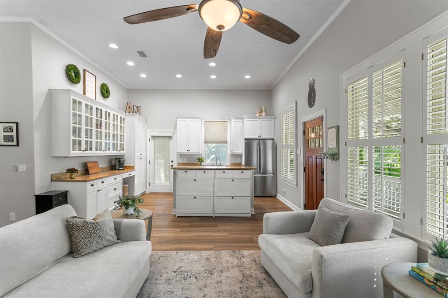
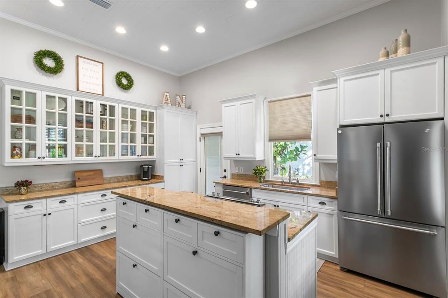
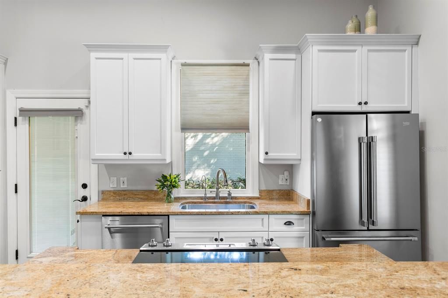
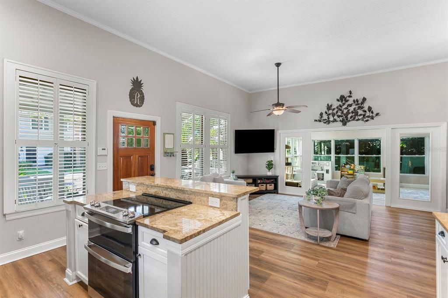
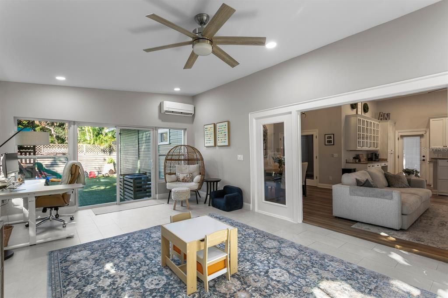
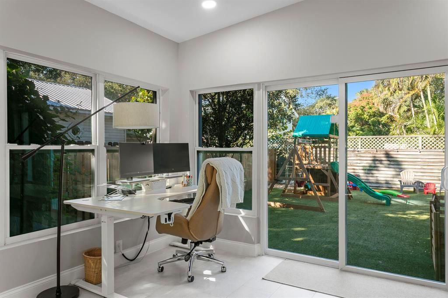
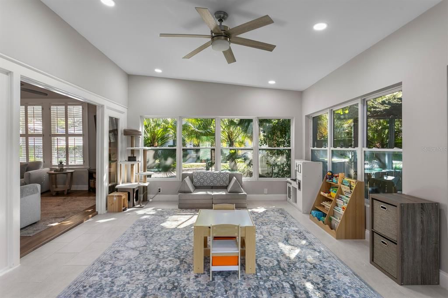
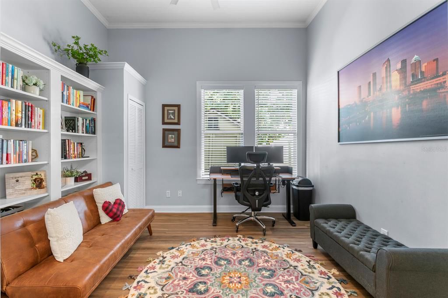
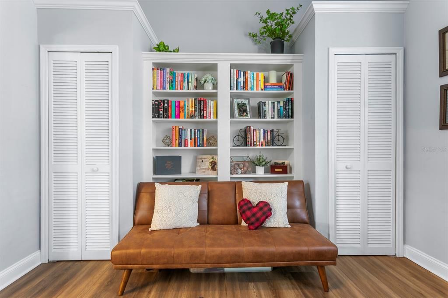
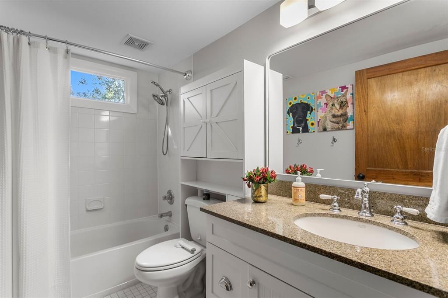
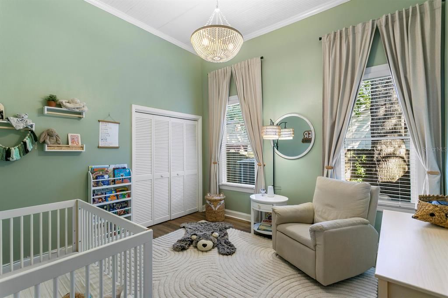
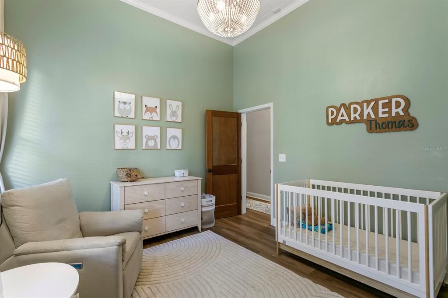
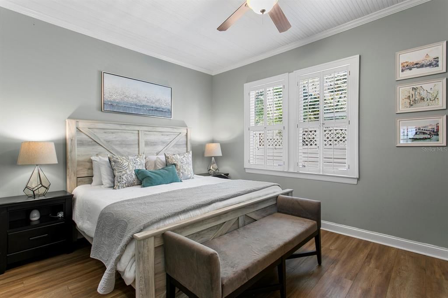
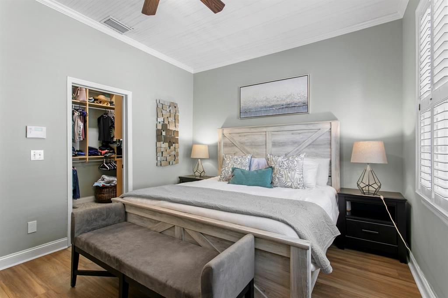
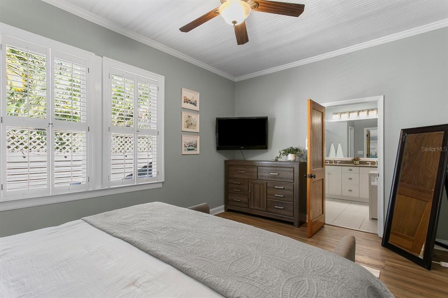
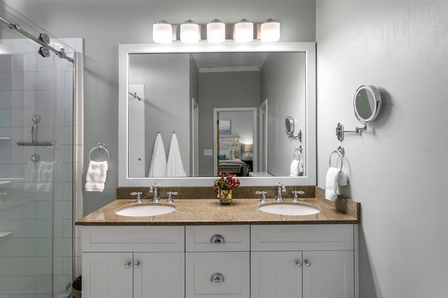
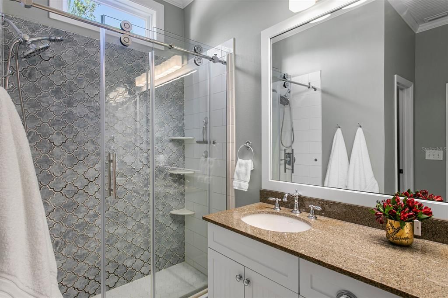
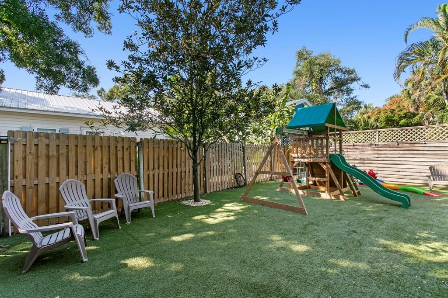
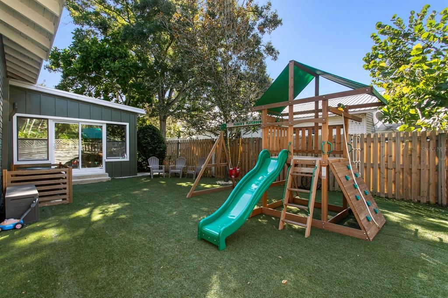
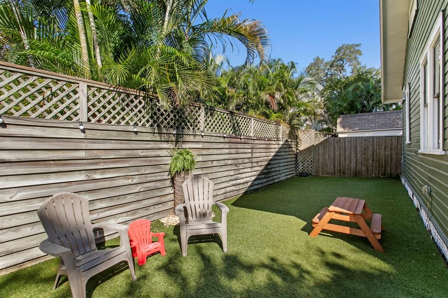
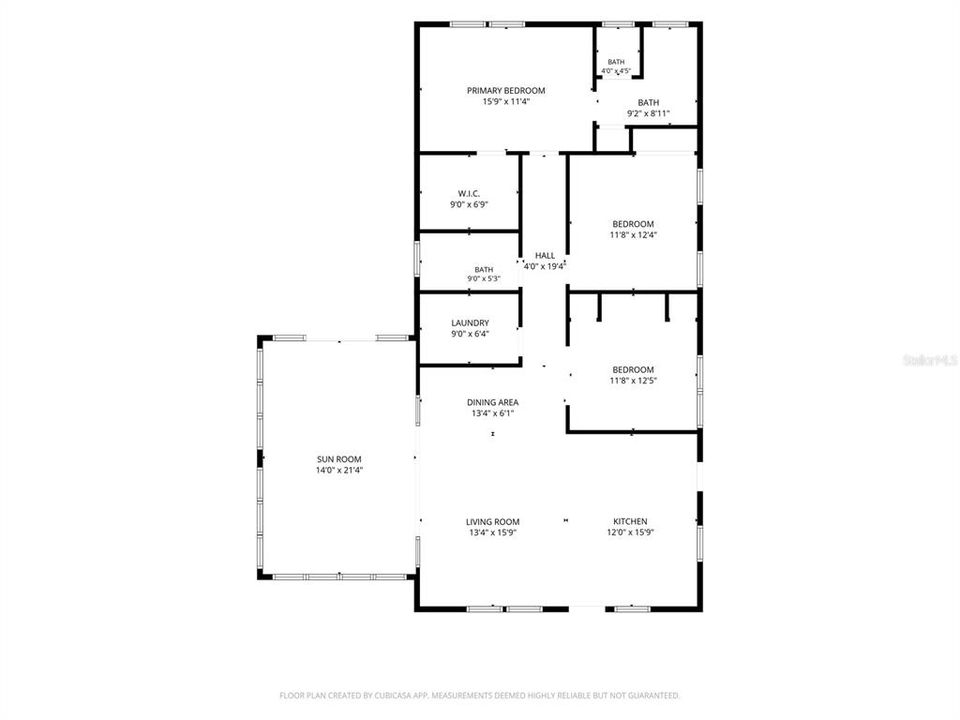
Under contract-accepting backup offers. Welcome to 5407 Russell Street in South Tampa. Originally built as a church in 1924 with soaring 12' ceilings, the building was converted to a single family home in 1950. Since then, continued improvements have turned it into the gem that it is today. You are welcomed into the home from your charming front porch complete with two person swing. Once inside you'll enjoy the open floor plan which incorporates the kitchen, living and dining rooms, and opens to the recently added bonus room. The kitchen has white cabinets, granite countertops and stainless appliances, with ample storage. The bonus room is very large and surrounded with windows to create a nice bright space that overlooks the back yard. Three good sized bedrooms were all thoughtfully designed with built ins and storage for multi-purpose uses. The master bedroom has a large walk in closet and recently upgraded en-suite bath with double vanity and designer-tiled shower. The laundry is conveniently located near the bedrooms and has plenty of extra storage space. This property offers a low maintenance yard with turf in the back yard, and the playset is an added bonus for the little ones! Zoned for top public schools Ballast Point Elementary, several IB and magnet middle schools nearby, and the highly regarded Robinson IB High School. All of this in South Tampa close to the iconic Bayshore Blvd., and a short drive to Hyde Park Village, downtown Tampa and the beaches of St Pete. Call today for your private tour.

Location

Details

Type:
Residential
Parking:
Circular Driveway
Year Built:
1924
Lot:
0.15 Acres
Heating:
Central
Price/sqft:
$404
Cooling:
Central Air / Mini-Split Unit(s)
HOA:
No Data

Valuation

Our model vs. what's actually selling nearby.
Estimate
$584,250
$330K – $832K
Confidence Low
List vs. estimate
$114K above estimate
List $699,000 · +19.6%
Our model says this listing is priced above recent comparable activity. Room to negotiate.
Price per sq ft
$404
+38.5% vs. city median $291
Based on
10 MLS comparables
Median of recent comparable listings. Sold comps use closing price, active listings use list price.

Highlights

Annual tax
$4,923
2025
Pets
Allowed
All facts and features
  • Flooring

    • Luxury Vinyl

    • Tile

    Heating

    • Central

    Cooling

    • Central Air

    • Mini-Split Unit(s)

    Appliances

    • Dishwasher

    • Disposal

    • Dryer

    • Electric Water Heater

    • Kitchen Reverse Osmosis System

    • Microwave

    • Range

    • Refrigerator

    • Washer

    Other interior features

    • Built-in Features

    • Ceiling Fan(s)

    • Eating Space In Kitchen

    • High Ceilings

    • Kitchen/Family Room Combo

    • Living Room/Dining Room Combo

    • Solid Wood Cabinets

    • Stone Counters

    • Walk-In Closet(s)

    • Window Treatments

    Bedrooms and bathrooms

    • Bedrooms: 3

    • Full bathrooms: 2

  • Parking

    • Circular Driveway

    Property

    • Levels: One

    • Exterior Features: Lighting / Playground / Sliding Doors

    Lot

    • Lot: 0.15 Acres

    Other Property Information

    • Parcel Number: A1030183ZDA0000000015.0

    • Zoning: RS-50

  • Type and style

    • Property Type: Residential

    • Property Sub Type: Single Family Residence

  • Utility

    • Cable Available

    • Electricity Connected

    • Sewer Connected

    • Water Connected

  • Other financial information

    • Annual tax amount: $4,923

  • Source details

    • MLS ID: TB8558796

    Other facts

    • Construction Materials: Wood Frame

    • Foundation Details: Crawlspace

    • Laundry Features: Inside / Laundry Room

    • Patio And Porch Features: Covered / Front Porch

    • Window Features: Shutters

    • Direction Faces: East

    • Architectural Style: Bungalow

    • Living Area: 1730

    • Water Source: Public

    • Subdivision Name: BROBSTON FENDIG

Private inquiry
Talk to the advisor on this listing.
Floor plans, HOA docs, off-market comparables, scheduling a private showing — one message, direct to the local specialist.

More like this

Active With Contract
$800,000
House
3 bds · 2 ba · 1,437 sqft
PORT TAMPA CITY MAP, TAMPA
4611 W LOUGHMAN STREET
Active With Contract
$899,000
Lots/Land
0.23 acres
VIRGINIA PARK, TAMPA
4114 W EMPEDRADO STREET
New
Active With Contract
$675,000
House
4 bds · 2 ba · 2,388 sqft
PORT TAMPA CITY MAP, TAMPA
7411 S SPARKMAN STREET
New
Active With Contract
$690,000
Lots/Land
0.19 acres
STEWART SUB, TAMPA
4704 W SAN CARLOS STREET
New
Active With Contract
$615,000
House
4 bds · 2 ba · 1,511 sqft
TROPICAL TERRACE UNIT NO 4, TAMPA
2911 W WINTHROP ROAD
New
Active With Contract
$625,000
Lots/Land
0.21 acres
MARYLAND MANOR 2ND UNIT, TAMPA
4306 W VASCONIA STREET
New
Active With Contract
$525,000
Condo/Co-op
2 bds · 2 ba · 1,140 sqft
BAYSHORE CARRIAGE HOMES A CONDO, TAMPA
4811 BAYSHORE BOULEVARD UNIT 307
New
Active With Contract
$885,000
House
3 bds · 2 ba · 1,803 sqft
FOREST HILLS, TAMPA
3114 W HAWTHORNE ROAD

Market around this address

Live counts in the same area.
View all

The multiple listing information is provided by the Stellar MLS from a copyrighted compilation of listings. The compilation of listings and each individual listing are ©2026-present Stellar MLS. All Rights Reserved. The information provided is for consumers' personal, noncommercial use and may not be used for any purpose other than to identify prospective properties consumers may be interested in purchasing. All properties are subject to prior sale or withdrawal. All information provided is deemed reliable but is not guaranteed accurate, and should be independently verified. Listing courtesy of: PREMIER SOTHEBYS INTL REALTY