Sell Your Home
Get a free home valuation
Contact
Tell us about your needs
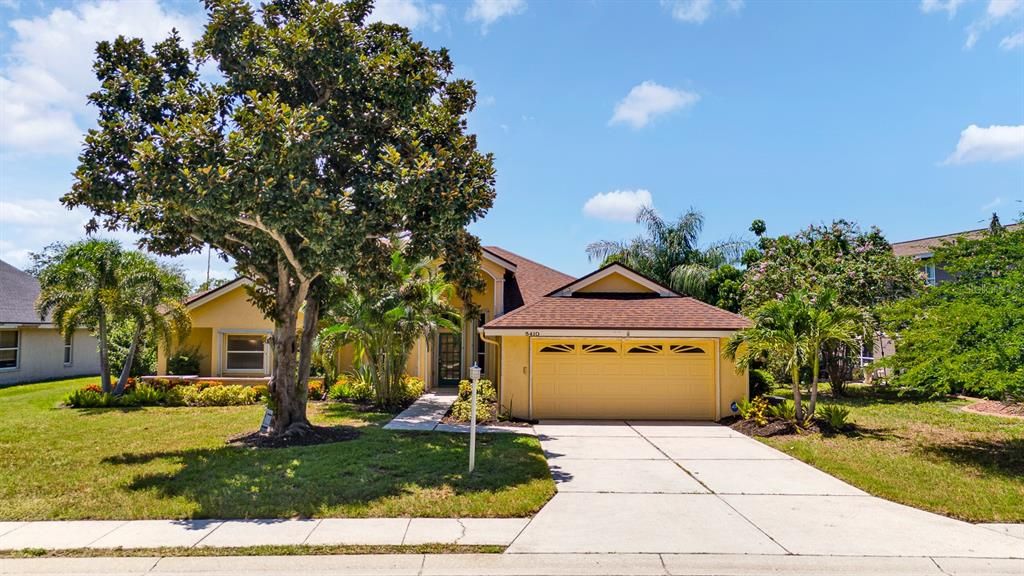
5410 61ST ST E

House For Sale
$771,000

BTC: 9.80292435

ETH: 304.68286900

25 days
3 bds
2 ba
2,544 sqft

Overview

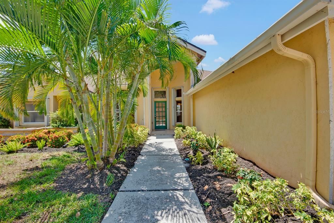
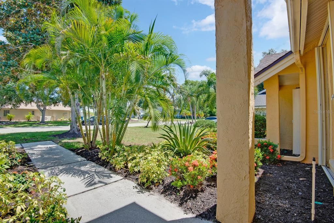
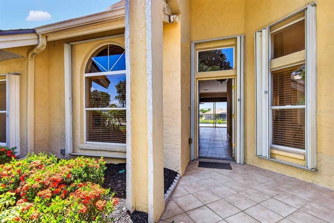
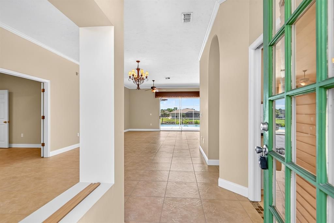
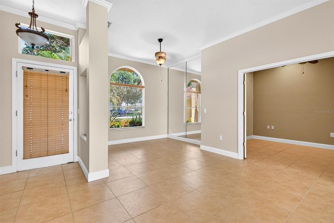
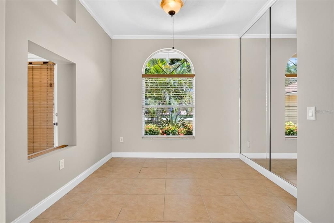
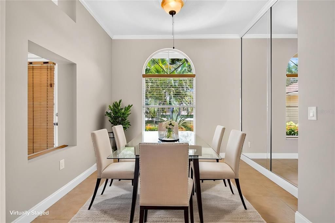
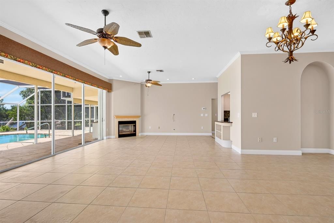
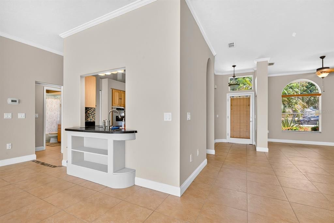
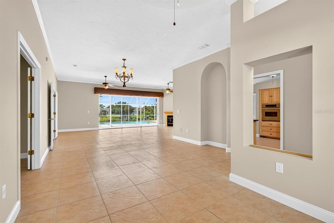
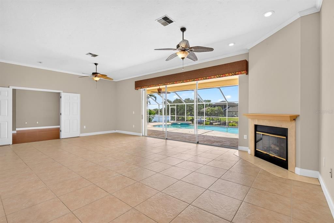
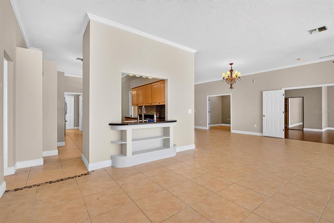
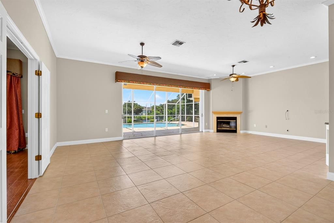
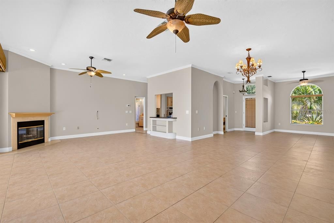
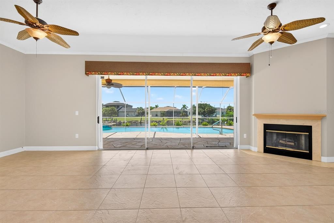
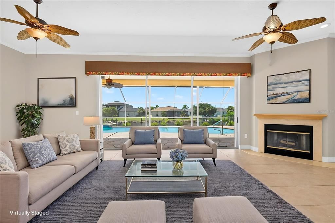
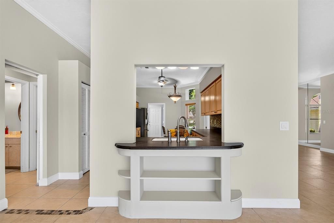
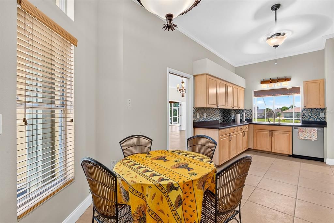
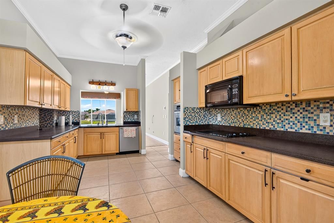
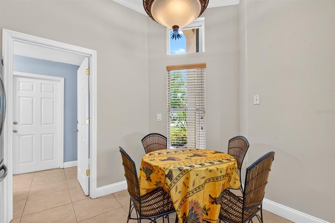
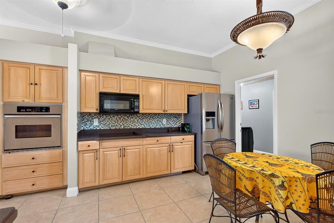
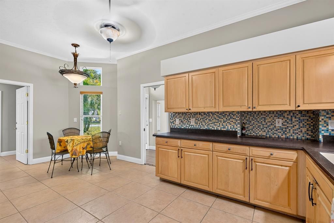
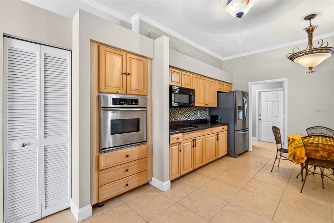
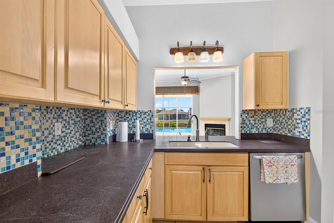
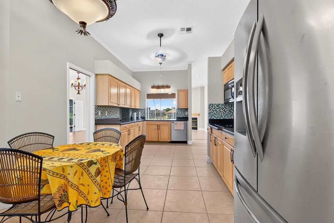
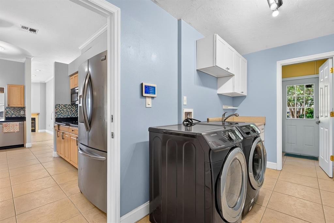
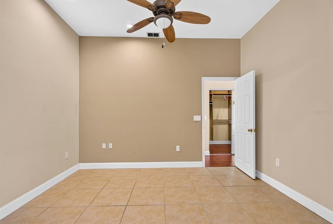
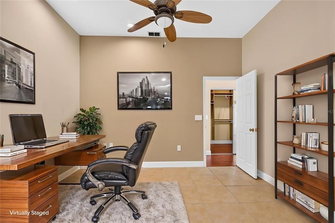
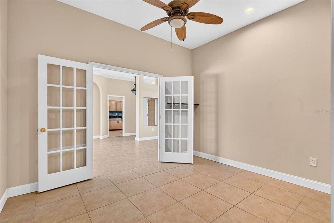
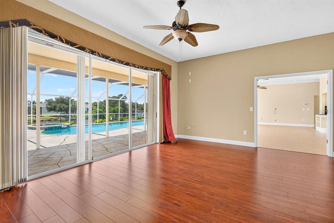
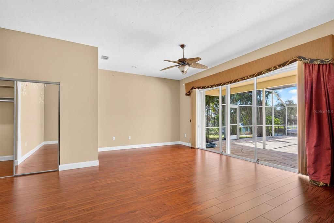
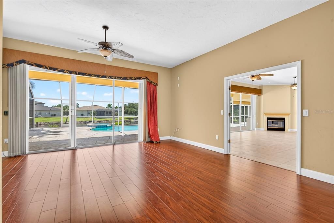
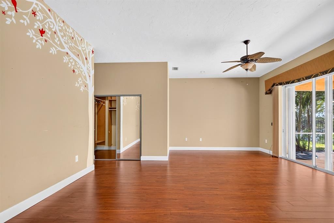
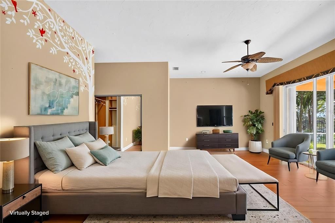
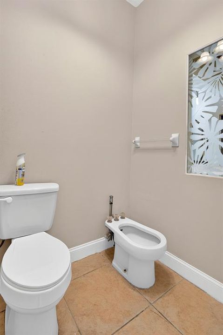
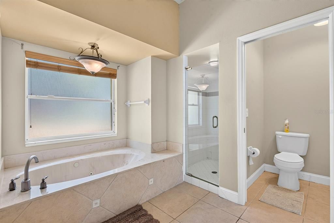
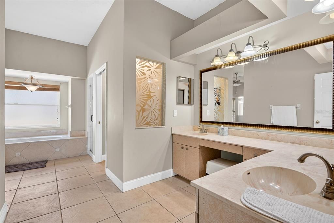
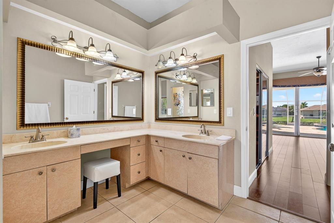
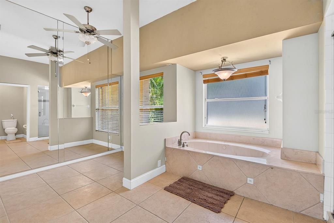
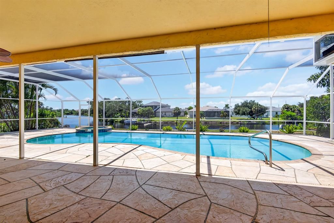
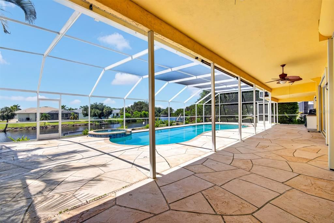
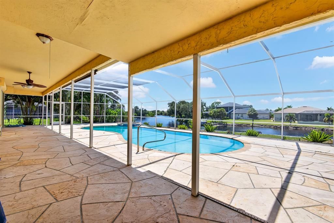
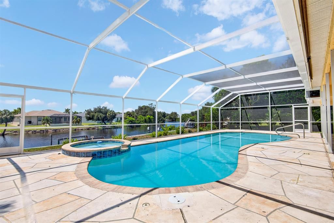
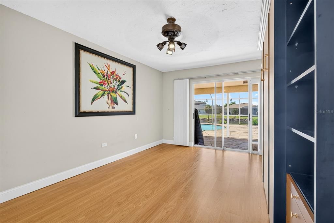
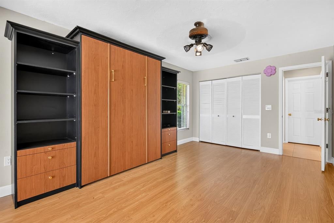
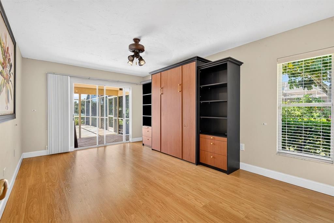
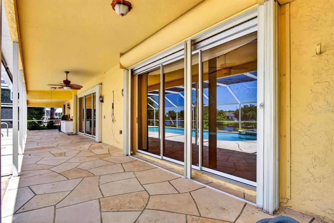
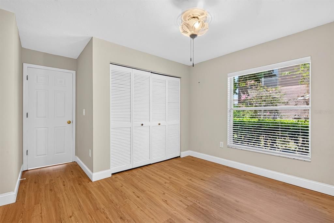
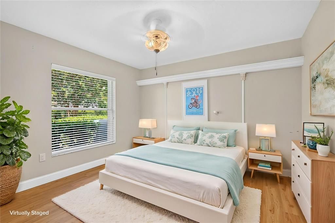
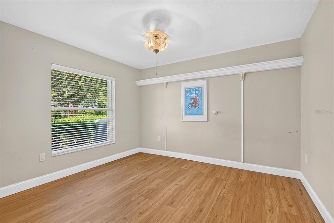
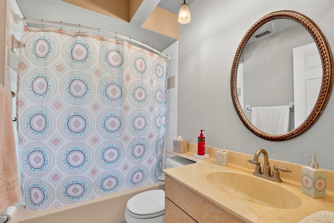
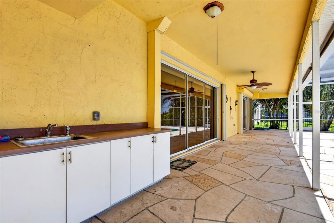
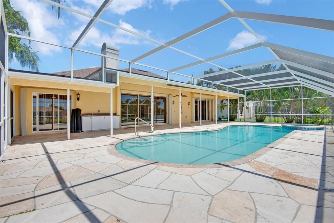
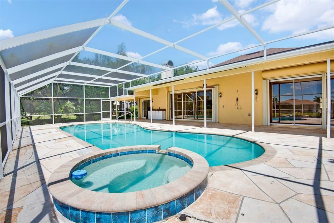
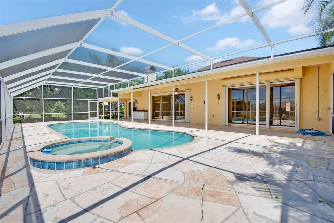
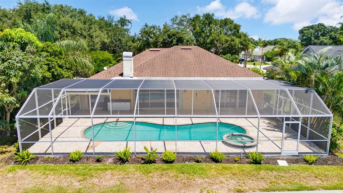
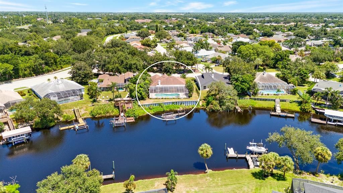
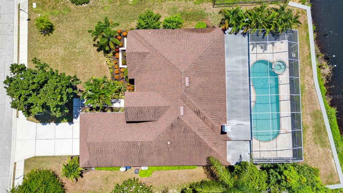
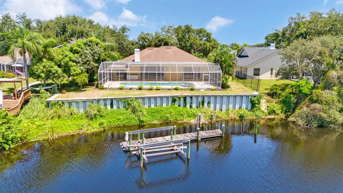
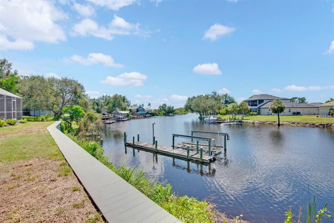
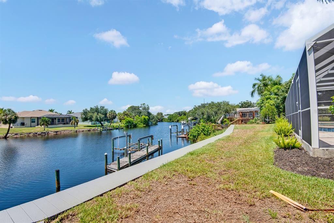
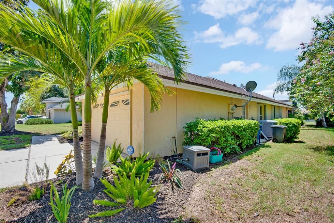
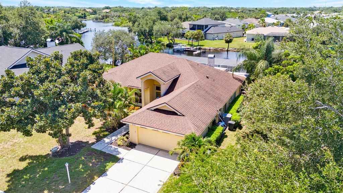
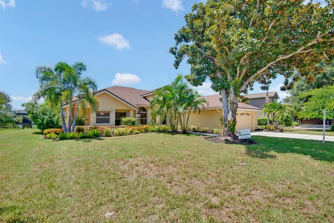
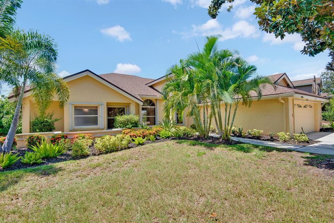
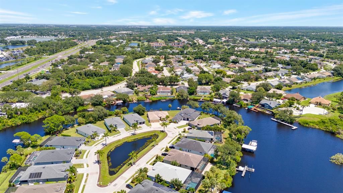
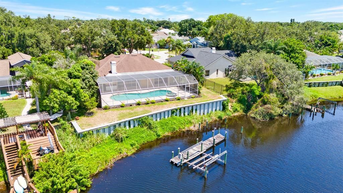
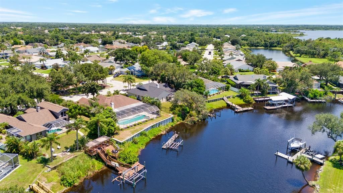
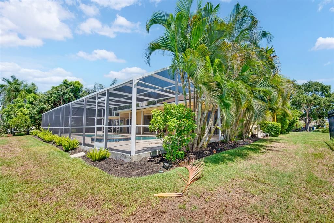
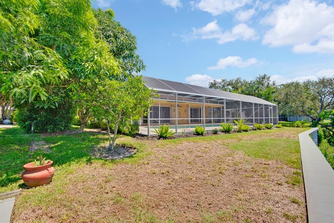
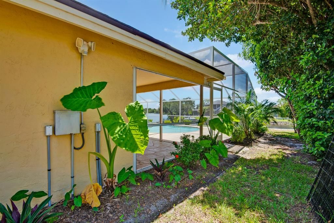
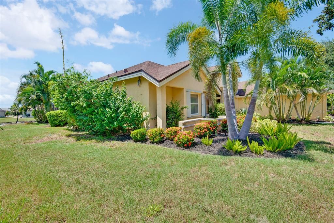
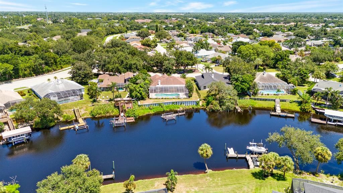
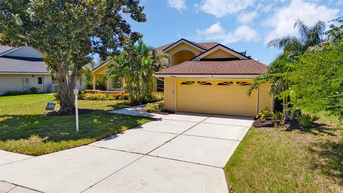
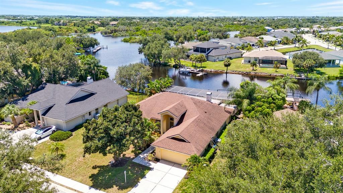
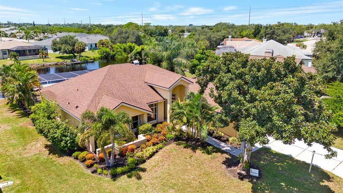
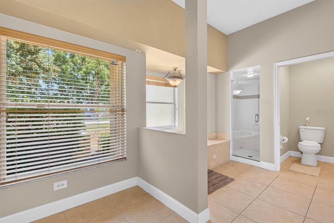
Virtually Staged. Waterfront Home on the Braden River with Gulf Access. Water lovers will love this spacious waterfront home on the beautiful Braden River, offering access to the Gulf of Mexico.This home features an open floor plan with 3 bedrooms plus a den, 2 bathrooms, a living room, family room, and dining room. Additional features include cathedral ceilings, crown molding, a wood-burning fireplace, and more than 2,000 square feet of screened outdoor living space with a large deck/patio. The home also offers complete hurricane shutters and an oversized swimming pool.Recent improvements include: • New $70,000 seawall • New pool cage • Newer roof • Newer appliances • Tile flooring in the common areas • Lanai foundation repair • Entire house re-plumbed in the attic • New sod in the front and back yardsEnjoy breathtaking, colorful sunsets from the porch. During the winter months, you may see manatees playing in the warm river, fish jumping in the water, and, if you're lucky, even dolphins! Conveniently located close to I-75 and Sarasota's beautiful Gulf beaches, this home offers the perfect combination of waterfront living and easy access to shopping, dining, entertainment. Some cosmetic updates remain and can be completed according to your personal taste. Come make this special waterfront property your own
Location

Details

Type:
Residential
Parking:
Common / Driveway / Garage Door Opener
Year Built:
1991
Lot:
0.42 Acres
Heating:
Central
Price/sqft:
$303
Cooling:
Central Air
HOA:
$860

Valuation

Our model vs. what's actually selling nearby.
Estimate
$682,500
$417K – $935K
Confidence Low
List vs. estimate
$88K above estimate
List $771,000 · +13.0%
Our model says this listing is priced above recent comparable activity. Room to negotiate.
Price per sq ft
$303
+10.0% vs. city median $275
Based on
16 MLS comparables
Median of recent comparable listings. Sold comps use closing price, active listings use list price.

Highlights

Annual tax
$5,593
2025
HOA
$860/yr
Pool
Child Safety Fence
Garage
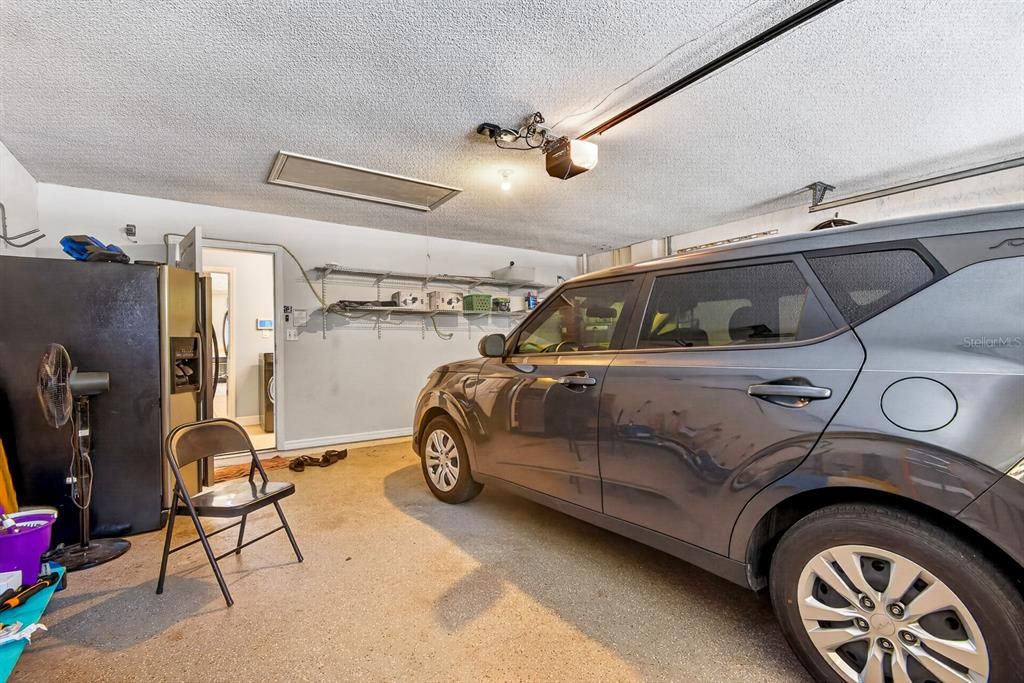
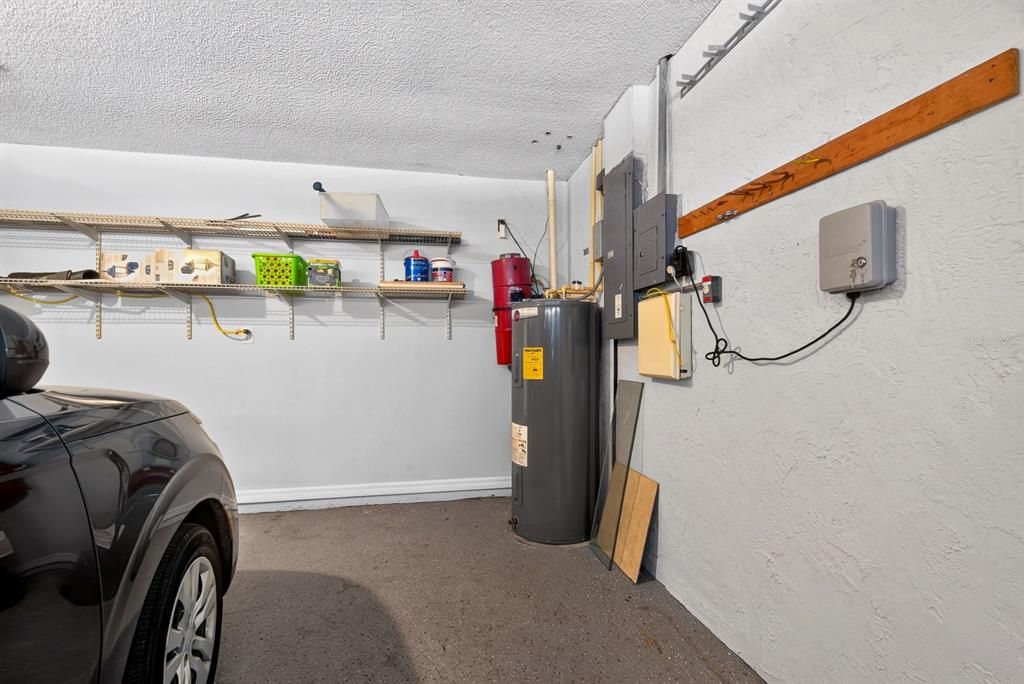
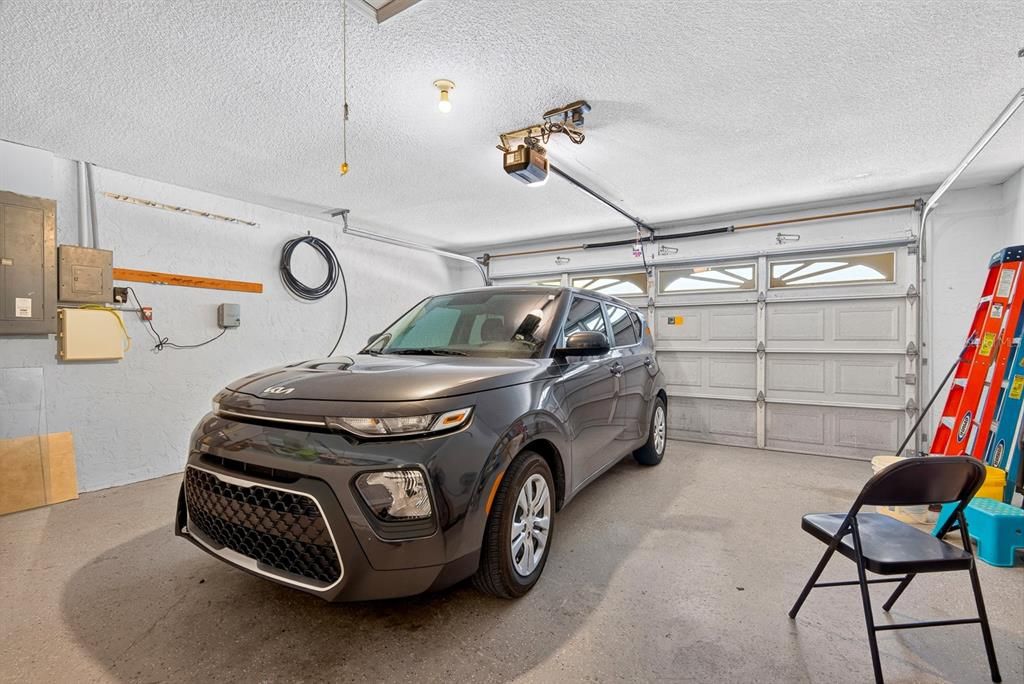
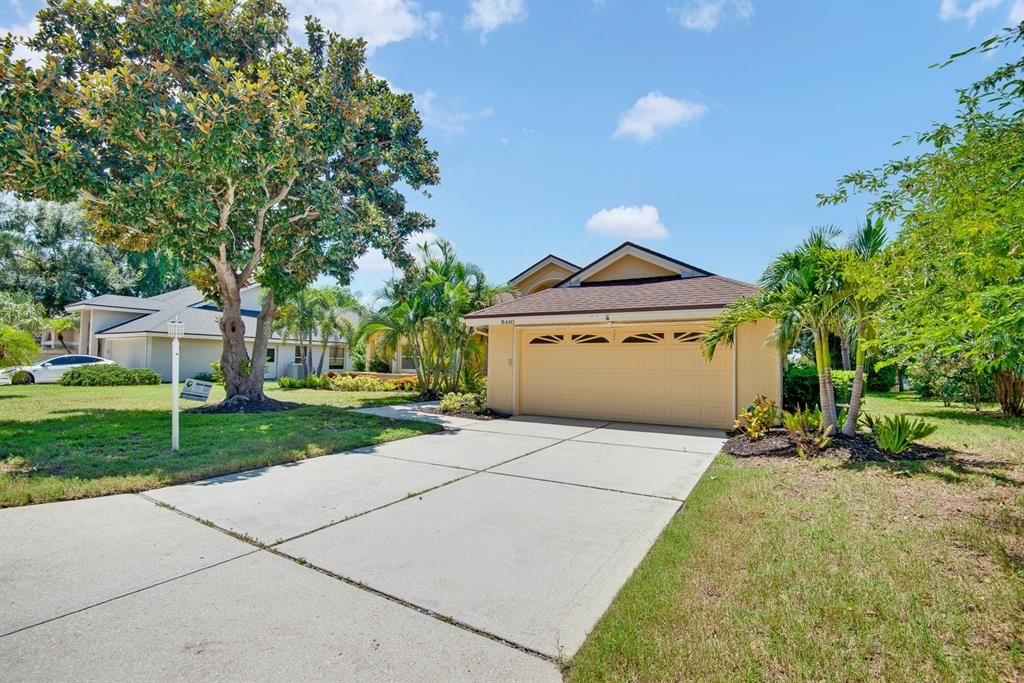
2 car garage
Pets
Not allowed
All facts and features
  • Flooring

    • Laminate

    • Tile

    Heating

    • Central

    Cooling

    • Central Air

    Appliances

    • Built-In Oven

    • Convection Oven

    • Cooktop

    • Dishwasher

    • Disposal

    • Dryer

    • Exhaust Fan

    • Freezer

    • Ice Maker

    • Microwave

    • Range

    • Range Hood

    • Refrigerator

    • Trash Compactor

    • Washer

    Other interior features

    • Attic Fan

    • Attic Ventilator

    • Built-in Features

    • Ceiling Fan(s)

    • Central Vacuum

    • Crown Molding

    • Eating Space In Kitchen

    • High Ceilings

    • Living Room/Dining Room Combo

    • Open Floorplan

    • Primary Bedroom Main Floor

    • Solid Surface Counters

    • Solid Wood Cabinets

    • Stone Counters

    • Thermostat

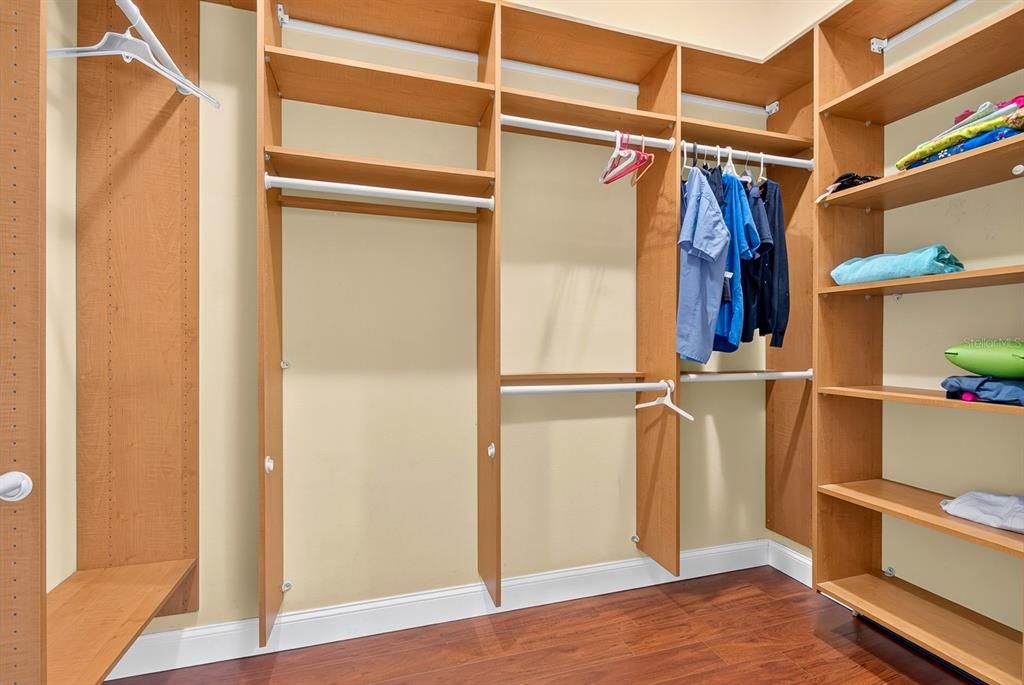
    • Walk-In Closet(s)

    • Window Treatments

    Bedrooms and bathrooms

    • Bedrooms: 3

    • Full bathrooms: 2

  • Parking

    • Common

    • Driveway

    • Garage Door Opener

    Property

    • Levels: One

    • Pool Private: Yes

    • Exterior Features: French Doors / Garden / Hurricane Shutters / Irrigation System / Lighting / Private Entrance / Private Yard / Rain Gutters / Sidewalk / Sliding Doors / Sprinkler Metered / Storage

    Lot

    • Lot: 0.42 Acres

    Other Property Information

    • Parcel Number: 1732210255

    • Zoning: RDD6

  • Type and style

    • Property Type: Residential

    • Property Sub Type: Single Family Residence

  • Utility

    • BB/HS Internet Available

    • Cable Available

    • Cable Connected

    • Electricity Available

    • Electricity Connected

    • Fire Hydrant

    • Phone Available

    • Public

    • Sewer Available

    • Sewer Connected

    • Sprinkler Meter

    • Street Lights

    • Water Available

    • Water Connected

  • Other financial information

    • HOA: $860

    • HOA Frequency: Annually

    • Annual tax amount: $5,593

  • Source details

    • MLS ID: A4703101

    Other facts

    • Construction Materials: Block / Other / Stucco

    • Foundation Details: Block / Slab

    • Fireplace Features: Family Room

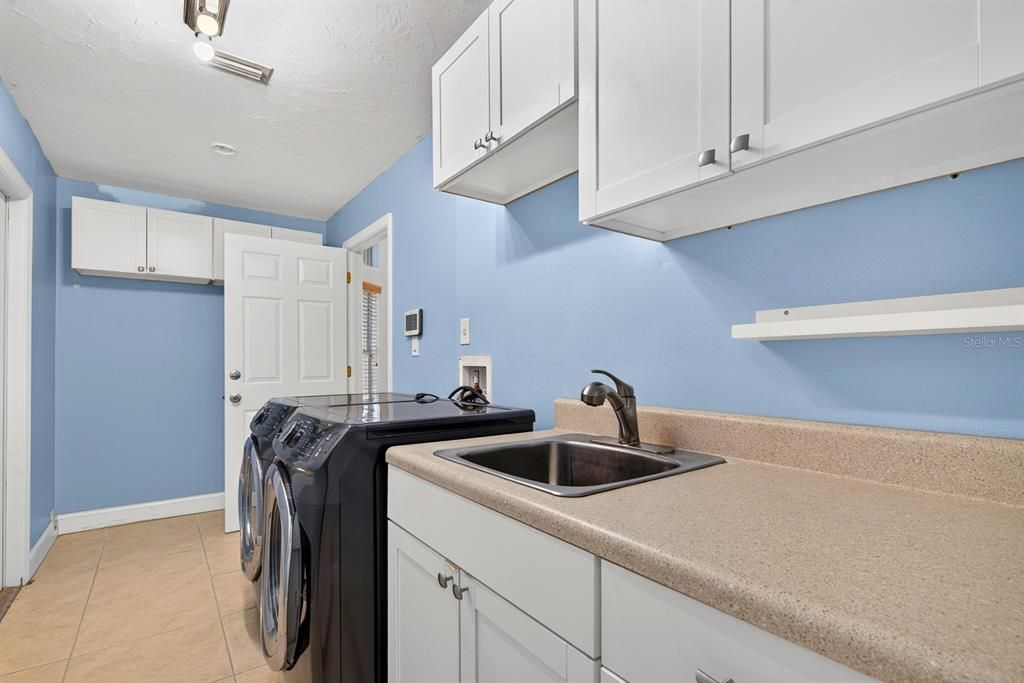
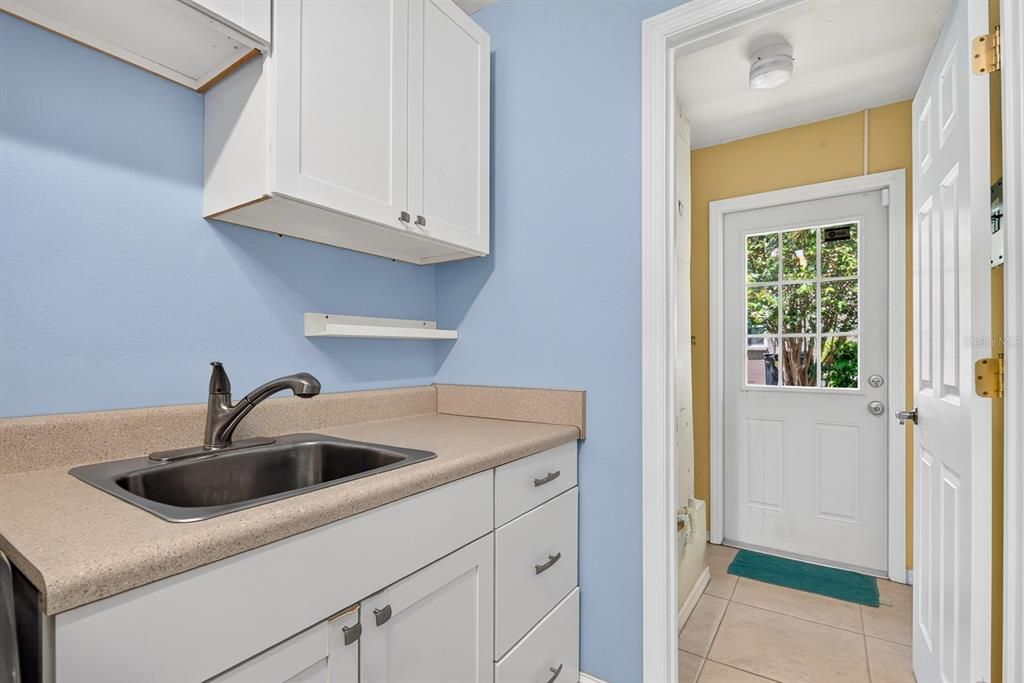
    • Laundry Features: Laundry Closet / Laundry Room / Same Floor As Condo Unit

    • Pool Features: Child Safety Fence / Deck / Gunite / In Ground / Screen Enclosure / Self Cleaning / Tile

    • Direction Faces: Northwest

    • Fireplace: Yes

    • Garage Spaces: 2

    • Attached Garage: Yes

    • Garage: Yes

    • Living Area: 2544

    • Water Source: Public

    • Subdivision Name: RIVER LANDINGS BLUFFS PH I

Private inquiry
Talk to the advisor on this listing.
Floor plans, HOA docs, off-market comparables, scheduling a private showing — one message, direct to the local specialist.

More like this

New
For Sale
$575,000
House
4 bds · 3 ba · 2,061 sqft
TARA PH II SUBPHASE E, BRADENTON
7019 OWLS NEST TERRACE
New
For Sale
$650,000
House
3 bds · 2 ba · 2,634 sqft
MOTE RANCH PHASE X-B, BRADENTON
6840 COYOTE RIDGE COURT
For Sale
$599,000
House
4 bds · 2 ba · 2,819 sqft
CROSSING CREEK VILLAGE PH II SP A,B&C, BRADENTON
4807 68TH STREET CIRCLE E
For Sale
$845,000
House
3 bds · 3 ba · 2,852 sqft
ROSEDALE 10, BRADENTON
4834 88TH STREET E
For Sale
$599,999
House
3 bds · 2 ba · 1,642 sqft
RIDGE AT CROSSING CREEK PH I, BRADENTON
4727 CREEKRIDGE COURT
For Sale
$650,000
House
3 bds · 2 ba · 1,906 sqft
BRADEN WOODS PH III, BRADENTON
6338 95TH STREET E
-$15K
For Sale
$570,000
House
3 bds · 2 ba · 1,779 sqft
LONGPOND AT MOTE RANCH III, SARASOTA
6817 SUPERIOR STREET CIRCLE
For Sale
$599,000
House
3 bds · 2 ba · 1,894 sqft
TAILFEATHER WAY AT TARA, BRADENTON
6690 TAILFEATHER WAY

Market around this address

Live counts in the same area.
View all

The multiple listing information is provided by the Stellar MLS from a copyrighted compilation of listings. The compilation of listings and each individual listing are ©2026-present Stellar MLS. All Rights Reserved. The information provided is for consumers' personal, noncommercial use and may not be used for any purpose other than to identify prospective properties consumers may be interested in purchasing. All properties are subject to prior sale or withdrawal. All information provided is deemed reliable but is not guaranteed accurate, and should be independently verified. Listing courtesy of: IMPULSE REALTY INTERNATIONAL