Sell Your Home
Get a free home valuation
Contact
Tell us about your needs

5424 MARYLEBONE DRIVE

House For Sale
$489,000

BTC: 6.42575558

ETH: 210.77586207

7 days
5 bds
3 ba
3,075 sqft

Overview

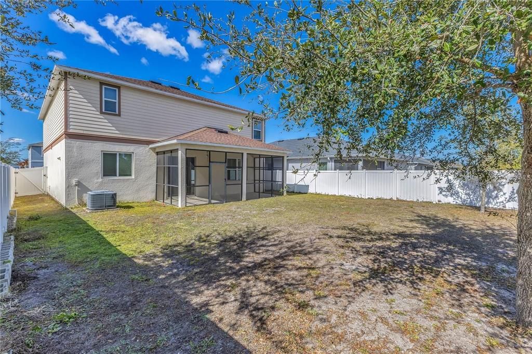
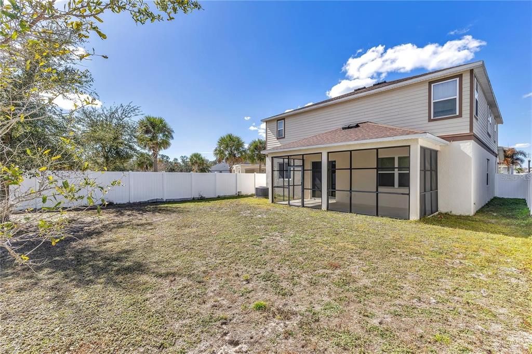
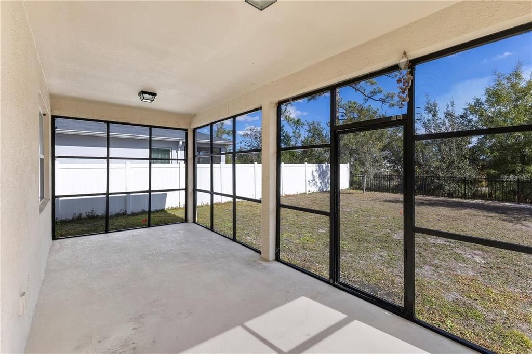
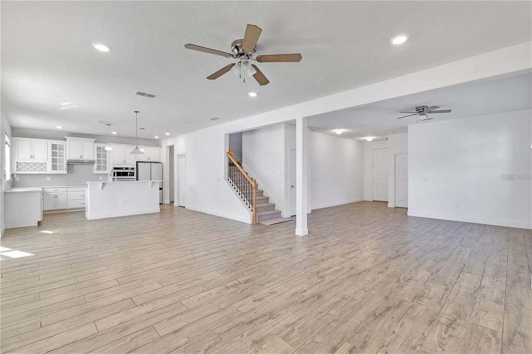
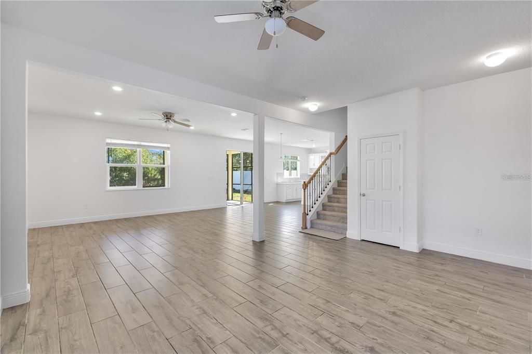
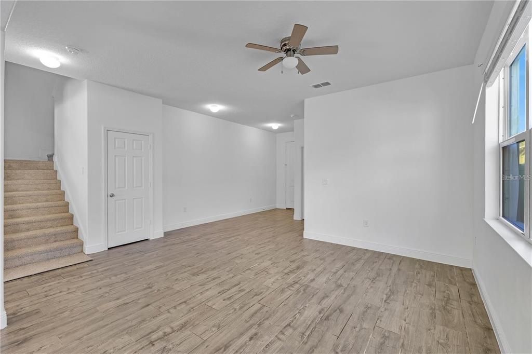
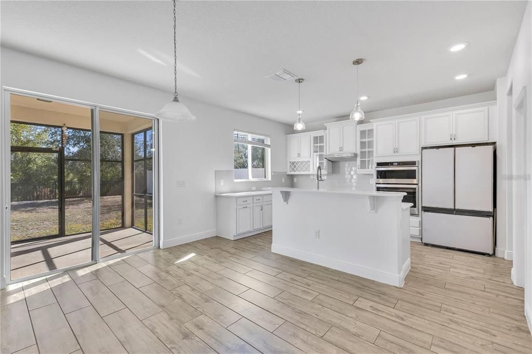
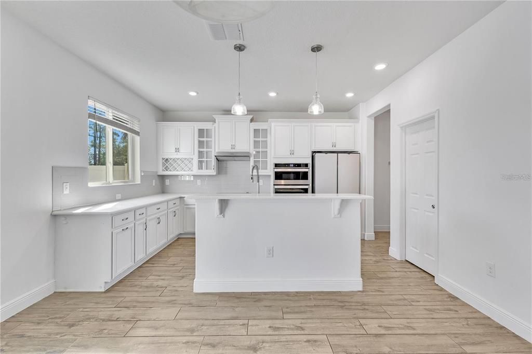
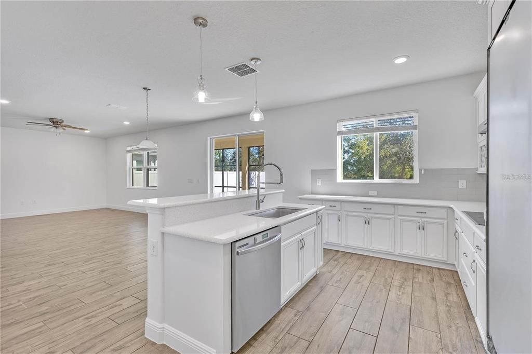
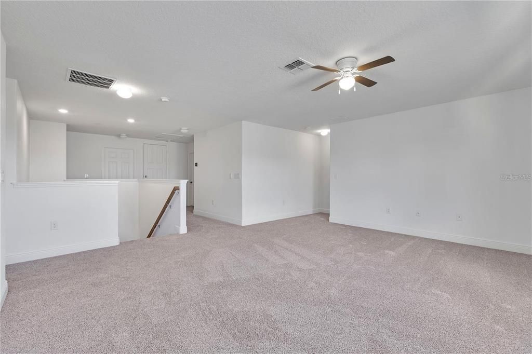
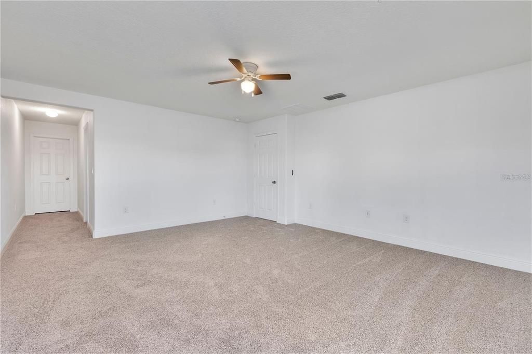
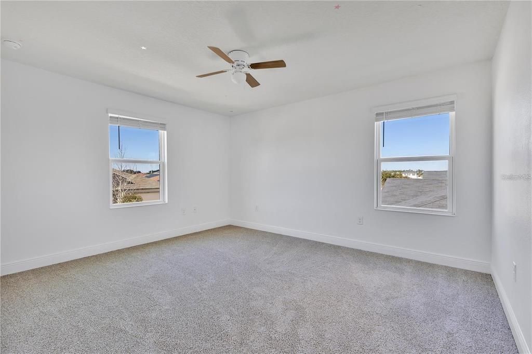
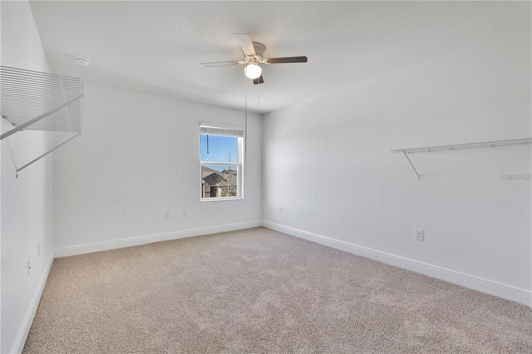
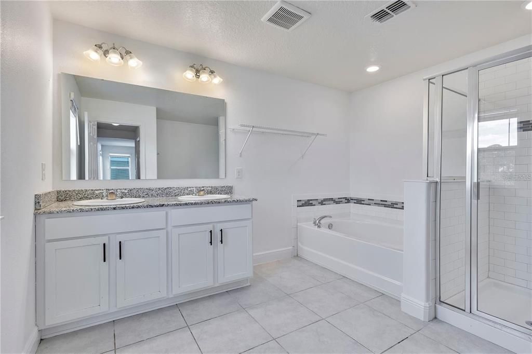
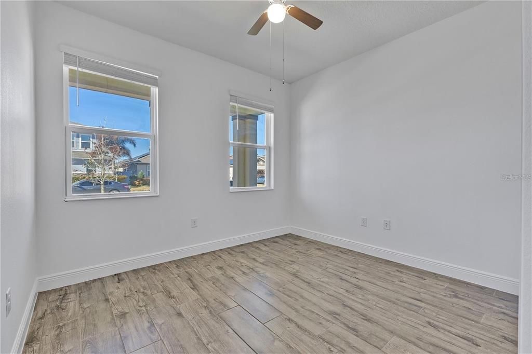
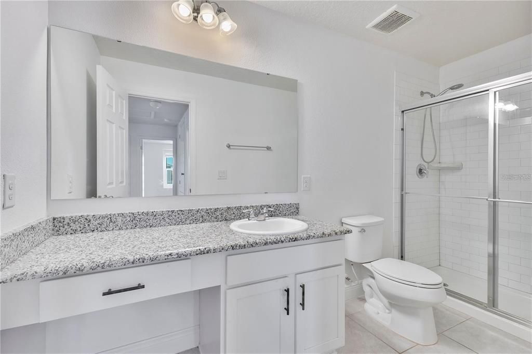
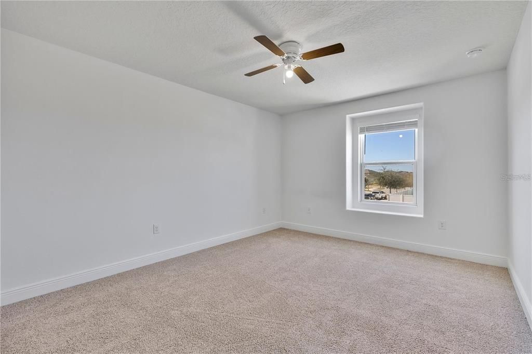
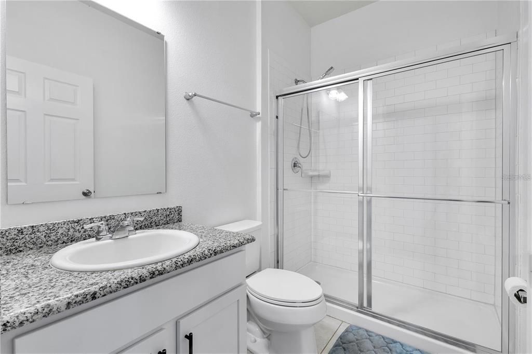
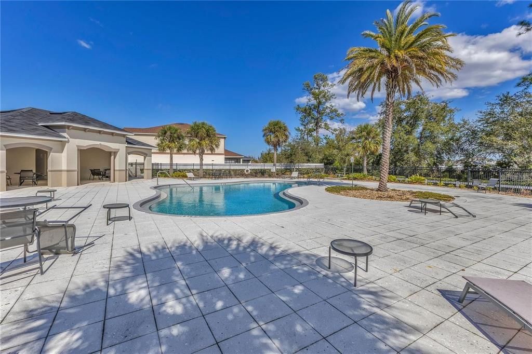
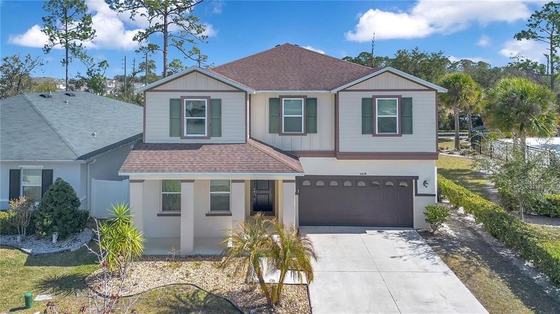
Beautifully maintained two-story, 5-bedroom, 3-bath home located in Hanover Square. From the moment you step inside, you’ll appreciate the bright natural light and consistent flooring that create a warm, inviting feel throughout. The living room, kitchen, and dining areas flow seamlessly together, making the layout ideal for everyday living and effortless entertaining—whether you’re hosting family gatherings or enjoying time at home. The kitchen is designed to impress, featuring bright updated cabinetry with crown molding, stainless steel appliances, a walk-in pantry, tile backsplash, and a massive center island with bar seating. With generous counter space and abundant storage, this kitchen offers both style and functionality. Just off the main living area, the first-floor bedroom provides added convenience for guests or anyone preferring to avoid stairs. Upstairs, you’re welcomed by a spacious loft that works perfectly as a second living area, playroom, or home office. The primary suite is filled with natural light and offers a large walk-in closet with space for two, along with an ensuite bathroom featuring dual vanities, a soaking tub, and a separate walk-in shower. The remaining bedrooms and bathrooms are also located upstairs and offer comfortable space and plenty of natural light. Back downstairs, double sliding glass doors lead to a covered and screened patio—perfect for enjoying the outdoors while staying shaded from the Florida sun. The patio overlooks a large, fully fenced backyard with no rear neighbors, offering privacy and plenty of space for entertaining, pets, or simply relaxing. Enjoy the added convenience of being right next to the community pool, making it easy to take advantage of the neighborhood amenities. Conveniently located near major roads and highways, shopping, and dining, this home offers the perfect combination of comfort, space, and accessibility.

Location

Details

Type:
Residential
Parking:
No Data
Year Built:
2019
Lot:
0.13 Acres
Heating:
Central
Price/sqft:
$159
Cooling:
Central Air
HOA:
$367

Valuation

Our model vs. what's actually selling nearby.
Estimate
$539,500
$480K – $630K
Confidence Low
List vs. estimate
$50K below estimate
List $489,000 · -9.4%
Our model says this listing is priced below recent comparable activity. Expect competition.
Price per sq ft
$159
-25.9% vs. city median $214
Based on
28 MLS comparables
Median of recent comparable listings. Sold comps use closing price, active listings use list price.

Highlights

Annual tax
$6,595
2025
HOA
$367/qtr
Community Pool
Pets
Allowed
All facts and features
  • Flooring

    • Carpet

    • Ceramic Tile

    Heating

    • Central

    Cooling

    • Central Air

    Appliances

    • Built-In Oven

    • Dishwasher

    • Disposal

    • Dryer

    • Microwave

    • Range Hood

    • Refrigerator

    • Washer

    Other interior features

    • Ceiling Fan(s)

    • Eating Space In Kitchen

    • High Ceilings

    • Kitchen/Family Room Combo

    • Open Floorplan

    • PrimaryBedroom Upstairs

    • Stone Counters

    • Thermostat

    • Walk-In Closet(s)

    Bedrooms and bathrooms

    • Bedrooms: 5

    • Full bathrooms: 3

  • Property

    • Levels: Two

    • Exterior Features: Sidewalk / Sliding Doors

    Lot

    • Lot: 0.13 Acres

    Other Property Information

    • Parcel Number: 162531344200010440

    • Zoning: RESI

  • Type and style

    • Property Type: Residential

    • Property Sub Type: Single Family Residence

  • Utility

    • BB/HS Internet Available

    • Cable Available

    • Electricity Connected

    • Sewer Connected

    • Underground Utilities

    • Water Connected

  • Other financial information

    • HOA: $367

    • HOA Frequency: Quarterly

    • Annual tax amount: $6,595

  • Source details

    • MLS ID: O6451797

    Other facts

    • Construction Materials: Concrete / Stucco

    • Foundation Details: Slab

    • Laundry Features: Laundry Room

    • Direction Faces: West

    • Attached Garage: Yes

    • Garage: Yes

    • Living Area: 3075

    • Water Source: Public

    • Subdivision Name: HANOVER SQUARE

Private inquiry
Talk to the advisor on this listing.
Floor plans, HOA docs, off-market comparables, scheduling a private showing — one message, direct to the local specialist.

More like this

New
For Sale
$505,000
House
3 bds · 2 ba · 1,670 sqft
DEL WEBB SUNBRIDGE PH 1D, ST CLOUD
2707 RIVER CREEK LANE
New
For Sale
$474,990
House
4 bds · 3 ba · 2,748 sqft
THE CROSSINGS, ST CLOUD
6024 CHESTNUT GROVE PLACE
New
For Sale
$345,000
Townhouse
3 bds · 2 ba · 1,552 sqft
PRESTON COVE PH 1 & 2, ST CLOUD
340 PRESTON COVE DRIVE
New
For Sale
$374,900
House
3 bds · 2 ba · 1,677 sqft
SUNSET GROVE PH 1, ST CLOUD
1961 BENEVENTO STREET
New
For Sale
$415,000
House
3 bds · 2 ba · 1,227 sqft
NARCOOSSEE NEW MAP OF, ST CLOUD
5163 JACK BRACK ROAD
New
For Sale
$615,990
House
5 bds · 3 ba · 3,074 sqft
BRACK RANCH PH 1, ST CLOUD
1827 LINK LOOP
New
For Sale
$445,000
House
2 bds · 2 ba · 1,655 sqft
DEL WEBB SUNBRIDGE, ST CLOUD
2338 LILY BLOOM ROAD
New
For Sale
$412,035
House
4 bds · 2 ba · 1,715 sqft
THE CROSSINGS PH 2, ST CLOUD
957 CYPRESS CREEK RUN

Market around this address

Live counts in the same area.
View all

The multiple listing information is provided by the Stellar MLS from a copyrighted compilation of listings. The compilation of listings and each individual listing are ©2026-present Stellar MLS. All Rights Reserved. The information provided is for consumers' personal, noncommercial use and may not be used for any purpose other than to identify prospective properties consumers may be interested in purchasing. All properties are subject to prior sale or withdrawal. All information provided is deemed reliable but is not guaranteed accurate, and should be independently verified. Listing courtesy of: HOUWZER INC