Sell Your Home
Get a free home valuation
Contact
Tell us about your needs
2707 RIVER CREEK LANE

House For Sale
$505,000

BTC: 6.15853659

ETH: 207.64802632

New
3 bds
2 ba
1,670 sqft

Overview

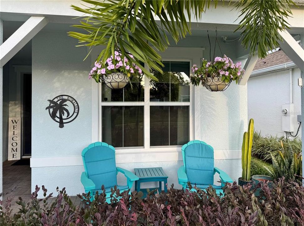
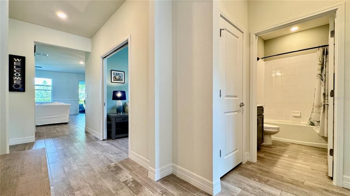
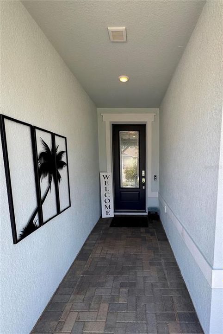
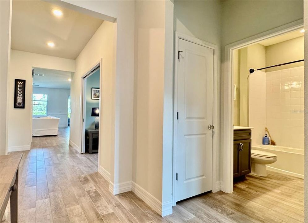
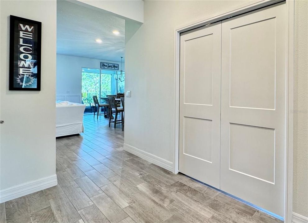
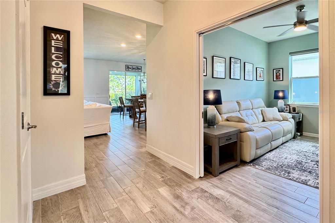
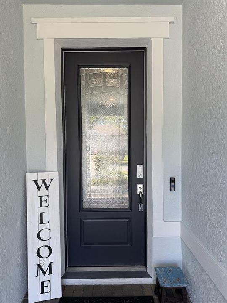
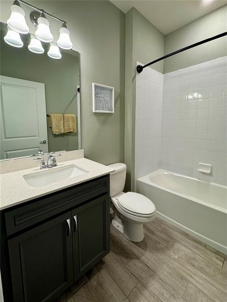
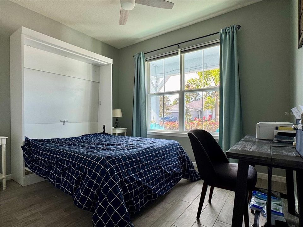
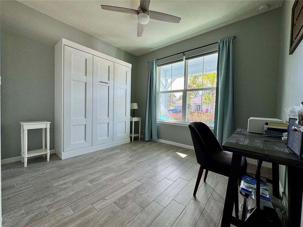
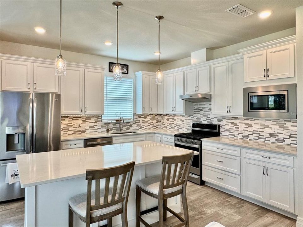
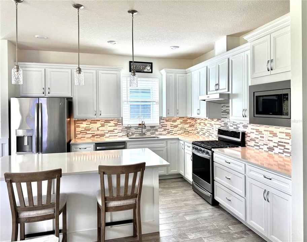
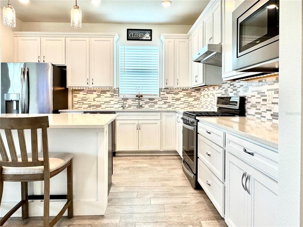
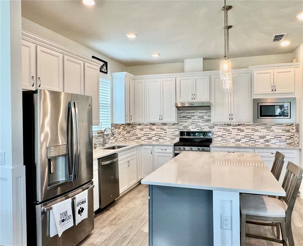
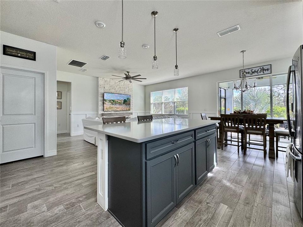
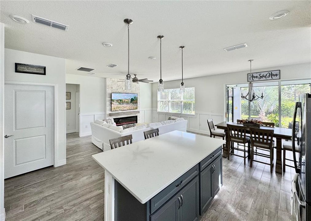
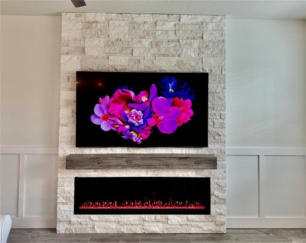
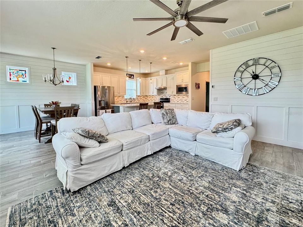
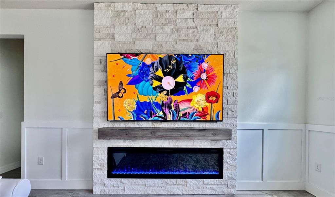
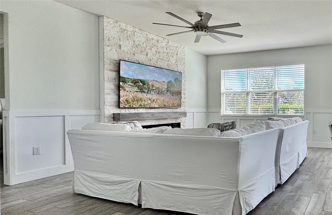
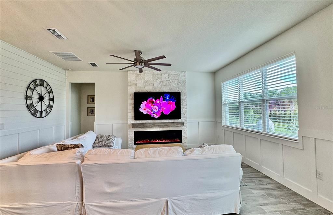
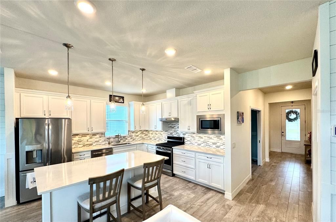
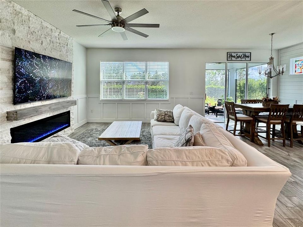
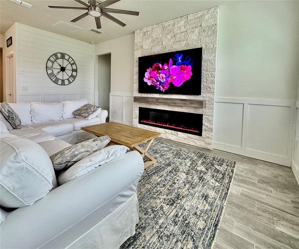
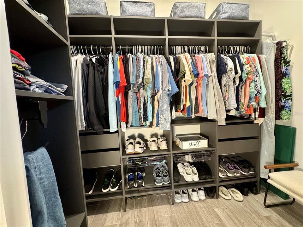
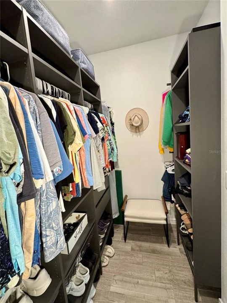
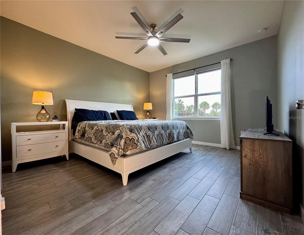
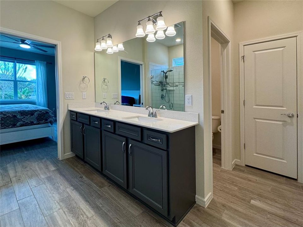
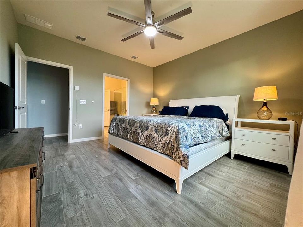
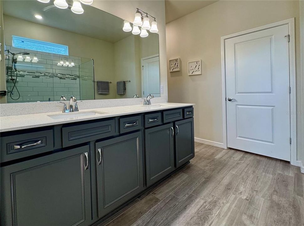
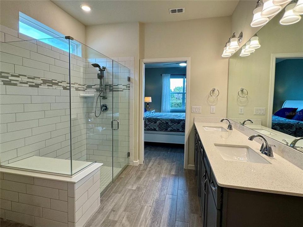
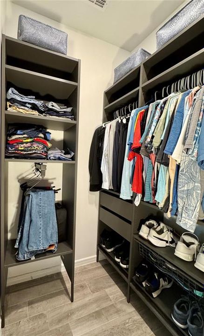
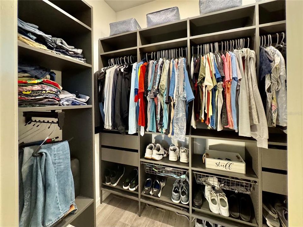
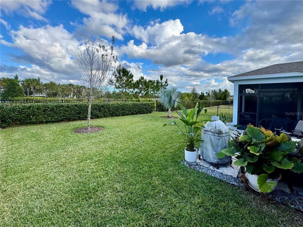
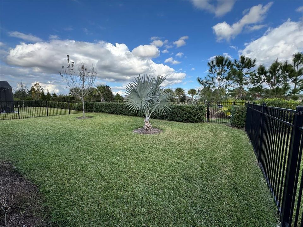
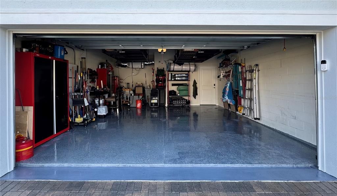
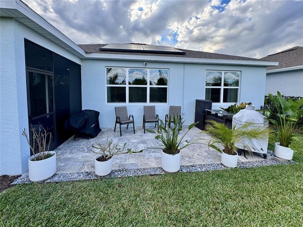
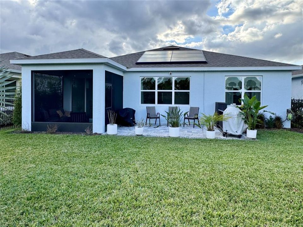
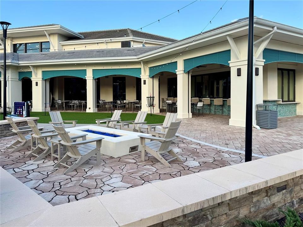
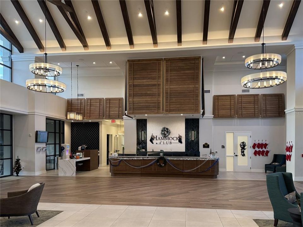
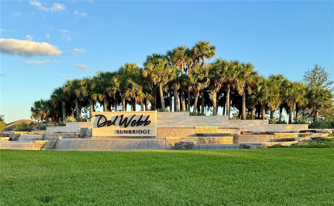
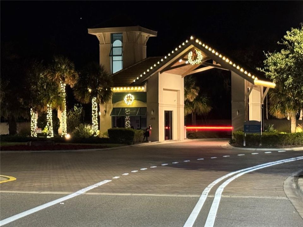
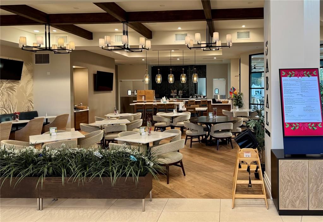
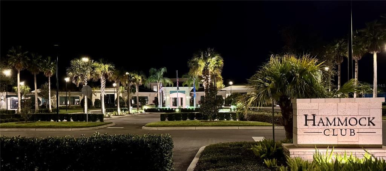
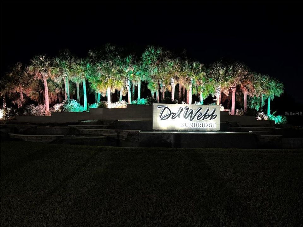
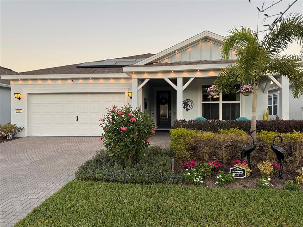
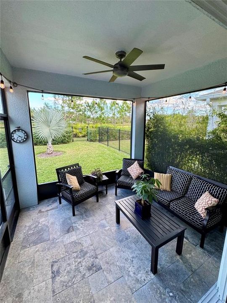
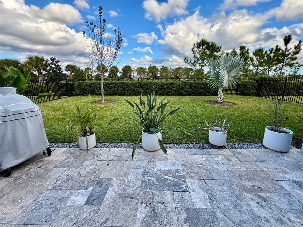
This upgraded Prosperity floor plan by Del Webb Pulte is a charming craftsman style 3-bedroom, 2-bath home with a front porch offering that tropical paradise vibe. This bright open-concept design connects the kitchen, dining, and gathering areas with stone fireplace , creating an inviting space for daily living and entertaining. With ample amounts of windows and glass sliders letting in natural light. Premium ceiling fans throughout. Top-Tier Aristocrat soft-close cabinetry, under cabinet lighting, quartz countertops, upgraded faucets, and a spacious walk-in pantry. Included is a whole house water treatment system. Upgraded Porcelain tile throughout the home. Professionally designed custom closet in the Master bedroom. Masterfully blends timeless charm with modern Smart Home Technology with the Central Control System allowing remote monitoring and automation of lighting, security, and smart thermostat. Professional custom lighting inside and out. This home comes with Tesla Solar Panels and Tesla Power Wall with a transferable warranty...giving current owners a $0 electric bill and Whole House Battery Power Backup! The 2 car garage has insulated garage doors, two large overhead storage rack and epoxy flooring. Out back you have an east facing screened-in Lanai with an extended patio and black aluminum fencing offering a cozy tropical paradise, and a large backyard for a Pool! Del Webb Sunbridge, a premier 55+ community, residents enjoy an unmatched lineup of amenities including a 27,000 sq ft clubhouse, Tavern & Grille, 24 hour guard-attended entry, two pools, tennis and pickleball courts, dog park, fitness center and a full-time lifestyle director offering a robust calendar of social events and activities.
Location

Details

Type:
Residential
Parking:
Driveway / Electric Vehicle Charging Station(s) / Garage Door Opener / Ground Level / Tandem
Year Built:
2021
Lot:
0.14 Acres
Heating:
Exhaust Fan / Heat Pump
Price/sqft:
$302
Cooling:
Central Air
HOA:
$443

Valuation

Our model vs. what's actually selling nearby.
Estimate
$409,000
$358K – $517K
Confidence Low
List vs. estimate
$96K above estimate
List $505,000 · +23.5%
Our model says this listing is priced above recent comparable activity. Room to negotiate.
Price per sq ft
$302
+39.8% vs. city median $216
Based on
29 MLS comparables
Median of recent comparable listings. Sold comps use closing price, active listings use list price.

Highlights

Annual tax
$4,497
2026
HOA
$443/mo
24-Hour Guard, Cable TV, Internet
View
Trees/Woods
Garage
1 car garage
Pets
Not allowed
All facts and features
  • Flooring

    • Porcelain Tile

    Heating

    • Exhaust Fan

    • Heat Pump

    Cooling

    • Central Air

    Appliances

    • Convection Oven

    • Dishwasher

    • Disposal

    • Electric Water Heater

    • Exhaust Fan

    • Gas Water Heater

    • Kitchen Reverse Osmosis System

    • Microwave

    • Range

    • Range Hood

    • Refrigerator

    • Tankless Water Heater

    • Water Filtration System

    • Water Purifier

    • Water Softener

    Other interior features

    • Ceiling Fan(s)

    • Eating Space In Kitchen

    • High Ceilings

    • In Wall Pest System

    • Kitchen/Family Room Combo

    • Living Room/Dining Room Combo

    • Open Floorplan

    • Pest Guard System

    • Primary Bedroom Main Floor

    • Solid Surface Counters

    • Solid Wood Cabinets

    • Thermostat

    • Walk-In Closet(s)

    • Window Treatments

    Bedrooms and bathrooms

    • Bedrooms: 3

    • Full bathrooms: 2

  • Parking

    • Driveway

    • Electric Vehicle Charging Station(s)

    • Garage Door Opener

    • Ground Level

    • Tandem

    Property

    • Levels: One

    • Exterior Features: Irrigation System / Lighting / Outdoor Grill / Sidewalk / Sliding Doors / Sprinkler Metered

    Lot

    • Lot: 0.14 Acres

    Other Property Information

    • Parcel Number: 112531572000011460

    • Zoning: RES

  • Type and style

    • Property Type: Residential

    • Property Sub Type: Single Family Residence

  • Utility

    • Fiber Optics

    • Natural Gas Available

    • Natural Gas Connected

    • Sewer Connected

    • Solar

    • Sprinkler Meter

    • Sprinkler Recycled

    • Street Lights

    • Underground Utilities

    • Water Available

    • Water Connected

    Green energy

    • HVAC

    • Insulation

    • Thermostat

    • Windows

  • Other financial information

    • HOA: $443

    • HOA Frequency: Monthly

    • Annual tax amount: $4,498

  • Source details

    • MLS ID: TB8556892

    Other facts

    • Construction Materials: Block / Concrete / Stucco

    • Foundation Details: Slab

    • Fireplace Features: Electric / Family Room / Living Room

    • Laundry Features: Laundry Chute / Laundry Room

    • Lot Features: Level / Sidewalk

    • Patio And Porch Features: Covered / Front Porch / Patio / Rear Porch / Screened

    • Window Features: Blinds / ENERGY STAR Qualified Windows / Insulated Windows / Low-Emissivity Windows / Shades / Thermal Windows

    • Direction Faces: West

    • Architectural Style: Florida / Key West

    • Fireplace: Yes

    • Garage Spaces: 1

    • Attached Garage: Yes

    • Garage: Yes

    • Living Area: 1670

    • Water Source: Public

    • Lot Size Dimensions: 50 x 122

    • Subdivision Name: DEL WEBB SUNBRIDGE PH 1D

Private inquiry
Talk to the advisor on this listing.
Floor plans, HOA docs, off-market comparables, scheduling a private showing — one message, direct to the local specialist.

More like this

For Sale
$562,990
House
4 bds · 3 ba · 2,776 sqft
WESLYN PARK, ST CLOUD
6712 RUCKSACK ROAD
For Sale
$467,990
House
3 bds · 2 ba · 1,993 sqft
WESLYN PARK, ST CLOUD
3086 BONFIRE PATH
-$2K
For Sale
$431,740
House
3 bds · 2 ba · 2,052 sqft
SPRINGHEAD LAKES 40S, ST CLOUD
5586 RONIN DRIVE
New
For Sale
$458,990
House
5 bds · 3 ba · 2,585 sqft
HANOVER SQUARE, ST CLOUD
1630 SCARBROUGH ABBY PLACE
For Sale
$613,490
House
5 bds · 4 ba · 3,631 sqft
SPRINGHEAD LAKES 60S, ST CLOUD
5504 NINA WAY
For Sale
$389,000
House
4 bds · 3 ba · 2,040 sqft
ELLINGTON PLACE, ST CLOUD
2473 ZUNI ROAD
For Sale
$594,900
House
5 bds · 3 ba · 3,220 sqft
PRAIRIE OAKS, ST CLOUD
1352 SILO DRIVE
For Sale
$450,000
House
4 bds · 2 ba · 2,308 sqft
PRAIRIE OAKS, ST CLOUD
1172 SILVERBELL TRAIL

Market around this address

Live counts in the same area.
View all

The multiple listing information is provided by the Stellar MLS from a copyrighted compilation of listings. The compilation of listings and each individual listing are ©2026-present Stellar MLS. All Rights Reserved. The information provided is for consumers' personal, noncommercial use and may not be used for any purpose other than to identify prospective properties consumers may be interested in purchasing. All properties are subject to prior sale or withdrawal. All information provided is deemed reliable but is not guaranteed accurate, and should be independently verified. Listing courtesy of: HOMECOIN.COM