Sell Your Home
Get a free home valuation
Contact
Tell us about your needs
543 TERRANOVA CIRCLE

House Active With Contract
$385,000

BTC: 4.65256798

ETH: 158.30592105

35 days
3 bds
2 ba
2,118 sqft

Overview

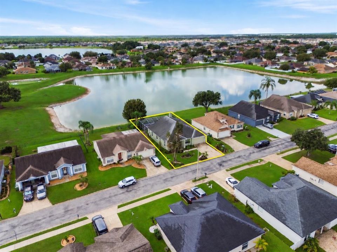
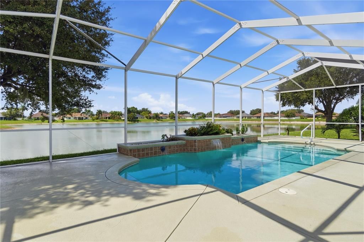
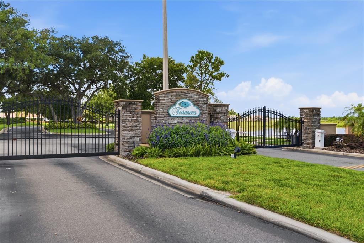
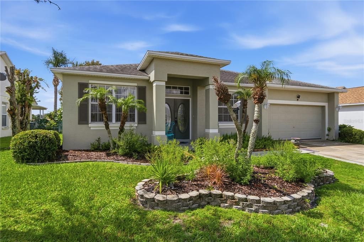
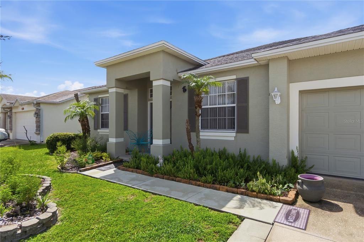
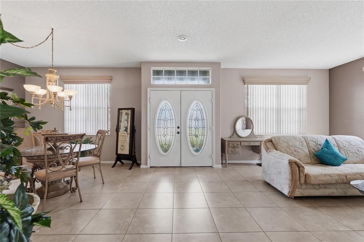
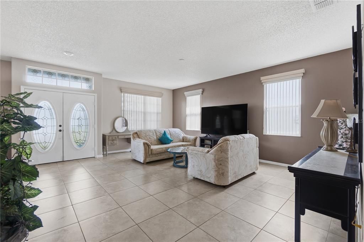
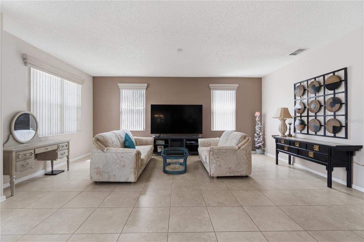
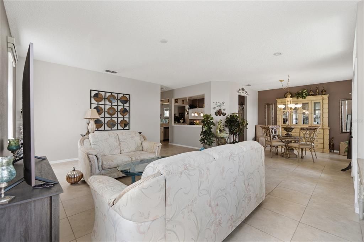
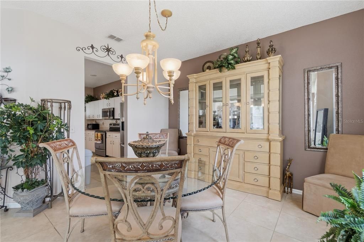
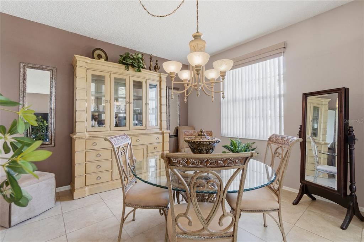
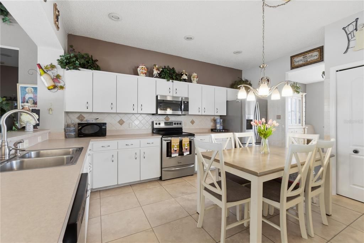
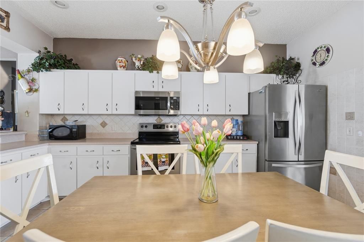
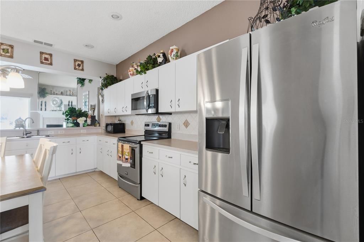
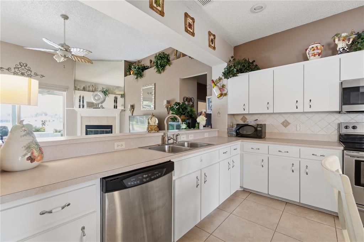
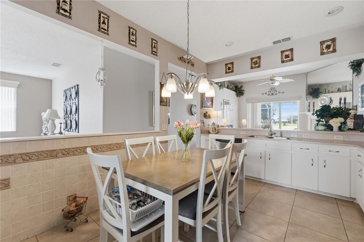
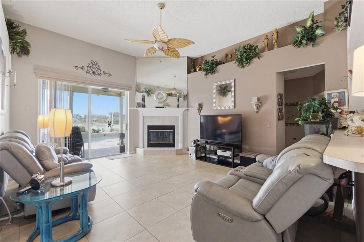
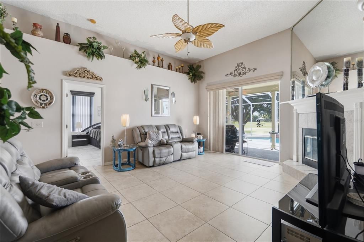
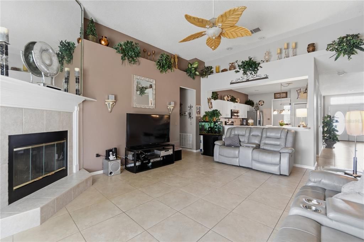
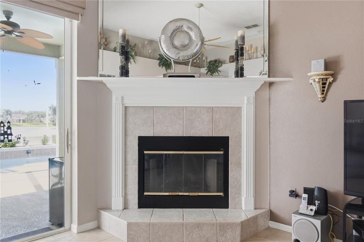
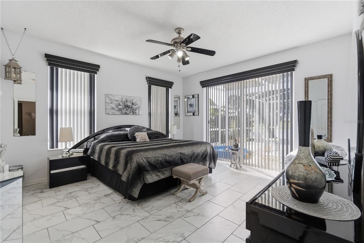
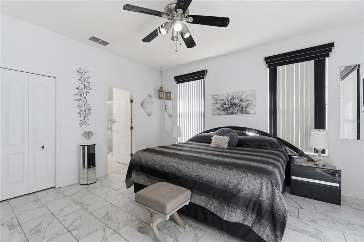
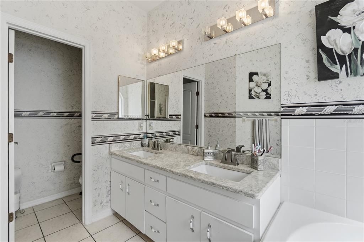
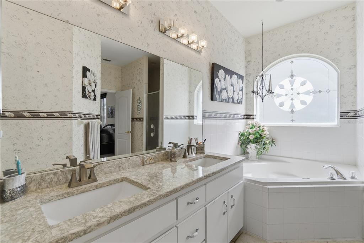
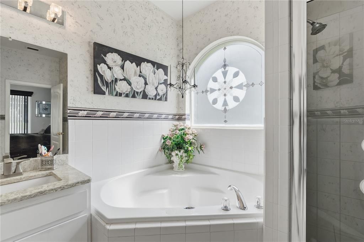
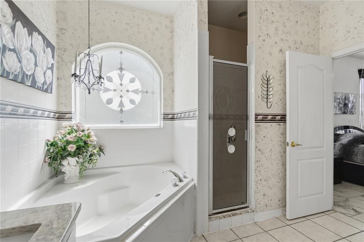
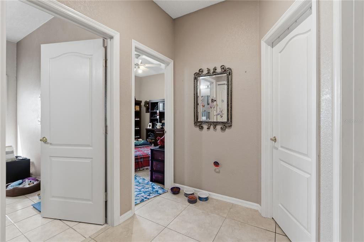
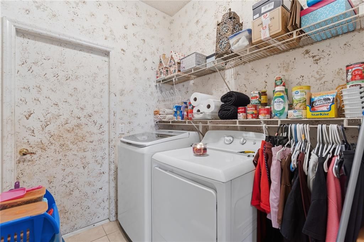
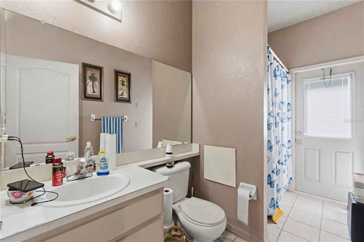
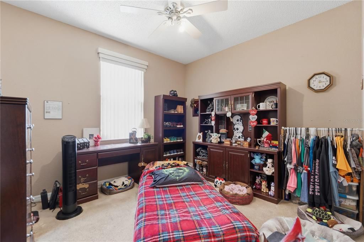
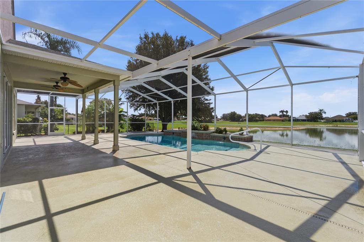
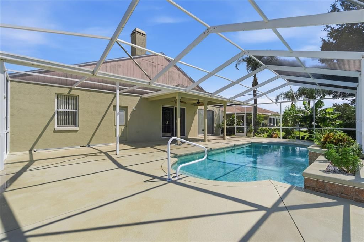
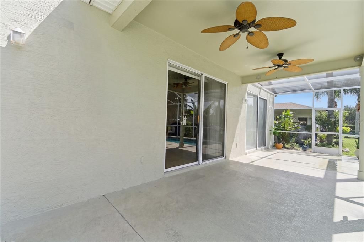
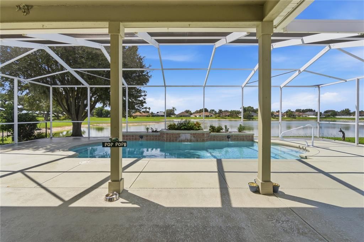
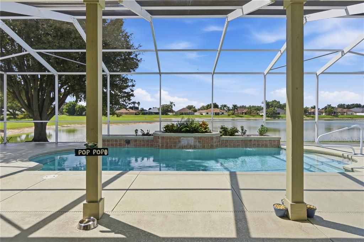
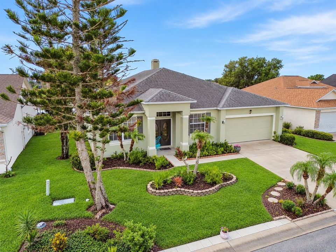
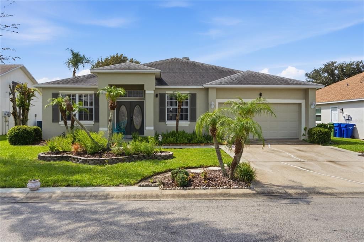
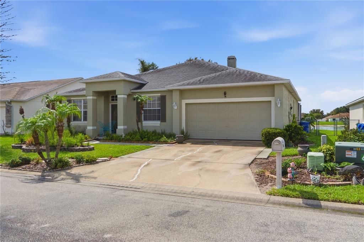
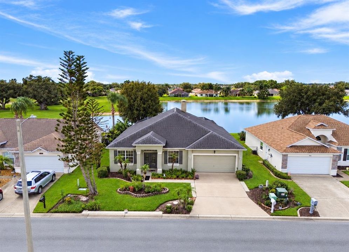
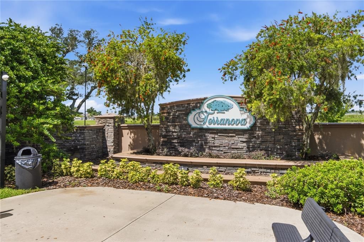
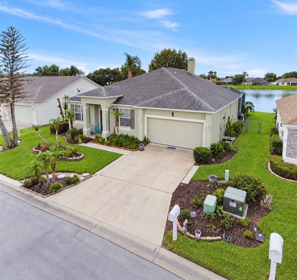
Under contract-accepting backup offers. POOL HOME WITH POND VIEW IN GATED TERRANOVA! -NEW AC UNIT DECEMBER 2025--ROOF & HOT WATER HEATER ARE 6 YEARS OLD-- Welcome to this spacious 3-bedroom, 2-bath home offering 2,118 square feet of living space and a relaxing Florida lifestyle in one of southeast Winter Haven’s gated communities. The highlight of the home is the screened-in private pool overlooking the pond, creating a peaceful water-view backdrop for relaxing, entertaining, or enjoying time outdoors. Inside, the split-bedroom floor plan offers multiple living spaces, including a comfortable family room featuring a wood-burning fireplace. The eat-in kitchen provides plenty of space for casual dining and features a decorative backsplash behind the countertops, while the dining area flows naturally into the living room for an open and connected feel. Sliding doors provide access to the covered and screened pool area, where you can enjoy the pond views from your own backyard. The home also features a full bathroom with direct access to the pool area, adding extra convenience for family and guests. Additional features include an inside laundry room, walk-in closet, ceiling fans, attached 2-car garage, and a north-facing front exposure. Terranova is a gated community conveniently located in southeast Winter Haven with easy access to shopping, dining, schools, medical facilities, and area attractions including LEGOLAND Florida. Enjoy the combination of a private pool, water view, spacious interior, and gated-community setting—all in a convenient Winter Haven location. Schedule your private showing today!
Location

Details

Type:
Residential
Parking:
Driveway
Year Built:
2003
Lot:
0.17 Acres
Heating:
Central / Heat Pump
Price/sqft:
$182
Cooling:
Central Air
HOA:
$200

Valuation

Our model vs. what's actually selling nearby.
Estimate
$369,900
$336K – $378K
Confidence Medium
List vs. estimate
$15K above estimate
List $385,000 · +4.1%
Our model says this listing is priced above recent comparable activity. Room to negotiate.
Price per sq ft
$181
+4.1% vs. city median $174
Based on
5 MLS comparables
Median of recent comparable listings. Sold comps use closing price, active listings use list price.

Highlights

Annual tax
$1,923
2025
HOA
$200/qtr
Pool
In Ground
Garage
2 car garage
Pets
Allowed
All facts and features
  • Flooring

    • Carpet

    • Tile

    • Vinyl

    Heating

    • Central

    • Heat Pump

    Cooling

    • Central Air

    Appliances

    • Dishwasher

    • Disposal

    • Dryer

    • Electric Water Heater

    • Microwave

    • Range

    • Refrigerator

    • Washer

    Other interior features

    • Ceiling Fan(s)

    • Eating Space In Kitchen

    • Primary Bedroom Main Floor

    • Split Bedroom

    • Thermostat

    • Walk-In Closet(s)

    Bedrooms and bathrooms

    • Bedrooms: 3

    • Full bathrooms: 2

  • Parking

    • Driveway

    Property

    • Levels: One

    • Pool Private: Yes

    • Exterior Features: Irrigation System / Private Mailbox / Sliding Doors

    Lot

    • Lot: 0.17 Acres

    Other Property Information

    • Parcel Number: 262914687804000230

  • Type and style

    • Property Type: Residential

    • Property Sub Type: Single Family Residence

  • Utility

    • Cable Connected

    • Electricity Connected

    • Fire Hydrant

    • Sewer Connected

    • Street Lights

    • Underground Utilities

    • Water Connected

  • Other financial information

    • HOA: $200

    • HOA Frequency: Quarterly

    • Annual tax amount: $1,923

  • Source details

    • MLS ID: G5117324

    Other facts

    • Construction Materials: Block

    • Foundation Details: Slab

    • Fireplace Features: Family Room / Wood Burning

    • Laundry Features: Electric Dryer Hookup / Laundry Room

    • Lot Features: Landscaped

    • Patio And Porch Features: Covered / Screened

    • Pool Features: In Ground / Screen Enclosure

    • Direction Faces: North

    • Architectural Style: Florida

    • Fireplace: Yes

    • Garage Spaces: 2

    • Attached Garage: Yes

    • Garage: Yes

    • Living Area: 2118

    • Water Source: Public

    • Subdivision Name: TERRANOVA PH 01

Private inquiry
Talk to the advisor on this listing.
Floor plans, HOA docs, off-market comparables, scheduling a private showing — one message, direct to the local specialist.

More like this

Active With Contract
$401,370
House
4 bds · 3 ba · 2,551 sqft
ASHTON COVEY, WINTER HAVEN
1913 QUAIL FIELDS CIRCLE
Active With Contract
$288,999
House
4 bds · 2 ba · 1,758 sqft
ANNABELLE ESTATES, LAKE WALES
4125 PENELOPE AVENUE
Active With Contract
$499,000
House
3 bds · 2 ba · 2,477 sqft
LAKE ASHTON GOLF CLUB PH 02, LAKE WALES
4083 ASHTON CLUB DRIVE
-$2K
Active With Contract
$354,999
House
5 bds · 3 ba · 2,470 sqft
VILLA MAR, WINTER HAVEN
5382 SAN PIETRO DRIVE
New
Active With Contract
$399,900
House
4 bds · 2 ba · 2,459 sqft
WINTERSET GARDENS 1ST ADD, WINTER HAVEN
6604 WINTERSET GARDENS ROAD
New
Active With Contract
$292,490
House
3 bds · 2 ba · 1,269 sqft
VILLAMAR, WINTER HAVEN
3940 GIORGIO DRIVE
+$20K
Active With Contract
$357,835
House
3 bds · 2 ba · 2,021 sqft
ASHTON COVEY, WINTER HAVEN
1509 COVEY RISE TERRACE
Active With Contract
$410,000
House
3 bds · 2 ba · 2,350 sqft
CYPRESS GROVE PH 02 STAGE 01, WINTER HAVEN
5016 RIVER LAKE ROAD

Market around this address

Live counts in the same area.
View all

The multiple listing information is provided by the Stellar MLS from a copyrighted compilation of listings. The compilation of listings and each individual listing are ©2026-present Stellar MLS. All Rights Reserved. The information provided is for consumers' personal, noncommercial use and may not be used for any purpose other than to identify prospective properties consumers may be interested in purchasing. All properties are subject to prior sale or withdrawal. All information provided is deemed reliable but is not guaranteed accurate, and should be independently verified. Listing courtesy of: PREFERRED RE BROKERS III