Sell Your Home
Get a free home valuation
Contact
Tell us about your needs

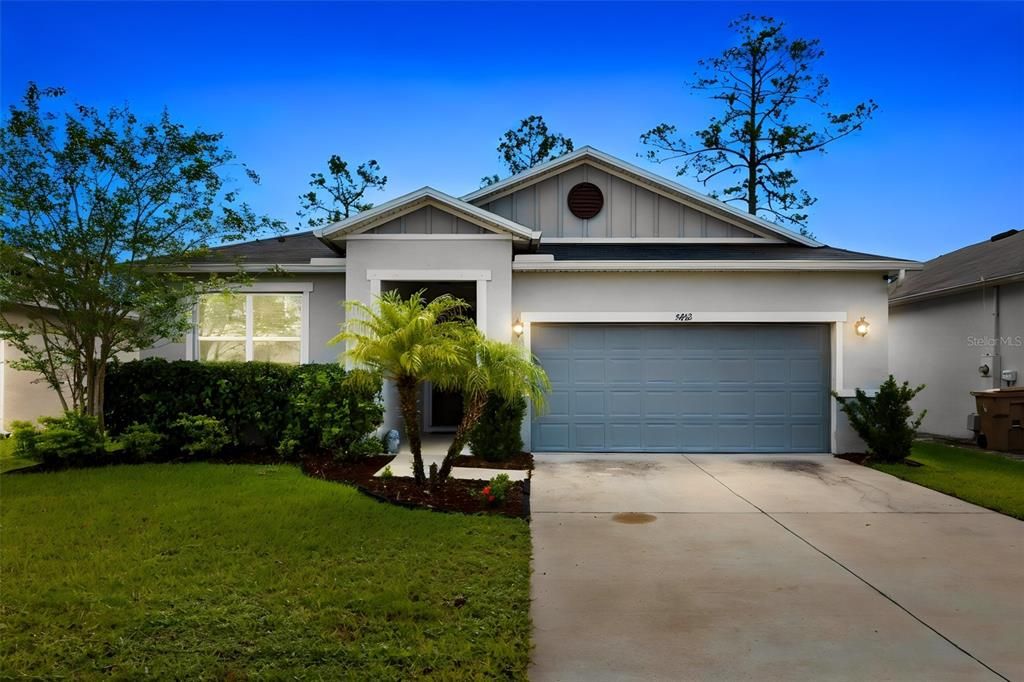
5432 MARYLEBONE DRIVE

House For Sale
$419,500

BTC: 5.15609636

ETH: 172.49177632

17 days
4 bds
2 ba
2,004 sqft

Overview

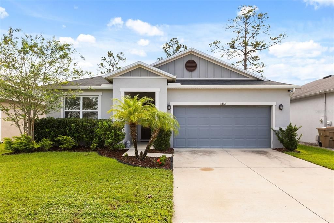
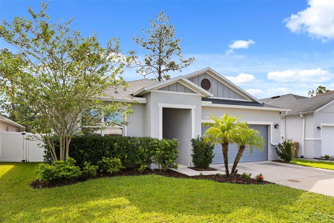
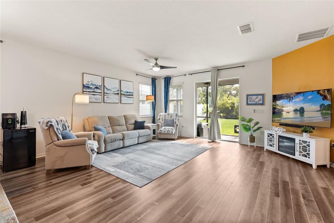
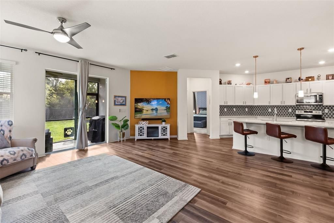
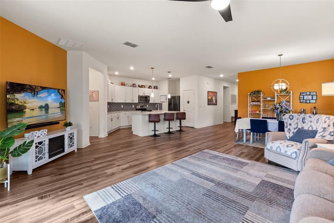
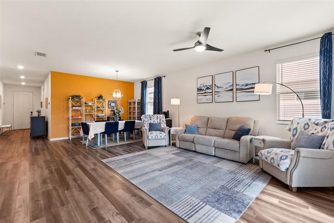
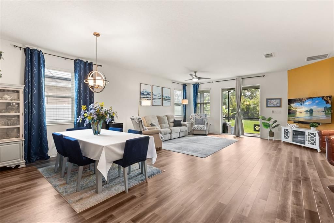
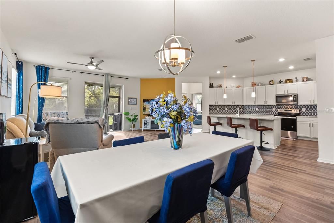
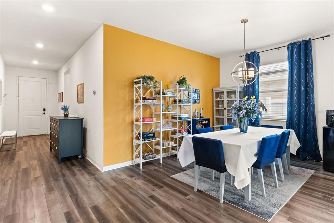
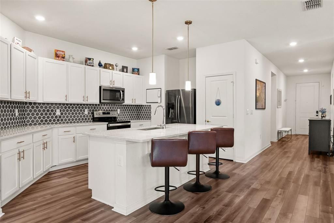
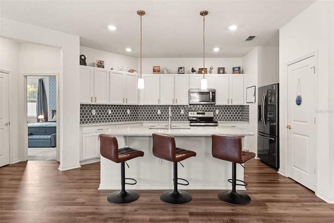
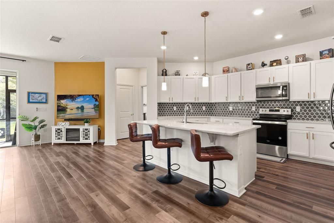
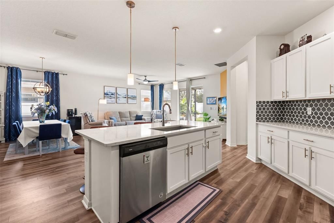
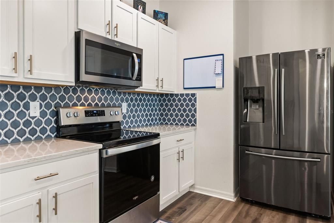
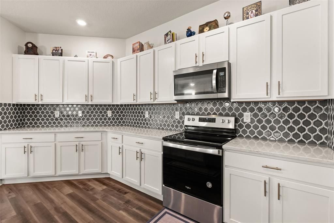
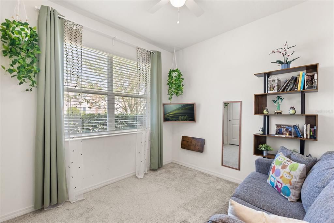
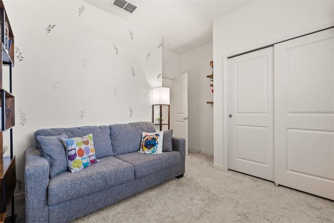
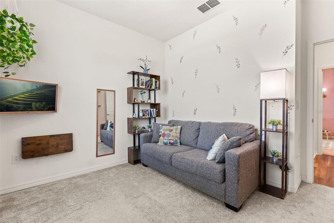
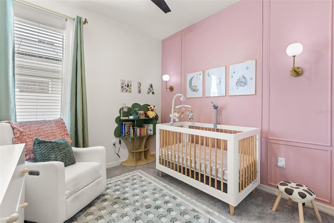
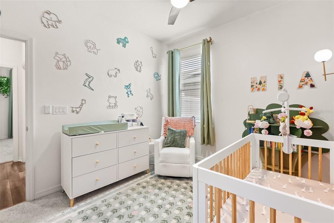
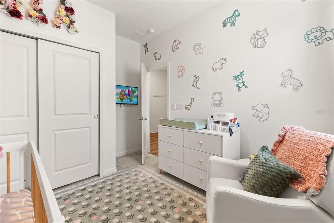
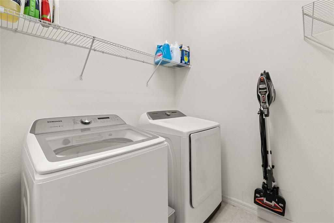
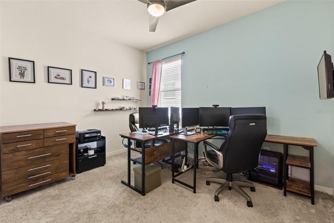
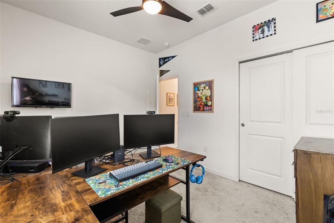
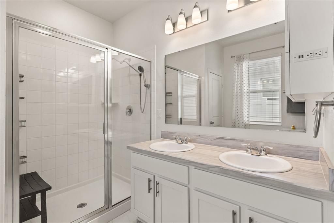
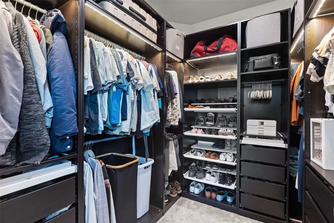
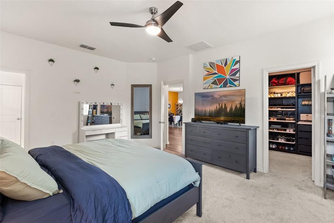
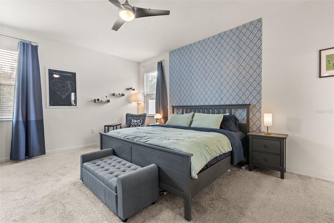
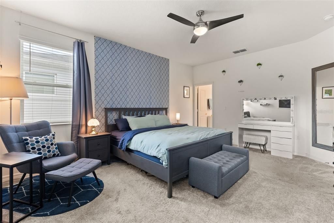
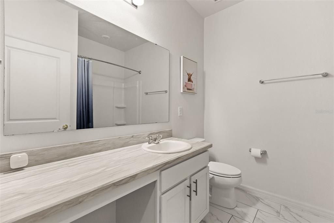
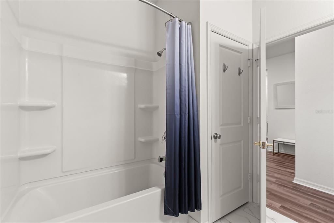
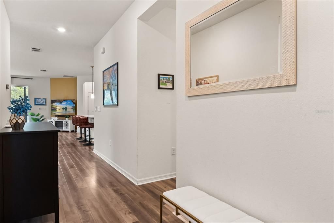
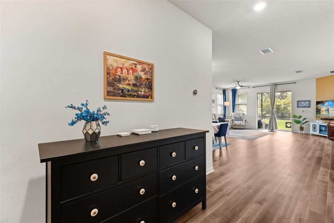
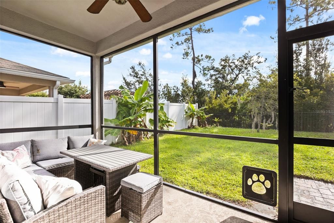
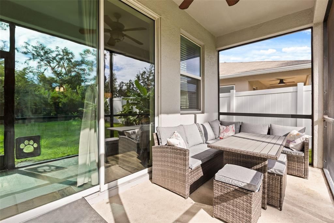
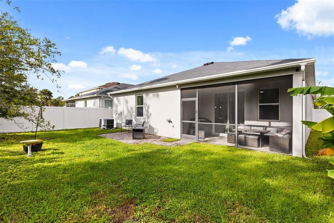
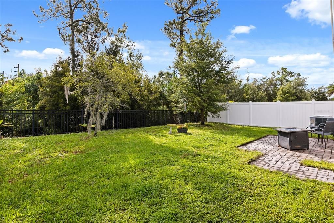
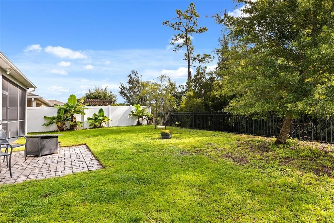
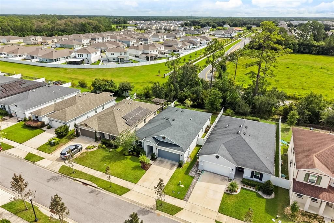
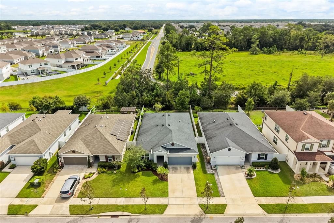
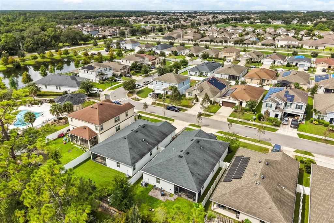
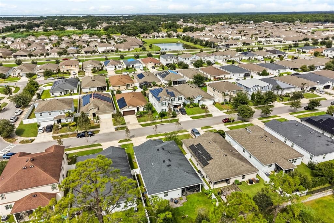
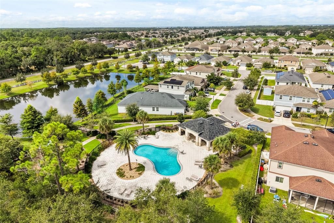
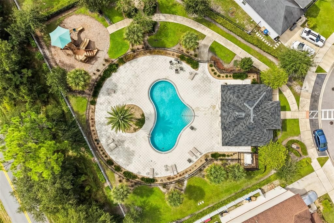
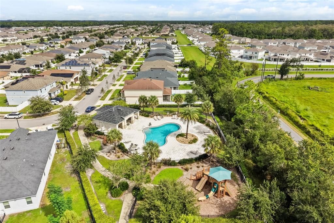
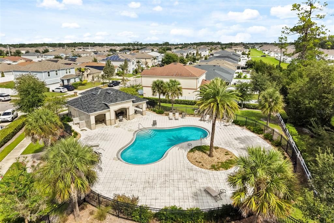
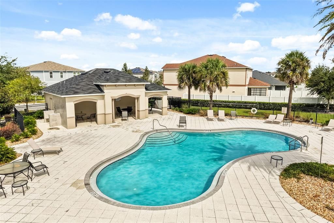
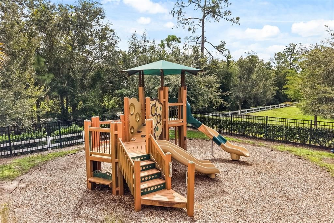
Lake Nona convenience without the Lake Nona price tag. This 2019 KB Home sits on a peaceful conservation lot in Hanover Square, with no rear neighbors and nothing planned behind you. Its original owners loaded it with more than $20,000 in builder upgrades. You get green views, real seclusion, and a move-in-ready home finished the way most buyers wish theirs were. Step inside and the upgraded 9'4" ceilings make the whole home feel open and bright. Armstrong rigid vinyl plank flooring runs through the entry, halls, great room, and kitchen, which looks great and holds up to everyday life. Faux wood blinds come throughout the home, and the great room has a raised outlet and media chase ready for a wall-mounted TV with no visible cords. The kitchen is the showpiece. It has Silestone quartz countertops on both the perimeter and the oversized island, and crisp white shaker cabinets with 36" uppers, soft-close dovetail drawers, and custom hardware. A full glass mosaic backsplash, installed vertically, brings in some designer style. You'll also find a Kohler stainless undermount sink, a Moen pull-down faucet, and Whirlpool stainless appliances, including a steam-cooking microwave. Satin bronze pendants hang over the island, with a matching chandelier in the dining nook. The tri-split floorplan puts the bedrooms in three separate areas of the home, so everyone has room to breathe. Two secondary bedrooms share one wing, and the fourth bedroom sits on its own, a natural fit for guests or a home office. The primary suite has its own private wing, with a walk-in closet and an upgraded bath with a dual-sink vanity and a tiled walk-in shower behind a glass enclosure. Every bedroom is prewired for a ceiling fan. Out back, the covered, screened patio with acrylic decking overlooks the conservation area. It's the perfect spot for morning coffee or evenings outside without the bugs. The garage has a 60-amp EV charger prewire, an insulated door, and an opener with HomeLink. The home was built to ENERGY STAR standards and includes a Carrier Wi-Fi smart thermostat, a radiant barrier roof, R-30 insulation, and a hybrid water heater to help keep Florida power bills in check. The community clubhouse and pool are just two doors down, so summer afternoons at the pool and get-togethers with neighbors are a short stroll from your front door. Narcoossee Road takes you north to everything Lake Nona offers: Medical City, with employers like the VA Medical Center, Nemours Children's Hospital, and UCF's College of Medicine, plus Lake Nona Town Center's shopping and dining. SR 417 and US-192 are close by, with Florida's Turnpike and Orlando International Airport a manageable drive away. The area is served by Osceola County public schools, with Narcoossee Elementary and Narcoossee Middle nearby along N. Narcoossee Rd. Buyers should verify school assignments with the district. Upgraded finishes, a smart layout, conservation views, and amenities steps away: 5432 Marylebone checks every box. Schedule your private showing today!

Location

Details

Type:
Residential
Parking:
Electric Vehicle Charging Station(s)
Year Built:
2019
Lot:
0.13 Acres
Heating:
Central
Price/sqft:
$209
Cooling:
Central Air
HOA:
$122

Valuation

Our model vs. what's actually selling nearby.
Estimate
$419,500
$385K – $504K
Confidence Low
List vs. estimate
At estimate
List $419,500 · +0.0%
List is in line with recent comparable activity.
Price per sq ft
$209
-3.1% vs. city median $216
Based on
7 MLS comparables
Median of recent comparable listings. Sold comps use closing price, active listings use list price.

Highlights

Annual tax
$4,000
2025
HOA
$122/mo
View
Trees/Woods
Garage
2 car garage
Pets
Allowed
All facts and features
  • Flooring

    • Carpet

    • Laminate

    Heating

    • Central

    Cooling

    • Central Air

    Appliances

    • Cooktop

    • Dishwasher

    • Disposal

    • Dryer

    • Microwave

    • Refrigerator

    • Washer

    Other interior features

    • Ceiling Fan(s)

    • Eating Space In Kitchen

    • High Ceilings

    • Kitchen/Family Room Combo

    • Living Room/Dining Room Combo

    • Open Floorplan

    • Primary Bedroom Main Floor

    • Smart Home

    • Split Bedroom

    • Stone Counters

    • Walk-In Closet(s)

    Bedrooms and bathrooms

    • Bedrooms: 4

    • Full bathrooms: 2

  • Parking

    • Electric Vehicle Charging Station(s)

    Property

    • Levels: One

    • Exterior Features: Garden / Irrigation System / Lighting / Sidewalk / Sliding Doors / Sprinkler Metered

    Lot

    • Lot: 0.13 Acres

    Other Property Information

    • Parcel Number: 162531344200010420

    • Zoning: RES

  • Type and style

    • Property Type: Residential

    • Property Sub Type: Single Family Residence

  • Utility

    • Cable Available

    • Electricity Available

    • Electricity Connected

    • Public

    • Water Available

    • Water Connected

  • Other financial information

    • HOA: $122

    • HOA Frequency: Monthly

    • Annual tax amount: $4,001

  • Source details

    • MLS ID: O6445042

    Other facts

    • Construction Materials: Block / Stucco

    • Foundation Details: Slab

    • Laundry Features: Electric Dryer Hookup / Inside / Laundry Room / Washer Hookup

    • Lot Features: Conservation Area / City Lot / In County / Private / Sidewalk

    • Patio And Porch Features: Covered / Enclosed / Patio / Rear Porch / Screened

    • Window Features: Blinds / Shades / Window Treatments

    • Direction Faces: North

    • Garage Spaces: 2

    • Attached Garage: Yes

    • Garage: Yes

    • Living Area: 2004

    • Water Source: Public

    • Subdivision Name: HANOVER SQUARE

Private inquiry
Talk to the advisor on this listing.
Floor plans, HOA docs, off-market comparables, scheduling a private showing — one message, direct to the local specialist.

More like this

For Sale
$365,000
House
3 bds · 2 ba · 1,894 sqft
BLACKSTONE, ST CLOUD
4882 STONE ACRES CIRCLE
For Sale
$405,000
House
3 bds · 2 ba · 1,709 sqft
SUNBROOKE, ST CLOUD
931 LIVESTOCK LOOP
For Sale
$430,000
House
4 bds · 2 ba · 1,877 sqft
WIREGRASS PH 1, ST CLOUD
1343 GRASSLAND AVENUE
For Sale
$410,000
House
3 bds · 2 ba · 2,244 sqft
SUNBROOKE PH 1, ST CLOUD
880 LIVESTOCK LOOP
For Sale
$490,990
House
5 bds · 3 ba · 2,434 sqft
BRACK RANCH, ST CLOUD
1830 HORSETAIL DRIVE
New
For Sale
$505,000
House
3 bds · 2 ba · 1,670 sqft
DEL WEBB SUNBRIDGE PH 1D, ST CLOUD
2707 RIVER CREEK LANE
New
For Sale
$399,999
House
4 bds · 2 ba · 2,071 sqft
NOVA POINTE PH 1, ST CLOUD
1444 PINE MARSH LOOP
-$2K
For Sale
$342,490
Townhouse
3 bds · 2 ba · 1,615 sqft
SPRINGHEAD LAKES 25TH, ST CLOUD
5549 RONIN DRIVE

Market around this address

Live counts in the same area.
View all

The multiple listing information is provided by the Stellar MLS from a copyrighted compilation of listings. The compilation of listings and each individual listing are ©2026-present Stellar MLS. All Rights Reserved. The information provided is for consumers' personal, noncommercial use and may not be used for any purpose other than to identify prospective properties consumers may be interested in purchasing. All properties are subject to prior sale or withdrawal. All information provided is deemed reliable but is not guaranteed accurate, and should be independently verified. Listing courtesy of: ORANGE SLICE PROPERTIES