
Sell Your Home
Get a free home valuation
Contact
Tell us about your needs
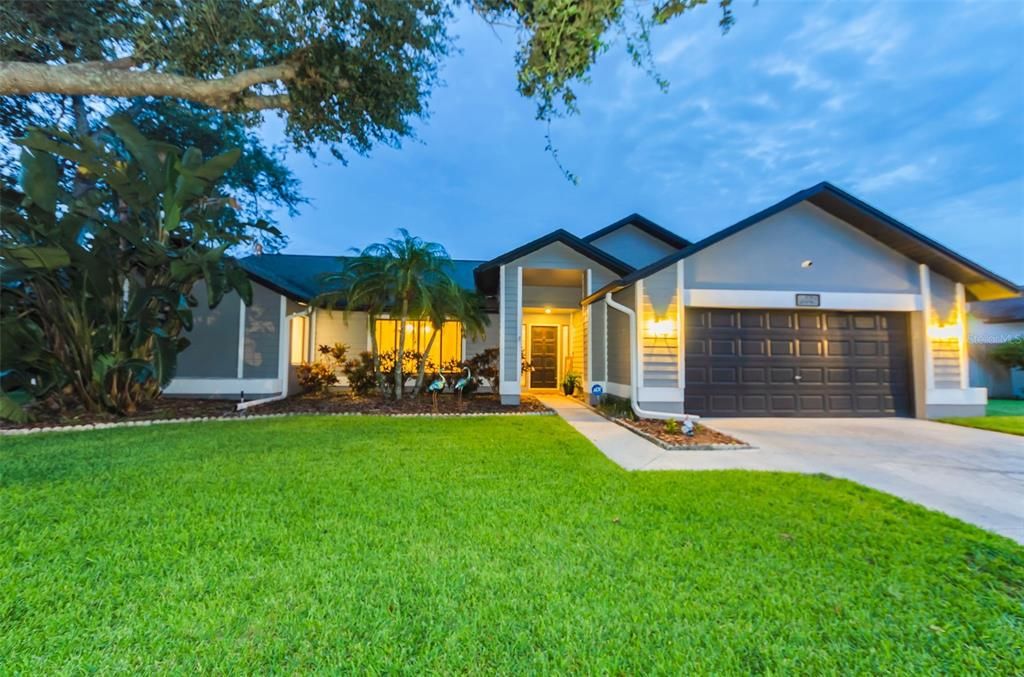
5441 WORTHINGTON LOOP

House For Sale
$639,990

BTC: 9.96093385

ETH: 336.36946558

16 days
4 bds
2 ba
2,194 sqft

Overview

Move-In Ready! Coastal Elegant Comfort. Highly sought after Private Gated Community zoned for East Lake High and other 'A' rated schools. Centrally located with access to John Chestnut park, Lake Tarpon, and the Pinellas Trail for water sports, hiking, biking, and other outdoor activities. Nearby shopping, dining, golfing, and schools. Ridgemoor association has a central community park with basketball/tennis courts, playground, numerous walking paths, and deer. Your new home has been meticulously renovated and designed with a flow that is accommodating for family gatherings and entertaining. Your kitchen is host to soft-close cabinetry with pull-out pan drawers, striking quartz counters, and stainless steel appliances. Truly a relaxed gathering place as it provides ample space for eating at the counter as well as full dining area that opens to the lanai and pool for your Florida indoor-outdoor living. The spacious Family room has vaulted ceilings, high windows providing abounding sunlight, and a fireplace for basking in its warm cozy glow during cooler weather with capacity for all. Your separate Dining room invites all to gather and connect for family meals, holiday dinners, and special occasions. This area easily converted to a second family room, game room, library, activity room, multi-functional area, or whatever your family desires. The split floor plan provides privacy for your Primary Suite while your family and guests may enjoy their own private time in the three extra bedrooms and full bath. The second full bath provides access to the pool. Use as bedrooms, dedicated office, den, or work out room. Pocket door separates the family room. Your private Primary suite affords serenity and calm with a fully redesigned En-suite bathroom and electric fireplace exuding warmth, tranquility, and ambiance. With private access from your suite to the lanai and pool, you have your own Oasis! Your new home feels like a new build. With sliders at all access points from the inside living area to the lanai, your home becomes amazing Florida indoor-outdoor living! *AC 2021/ Hot water heater 2024 /Pool Resurfaced 2022 /French drain 2023*

Location

Details

Type:
Residential
Parking:
Driveway / Garage Door Opener / Guest
Year Built:
1989
Lot:
0.22 Acres
Heating:
Central
Price/sqft:
$292
Cooling:
Central Air
HOA:
$48

Valuation

Our model vs. what's actually selling nearby.
Estimate
$585,000
$414K – $679K
Confidence Low
List vs. estimate
$54K above estimate
List $639,990 · +9.4%
Our model says this listing is priced above recent comparable activity. Room to negotiate.
Price per sq ft
$291
+3.0% vs. city median $283
Based on
11 MLS comparables
Median of recent comparable listings. Sold comps use closing price, active listings use list price.

Highlights

Annual tax
$133
2025
HOA
$47/mo
Common Area Taxes, Escrow Reserves Fund, Manager
Pool
Gunite
Garage
2 car garage
Pets
Allowed
All facts and features
  • Flooring

    • Tile

    Heating

    • Central

    Cooling

    • Central Air

    Appliances

    • Dishwasher

    • Disposal

    • Dryer

    • Electric Water Heater

    • Microwave

    • Range

    • Refrigerator

    • Washer

    Other interior features

    • Built-in Features

    • Ceiling Fan(s)

    • Eating Space In Kitchen

    • High Ceilings

    • Primary Bedroom Main Floor

    • Walk-In Closet(s)

    • Window Treatments

    Bedrooms and bathrooms

    • Bedrooms: 4

    • Full bathrooms: 2

  • Parking

    • Driveway

    • Garage Door Opener

    • Guest

    Property

    • Levels: One

    • Pool Private: Yes

    • Exterior Features: Irrigation System / Lighting / Private Entrance / Private Mailbox / Private Yard / Rain Gutters / Sidewalk / Sliding Doors

    Lot

    • Lot: 0.22 Acres

    Other Property Information

    • Parcel Number: 262716982330000890

    • Zoning: RPD-2.5_1.0

  • Type and style

    • Property Type: Residential

    • Property Sub Type: Single Family Residence

  • Utility

    • Cable Connected

    • Electricity Connected

    • Public

  • Other financial information

    • HOA: $48

    • HOA Frequency: Monthly

    • Annual tax amount: $134

  • Source details

    • MLS ID: TB8528385

    Other facts

    • Construction Materials: Other / Stucco / Wood Frame

    • Foundation Details: Slab

    • Fireplace Features: Living Room / Wood Burning

    • Laundry Features: Inside / Laundry Room

    • Patio And Porch Features: Covered / Enclosed / Patio / Screened

    • Pool Features: Gunite / Heated / Outside Bath Access / Screen Enclosure

    • Window Features: Window Treatments

    • Direction Faces: South

    • Fireplace: Yes

    • Garage Spaces: 2

    • Attached Garage: Yes

    • Garage: Yes

    • Living Area: 2194

    • Water Source: Public

    • Lot Size Dimensions: 85 x 116

    • Subdivision Name: WINDEMERE

Private inquiry
Talk to the advisor on this listing.
Floor plans, HOA docs, off-market comparables, scheduling a private showing — one message, direct to the local specialist.

More like this

For Sale
$499,995
Lots/Land
1.00 acres
LAKEPLACE, TARPON SPRINGS
520 AUSTIN DRIVE
For Sale
$589,900
House
4 bds · 2 ba · 2,094 sqft
OAKLAKE VILLAGE AT WOODFIELD PH II, TARPON SPRINGS
588 HOLLOWTREE PLACE
For Sale
$722,000
House
4 bds · 2 ba · 2,048 sqft
ELLINWOOD PH 1, PALM HARBOR
4287 TREMBLAY WAY
For Sale
$665,000
House
3 bds · 2 ba · 2,074 sqft
PARCEL B - THE PINNACLE, OLDSMAR
5250 PINEHURST COURT
For Sale
$799,000
House
4 bds · 3 ba · 2,239 sqft
KEYSTONE RANCHETTES UNIT ONE, TARPON SPRINGS
346 RANCH ROAD
For Sale
$449,000
House
2 bds · 1 ba · 864 sqft
UNINC, TARPON SPRINGS
707 GEORGE STREET S
For Sale
$775,000
House
5 bds · 3 ba · 2,910 sqft
THE EAGLES, ODESSA
15908 KING JAMES COURT
For Sale
$473,000
House
3 bds · 2 ba · 1,737 sqft
PARKSIDE AT LANSBROOK, PALM HARBOR
4201 WATERSCAPE DRIVE

Market around this address

Live counts in the same area.
View all

The multiple listing information is provided by the Stellar MLS from a copyrighted compilation of listings. The compilation of listings and each individual listing are ©2026-present Stellar MLS. All Rights Reserved. The information provided is for consumers' personal, noncommercial use and may not be used for any purpose other than to identify prospective properties consumers may be interested in purchasing. All properties are subject to prior sale or withdrawal. All information provided is deemed reliable but is not guaranteed accurate, and should be independently verified. Listing courtesy of: COLDWELL BANKER REALTY