Sell Your Home
Get a free home valuation
Contact
Tell us about your needs

465 KNIGHT DRIVE

House Recently Sold
$600,000

BTC: 7.21674284

ETH: 226.41509434

Sold on: 2026-05-01
4 days
4 bds
3 ba
2,133 sqft

Overview

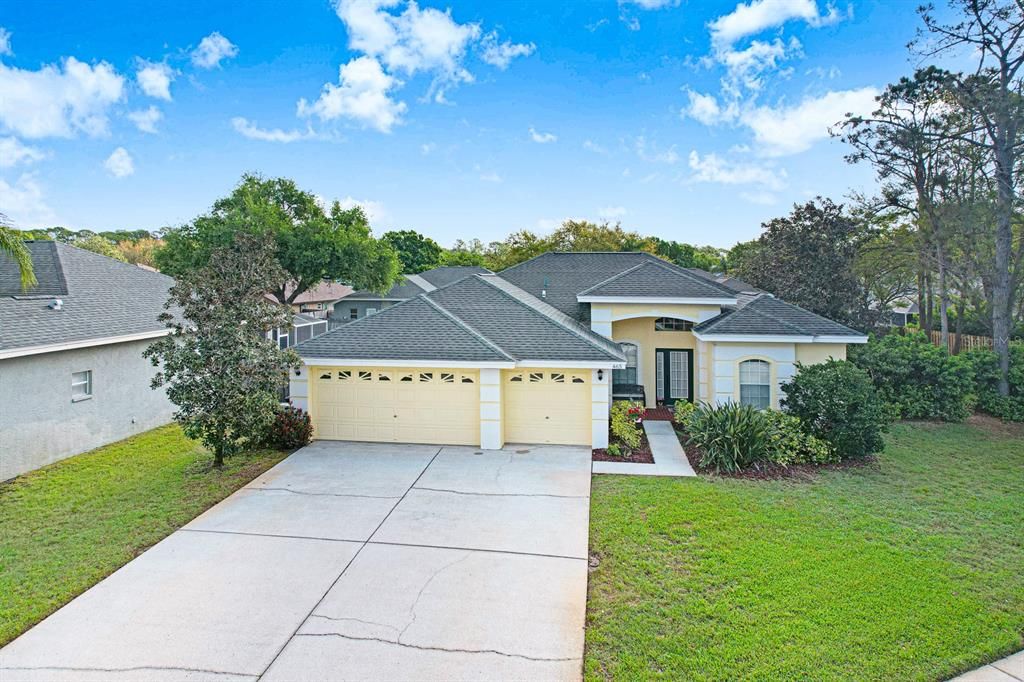
Proudly offered by the original owners, this well-maintained home sits on a beautifully landscaped ¼-acre lot and features a highly desirable split floor plan designed for both privacy and functionality. With 4 bedrooms and multiple living areas, the layout offers exceptional flexibility, including a private in-law/guest suite tucked away at the rear of the home—ideal for multi-generational living or extended guests. The spacious primary suite is located on the opposite side of the home and features tray ceilings, high ceilings throughout, and direct access to the lanai and pool area. The heart of the home centers around the kitchen and family room, creating an open, connected space perfect for everyday living and entertaining. The kitchen overlooks the screened-in pool through a seamless window and features granite countertops, a stainless steel sink, and newer stainless steel appliances, including a GE dishwasher with extended warranty. A breakfast nook, along with formal living and dining areas, provides both casual and traditional spaces. The primary bathroom was beautifully remodeled in 2019 in a craftsman style, featuring a glass-free shower for easy maintenance and abundant added cabinet storage, creating a functional and inviting retreat. All bathrooms feature granite countertops. The pool was resurfaced in 2025 with a pebble finish, enhancing both appearance and durability. Major updates include a 2018 roof, Trane HVAC (2014), and a 2015 water heater. The home is solid block construction and also features a 3-car garage, wood-burning fireplace, inside utility room, and a convenient pool bath with exterior access. Additional highlights include a 6-zone irrigation system on a shallow well and mature landscaping providing a private backyard setting. Located in a highly sought-after area known for its top-rated schools, this home is zoned for A-rated schools for 2025, including Brooker Creek Elementary within walking distance, East Lake Middle School Academy of Engineering (application required) and East Lake High School approximately one mile away, as well as Tarpon Springs Middle School. Enjoy being just minutes from nature and recreation, with nearby access to Brooker Creek Preserve, John Chesnut Sr. Park, and the Pinellas Trail—perfect for outdoor enthusiasts. Enjoy Florida living at its best with a screened-in pool, spacious lanai, and seamless indoor-outdoor flow. A rare opportunity to own a solid, well-cared-for home with an excellent layout, quality updates, and long-term ownership pride.

Location

Details

Type:
Residential
Parking:
No Data
Year Built:
1998
Lot:
0.26 Acres
Heating:
Central
Price/sqft:
$286
Cooling:
Central Air
HOA:
$900

Valuation

Our model vs. what's actually selling nearby.
Estimate
$610,000
$290K – $695K
Confidence Low
List vs. estimate
At estimate
List $610,000 · +0.0%
List is in line with recent comparable activity.
Price per sq ft
$285
+5.5% vs. city median $271
Based on
5 MLS comparables
Median of recent comparable listings. Sold comps use closing price, active listings use list price.

Highlights

Annual tax
$4,081
2025
HOA
$900/yr
Pool
Gunite
Garage
3 car garage
Pets
Allowed
All facts and features
  • Flooring

    • Carpet

    • Ceramic Tile

    Heating

    • Central

    Cooling

    • Central Air

    Appliances

    • Dishwasher

    • Dryer

    • Range

    • Refrigerator

    • Washer

    Other interior features

    • Ceiling Fan(s)

    • High Ceilings

    • Kitchen/Family Room Combo

    • Solid Wood Cabinets

    • Split Bedroom

    • Stone Counters

    • Tray Ceiling(s)

    Bedrooms and bathrooms

    • Bedrooms: 4

    • Full bathrooms: 3

  • Property

    • Levels: One

    • Pool Private: Yes

    • Exterior Features: Irrigation System / Sliding Doors

    Lot

    • Lot: 0.26 Acres

    Other Property Information

    • Parcel Number: 152716466080001070

    • Zoning: RPD-0.5

  • Type and style

    • Property Type: Residential

    • Property Sub Type: Single Family Residence

  • Utility

    • Electricity Connected

    • Sewer Connected

    • Water Connected

  • Other financial information

    • HOA: $900

    • HOA Frequency: Annually

    • Annual tax amount: $4,081

  • Source details

    • MLS ID: TB8491303

    Other facts

    • Construction Materials: Block

    • Foundation Details: Slab

    • Fireplace Features: Family Room

    • Laundry Features: Inside / Laundry Room

    • Pool Features: Gunite / In Ground / Screen Enclosure

    • Direction Faces: West

    • Fireplace: Yes

    • Garage Spaces: 3

    • Attached Garage: Yes

    • Garage: Yes

    • Living Area: 2133

    • Water Source: Public

    • Lot Size Dimensions: 104 x 103

    • Subdivision Name: KEYSTONE - PH 2

Private inquiry
Talk to the advisor on this listing.
Floor plans, HOA docs, off-market comparables, scheduling a private showing — one message, direct to the local specialist.

More like this

New
Recently Sold
$620,000
House
4 bds · 3 ba · 2,775 sqft
VILLAGES AT FOX HOLLOW WEST, TRINITY
1203 HAGEN DRIVE
New
Recently Sold
$599,000
House
3 bds · 2 ba · 2,098 sqft
SHADOWLAKE VILLAGE AT WOODFIELD, TARPON SPRINGS
802 CENTERWOOD DRIVE
New
Recently Sold
$536,000
House
3 bds · 2 ba · 1,634 sqft
CHATTAM LANDING PH II, PALM HARBOR
3600 DARSTON STREET
Recently Sold
$630,000
House
4 bds · 2 ba · 2,194 sqft
WINDEMERE, PALM HARBOR
5441 WORTHINGTON LOOP
Recently Sold
$705,000
House
4 bds · 3 ba · 2,597 sqft
CRESCENT OAKS COUNTRY CLUB KINGSBURY PH 2, TARPON SPRINGS
1266 BERKSHIRE LANE
Recently Sold
$535,000
House
3 bds · 2 ba · 1,634 sqft
CHATTAM LANDING PH I, PALM HARBOR
5569 GREYSTON STREET
Recently Sold
$485,000
House
4 bds · 3 ba · 3,210 sqft
WESTWIND, PALM HARBOR
3786 WELLINGTON PARKWAY
Recently Sold
$535,000
House
4 bds · 3 ba · 3,241 sqft
CRESCENT OAKS COUNTRY CLUB PH 1, TARPON SPRINGS
1258 BERKSHIRE LANE

Market around this address

Live counts in the same area.
View all

The multiple listing information is provided by the Stellar MLS from a copyrighted compilation of listings. The compilation of listings and each individual listing are ©2026-present Stellar MLS. All Rights Reserved. The information provided is for consumers' personal, noncommercial use and may not be used for any purpose other than to identify prospective properties consumers may be interested in purchasing. All properties are subject to prior sale or withdrawal. All information provided is deemed reliable but is not guaranteed accurate, and should be independently verified. Listing courtesy of: RE/MAX REALTEC GROUP INC