
Sell Your Home
Get a free home valuation
Contact
Tell us about your needs
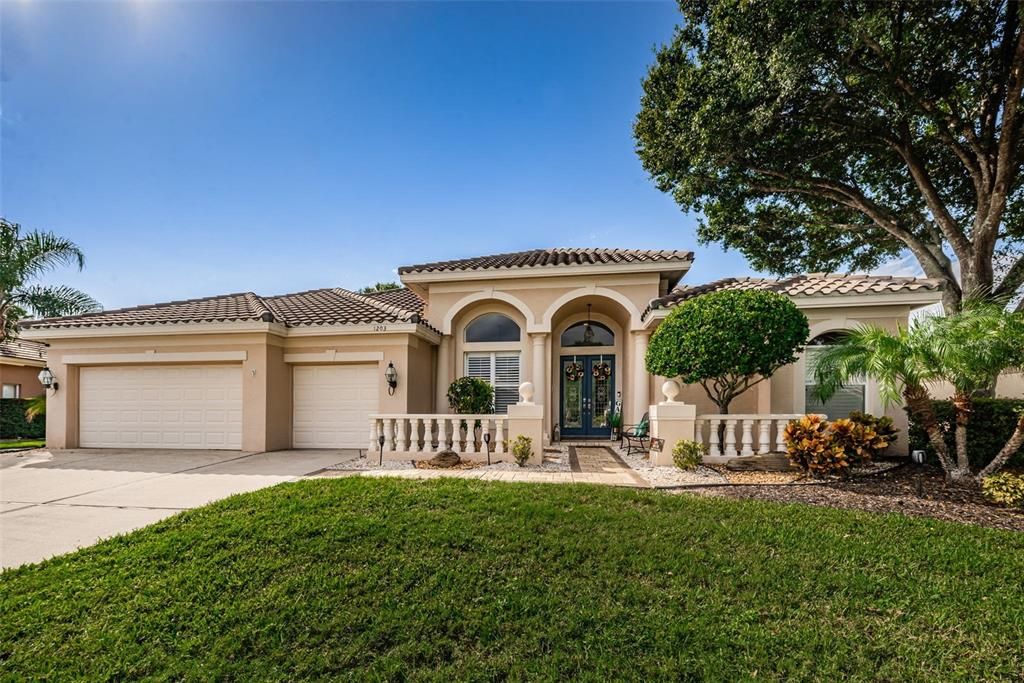
1203 HAGEN DRIVE

House Recently Sold
$620,000

BTC: 7.45730094

ETH: 233.96226415

Sold on: 2021-12-13
3 days
4 bds
3 ba
2,775 sqft

Overview

This is your chance to own a beautiful and meticulously maintained 4 bedroom, 3 bath plus an office, 3 car garage split plan family home with a custom lagoon style pool heated with a hot tub in the Fox hollow Golf Course community of Trinity. Dual decorative glass front doors welcome you into the living room and dining room. A complete office just off of this with built in shelving is perfect for the home office. Sliding glass doors provide access to the covered lanai. The open floor plan eat-in kitchen features upgraded cabinets, granite countertops, stainless steel appliances, an island with seating and pendant lights! Perfect for gatherings and entertaining the kitchen is open to the family room with built-in entertainment center, gas fireplace and sliding doors to the covered lanai so you can enjoy true indoor / outdoor living! The covered lanai and screened in pool area features a ceiling fan, is prewired for TV and has a fabulous view directly on the course. Relax in the pool and enjoy the view! A Full pool bath connects one bedroom to the pool area. The other 2 bedrooms share a full upgrade bathroom with dual sinks and granite countertops. The secluded master retreat on the other side of the home has crown moulding and it's own private access to the lanai. Upgraded Master bathroom features dual sinks, granite countertops, Jacuzzi tub, glass walk in shower and his and her walk in closets. Tons of storage in the 3 car garage with pull down attic access. Other features include a NEW 5 ton heat pump, water softener, security system and automated sprinkler system. This home is a gem so don't miss your chance to get it and come see it right away!

Location

Details

Type:
Residential
Parking:
Driveway / Garage Door Opener
Year Built:
1994
Lot:
0.31 Acres
Heating:
Central
Price/sqft:
$225
Cooling:
Central Air
HOA:
$196

Valuation

Our model vs. what's actually selling nearby.
Estimate
$600,000
$453K – $652K
Confidence Low
List vs. estimate
$25K above estimate
List $625,000 · +4.2%
Our model says this listing is priced above recent comparable activity. Room to negotiate.
Price per sq ft
$225
Based on
5 MLS comparables
Median of recent comparable listings. Sold comps use closing price, active listings use list price.

Highlights

Annual tax
$4,989
2020
HOA
$196/qtr
Pool
Child Safety Fence
Garage
3 car garage
Pets
Allowed
All facts and features
  • Flooring

    • Carpet

    • Ceramic Tile

    • Laminate

    Heating

    • Central

    Cooling

    • Central Air

    Appliances

    • Dishwasher

    • Disposal

    • Microwave

    • Range

    • Refrigerator

    • Water Softener

    Other interior features

    • Ceiling Fan(s)

    • Crown Molding

    • Eating Space In Kitchen

    • Kitchen/Family Room Combo

    • Living Room/Dining Room Combo

    • Primary Bedroom Main Floor

    • Solid Wood Cabinets

    • Split Bedroom

    • Stone Counters

    • Walk-In Closet(s)

    • Window Treatments

    Bedrooms and bathrooms

    • Bedrooms: 4

    • Full bathrooms: 3

  • Parking

    • Driveway

    • Garage Door Opener

    Property

    • Levels: One

    • Pool Private: Yes

    • Exterior Features: Irrigation System / Lighting / Outdoor Kitchen / Sidewalk / Sliding Doors

    Lot

    • Lot: 0.31 Acres

    Other Property Information

    • Parcel Number: 162636001.0000.00149.0

    • Zoning: MPUD

  • Type and style

    • Property Type: Residential

    • Property Sub Type: Single Family Residence

  • Utility

    • Cable Connected

    • Electricity Connected

    • Natural Gas Connected

    • Sewer Connected

    • Street Lights

    • Water Connected

  • Other financial information

    • HOA: $196

    • HOA Frequency: Quarterly

    • Annual tax amount: $4,990

  • Source details

    • MLS ID: W7839975

    Other facts

    • Construction Materials: Block / Stucco

    • Foundation Details: Slab

    • Fireplace Features: Gas

    • Laundry Features: Inside / Laundry Room

    • Pool Features: Child Safety Fence / Heated / In Ground / Salt Water / Screen Enclosure

    • Window Features: Blinds

    • Direction Faces: West

    • Fireplace: Yes

    • Garage Spaces: 3

    • Attached Garage: Yes

    • Garage: Yes

    • Living Area: 2775

    • Water Source: Public

    • Subdivision Name: VILLAGES AT FOX HOLLOW WEST

Private inquiry
Talk to the advisor on this listing.
Floor plans, HOA docs, off-market comparables, scheduling a private showing — one message, direct to the local specialist.

More like this

Recently Sold
$550,632
House
4 bds · 4 ba · 3,307 sqft
STARKEY RANCH PCL A, ODESSA
4180 WOODS RIDER LOOP
Recently Sold
$760,000
House
4 bds · 3 ba · 3,674 sqft
FLORESTA/CHAMPIONS CLUB, TRINITY
10223 PONTOFINO CIRCLE
Recently Sold
$449,000
House
4 bds · 3 ba · 3,031 sqft
FOX WOOD PH 6, TRINITY
2120 FLAMEFLOWER COURT
Recently Sold
$545,000
House
5 bds · 4 ba · 3,812 sqft
CHAMPIONS CLUB, TRINITY
10601 GARDA DRIVE
Recently Sold
$475,000
Lots/Land
7.42 acres
CYPRESS TRAILS, ODESSA
HUCKAVALLE, LOT 1 ROAD
Recently Sold
$535,000
House
4 bds · 3 ba · 3,241 sqft
CRESCENT OAKS COUNTRY CLUB PH 1, TARPON SPRINGS
1258 BERKSHIRE LANE
Recently Sold
$538,000
House
3 bds · 3 ba · 2,367 sqft
ESPLANADE/STARKEY RANCH PH 1, ODESSA
11778 BITOLA DRIVE
Recently Sold
$3,700
House
4 bds · 3 ba · 4,154 sqft
CHAMPIONS CLUB, TRINITY
1109 TOSCANO DRIVE

Market around this address

Live counts in the same area.
View all

The multiple listing information is provided by the Stellar MLS from a copyrighted compilation of listings. The compilation of listings and each individual listing are ©2026-present Stellar MLS. All Rights Reserved. The information provided is for consumers' personal, noncommercial use and may not be used for any purpose other than to identify prospective properties consumers may be interested in purchasing. All properties are subject to prior sale or withdrawal. All information provided is deemed reliable but is not guaranteed accurate, and should be independently verified. Listing courtesy of: RE/MAX ALLIANCE GROUP