
Sell Your Home
Get a free home valuation
Contact
Tell us about your needs
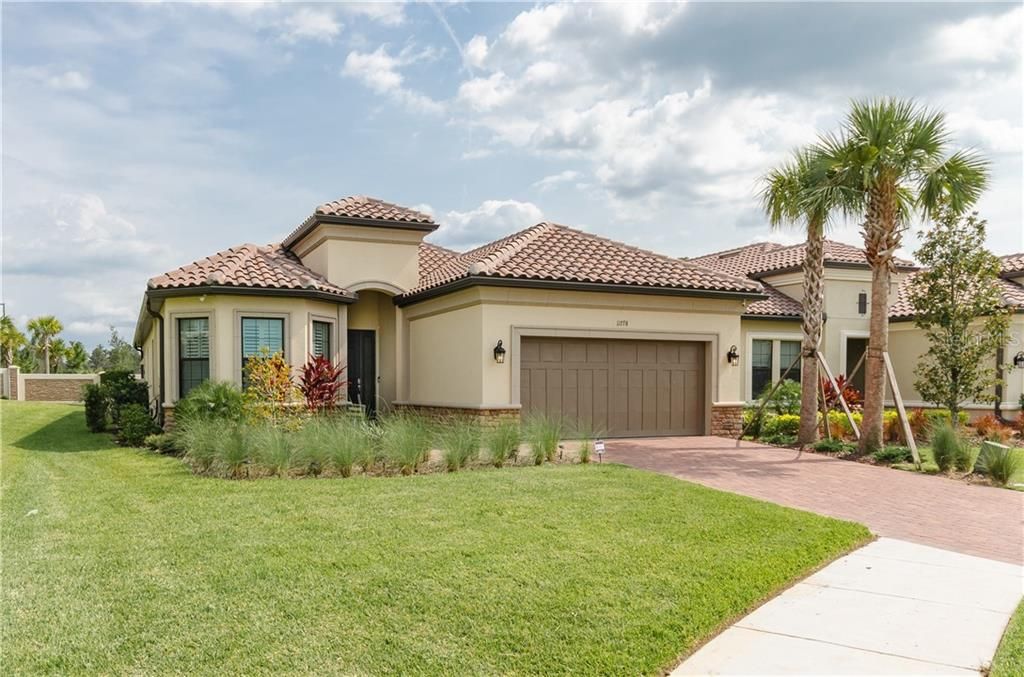
11778 BITOLA DRIVE

House Recently Sold
$538,000

BTC: 6.47101275

ETH: 203.01886792

Sold on: 2020-03-23
155 days
3 bds
3 ba
2,367 sqft

Overview

Beautiful, move-in condition and nicely landscaped home in the maintenance-free, gated community of Esplanade at Starkey Ranch. Walk into this lovingly maintained home and fall in love with all of the brightness this open split floor plan home has to offer. From the high tray ceilings with crown moldings to the ceramic tile throughout the entire home, quality upgrades were the priority for this homeowner. Get inspired by the inviting gourmet kitchen that includes all of the stainless steel appliances, a modern tiled backsplash and rustic style cabinetry, granite countertops and the amazing kitchen island for additional seating and entertaining. The master suite has an alluring bay window and the walk-in master closet includes custom closet built-ins for your convenience. Soak in the sunshine and take the party outside in the backyard paradise where you and your guests can enjoy the outdoor kitchen and jump into the pristine, saltwater pool in complete privacy. Additional features include high impact windows & doors, plantation shutters, surround sound system throughout, extra storage space in the tandem garage and a premium corner lot. This is the lifestyle you've been looking for with resort-style amenities, in a desirable location with highly rated schools, that is close to parks, shopping, golf courses, and beaches. Schedule a home tour today.

Location

Details

Type:
Residential
Parking:
Driveway / Garage Door Opener / Off Street / On Street / Oversized / Tandem
Year Built:
2018
Lot:
0.18 Acres
Heating:
Central
Price/sqft:
$243
Cooling:
Central Air
HOA:
$831

Valuation

Our model vs. what's actually selling nearby.
Estimate
$478,827
$409K – $637K
Confidence Low
List vs. estimate
$96K above estimate
List $575,000 · +20.1%
Our model says this listing is priced above recent comparable activity. Room to negotiate.
Price per sq ft
$242
Based on
5 MLS comparables
Median of recent comparable listings. Sold comps use closing price, active listings use list price.

Highlights

Annual tax
$3,295
2018
HOA
$831/qtr
Community Pool, Maintenance Grounds, Pool Maintenance
Pool
Child Safety Fence
View
Trees/Woods
Garage
2 car garage
Furnished
Negotiable
Pets
Allowed
All facts and features
  • Flooring

    • Ceramic Tile

    Heating

    • Central

    Cooling

    • Central Air

    Appliances

    • Built-In Oven

    • Dishwasher

    • Disposal

    • Exhaust Fan

    • Gas Water Heater

    • Other

    • Range

    • Range Hood

    • Refrigerator

    • Tankless Water Heater

    Other interior features

    • Built-in Features

    • Ceiling Fan(s)

    • Crown Molding

    • Eating Space In Kitchen

    • High Ceilings

    • In Wall Pest System

    • Kitchen/Family Room Combo

    • Living Room/Dining Room Combo

    • Open Floorplan

    • Solid Wood Cabinets

    • Stone Counters

    • Thermostat

    • Tray Ceiling(s)

    • Walk-In Closet(s)

    Bedrooms and bathrooms

    • Bedrooms: 3

    • Full bathrooms: 3

  • Parking

    • Driveway

    • Garage Door Opener

    • Off Street

    • On Street

    • Oversized

    • Tandem

    Property

    • Levels: One

    • Pool Private: Yes

    • Exterior Features: Irrigation System / Lighting / Outdoor Kitchen / Rain Gutters / Sidewalk / Sliding Doors

    Lot

    • Lot: 0.18 Acres

    Other Property Information

    • Parcel Number: 2026170020000000620

    • Zoning: MPUD

  • Type and style

    • Property Type: Residential

    • Property Sub Type: Single Family Residence

  • Utility

    • BB/HS Internet Available

    • Cable Connected

    • Electricity Connected

    • Public

    • Sewer Connected

    • Sprinkler Recycled

    • Street Lights

  • Other financial information

    • HOA: $831

    • HOA Frequency: Quarterly

    • Annual tax amount: $3,295

  • Source details

    • MLS ID: U8060180

    Other facts

    • Construction Materials: Concrete / Stucco

    • Foundation Details: Slab

    • Laundry Features: Inside / Laundry Room

    • Lot Features: Corner Lot / Cul-De-Sac / In County / Oversized Lot / Sidewalk

    • Patio And Porch Features: Covered / Enclosed / Patio / Screened

    • Pool Features: Child Safety Fence / Gunite / In Ground / Lighting / Salt Water / Screen Enclosure

    • Window Features: Insulated Windows / Shutters / Thermal Windows

    • Direction Faces: Northwest

    • Other Structures: Outdoor Kitchen

    • Architectural Style: Ranch

    • Garage Spaces: 2

    • Attached Garage: Yes

    • Garage: Yes

    • Living Area: 2367

    • Water Source: Public

    • Subdivision Name: ESPLANADE/STARKEY RANCH PH 1

Private inquiry
Talk to the advisor on this listing.
Floor plans, HOA docs, off-market comparables, scheduling a private showing — one message, direct to the local specialist.

More like this

Recently Sold
$550,632
House
4 bds · 4 ba · 3,307 sqft
STARKEY RANCH PCL A, ODESSA
4180 WOODS RIDER LOOP
Recently Sold
$679,000
House
3 bds · 3 ba · 2,377 sqft
TRINITY EAST, TRINITY
1008 KETZAL DRIVE
Recently Sold
$676,300
4 bds · 4 ba · 3,691 sqft
STARKEY RANCH, ODESSA
4434 TATUM LOOP
New
Recently Sold
$480,000
House
4 bds · 2 ba · 2,003 sqft
VILLAGES/TRINITY LAKES, TRINITY
12332 MOSS LAKE LOOP
New
Recently Sold
$575,000
House
5 bds · 3 ba · 2,591 sqft
WYNDHAM LAKES PH 04, ODESSA
1107 WYNDHAM LAKES DRIVE
New
Recently Sold
$620,000
House
4 bds · 3 ba · 2,775 sqft
VILLAGES AT FOX HOLLOW WEST, TRINITY
1203 HAGEN DRIVE
Recently Sold
$449,000
House
4 bds · 3 ba · 3,031 sqft
FOX WOOD PH 6, TRINITY
2120 FLAMEFLOWER COURT
Recently Sold
$545,000
House
5 bds · 4 ba · 3,812 sqft
CHAMPIONS CLUB, TRINITY
10601 GARDA DRIVE

Market around this address

Live counts in the same area.
View all

The multiple listing information is provided by the Stellar MLS from a copyrighted compilation of listings. The compilation of listings and each individual listing are ©2026-present Stellar MLS. All Rights Reserved. The information provided is for consumers' personal, noncommercial use and may not be used for any purpose other than to identify prospective properties consumers may be interested in purchasing. All properties are subject to prior sale or withdrawal. All information provided is deemed reliable but is not guaranteed accurate, and should be independently verified. Listing courtesy of: ART OF REALTY GROUP