Sell Your Home
Get a free home valuation
Contact
Tell us about your needs
5448 ISLA SAONA DRIVE

House Active With Contract
$377,954

BTC: 5.88713396

ETH: 198.64714292

5 days
5 bds
3 ba
2,287 sqft

Overview

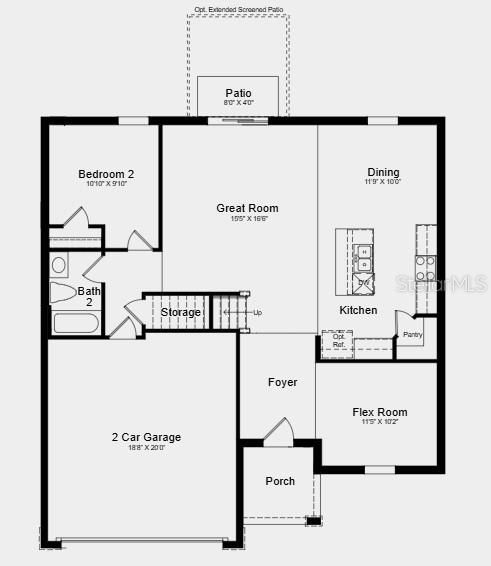
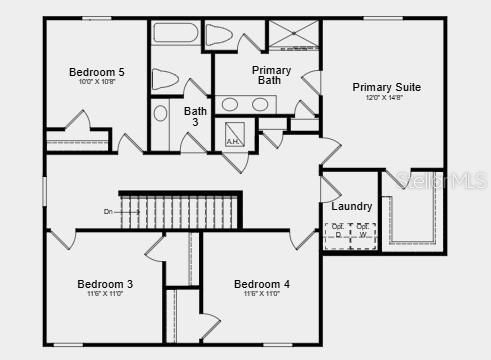
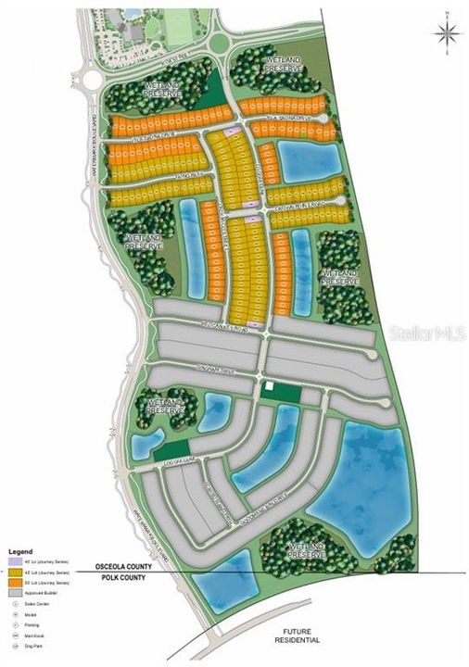
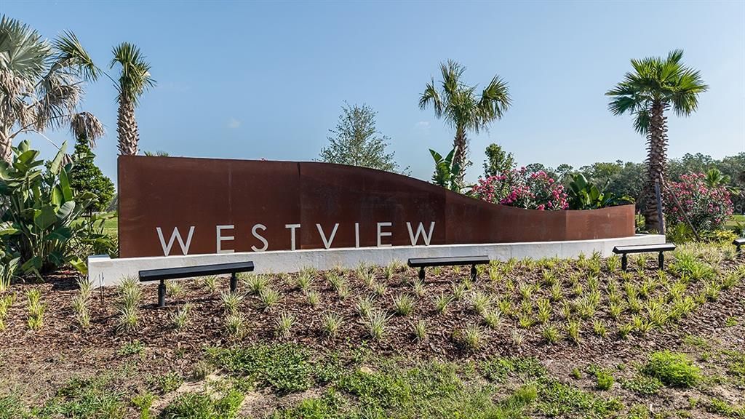
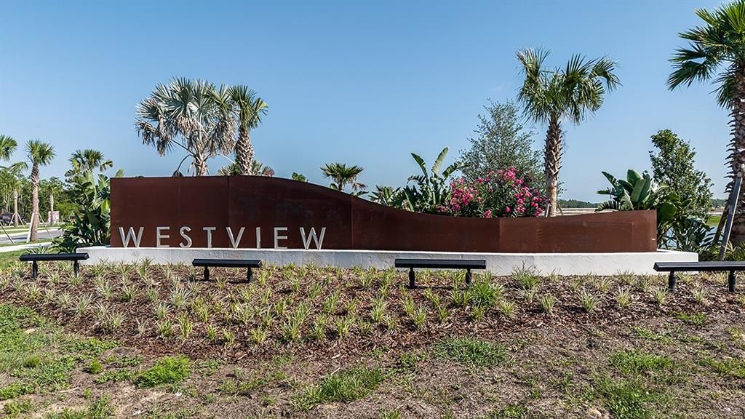
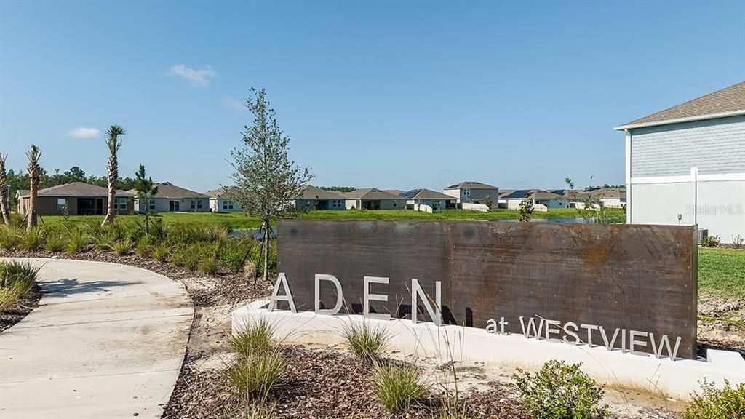
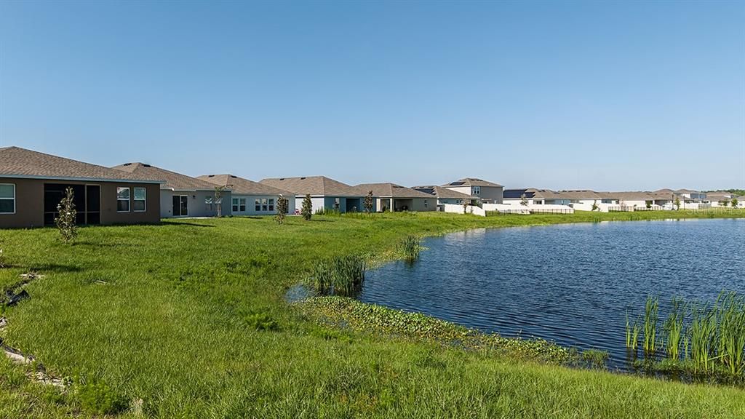
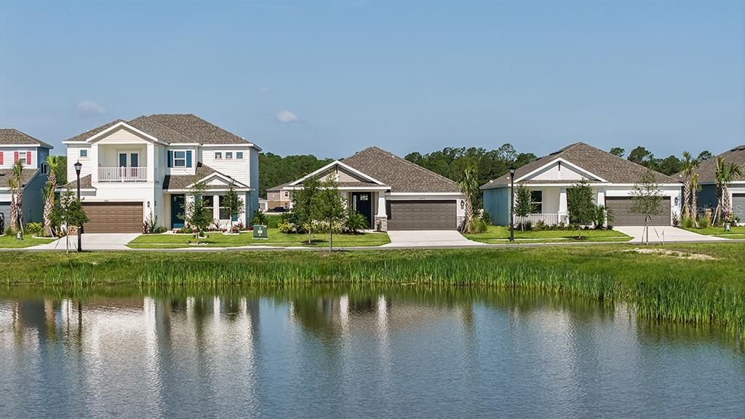
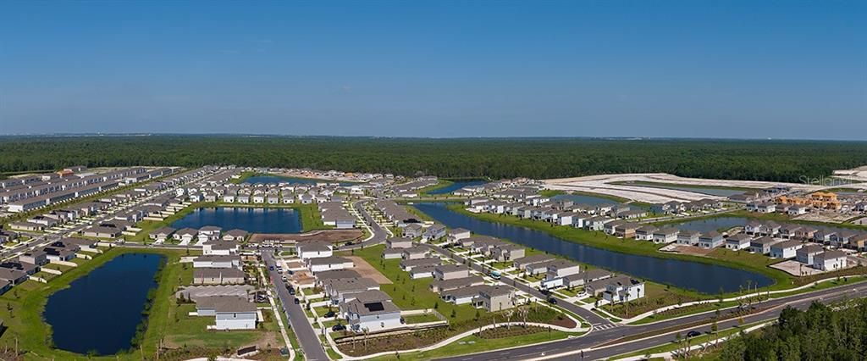
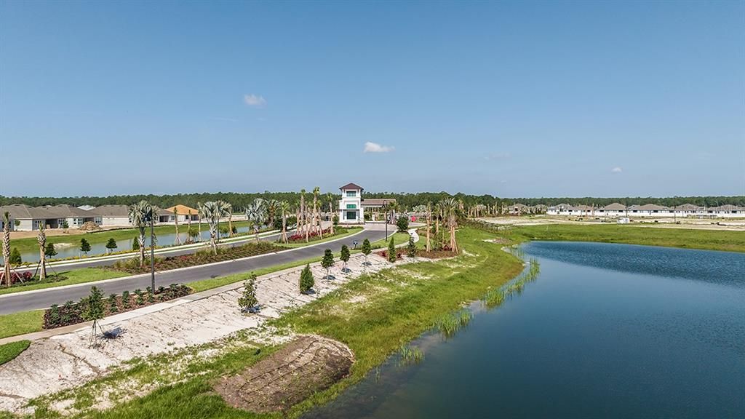
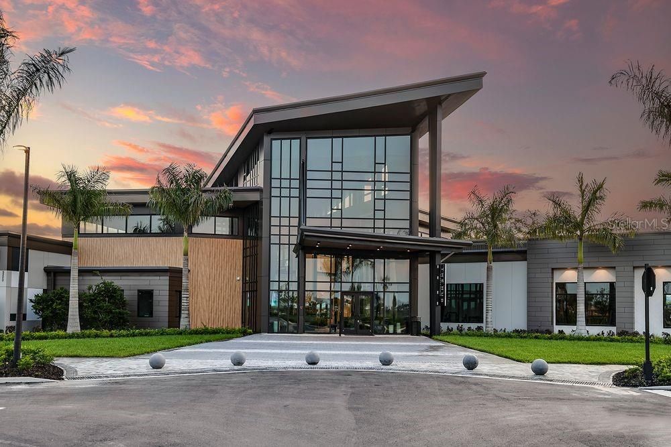
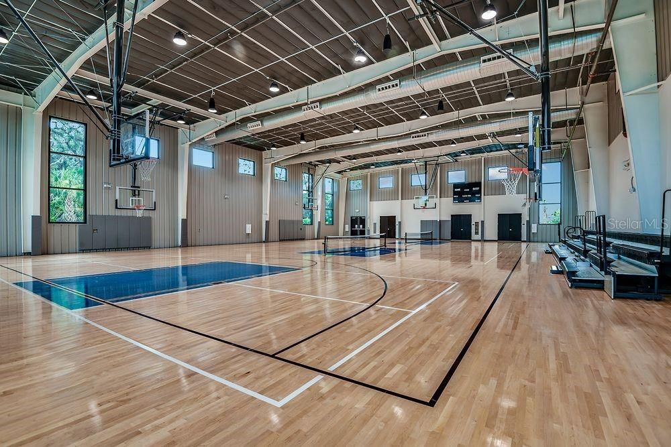
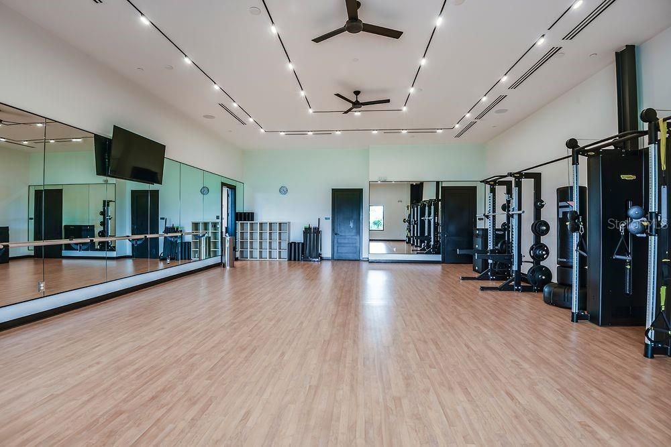
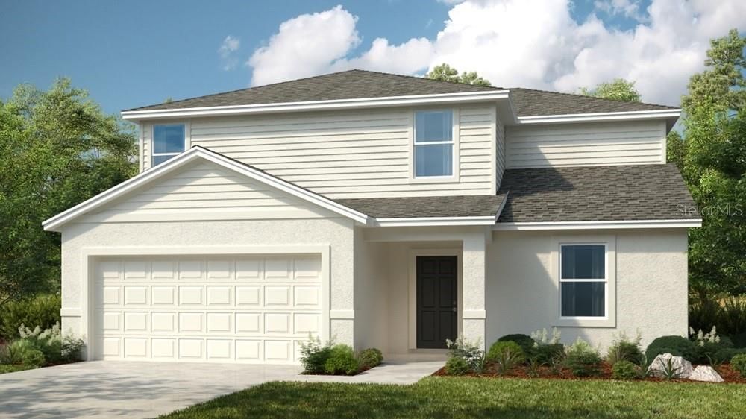
Under Construction. What's Special: No Rear Neighbors | Water View | Close to Amenities | Flex Room. New Construction – July Completion! Built by America's Most Trusted Home Builder. Welcome to the Kingfisher at 5448 Isla Saona Drive in Westview! This inviting two-story home offers a bright and functional layout designed for everyday living. Step through the porch and foyer into an open great room that flows seamlessly into the dining area and kitchen with a central island and walk-in pantry—perfect for gathering. A flex room off the foyer adds versatility for a home office or hobby space, while a secondary bedroom and full bath are tucked away for added privacy. Upstairs, the spacious primary suite features a relaxing bath and generous closet, along with three additional bedrooms, a shared bath, and a convenient laundry room. A patio enhances indoor-outdoor living. Welcome to Westview! Here, you can wake up to fresh morning air and the natural sounds of the outdoors in a thoughtfully planned community. You are surrounded by protected wetlands, forested uplands, ponds, open space, and miles of trails that invite you to explore right outside your door. Westview is ideally located near Poinciana Parkway in Kissimmee, Florida, placing you close to Lake Toho, Kissimmee Lakefront Park, Old Town, Walt Disney World, and more. This is a neighborhood where nature, convenience, and everyday adventure come together. Additional Highlights Include: Laundry package, refrigerator, and 2" faux blinds throughout whole house. MLS#O6421513

Location

Details

Type:
Residential
Parking:
Driveway / Garage Door Opener
Year Built:
2026
Lot:
0.14 Acres
Heating:
Central
Price/sqft:
$165
Cooling:
Central Air
HOA:
$150

Valuation

Our model vs. what's actually selling nearby.
Estimate
$484,295
$439K – $511K
Confidence Medium
List vs. estimate
$106K below estimate
List $377,954 · -22.0%
Our model says this listing is priced below recent comparable activity. Expect competition.
Price per sq ft
$165
-18.4% vs. city median $202
Based on
25 MLS comparables
Median of recent comparable listings. Sold comps use closing price, active listings use list price.

Highlights

HOA
$149/qtr
Internet, Maintenance Grounds, Manager
View
Water
Garage
2 car garage
Pets
Allowed
All facts and features
  • Flooring

    • Carpet

    • Luxury Vinyl

    Heating

    • Central

    Cooling

    • Central Air

    Appliances

    • Dishwasher

    • Disposal

    • Dryer

    • Electric Water Heater

    • Microwave

    • Range

    • Refrigerator

    • Washer

    Other interior features

    • Open Floorplan

    • PrimaryBedroom Upstairs

    • Walk-In Closet(s)

    • Window Treatments

    Bedrooms and bathrooms

    • Bedrooms: 5

    • Full bathrooms: 3

  • Parking

    • Driveway

    • Garage Door Opener

    Property

    • Levels: Two

    • Exterior Features: Irrigation System / Sliding Doors

    Lot

    • Lot: 0.14 Acres

    Other Property Information

    • Parcel Number: NALOT330

    • Zoning: RES

  • Type and style

    • Property Type: Residential

    • Property Sub Type: Single Family Residence

  • Utility

    • BB/HS Internet Available

    • Electricity Connected

    • Fiber Optics

    • Water Available

  • Other financial information

    • HOA: $150

    • HOA Frequency: Quarterly

  • Source details

    • MLS ID: O6421513

    Other facts

    • Construction Materials: Block / Cement Siding / Stucco

    • Foundation Details: Slab

    • Laundry Features: Inside / Laundry Room / Upper Level

    • Patio And Porch Features: Front Porch / Patio

    • Window Features: Blinds / Window Treatments

    • Direction Faces: North

    • Architectural Style: Craftsman

    • Garage Spaces: 2

    • Attached Garage: Yes

    • Garage: Yes

    • Living Area: 2287

    • Water Source: Public

    • Subdivision Name: WESTVIEW

Private inquiry
Talk to the advisor on this listing.
Floor plans, HOA docs, off-market comparables, scheduling a private showing — one message, direct to the local specialist.

More like this

New
Active With Contract
$295,000
House
3 bds · 2 ba · 1,279 sqft
HEATHER OAKS UNIT 05, KISSIMMEE
1449 ACORN COURT
New
Active With Contract
$320,000
House
3 bds · 2 ba · 1,108 sqft
PEBBLE CREEK, KISSIMMEE
1350 ROCKY ROAD
New
Active With Contract
$369,900
House
3 bds · 2 ba · 1,476 sqft
HUNTERS CREEK TR 150 PH 03, ORLANDO
14519 MUSKET FIRE LANE
New
Active With Contract
$470,000
Townhouse
4 bds · 3 ba · 1,902 sqft
COVE AT STOREY LAKE 5, KISSIMMEE
2541 READING TRAIL
New
Active With Contract
$324,900
Townhouse
3 bds · 2 ba · 1,603 sqft
TAPESTRY, KISSIMMEE
2812 CELLO LANE
New
Active With Contract
$490,000
House
4 bds · 2 ba · 2,365 sqft
TAPESTRY PH 4, KISSIMMEE
2495 RAPOLLO DRIVE
New
Active With Contract
$375,000
House
3 bds · 2 ba · 1,518 sqft
HUNTERS CREEK TR 150 PH 03, ORLANDO
14532 MUSKET FIRE LANE
Active With Contract
$359,000
House
3 bds · 2 ba · 1,498 sqft
CRANES COVE, KISSIMMEE
3136 CRANES COVE LOOP

Market around this address

Live counts in the same area.
View all

The multiple listing information is provided by the Stellar MLS from a copyrighted compilation of listings. The compilation of listings and each individual listing are ©2026-present Stellar MLS. All Rights Reserved. The information provided is for consumers' personal, noncommercial use and may not be used for any purpose other than to identify prospective properties consumers may be interested in purchasing. All properties are subject to prior sale or withdrawal. All information provided is deemed reliable but is not guaranteed accurate, and should be independently verified. Listing courtesy of: TAYLOR MORRISON REALTY OF FLORIDA INC