Sell Your Home
Get a free home valuation
Contact
Tell us about your needs
546 FREELING DRIVE

House For Sale
$12,500,000

BTC: 156.01889701

ETH: 5,139.80263158

4 days
Waterfront
5 bds
5 ba
4,353 sqft

Overview

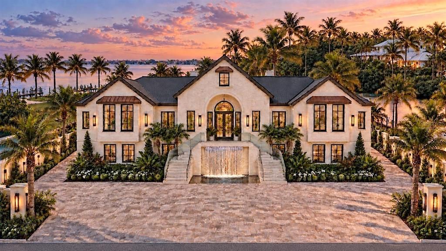
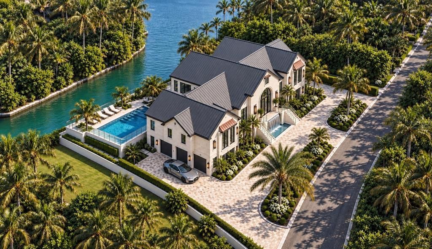
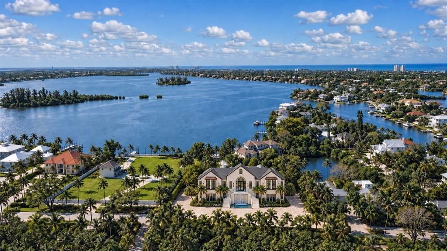
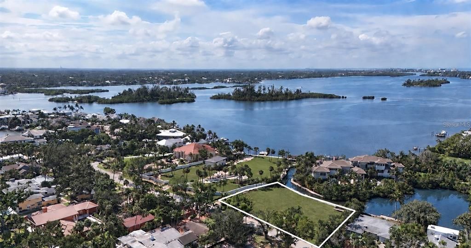
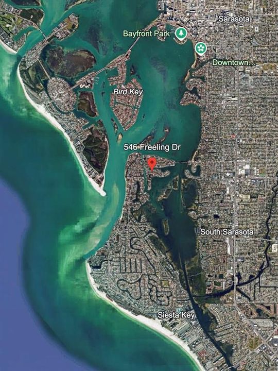
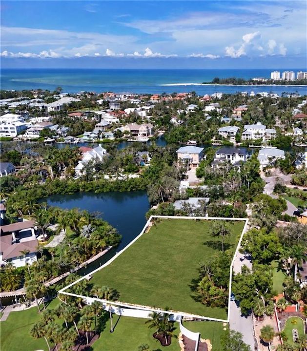
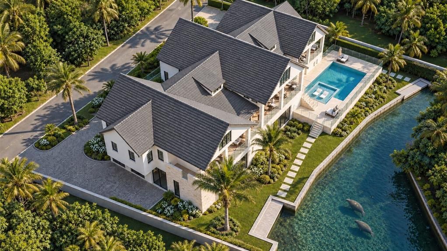
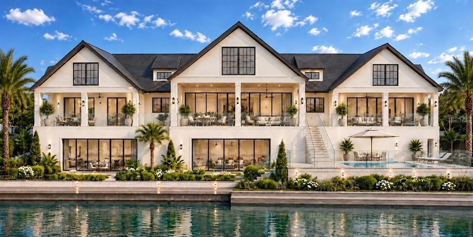
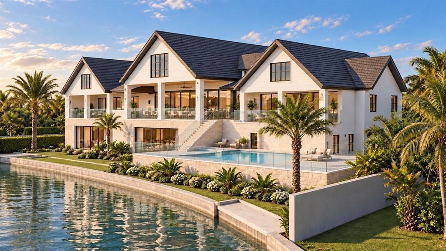
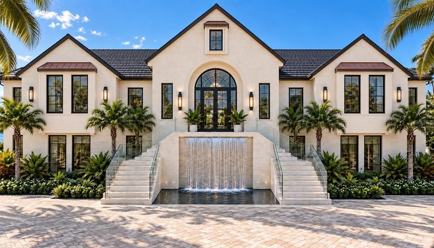
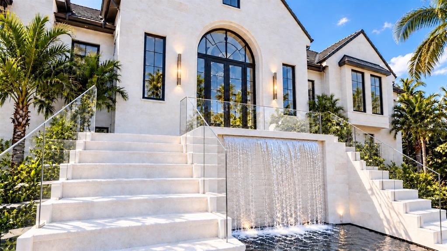
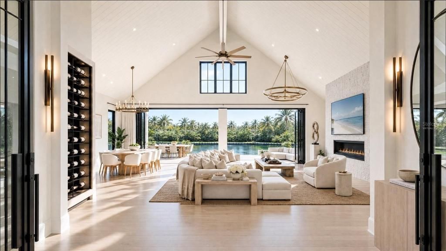
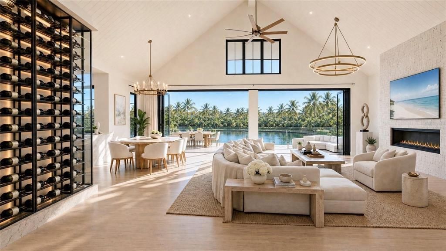
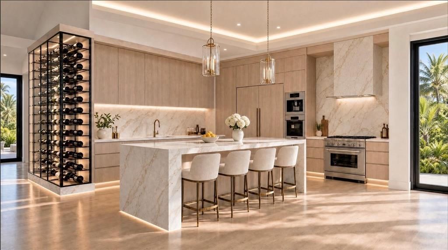
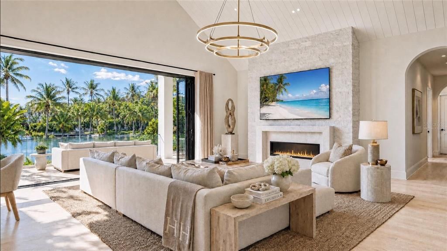
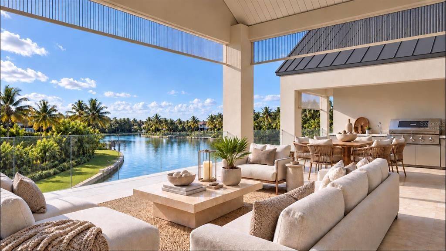
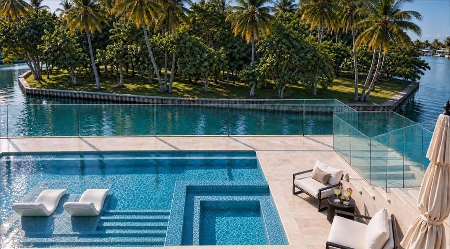
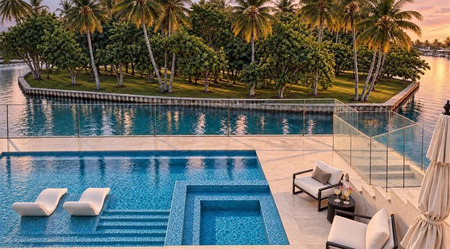
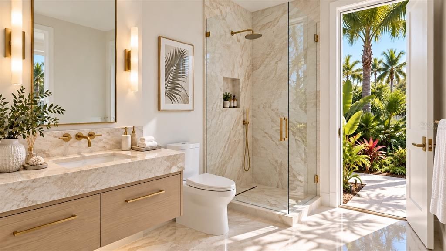
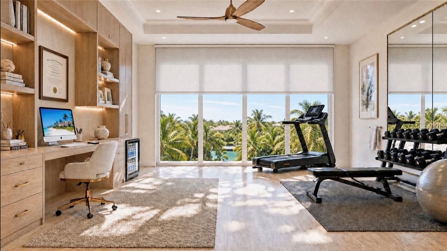
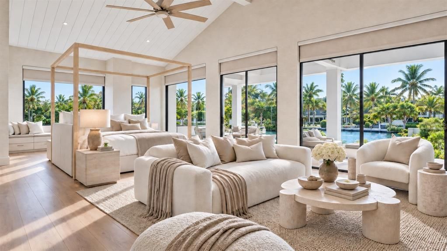
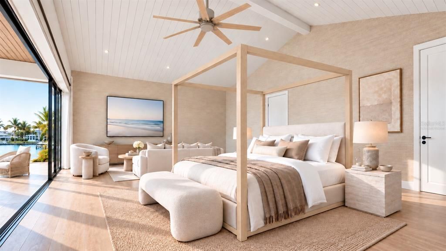
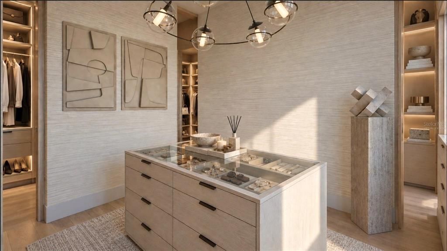
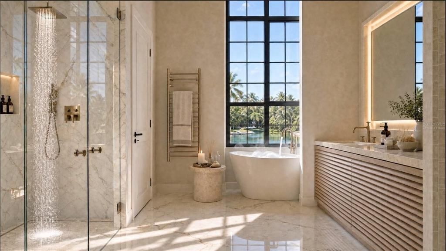
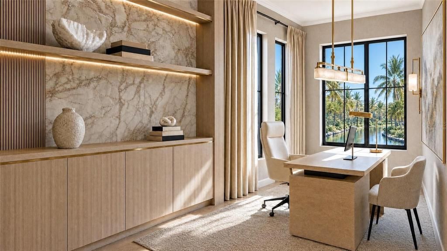
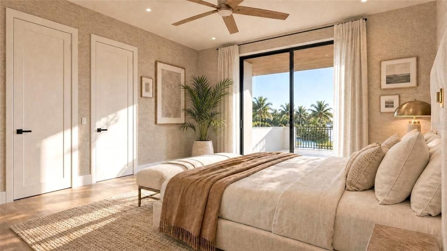
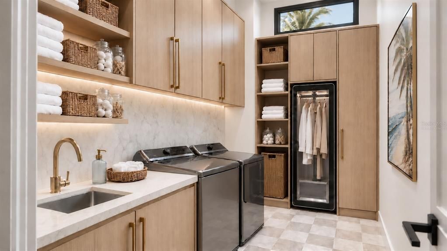
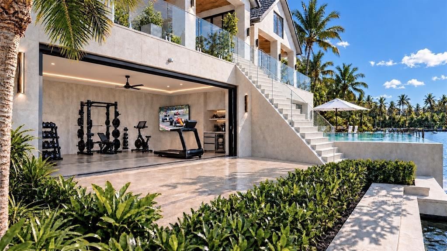
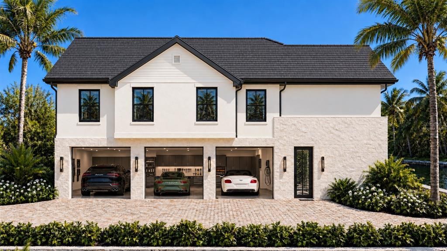
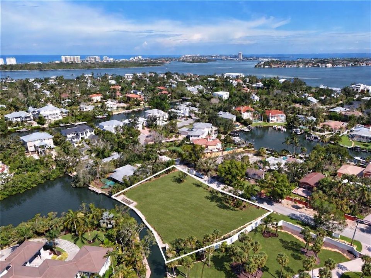
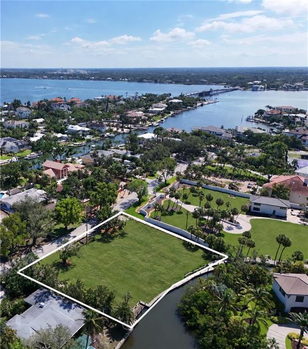
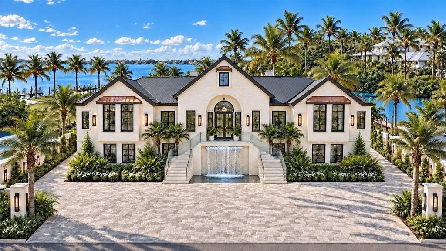
Pre-Construction. To be built. Expected to be complete in 3–4 months. Discover an extraordinary opportunity to own a new construction waterfront residence on an expansive 0.52-acre double lot on North Siesta Key. Designed and built by Pham Development, this single-story, transitional modern-style home offers 170 feet of deep-water canal frontage, 4,353 square feet under air, and 15,453 square feet under roof. Featuring 5 bedrooms, 5 full bathrooms, 2 half baths, a designated private office, and the option for a private fitness studio, the residence showcases soaring 17.5-foot vaulted ceilings, a striking glass wine wall, and designer finishes. Light-filled interiors capture tranquil water views, while lush landscaping across the canal—with no homes visible—creates a serene, private backdrop. Opportunities to customize finishes and style allow you to make the home your own. Designed for both everyday comfort and entertaining, the open-concept living spaces center around a chef’s kitchen featuring a 72-inch Sub-Zero refrigerator, Cove dishwasher, and Wolf range, coffee maker, and microwave. The living areas flow seamlessly onto an expansive back patio equipped with remote-controlled electric mosquito screens, allowing you to enclose the space at the touch of a button. A spectacular pool with a champagne hot tub spa, generous outdoor lounging areas, and a fully equipped Wolf outdoor kitchen create an inviting setting for alfresco dining and waterfront entertaining. The primary suite offers a private sanctuary with spa-inspired amenities and thoughtfully designed personal spaces. An elegant circular driveway creates a grand arrival, while the expansive ground level offers room for up to 10 cars, complemented by an impressive 10-car garage—ideal for collectors or additional storage. Combining exceptional canal frontage, peaceful views, and beautifully appointed indoor and outdoor spaces, this distinctive North Siesta Key residence offers refined coastal living.

Location

Details

Type:
Residential
Parking:
No Data
Year Built:
2027
Lot:
0.52 Acres
Heating:
Electric
Price/sqft:
$2,872
Cooling:
Central Air
HOA:
No Data

Valuation

Our model vs. what's actually selling nearby.
Estimate
$4,720,000
$4.1M – $11.9M
Confidence Low
List vs. estimate
$7.8M above estimate
List $12,500,000 · +164.8%
Our model says this listing is priced above recent comparable activity. Room to negotiate.
Price per sq ft
$2,871
+797.4% vs. city median $319
Based on
5 MLS comparables
Median of recent comparable listings. Sold comps use closing price, active listings use list price.

Highlights

Annual tax
$17,536
2025
Pool
In Ground
View
Water
Waterfront
Canal - Saltwater
Garage
10 car garage
Pets
Allowed
All facts and features
  • Flooring

    • Engineered Hardwood

    • Porcelain Tile

    Heating

    • Electric

    Cooling

    • Central Air

    Appliances

    • Built-In Oven

    • Convection Oven

    • Cooktop

    • Dishwasher

    • Disposal

    • Dryer

    • Microwave

    • Range

    • Range Hood

    • Refrigerator

    • Washer

    • Wine Refrigerator

    Other interior features

    • Ceiling Fan(s)

    • High Ceilings

    • Open Floorplan

    • Primary Bedroom Main Floor

    • Thermostat

    • Vaulted Ceiling(s)

    • Walk-In Closet(s)

    Bedrooms and bathrooms

    • Bedrooms: 5

    • Bathrooms: 2

    • Full bathrooms: 5

  • Property

    • Levels: One

    • Pool Private: Yes

    • Exterior Features: Fire Pit / Lighting / Outdoor Grill / Outdoor Kitchen / Outdoor Shower / Private Mailbox / Private Yard / Sliding Doors

    Lot

    • Lot: 0.52 Acres

    Other Property Information

    • Parcel Number: 2019150012

    • Zoning: RSF1

  • Type and style

    • Property Type: Residential

    • Property Sub Type: Single Family Residence

  • Utility

    • Electricity Connected

    • Natural Gas Connected

    • Public

    • Sewer Connected

    • Water Connected

  • Other financial information

    • Annual tax amount: $17,536

  • Source details

    • MLS ID: A4707426

    Other facts

    • Construction Materials: Block

    • Foundation Details: Slab

    • Fireplace Features: Gas / Living Room

    • Laundry Features: Laundry Room

    • Patio And Porch Features: Front Porch / Patio

    • Pool Features: In Ground / Heated / Lighting / Salt Water

    • Window Features: Storm Window(s)

    • Direction Faces: North

    • Waterfront: Yes

    • Fireplace: Yes

    • Garage Spaces: 10

    • Attached Garage: Yes

    • Garage: Yes

    • Living Area: 4353

    • Water Source: Public

    • Subdivision Name: BAY ISLAND

Private inquiry
Talk to the advisor on this listing.
Floor plans, HOA docs, off-market comparables, scheduling a private showing — one message, direct to the local specialist.

More like this

For Sale
$16,000,000
House
4 bds · 4 ba · 4,865 sqft
SAN REMO ESTATES, SARASOTA
1386 TANGIER WAY
For Sale
$10,500,000
House
6 bds · 6 ba · 4,769 sqft
GULFMEAD ESTATES, SARASOTA
3441 GULFMEAD DRIVE
For Sale
$11,375,000
House
4 bds · 6 ba · 10,234 sqft
OYSTER BAY ESTATES, SARASOTA
1136 N LAKE SHORE DRIVE
For Sale
$13,900,000
House
6 bds · 6 ba · 6,862 sqft
LIDO C, SARASOTA
1209 WESTWAY DRIVE
For Sale
$9,800,000
Condo/Co-op
4 bds · 6 ba · 6,332 sqft
THE BEACH RESIDENCES, SARASOTA
1300 BENJAMIN FRANKLIN DRIVE UNIT 1205 & 1206
For Sale
$14,900,000
House
6 bds · 4 ba · 9,162 sqft
LIDO C, SARASOTA
1157 WESTWAY DRIVE
For Sale
$11,900,000
House
5 bds · 6 ba · 5,759 sqft
LIDO C/LIDO SHORES, SARASOTA
1435 WESTWAY DRIVE
For Sale
$8,985,000
House
4 bds · 5 ba · 6,186 sqft
LIDO BEACH DIV B 3, SARASOTA
445 MCKINLEY DRIVE

Market around this address

Live counts in the same area.
View all

The multiple listing information is provided by the Stellar MLS from a copyrighted compilation of listings. The compilation of listings and each individual listing are ©2026-present Stellar MLS. All Rights Reserved. The information provided is for consumers' personal, noncommercial use and may not be used for any purpose other than to identify prospective properties consumers may be interested in purchasing. All properties are subject to prior sale or withdrawal. All information provided is deemed reliable but is not guaranteed accurate, and should be independently verified. Listing courtesy of: THE STUTZMAN REALTY GROUP, LLC