Sell Your Home
Get a free home valuation
Contact
Tell us about your needs

548 SHAELYN PLACE

House For Sale
$370,000

BTC: 5.77111178

ETH: 194.46663583

7 days
4 bds
3 ba
2,124 sqft

Overview

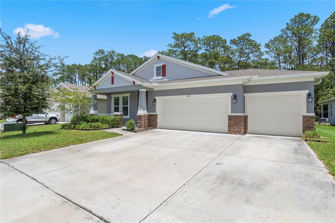
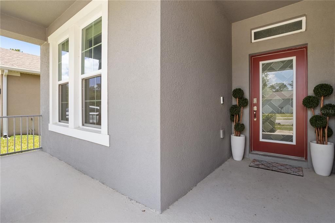
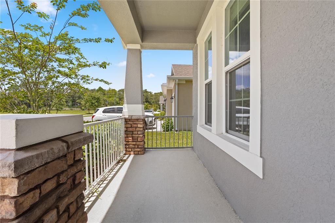
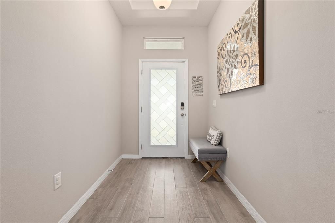
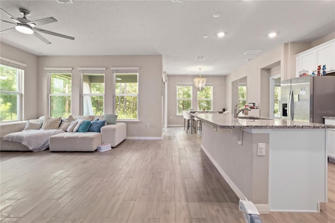
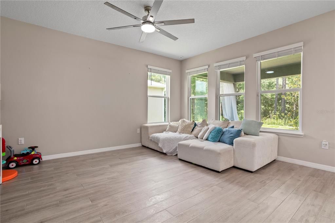
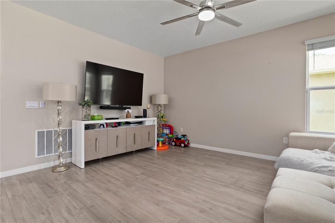
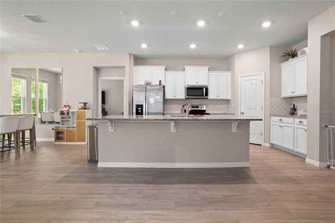
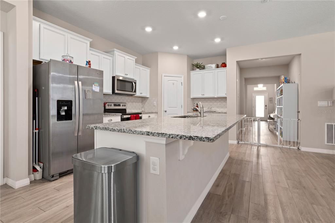
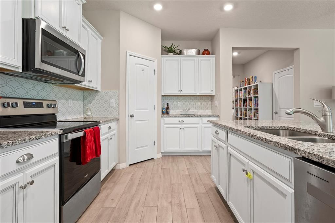
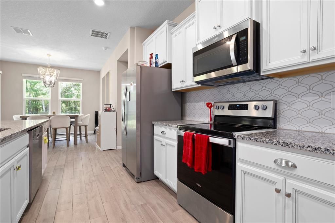
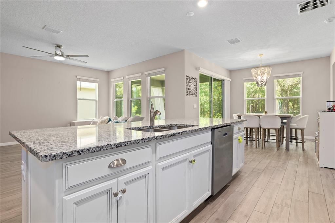
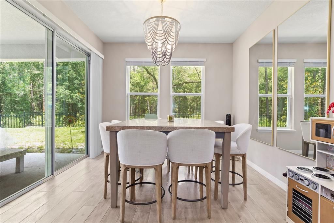
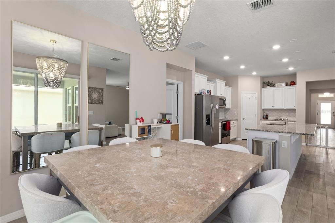
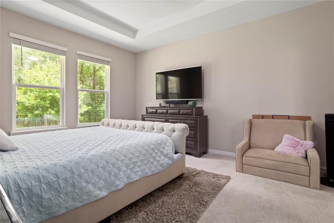
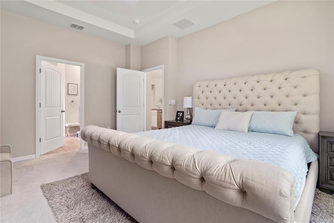
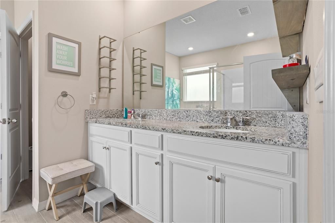
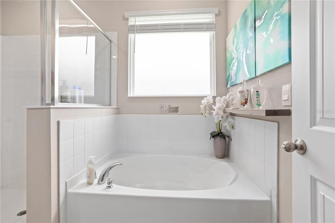
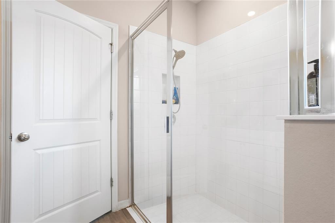
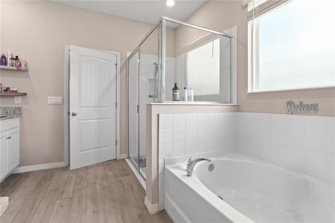
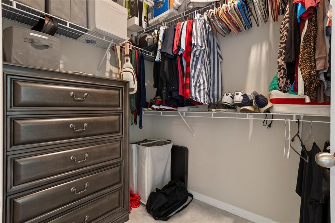
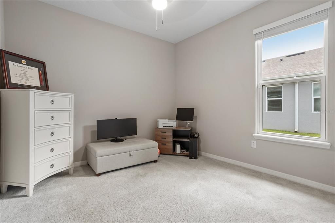
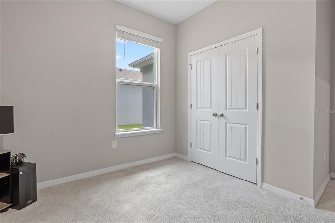
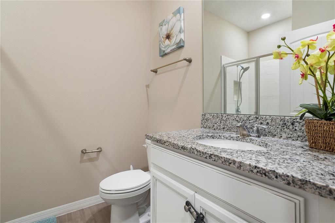
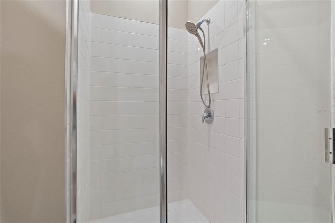
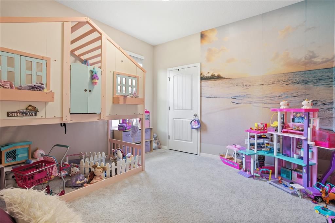
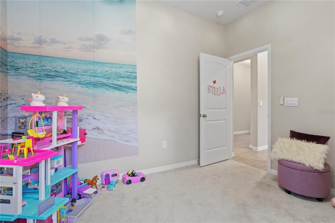
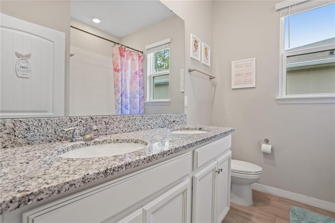
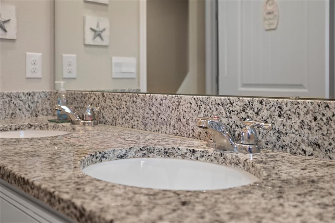
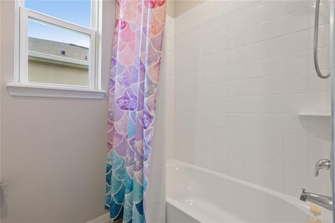
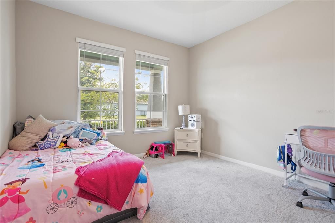
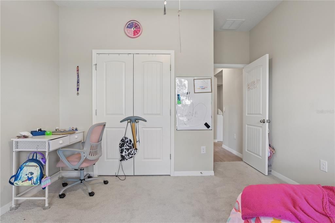
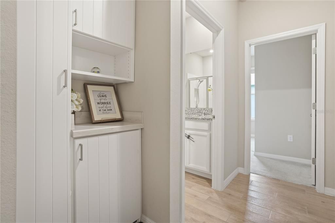
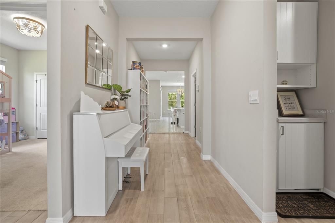
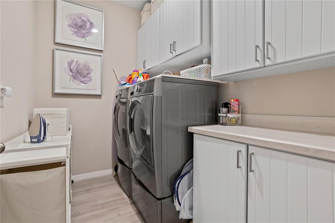
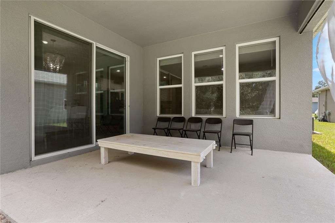
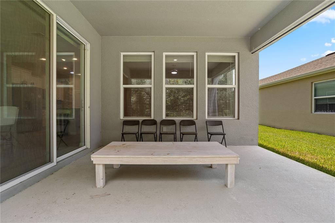
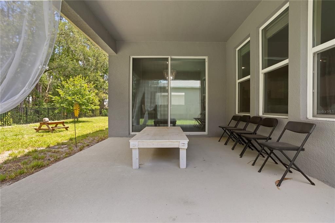
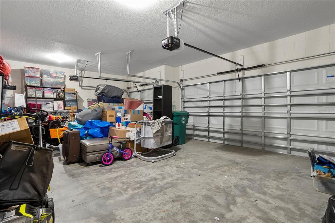
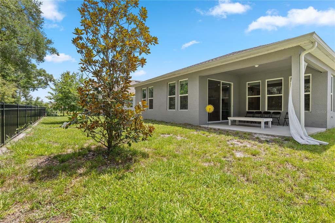
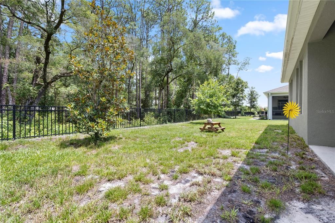
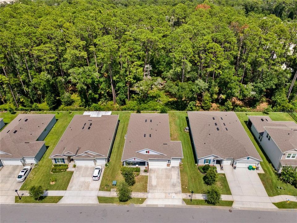
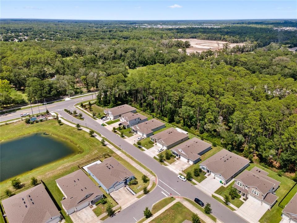
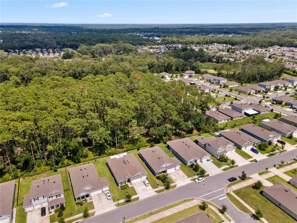
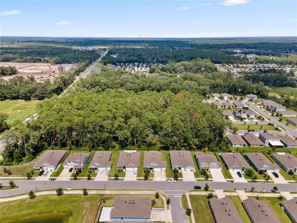
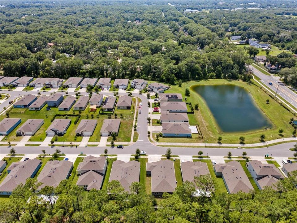
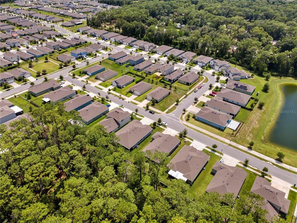
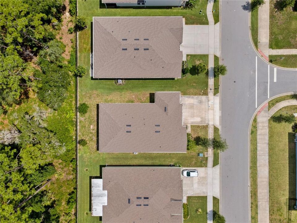
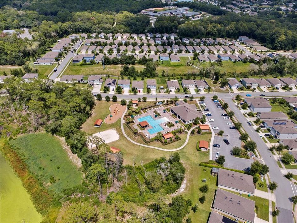
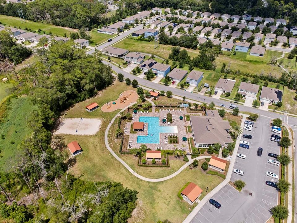
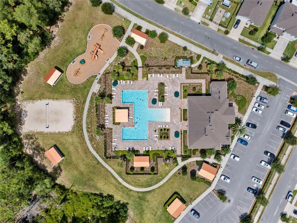
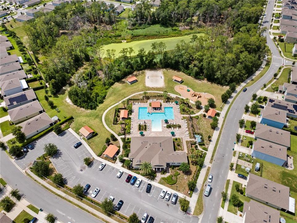
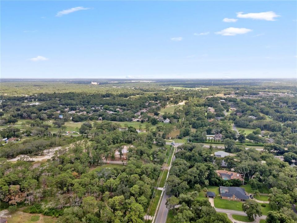
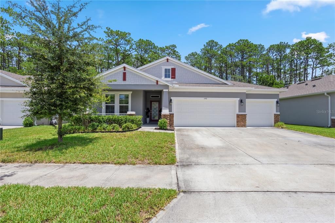
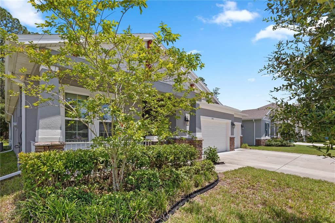
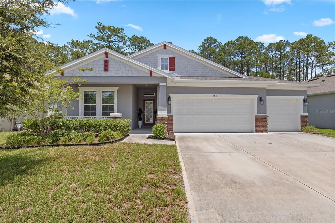
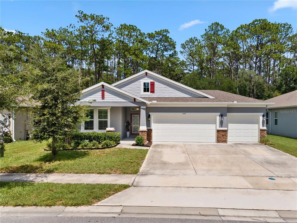
Welcome to this beautifully maintained 4-bedroom, 3-bathroom single-story home in the Victoria Oaks community of DeLand. Built in 2023, this move-in-ready home offers modern finishes, an open-concept layout, 3-car garage, and the peace of mind of newer construction. Step inside from the covered front patio through the modern-design, glass front door. An abundance of natural light floods the open floor plan. The spacious kitchen features granite countertops, tiled backsplash, SS appliances, walk-in pantry, and oversized island overlooking the dining and living areas, creating an ideal space for entertaining and everyday living. Owners can escape to their primary suite with a large walk-in closet and a private bathroom, featuring his & hers sinks with granite counters, a garden tub, large glass shower, and a separate commode. The private primary suite is complemented by three additional bedrooms, providing plenty of room for guests, a home office, or a growing family. An oversized sliding glass door from the kitchen leads to the covered patio area and spacious backyard, with no rear neighbors! Thoughtful upgrades include custom cabinetry in the laundry room, a built-in storage nook near the garage entry, upgraded light fixtures and ceiling fans throughout, a stylish front door with privacy glass, and gutters. As a 2023-built home, the roof, HVAC system, and water heater are all original to the home's construction. Enjoy resort-style amenities including a clubhouse, fitness center, volleyball court, community pool, and playground. Conveniently located near shopping, dining, medical facilities, historic downtown DeLand, Stetson University, and major highways, this home offers the perfect combination of modern comfort and everyday convenience. Schedule your private showing today!

Location

Details

Type:
Residential
Parking:
Driveway / Garage Door Opener
Year Built:
2023
Lot:
0.16 Acres
Heating:
Central
Price/sqft:
$174
Cooling:
Central Air
HOA:
$265

Valuation

Our model vs. what's actually selling nearby.
Estimate
$436,990
$388K – $483K
Confidence Medium
List vs. estimate
$66K below estimate
List $370,000 · -15.3%
Our model says this listing is priced below recent comparable activity. Expect competition.
Price per sq ft
$174
-18.0% vs. city median $212
Based on
38 MLS comparables
Median of recent comparable listings. Sold comps use closing price, active listings use list price.

Highlights

Annual tax
$4,803
2025
HOA
$265/mo
Cable TV, Community Pool, Internet
View
Trees/Woods
Garage
3 car garage
Pets
Allowed
All facts and features
  • Flooring

    • Carpet

    • Ceramic Tile

    Heating

    • Central

    Cooling

    • Central Air

    Appliances

    • Dishwasher

    • Disposal

    • Electric Water Heater

    • Microwave

    • Range

    • Refrigerator

    Other interior features

    • Ceiling Fan(s)

    • High Ceilings

    • Open Floorplan

    • Stone Counters

    • Thermostat

    • Tray Ceiling(s)

    • Walk-In Closet(s)

    • Window Treatments

    Bedrooms and bathrooms

    • Bedrooms: 4

    • Full bathrooms: 3

  • Parking

    • Driveway

    • Garage Door Opener

    Property

    • Levels: One

    • Exterior Features: Irrigation System / Rain Gutters / Sliding Doors

    Lot

    • Lot: 0.16 Acres

    Other Property Information

    • Parcel Number: 702707004020

    • Zoning: RES

  • Type and style

    • Property Type: Residential

    • Property Sub Type: Single Family Residence

  • Utility

    • BB/HS Internet Available

    • Electricity Connected

    • Sewer Connected

    • Street Lights

    • Water Connected

    Green energy

    • Insulation

    • Windows

  • Other financial information

    • HOA: $265

    • HOA Frequency: Monthly

    • Annual tax amount: $4,803

  • Source details

    • MLS ID: O6422950

    Other facts

    • Construction Materials: Block / Concrete / Stucco

    • Foundation Details: Slab

    • Laundry Features: Laundry Room

    • Patio And Porch Features: Covered

    • Window Features: Blinds / Double Pane Windows

    • Direction Faces: Southeast

    • Garage Spaces: 3

    • Attached Garage: Yes

    • Garage: Yes

    • Living Area: 2124

    • Water Source: Public

    • Subdivision Name: VICTORIA OAKS PH C

Private inquiry
Talk to the advisor on this listing.
Floor plans, HOA docs, off-market comparables, scheduling a private showing — one message, direct to the local specialist.

More like this

For Sale
$315,000
Multi-family
3 bds · 1,760 sqft
FARRAR A H, DELAND
122 S GARFIELD AVENUE
New
For Sale
$375,000
House
2 bds · 2 ba · 1,651 sqft
VICTORIA GARDENS PHASE 5, DELAND
1567 LAMBROOK DRIVE
New
For Sale
$386,990
House
4 bds · 2 ba · 1,828 sqft
VOLUSIA COUNTY SPOT LOT, DELAND
900 E MICHIGAN AVENUE
New
For Sale
$354,990
House
3 bds · 2 ba · 1,328 sqft
MCDONALD REPLAT, DELAND
904 E MICHIGAN AVENUE
New
For Sale
$325,000
House
3 bds · 2 ba · 1,813 sqft
EUCLID HEIGHTS, DELAND
312 WADE AVENUE
New
For Sale
$359,900
House
3 bds · 2 ba · 1,788 sqft
BENTLEY GREEN, DELAND
2358 KENNINGTON COVE
New
For Sale
$329,990
House
3 bds · 2 ba · 1,375 sqft
WEST HIGHLANDS, ORANGE CITY
1295 12TH STREET
New
For Sale
$285,000
House
3 bds · 2 ba · 1,624 sqft
HOFFMANN HILLS, DELAND
1056 SHADY HOLLOW DRIVE

Market around this address

Live counts in the same area.
View all

The multiple listing information is provided by the Stellar MLS from a copyrighted compilation of listings. The compilation of listings and each individual listing are ©2026-present Stellar MLS. All Rights Reserved. The information provided is for consumers' personal, noncommercial use and may not be used for any purpose other than to identify prospective properties consumers may be interested in purchasing. All properties are subject to prior sale or withdrawal. All information provided is deemed reliable but is not guaranteed accurate, and should be independently verified. Listing courtesy of: KELLER WILLIAMS ADVANTAGE REALTY