Sell Your Home
Get a free home valuation
Contact
Tell us about your needs

5480 FLINT HILLS DRIVE

House For Sale
$369,900

BTC: 5.75719844

ETH: 194.41407728

12 days
5 bds
3 ba
2,674 sqft

Overview

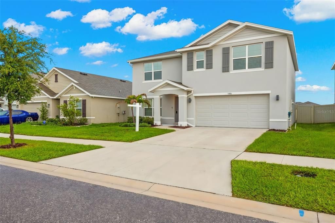
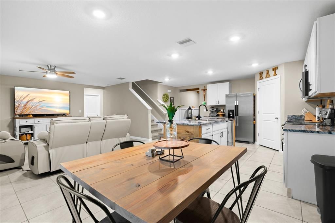
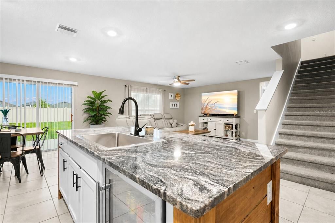
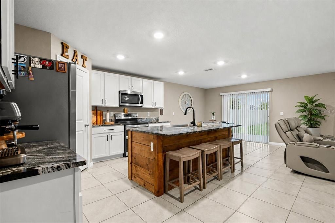
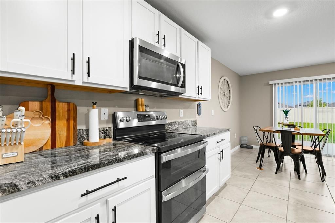
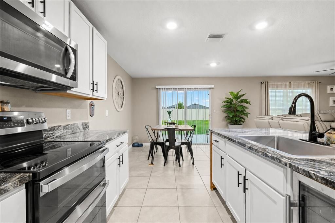
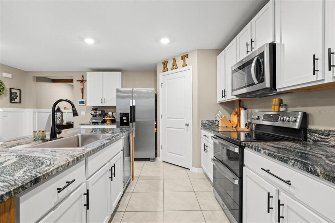
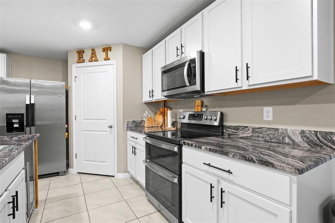
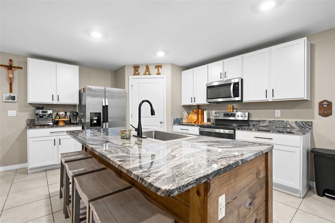
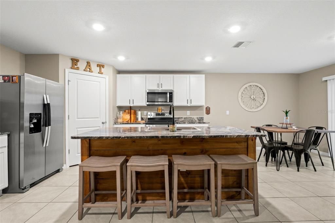
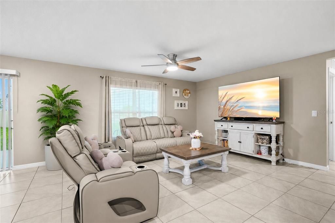
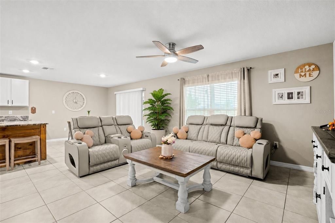
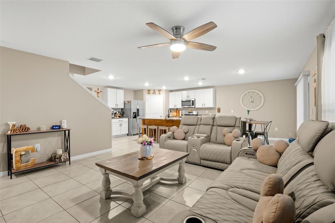
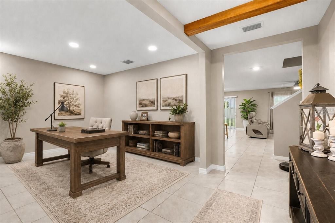
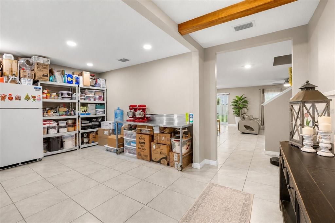
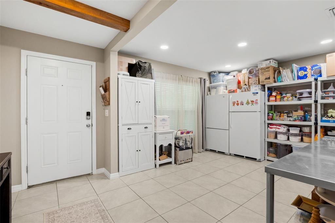
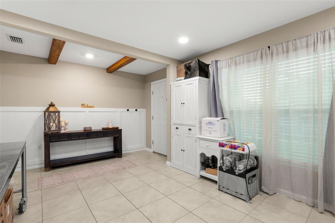
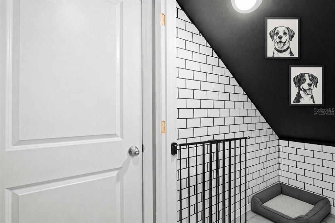
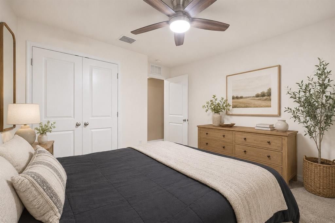
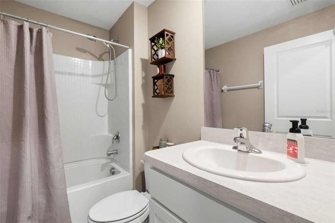
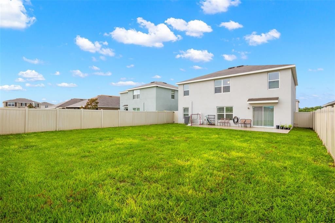
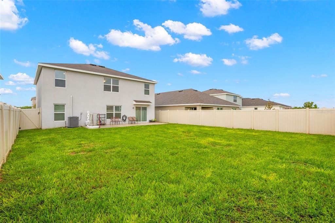
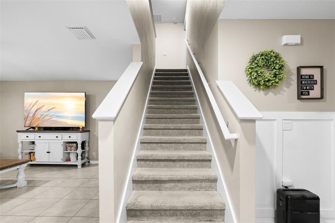
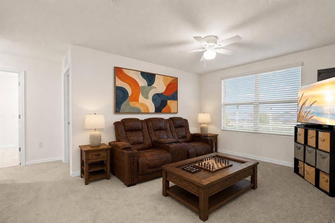
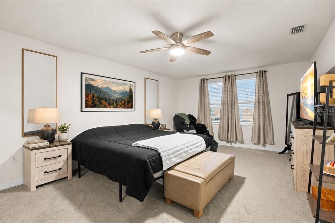
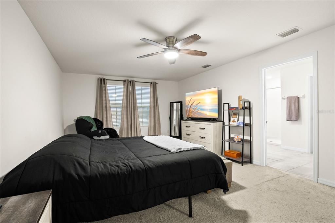
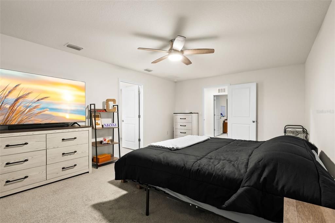
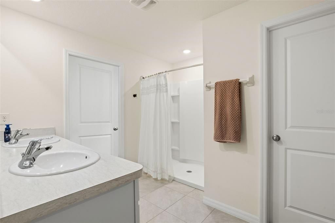
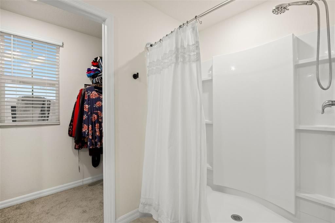
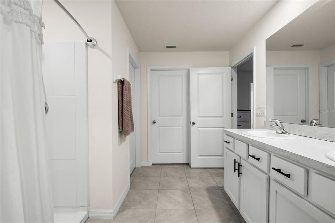
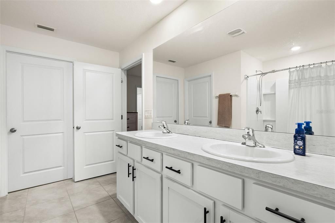
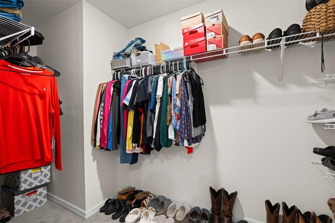
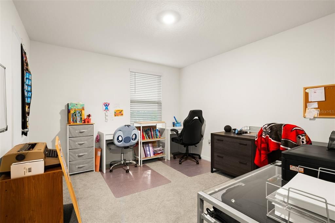
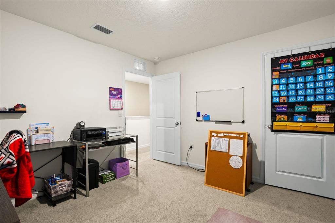
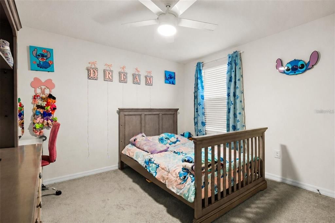
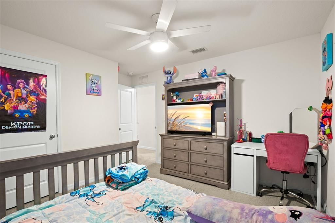
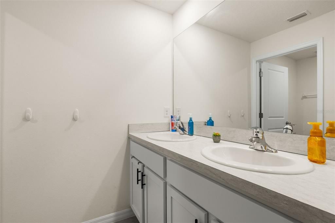
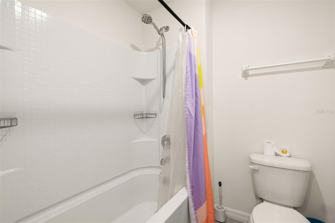
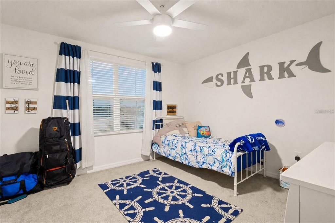
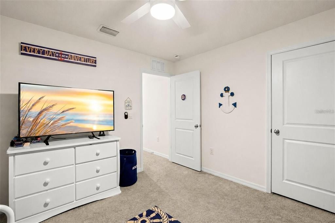
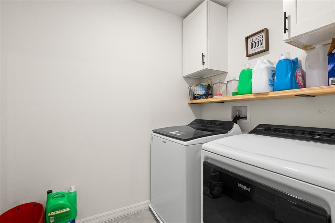
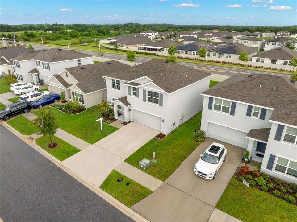
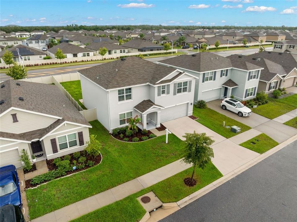
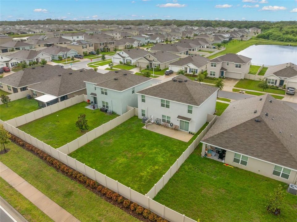
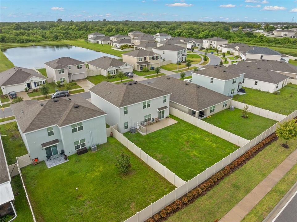
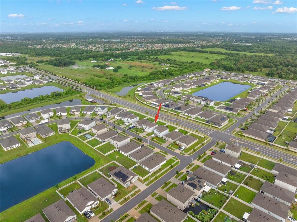
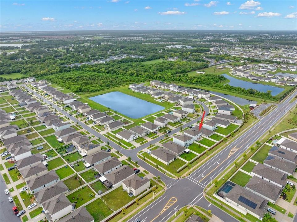
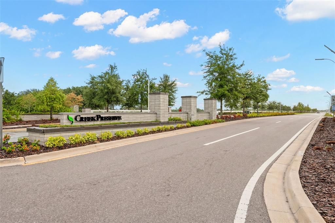
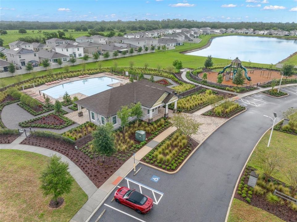
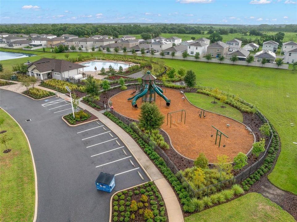
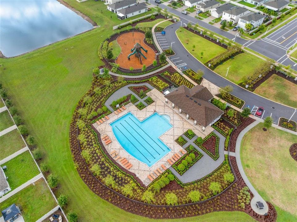
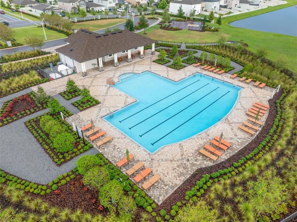
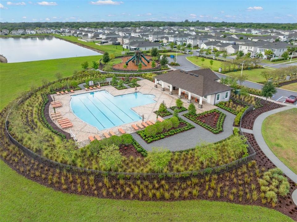
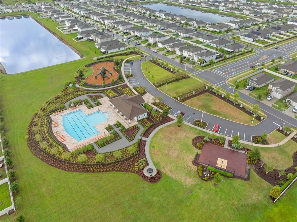
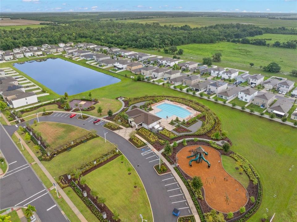
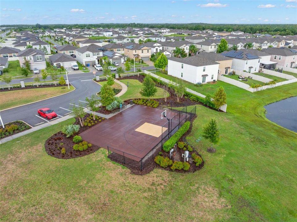
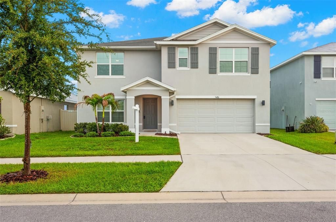
Virtually Staged. FHA, VA and USDA financing welcome, in addition to conventional loans! Built in 2022, this better-than-new, two-story BLOCK-ON-BLOCK home offers a low HOA, is located outside of a designated flood zone and includes the remaining transferable builder warranty. The popular Hayden floor plan provides just under 2,700 square feet of living space with 5 bedrooms and 3 full bathrooms, including a first-floor bedroom and full bathroom—ideal for an in-law arrangement or multigenerational living. At the heart of the home, the spacious great room brings the kitchen, dining and living areas together in one open, inviting space designed for everyday living and entertaining. Created with a baker’s eye for style and function, the kitchen showcases custom updates including a newer double convection oven installed in 2023, granite countertops, matte-black hardware, an oversized stainless-steel sink and a spacious center island wrapped in richly stained wood. Abundant cabinetry and generous prep space make it ideal for baking, cooking and gathering with family and friends. A versatile first-floor flex room, currently used for storage, offers endless possibilities as a home office, playroom, guest space, hobby room or additional sleeping area when needed. Outside, the oversized, fully fenced backyard features an expanded patio and gated access, with room to add your own private pool while still leaving plenty of space for pets, play and more! Upstairs, a spacious loft can accommodate a home office, media room, playroom, fitness area or second living space. The oversized primary suite is more than a place to unwind, offering room for a private lounge, reading nook or quiet retreat. Three additional bedrooms share a full bathroom with a tub-and-shower combination. The conveniently located upstairs laundry room includes built-in shelving and cabinetry. Custom finishes throughout include board-and-batten detailing and decorative faux-wood beams. Additional highlights include a new water-softener system installed in 2026 and a very affordable current homeowners insurance premium. Creek Preserve residents enjoy resort-style amenities including a community pool, pickleball and basketball courts, a playground, walking trails and more—all without high resort fees!

Location

Details

Type:
Residential
Parking:
Driveway / Garage Door Opener
Year Built:
2022
Lot:
0.14 Acres
Heating:
Central
Price/sqft:
$138
Cooling:
Central Air
HOA:
$146

Valuation

Our model vs. what's actually selling nearby.
Estimate
$399,900
$266K – $456K
Confidence Low
List vs. estimate
$30K below estimate
List $369,900 · -7.5%
Our model says this listing is priced below recent comparable activity. Expect competition.
Price per sq ft
$138
-25.3% vs. city median $185
Based on
165 MLS comparables
Median of recent comparable listings. Sold comps use closing price, active listings use list price.

Highlights

Annual tax
$8,581
2025
HOA
$146/yr
Community Pool, Manager, Pool Maintenance
Garage
2 car garage
Pets
Allowed
All facts and features
  • Flooring

    • Carpet

    • Tile

    Heating

    • Central

    Cooling

    • Central Air

    Appliances

    • Convection Oven

    • Disposal

    • Dryer

    • Electric Water Heater

    • Microwave

    • Range

    • Washer

    • Water Softener

    Other interior features

    • Ceiling Fan(s)

    • Open Floorplan

    • PrimaryBedroom Upstairs

    • Stone Counters

    • Thermostat

    • Walk-In Closet(s)

    • Window Treatments

    Bedrooms and bathrooms

    • Bedrooms: 5

    • Full bathrooms: 3

  • Parking

    • Driveway

    • Garage Door Opener

    Property

    • Levels: Two

    • Exterior Features: Hurricane Shutters / Irrigation System / Lighting / Rain Gutters / Sidewalk / Sliding Doors

    Lot

    • Lot: 0.14 Acres

    Other Property Information

    • Parcel Number: U043220C3H00000000633.0

    • Zoning: PD

  • Type and style

    • Property Type: Residential

    • Property Sub Type: Single Family Residence

  • Utility

    • Electricity Connected

    • Public

    • Sewer Connected

    • Underground Utilities

  • Other financial information

    • HOA: $146

    • HOA Frequency: Annually

    • Annual tax amount: $8,581

  • Source details

    • MLS ID: TB8530741

    Other facts

    • Construction Materials: Block

    • Foundation Details: Slab

    • Laundry Features: Inside / Laundry Room / Upper Level

    • Lot Features: In County / Landscaped / Sidewalk

    • Patio And Porch Features: Front Porch / Patio

    • Direction Faces: South

    • Garage Spaces: 2

    • Attached Garage: Yes

    • Garage: Yes

    • Living Area: 2674

    • Water Source: Public

    • Subdivision Name: CREEK PRESERVE PH 5

Private inquiry
Talk to the advisor on this listing.
Floor plans, HOA docs, off-market comparables, scheduling a private showing — one message, direct to the local specialist.

More like this

New
For Sale
$269,999
Townhouse
3 bds · 2 ba · 1,695 sqft
SOUTHSHORE BAY, WIMAUMA
5055 CAPTAIN DAVIS DRIVE
New
For Sale
$364,900
House
2 bds · 2 ba · 1,683 sqft
FOREST BROOKE ACTIVE ADULT, WIMAUMA
17307 BLUE WALK STREET
New
For Sale
$379,900
House
3 bds · 2 ba · 1,800 sqft
SUN CITY CENTER UNIT 274 & 2, SUN CITY CENTER
623 CHIPPER DRIVE
-$13K
For Sale
$272,000
House
2 bds · 2 ba · 1,883 sqft
VALENCIA LAKES PH 2, WIMAUMA
15841 COBBLE MILL DRIVE
New
For Sale
$333,290
House
3 bds · 2 ba · 1,545 sqft
CYPRESS RIDGE RANCH, WIMAUMA
6056 WILD PETUNIA DRIVE
New
For Sale
$279,900
House
2 bds · 2 ba · 1,756 sqft
SUN CITY CENTER UNIT 45, SUN CITY CENTER
907 BLUEWATER DRIVE
New
For Sale
$355,650
House
4 bds · 2 ba · 1,715 sqft
CYPRESS RIDGE RANCH, WIMAUMA
6066 MANGROVE CREEK ROAD
New
For Sale
$375,990
House
4 bds · 2 ba · 2,039 sqft
DAVIS LANDING, WIMAUMA
15121 MAUDE LANDING LOOP

Market around this address

Live counts in the same area.
View all

The multiple listing information is provided by the Stellar MLS from a copyrighted compilation of listings. The compilation of listings and each individual listing are ©2026-present Stellar MLS. All Rights Reserved. The information provided is for consumers' personal, noncommercial use and may not be used for any purpose other than to identify prospective properties consumers may be interested in purchasing. All properties are subject to prior sale or withdrawal. All information provided is deemed reliable but is not guaranteed accurate, and should be independently verified. Listing courtesy of: COASTAL PROPERTIES GROUP INTER