Vender tu casa
Valoración gratuita de tu hogar
Contacto
Cuéntenos sobre sus necesidades

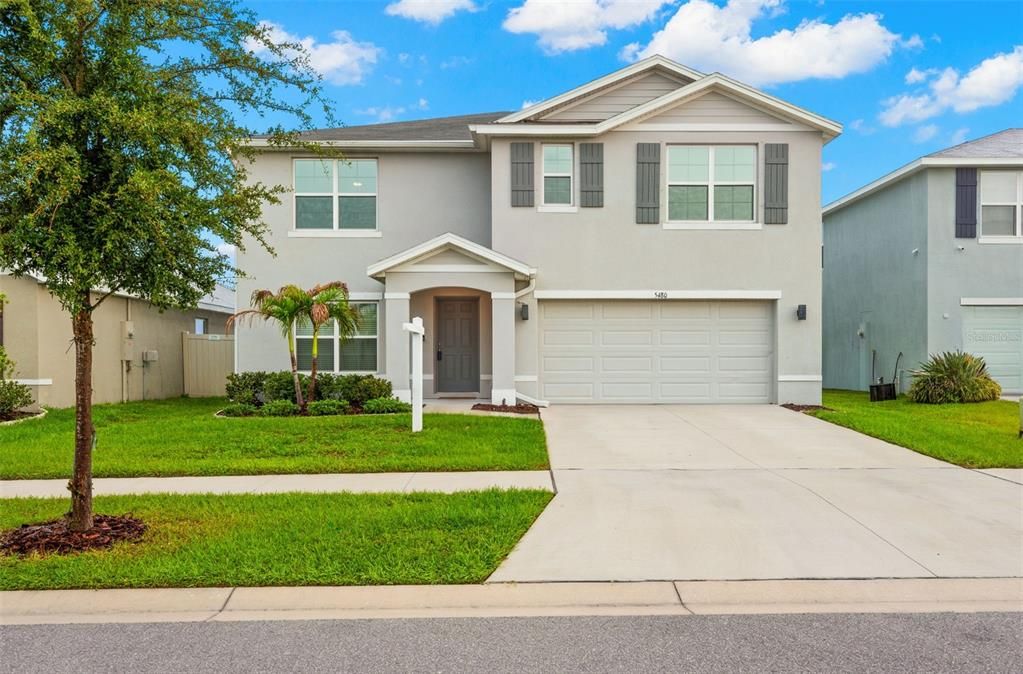
5480 FLINT HILLS DRIVE

Casa Activo con contrato
$359,900

BTC: 4.31017964

ETH: 135.81132075

-$10K (2026/08/20)
43 días
5 camas
3 baños
2,674 sqft

Visión general

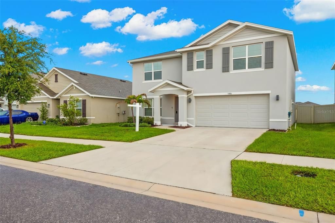
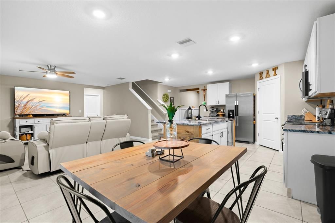
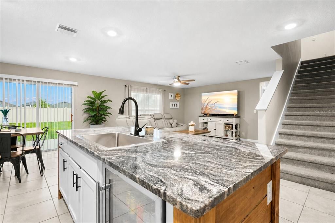
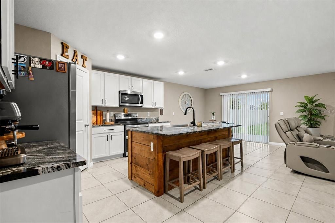
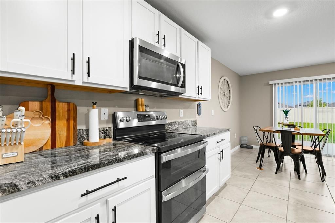
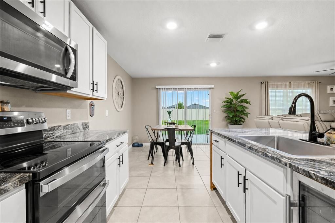
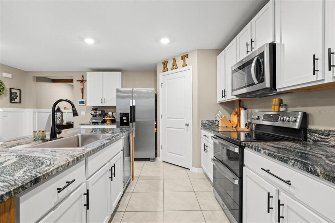
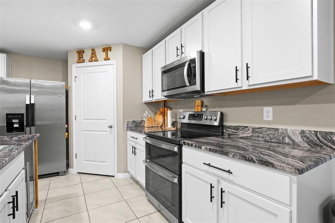
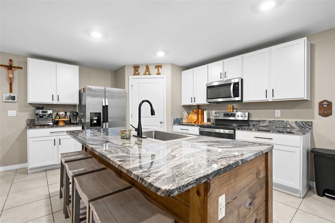
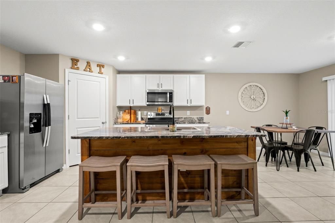
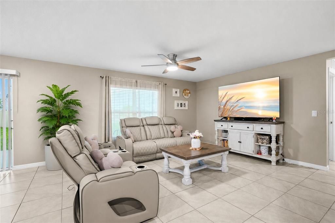
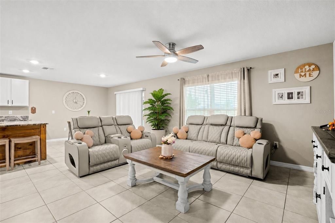
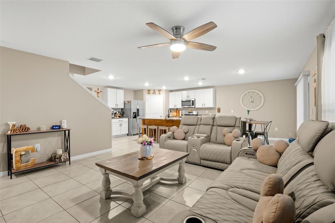
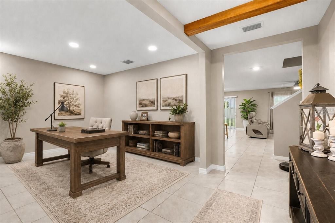
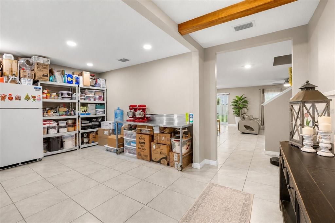
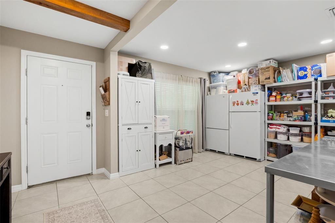
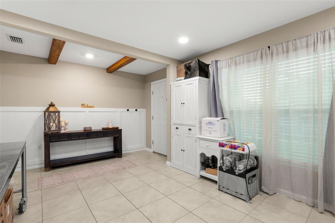
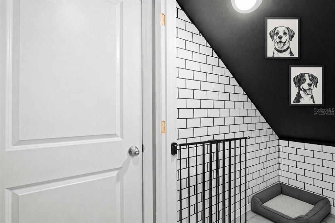
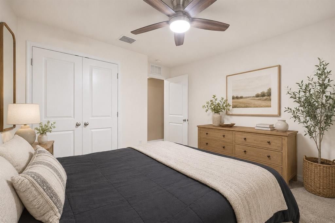
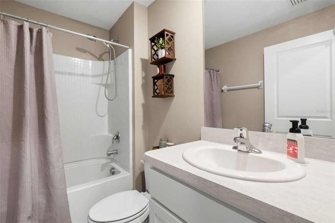
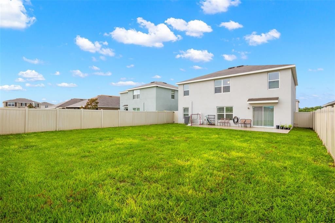
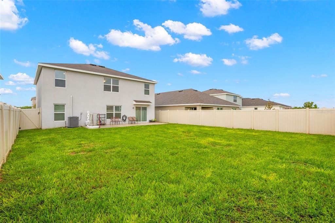
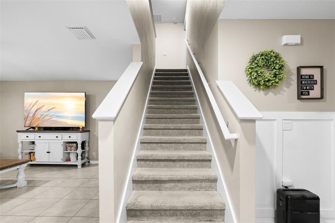
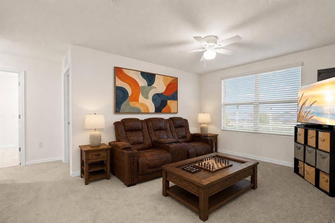
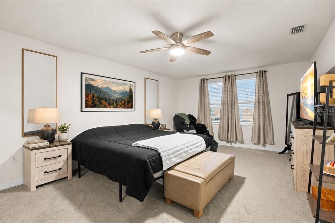
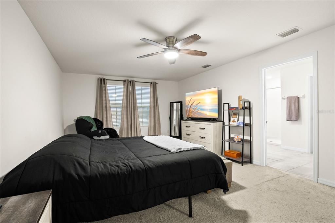
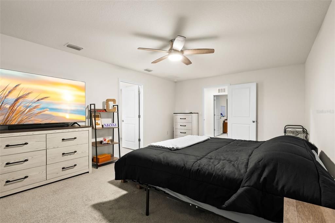
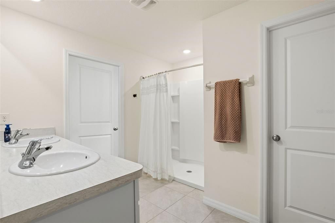
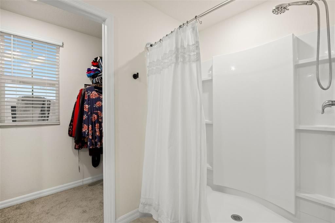
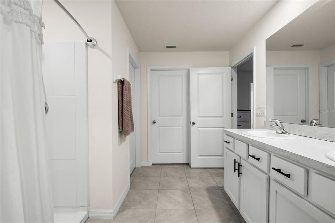
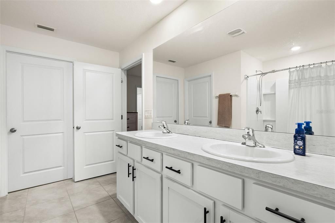
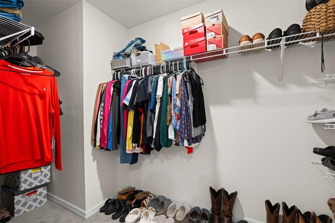
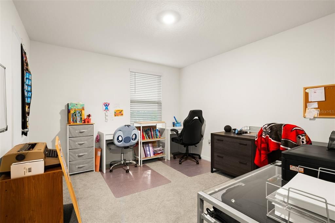
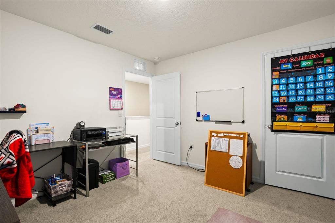
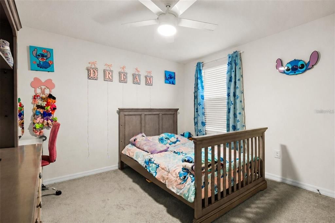
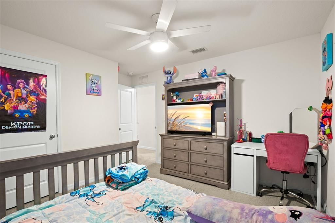
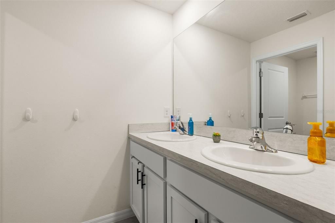
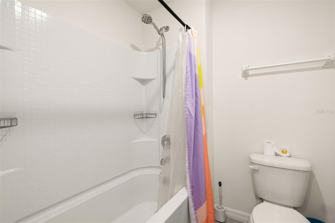
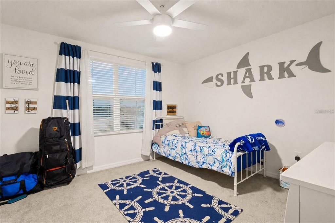
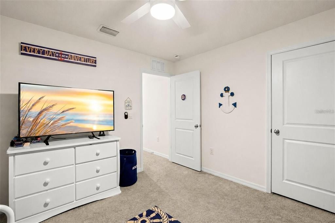
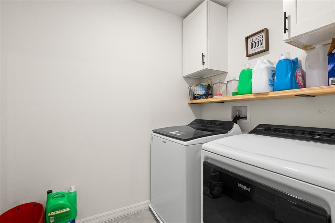
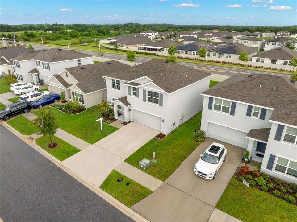
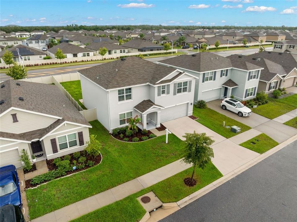
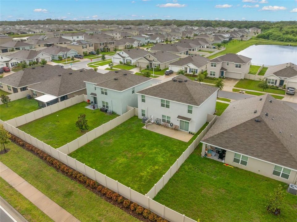
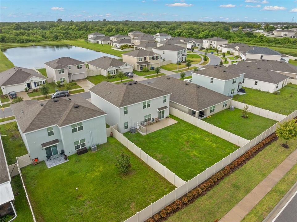
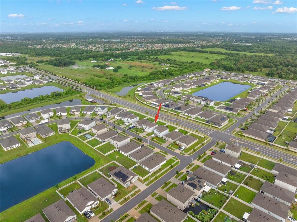
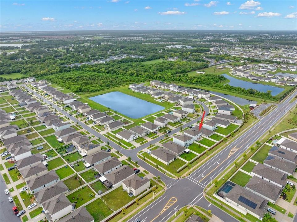
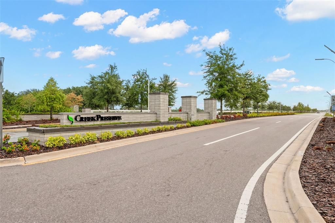
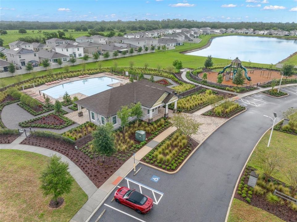
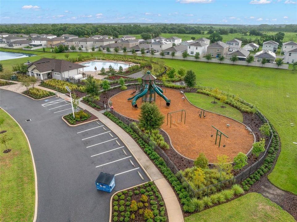
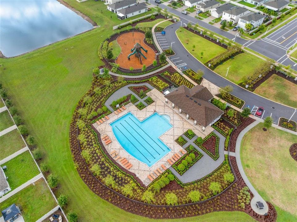
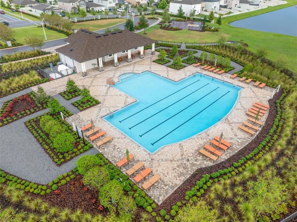
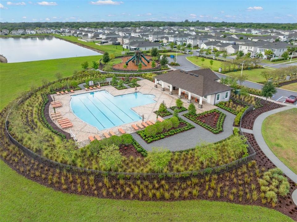
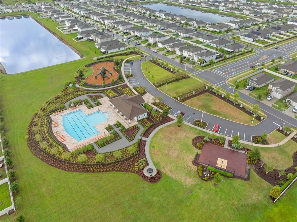
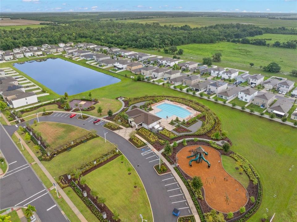
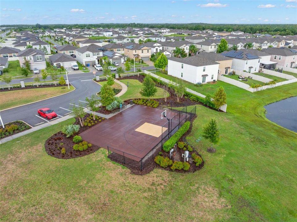
Under contract-accepting backup offers. Virtually Staged. FHA, VA and USDA financing welcome, in addition to conventional loans! Built in 2022, this better-than-new, two-story BLOCK-ON-BLOCK home offers a low HOA, is located outside of a designated flood zone and includes the remaining transferable builder warranty. The popular Hayden floor plan provides just under 2,700 square feet of living space with 5 bedrooms and 3 full bathrooms, including a first-floor bedroom and full bathroom—ideal for an in-law arrangement or multigenerational living. At the heart of the home, the spacious great room brings the kitchen, dining and living areas together in one open, inviting space designed for everyday living and entertaining. Created with a baker’s eye for style and function, the kitchen showcases custom updates including a newer double convection oven installed in 2023, granite countertops, matte-black hardware, an oversized stainless-steel sink and a spacious center island wrapped in richly stained wood. Abundant cabinetry and generous prep space make it ideal for baking, cooking and gathering with family and friends. A versatile first-floor flex room, currently used for storage, offers endless possibilities as a home office, playroom, guest space, hobby room or additional sleeping area when needed. Outside, the oversized, fully fenced backyard features an expanded patio and gated access, with room to add your own private pool while still leaving plenty of space for pets, play and more! Upstairs, a spacious loft can accommodate a home office, media room, playroom, fitness area or second living space. The oversized primary suite is more than a place to unwind, offering room for a private lounge, reading nook or quiet retreat. Three additional bedrooms share a full bathroom with a tub-and-shower combination. The conveniently located upstairs laundry room includes built-in shelving and cabinetry. Custom finishes throughout include board-and-batten detailing and decorative faux-wood beams. Additional highlights include a new water-softener system installed in 2026 and a very affordable current homeowners insurance premium. Creek Preserve residents enjoy resort-style amenities including a community pool, pickleball and basketball courts, a playground, walking trails and more—all without high resort fees!

Ubicación

Detalles

Tipo:
Residential
Estacionamiento:
Driveway / Garage Door Opener
Año de construcción:
2022
Lote:
0.14 Hectáreas
Calefacción:
Central
precio por sq. medidor:
$135
Enfriamiento:
Central Air
HOA:
$146

Valuation

Our model vs. what's actually selling nearby.
Estimate
$340,000
$244K – $402K
Confidence Low
List vs. estimate
$19K above estimate
List $359,900 · +5.9%
Our model says this listing is priced above recent comparable activity. Room to negotiate.
Price per sq ft
$134
-26.7% vs. city median $183
Based on
9 MLS comparables
Median of recent comparable listings. Sold comps use closing price, active listings use list price.

Destacados

Annual tax
$8,581
2025
HOA
$146/yr
Community Pool, Manager, Pool Maintenance
Garage
2 car garage
Pets
Allowed
Más hechos y características
  • Piso

    • Carpet

    • Tile

    Calefacción

    • Central

    Enfriamiento

    • Central Air

    Accesorios

    • Convection Oven

    • Disposal

    • Dryer

    • Electric Water Heater

    • Microwave

    • Range

    • Washer

    • Water Softener

    Otras características interiores

    • Ceiling Fan(s)

    • Open Floorplan

    • PrimaryBedroom Upstairs

    • Stone Counters

    • Thermostat

    • Walk-In Closet(s)

    • Window Treatments

    Dormitorios y baños

    • Dormitorios: 5

    • Baños completos: 3

  • Estacionamiento

    • Driveway

    • Garage Door Opener

    Propiedad

    • Pisos: Two

    • Características Exteriores: Hurricane Shutters / Irrigation System / Lighting / Rain Gutters / Sidewalk / Sliding Doors

    Lote

    • Lote: 0.14 Hectáreas

    Otra Información de Propiedad

    • Número de Parcela: U043220C3H00000000633.0

    • Zonificación: PD

  • Tipo y estilo

    • Tipo de propiedad: Residential

    • Subtipo de propiedad: Single Family Residence

  • Utilidad

    • Electricity Connected

    • Public

    • Sewer Connected

    • Underground Utilities

  • Otra información financiera

    • HOA: $146

    • Frecuencia HOA: Annually

    • Importe anual de impuestos: $8,581

  • Detalles de la fuente

    • MLS ID: TB8530741

    Otros hechos

    • Materiales de construcción: Block

    • Detalles de la fundación: Slab

    • Características de lavandería: Inside / Laundry Room / Upper Level

    • Características del lote: In County / Landscaped / Sidewalk

    • Características del patio y el porche: Front Porch / Patio

    • Caras de dirección: South

    • Espacios de garaje: 2

    • Garaje adjunto: Si

    • Garaje: Si

    • Salón: 2674

    • Fuente de agua: Public

    • Nombre de subdivisión: CREEK PRESERVE PH 5

Consulta privada
Habla con el asesor de este inmueble.
Planos, documentos del HOA, comparables off-market, agendar una visita privada — un solo mensaje directo al especialista local.

Más como esta

Nuevo
Activo con contrato
$289,900
Casa
3 camas · 2 baños · 1,939 sqft
SUN CITY CENTER UNIT 49, SUN CITY CENTER
321 NORTHWAY DRIVE
Nuevo
Activo con contrato
$339,000
Casa
4 camas · 3 baños · 1,684 sqft
DEL WEBBS SUN CITY FLORIDA UN, SUN CITY CENTER
672 ALLEGHENY DRIVE
Nuevo
Activo con contrato
$329,000
Casa
2 camas · 2 baños · 1,979 sqft
SUN CITY CENTER UNIT 35, SUN CITY CENTER
316 BROCKFIELD DRIVE
Nuevo
Activo con contrato
$275,000
Casa
2 camas · 2 baños · 1,673 sqft
SUN CITY CENTER UNIT 163, SUN CITY CENTER
2451 E DEL WEBB BOULEVARD
Nuevo
Activo con contrato
$300,000
Casa
3 camas · 2 baños · 1,598 sqft
AYERSWORTH GLEN PH 3A, WIMAUMA
14509 SCOTTBURGH GLEN DRIVE
Activo con contrato
$349,900
Casa
2 camas · 2 baños · 1,730 sqft
SUN CITY CENTER UNIT 162 PH, SUN CITY CENTER
734 WINTERBROOKE WAY
Activo con contrato
$386,490
Casa
4 camas · 2 baños · 2,226 sqft
DAVIS LANDING, WIMAUMA
15117 MAUDE LANDING LOOP
-$13K
Activo con contrato
$272,000
Casa
2 camas · 2 baños · 1,883 sqft
VALENCIA LAKES PH 2, WIMAUMA
15841 COBBLE MILL DRIVE

Mercado cerca de esta dirección

Conteos en vivo en la misma zona.
Ver todo

The multiple listing information is provided by the Stellar MLS from a copyrighted compilation of listings. The compilation of listings and each individual listing are ©2026-present Stellar MLS. All Rights Reserved. The information provided is for consumers' personal, noncommercial use and may not be used for any purpose other than to identify prospective properties consumers may be interested in purchasing. All properties are subject to prior sale or withdrawal. All information provided is deemed reliable but is not guaranteed accurate, and should be independently verified. Listing courtesy of: COASTAL PROPERTIES GROUP INTER