Sell Your Home
Get a free home valuation
Contact
Tell us about your needs

5481 SW 92ND AVENUE ROAD

House For Sale
$627,900

BTC: 7.71755162

ETH: 258.18256579

7 days
2 bds
2 ba
2,049 sqft

Overview

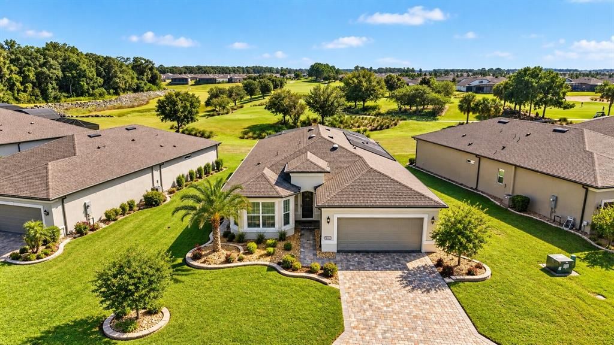
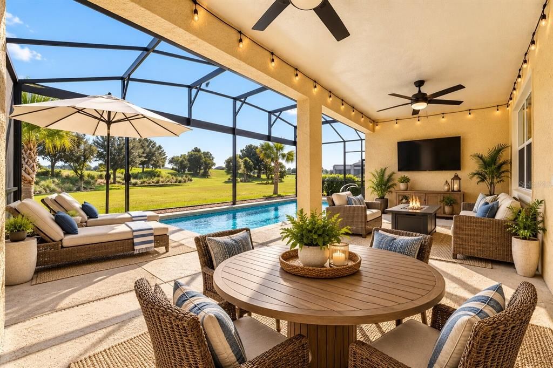
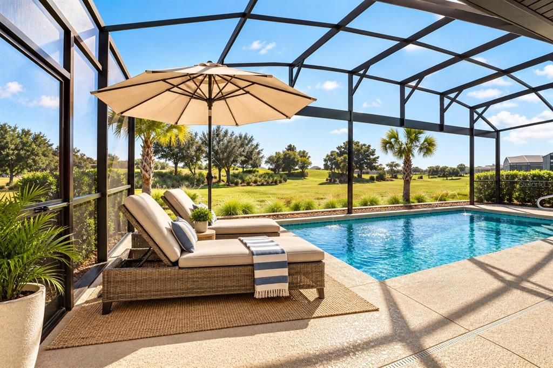
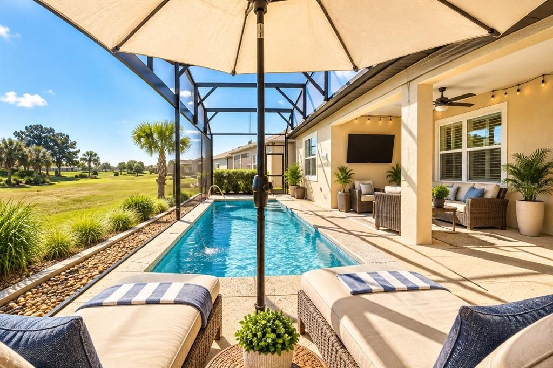
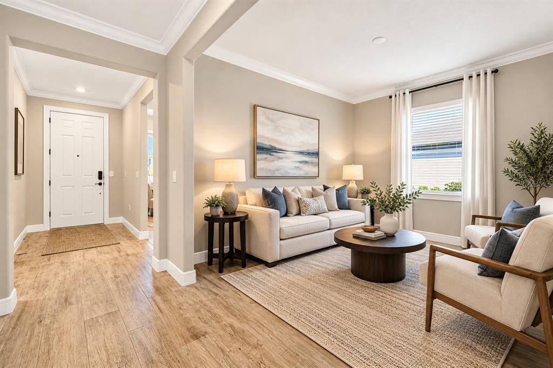
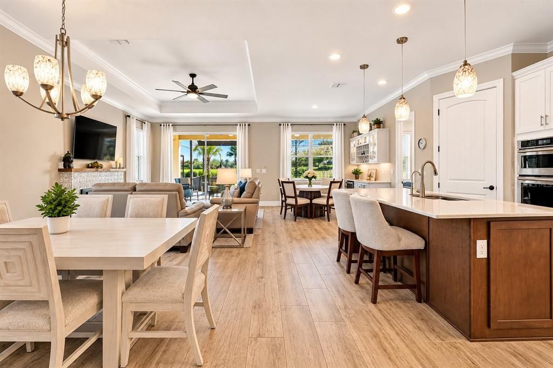
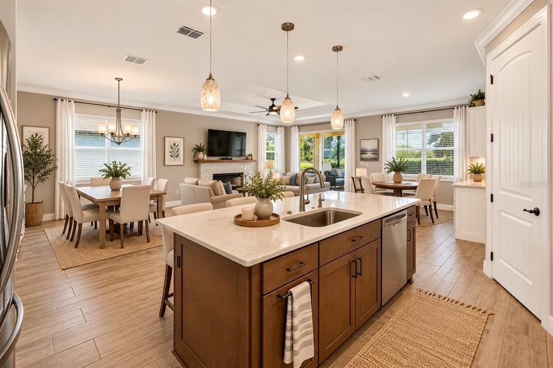
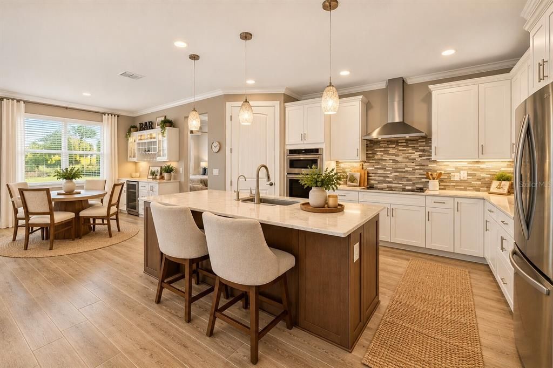
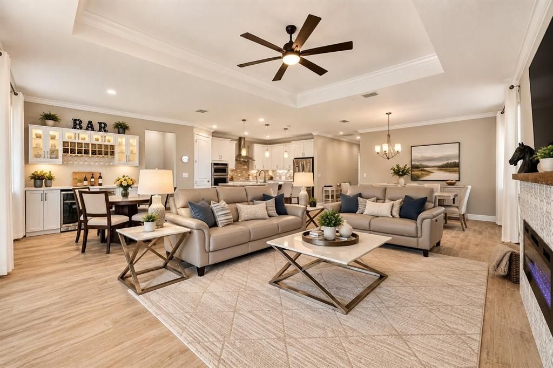
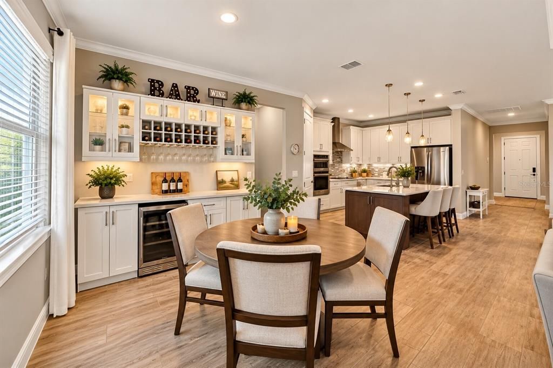
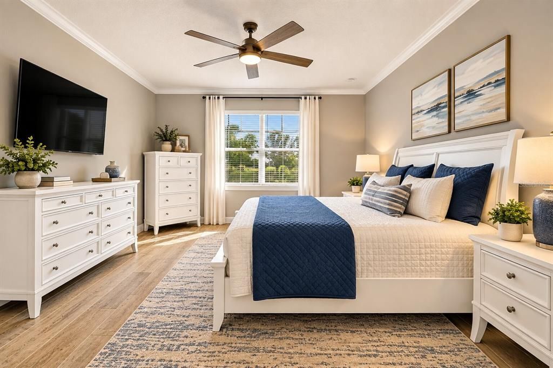
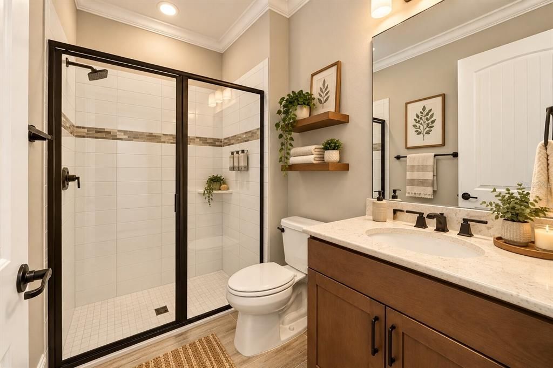
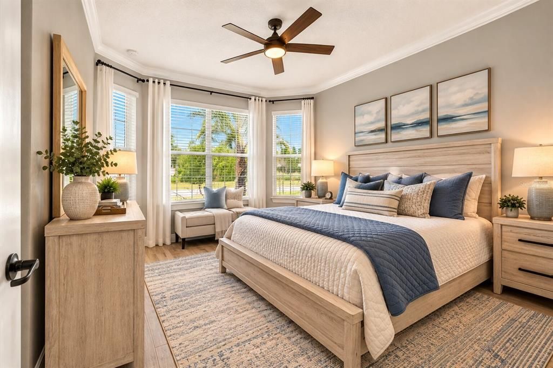
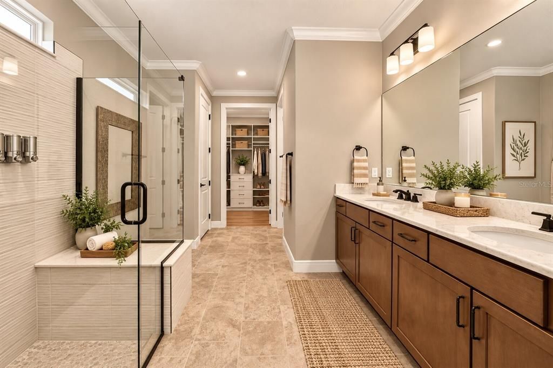
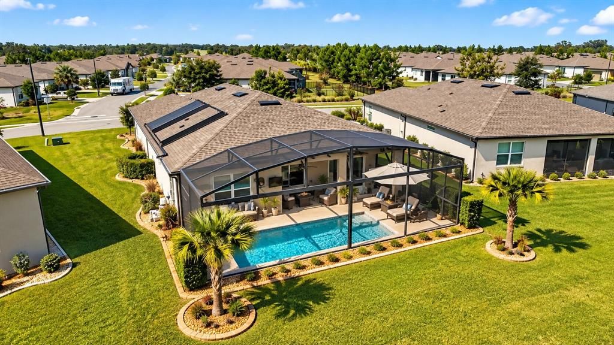
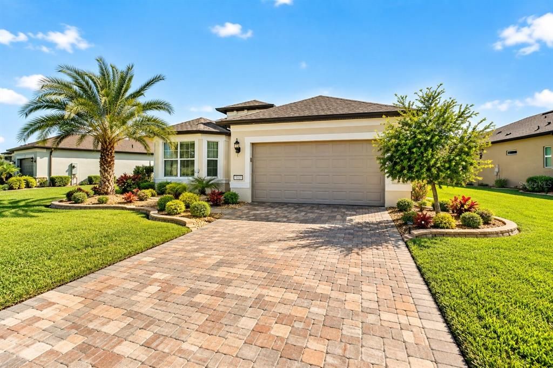
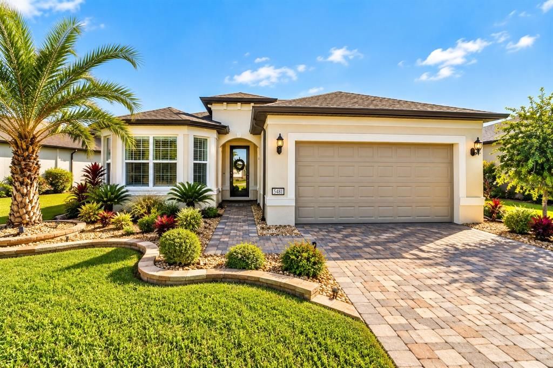
Virtually Staged. Put this one at the top of your list—Homes like this don’t come around often! This nearly new Mystique Model combines a premium golf course lot, extensive upgrades, a solar-heated saltwater pool, and an almost turnkey opportunity in the 55+ Stone Creek community. A mudroom and small office (off of the laundry room) provide even more usable space and are not shown in the listing photos. Meticulously maintained and showing like a true model home, this property features more than $137,000 in upgrades and enhancements since construction, many of which are not reflected in public records. The open interior includes upgraded tile flooring throughout, crown molding, 8' doors, an electric fireplace with mantel, a beautiful built-in bar area with display lighting and 52 bottle wine cooler and expansive sliders overlooking the custom pool and priceless golf course views. The gourmet kitchen features quartz countertops, soft-close cabinetry, built-in oven, cooktop, stainless hood, under-cabinet lighting, and a large island. The owner’s suite offers a custom walk-in closet and beautifully upgraded bath, while the extended 2 1/2 car garage includes Shark-Coating floors, overhead storage, and golf cart space. Outside, enjoy a solar-heated saltwater pool, panoramic-view screen enclosure, and open long distance golf course views with no homes directly behind, creating a private paradise that stands apart from many other high-end homes in the community. Special Note: For buyers looking to avoid the time/expense/headache of starting from scratch, this beautiful home can also be offered mostly furnished with nearly new designer furnishings, creating a unique opportunity for the discriminating buyer who appreciates the value of an almost turnkey move. Stone Creek offers resort-style amenities, golf, dining, fitness, pickleball, tennis, pools, and a full calendar of activities—all within a 24/7 staffed gated community.

Location

Florida • OCALA • 34481 • House • For Sale

Details

Type:
Residential
Parking:
No Data
Year Built:
2022
Lot:
0.19 Acres
Heating:
Electric / Heat Pump
Price/sqft:
$306
Cooling:
Central Air
HOA:
$265

Valuation

Our model vs. what's actually selling nearby.
Estimate
$364,950
$318K – $586K
Confidence Low
List vs. estimate
$262K above estimate
List $627,900 · +72.1%
Our model says this listing is priced above recent comparable activity. Room to negotiate.
Price per sq ft
$306
+71.7% vs. city median $178
Based on
20 MLS comparables
Median of recent comparable listings. Sold comps use closing price, active listings use list price.

Highlights

Annual tax
$4,682
2025
HOA
$265/mo
Pool
In Ground
Garage
3 car garage
Furnished
Negotiable
Pets
Allowed
All facts and features
  • Flooring

    • Tile

    Heating

    • Electric

    • Heat Pump

    Cooling

    • Central Air

    Appliances

    • Built-In Oven

    • Cooktop

    • Dishwasher

    • Disposal

    • Dryer

    • Exhaust Fan

    • Microwave

    • Range Hood

    • Refrigerator

    • Water Filtration System

    • Wine Refrigerator

    Other interior features

    • Built-in Features

    • Ceiling Fan(s)

    • Eating Space In Kitchen

    • High Ceilings

    • Kitchen/Family Room Combo

    • Living Room/Dining Room Combo

    • Open Floorplan

    • Pest Guard System

    • Primary Bedroom Main Floor

    • Smart Home

    • Solid Surface Counters

    • Solid Wood Cabinets

    • Stone Counters

    • Thermostat

    • Walk-In Closet(s)

    • Window Treatments

    Bedrooms and bathrooms

    • Bedrooms: 2

    • Full bathrooms: 2

  • Property

    • Levels: One

    • Pool Private: Yes

    • Exterior Features: Irrigation System / Lighting / Outdoor Shower / Rain Gutters / Sliding Doors / Storage

    Lot

    • Lot: 0.19 Acres

    Other Property Information

    • Parcel Number: 3489183131

    • Zoning: PUD

  • Type and style

    • Property Type: Residential

    • Property Sub Type: Single Family Residence

  • Utility

    • Electricity Connected

    • Sewer Connected

    • Underground Utilities

    • Water Connected

  • Other financial information

    • HOA: $265

    • HOA Frequency: Monthly

    • Annual tax amount: $4,682

  • Source details

    • MLS ID: OM733494

    Other facts

    • Construction Materials: Block / Concrete

    • Foundation Details: Slab

    • Laundry Features: Inside / Laundry Room

    • Pool Features: In Ground / Deck / Fiber Optic Lighting / Heated / Lap / Lighting / Salt Water / Screen Enclosure

    • Direction Faces: North

    • Garage Spaces: 3

    • Attached Garage: Yes

    • Garage: Yes

    • Living Area: 2049

    • Water Source: Private

    • Lot Size Dimensions: 68 x 120

    • Subdivision Name: STONE CRK BY DEL WEBB SARATOGA

Private inquiry
Talk to the advisor on this listing.
Floor plans, HOA docs, off-market comparables, scheduling a private showing — one message, direct to the local specialist.

More like this

For Sale
$509,500
House
3 bds · 2 ba · 2,658 sqft
ON TOP OF THE WORLD, OCALA
9195 SW 87TH PLACE
For Sale
$539,000
House
3 bds · 3 ba · 2,595 sqft
STONE CREEK, OCALA
9518 SW 70TH LOOP
New
For Sale
$489,900
House
3 bds · 2 ba · 2,283 sqft
CANDLER HILLS, OCALA
8567 SW 83RD LOOP
For Sale
$449,900
House
2 bds · 2 ba · 2,299 sqft
STONE CRK/DEL WEBB WESTON PH 1, OCALA
9531 SW 70TH LOOP
For Sale
$459,000
House
2 bds · 2 ba · 2,110 sqft
STONE CREEK, OCALA
5661 SW 94TH AVENUE
For Sale
$574,850
House
3 bds · 3 ba · 2,809 sqft
STONE CREEK, OCALA
6046 SW 86TH CIRCLE
For Sale
$764,990
House
3 bds · 3 ba · 2,870 sqft
CANDLER HILLS, OCALA
8617 SW 99TH CIRCLE
For Sale
$535,000
House
4 bds · 2 ba · 2,420 sqft
CALESA, OCALA
7181 SW 58 PLACE ROAD

Market around this address

Live counts in the same area.
View all

The multiple listing information is provided by the Stellar MLS from a copyrighted compilation of listings. The compilation of listings and each individual listing are ©2026-present Stellar MLS. All Rights Reserved. The information provided is for consumers' personal, noncommercial use and may not be used for any purpose other than to identify prospective properties consumers may be interested in purchasing. All properties are subject to prior sale or withdrawal. All information provided is deemed reliable but is not guaranteed accurate, and should be independently verified. Listing courtesy of: EXP REALTY LLC