Sell Your Home
Get a free home valuation
Contact
Tell us about your needs
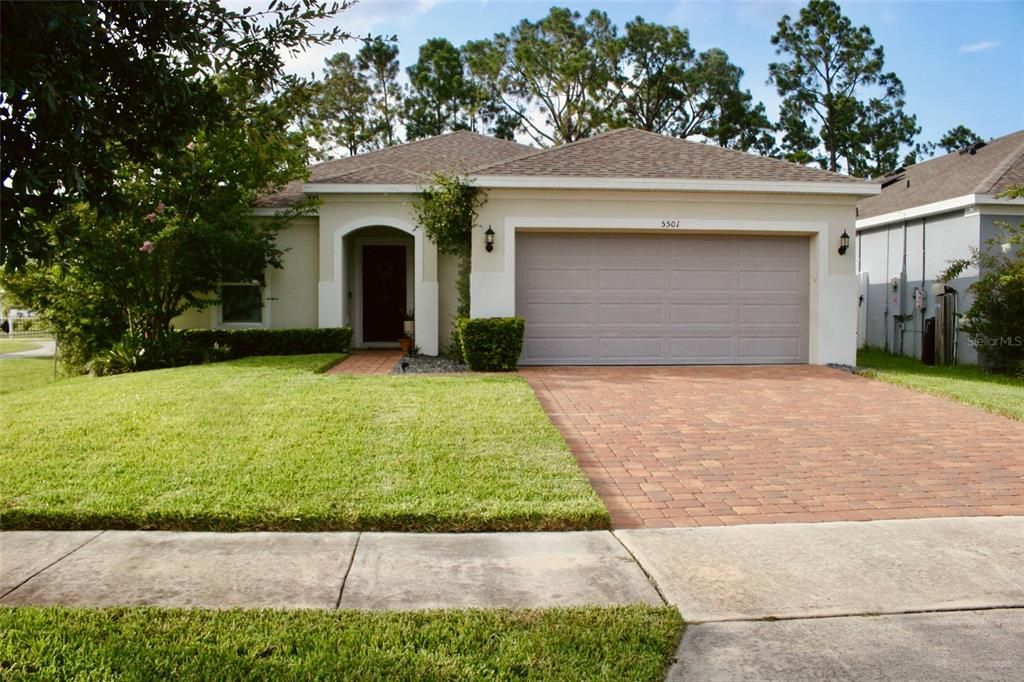
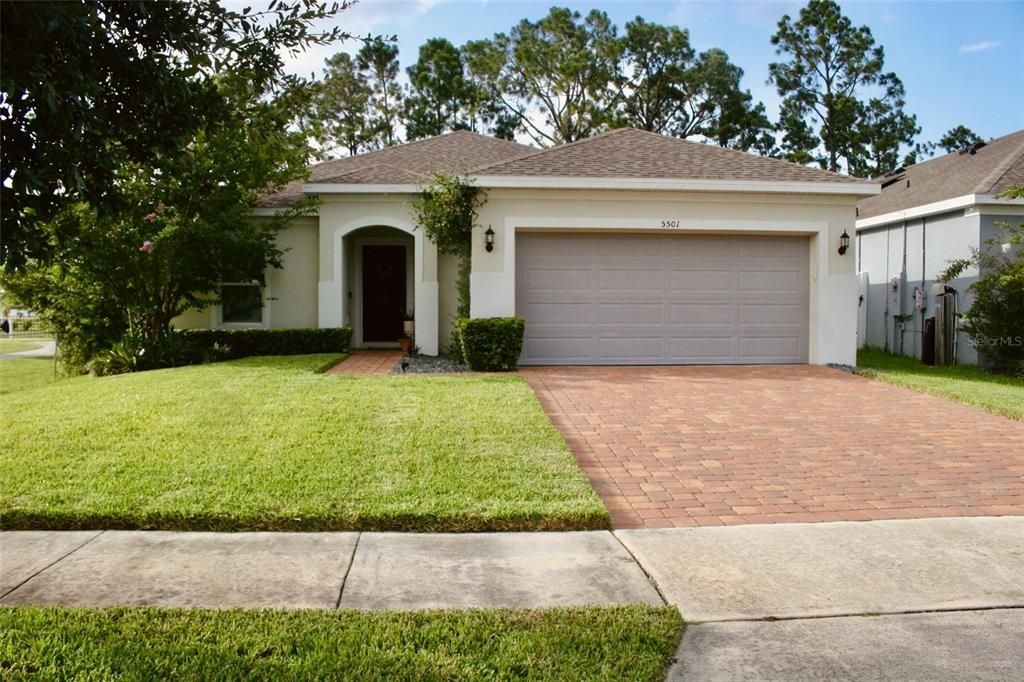
5501 SABAL DRIVE

House For Sale
$410,000

BTC: 6.40625000

ETH: 257.10326145

New
3 bds

2 ba
1,710 sqft

Overview

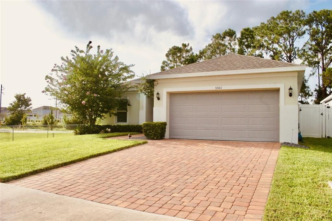
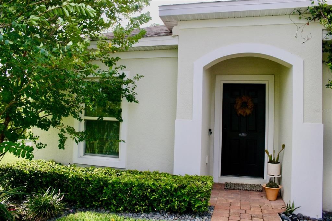
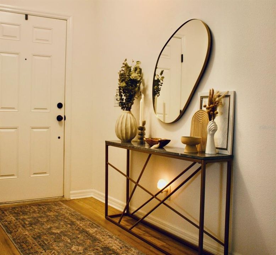
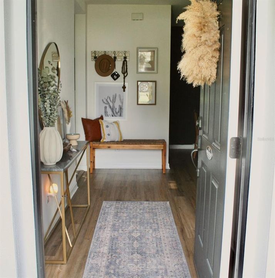
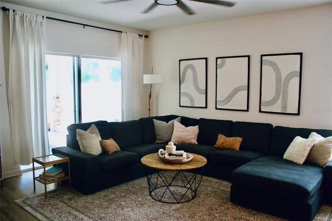
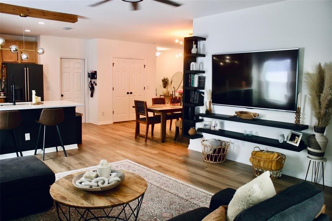
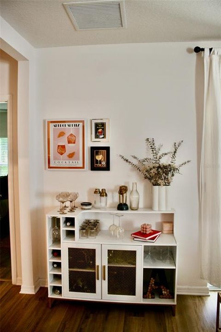
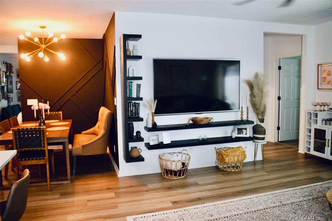
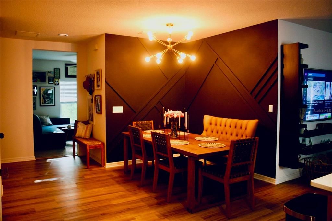
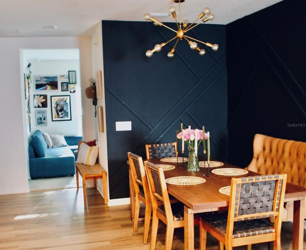
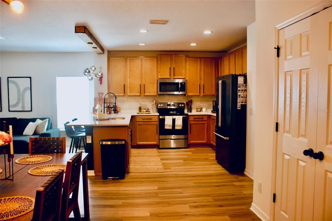
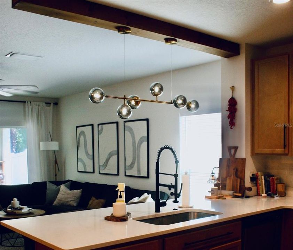
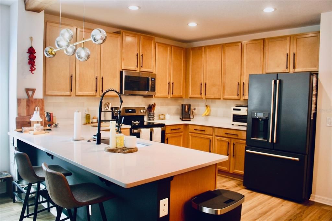
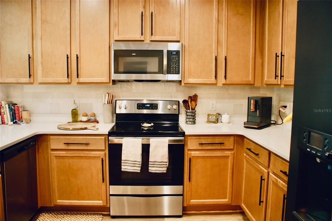
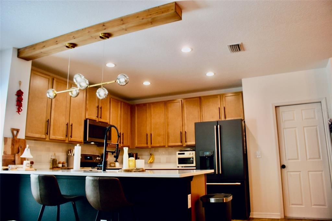
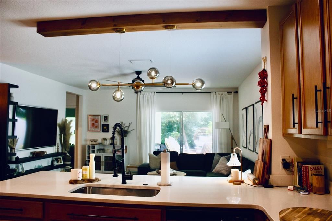
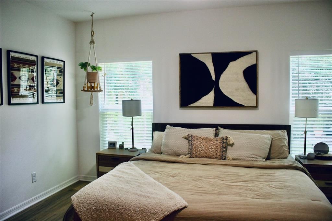
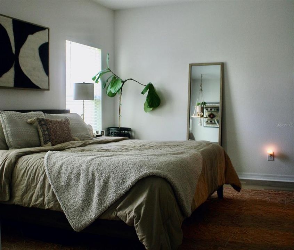
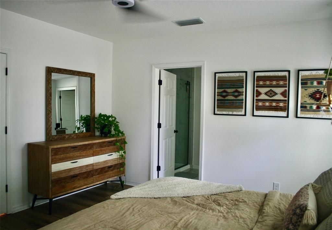
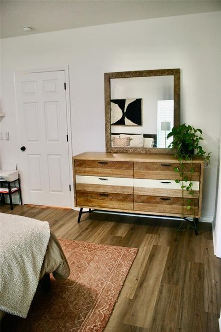
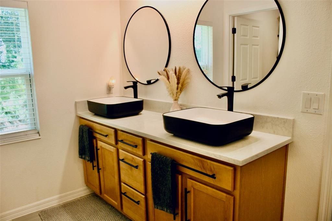
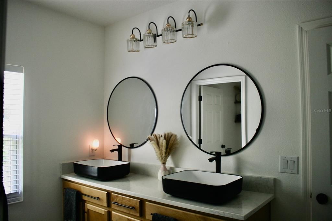
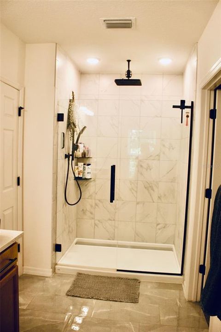
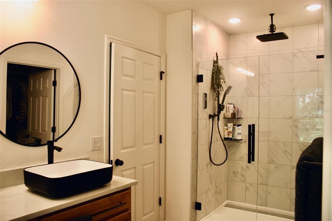
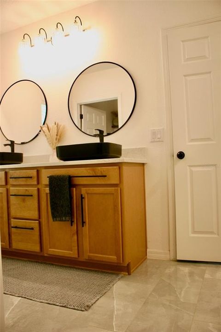
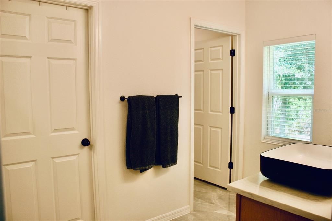
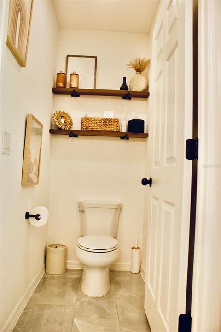
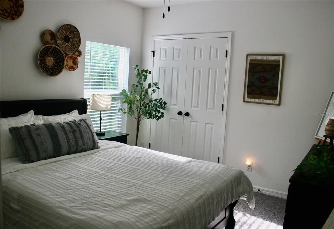
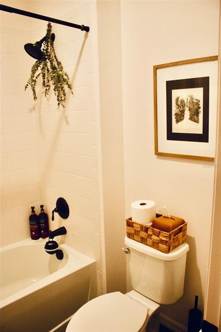
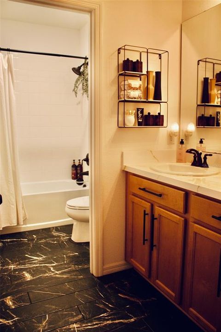
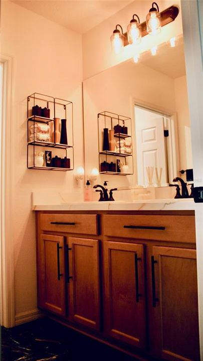
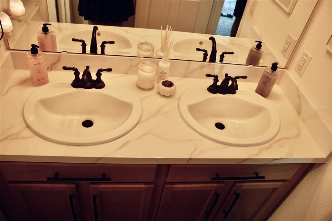
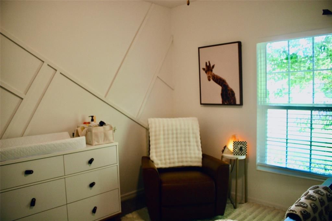
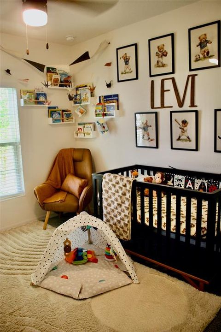
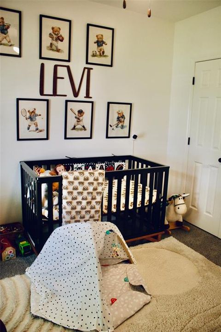
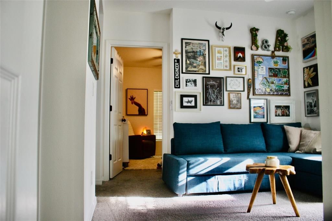
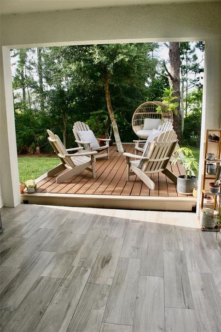
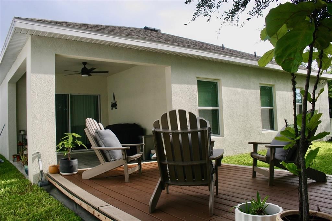
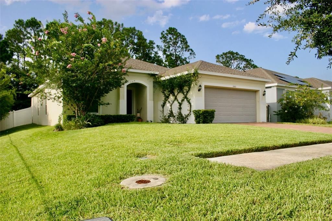
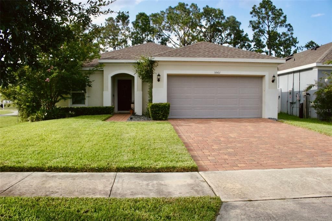
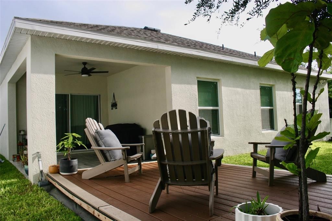
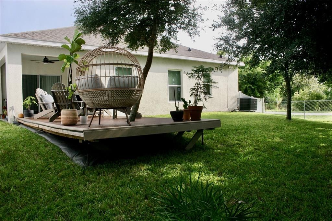
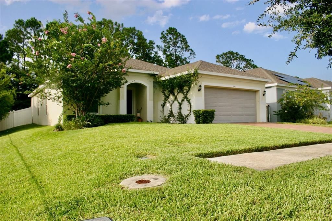
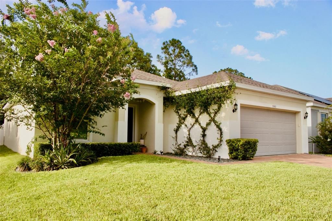
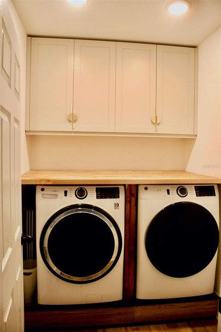
Welcome to this beautiful, move-in-ready home in the highly desirable Wiregrass community of St. Cloud! This spacious home features 3 BEDROOMS + 1 BONUS ROOM/FLEX ROOM, 2 bathrooms, and a bright open-concept floor plan designed for modern living. The stylish kitchen offers quartz countertops, stainless steel appliances, and ample cabinet space. Luxury vinyl flooring flows throughout the main living areas, while the bathrooms feature porcelain tile flooring. Ceiling fans are installed throughout the home for added comfort. The spacious primary suite includes a walk-in closet and a beautifully appointed en-suite bathroom with dual sinks, a separate water closet (private toilet room), and a walk-in shower. The second full bathroom also features dual sinks, making it ideal for family or guests. Enjoy the privacy of this premium end-lot home, along with a covered lanai and an attached two-car garage. Residents enjoy outstanding community amenities including a community pool, playground, park, and sidewalks. According to the HOA Declaration, there are currently no HOA lease restrictions; buyers should verify any applicable city and county regulations. Conveniently located near Lake Nona, Medical City, Orlando International Airport, major highways, shopping, dining, and top-rated schools. Refrigerator, washer, and dryer do not convey. Don’t miss this opportunity to own a beautiful home in one of St. Cloud’s fastest-growing communities!
Location

Details

Type:
Residential
Parking:
Driveway / Garage Door Opener / Guest / On Street
Year Built:
2021
Lot:
0.13 Acres
Heating:
Central / Electric / Heat Pump
Price/sqft:
$240
Cooling:
Central Air
HOA:
$100

Valuation

Our model vs. what's actually selling nearby.
Estimate
$384,395
$320K – $430K
Confidence Low
List vs. estimate
$25K above estimate
List $410,000 · +6.7%
Our model says this listing is priced above recent comparable activity. Room to negotiate.
Price per sq ft
$239
+8.6% vs. city median $220
Based on
114 MLS comparables
Median of recent comparable listings. Sold comps use closing price, active listings use list price.

Highlights

Annual tax
$4,467
2025
HOA
$100/mo
Community Pool, Insurance, Maintenance Structure
View
Trees/Woods
Garage
2 car garage
Pets
Allowed
All facts and features
  • Flooring

    • Carpet

    • Luxury Vinyl

    • Porcelain Tile

    • Tile

    Heating

    • Central

    • Electric

    • Heat Pump

    Cooling

    • Central Air

    Appliances

    • Convection Oven

    • Cooktop

    • Dishwasher

    • Disposal

    • Electric Water Heater

    • Exhaust Fan

    • Microwave

    • Range

    Other interior features

    • Ceiling Fan(s)

    • Eating Space In Kitchen

    • Kitchen/Family Room Combo

    • L Dining

    • Living Room/Dining Room Combo

    • Open Floorplan

    • Primary Bedroom Main Floor

    • Solid Surface Counters

    • Solid Wood Cabinets

    • Stone Counters

    • Thermostat

    • Walk-In Closet(s)

    • Window Treatments

    Bedrooms and bathrooms

    • Bedrooms: 3

    • Full bathrooms: 2

  • Parking

    • Driveway

    • Garage Door Opener

    • Guest

    • On Street

    Property

    • Levels: One

    • Exterior Features: Garden / Irrigation System / Lighting / Private Entrance / Private Yard / Sidewalk / Sliding Doors / Sprinkler Metered

    Lot

    • Lot: 0.13 Acres

    Other Property Information

    • Parcel Number: 162531552400010080

    • Zoning: X

  • Type and style

    • Property Type: Residential

    • Property Sub Type: Single Family Residence

  • Utility

    • BB/HS Internet Available

    • Cable Available

    • Cable Connected

    • Electricity Available

    • Electricity Connected

    • Phone Available

    • Public

    • Sewer Available

    • Sewer Connected

    • Sprinkler Meter

    • Street Lights

    • Underground Utilities

    • Water Available

    • Water Connected

  • Other financial information

    • HOA: $100

    • HOA Frequency: Monthly

    • Annual tax amount: $4,468

  • Source details

    • MLS ID: A4699712

    Other facts

    • Construction Materials: Block / Stucco

    • Foundation Details: Slab

    • Laundry Features: Electric Dryer Hookup / Inside / Laundry Room / Washer Hookup

    • Lot Features: Corner Lot / Landscaped / Oversized Lot / Sidewalk / Street Dead-End

    • Patio And Porch Features: Covered / Deck / Patio / Rear Porch

    • Window Features: Aluminum Frames / Blinds / Double Pane Windows / ENERGY STAR Qualified Windows / Low-Emissivity Windows / Rods / Thermal Windows / Window Treatments

    • Direction Faces: South

    • Architectural Style: Florida / Traditional

    • Garage Spaces: 2

    • Attached Garage: Yes

    • Garage: Yes

    • Living Area: 1710

    • Water Source: Public

    • Subdivision Name: WIREGRASS PH 1

Private inquiry
Talk to the advisor on this listing.
Floor plans, HOA docs, off-market comparables, scheduling a private showing — one message, direct to the local specialist.

More like this

For Sale
$483,990
House
5 bds · 3 ba · 2,601 sqft
PRESTON COVE PH 3, ST CLOUD
5786 SPRINGER STREET
For Sale
$375,490
Townhouse
4 bds · 2 ba · 2,000 sqft
SPRINGHEAD LAKES 25TH, ST CLOUD
5543 RONIN DRIVE
For Sale
$428,490
House
3 bds · 2 ba · 2,052 sqft
SPRINGHEAD LAKES 40S, ST CLOUD
5610 RONIN DRIVE
For Sale
$452,990
House
4 bds · 3 ba · 2,462 sqft
SPRINGHEAD LAKES 40S, ST CLOUD
5618 RONIN DRIVE
New
For Sale
$334,990
Townhouse
3 bds · 2 ba · 1,553 sqft
PRESTON COVE PH 1 & 2, ST CLOUD
596 PRESTON COVE DRIVE
New
For Sale
$519,000
House
5 bds · 4 ba · 2,978 sqft
SIENA RESERVE PH 2A & 2B, ST CLOUD
137 LAVENNA AVENUE
New
For Sale
$519,900
House
5 bds · 3 ba · 3,164 sqft
NOVA POINTE PH 2, ST CLOUD
1612 PINE MARSH LOOP
New
For Sale
$525,000
House
3 bds · 2 ba · 2,117 sqft
WESLYN PARK PH 2, ST CLOUD
3050 VOYAGER AVENUE

Market around this address

Live counts in the same area.
View all

The multiple listing information is provided by the Stellar MLS from a copyrighted compilation of listings. The compilation of listings and each individual listing are ©2026-present Stellar MLS. All Rights Reserved. The information provided is for consumers' personal, noncommercial use and may not be used for any purpose other than to identify prospective properties consumers may be interested in purchasing. All properties are subject to prior sale or withdrawal. All information provided is deemed reliable but is not guaranteed accurate, and should be independently verified. Listing courtesy of: EXP REALTY LLC