Sell Your Home
Get a free home valuation
Contact
Tell us about your needs

137 LAVENNA AVENUE

House For Sale
$499,000

BTC: 7.79383053

ETH: 262.26716562

-$20K (2026/07/30)
19 days
5 bds
4 ba
2,978 sqft

Overview

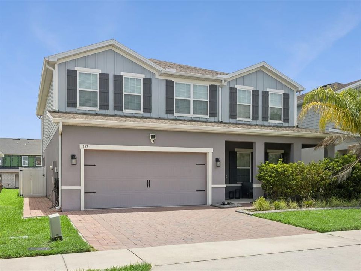
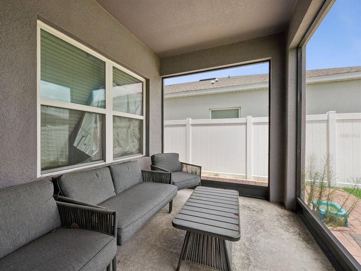
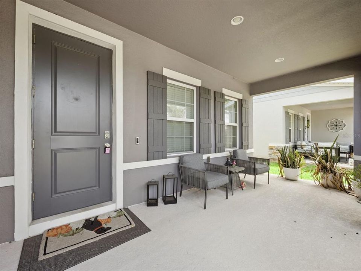
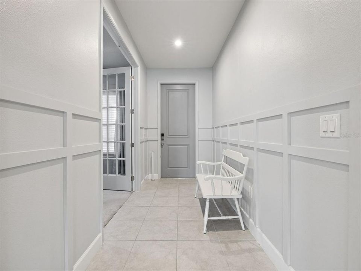
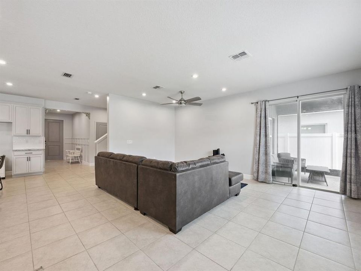
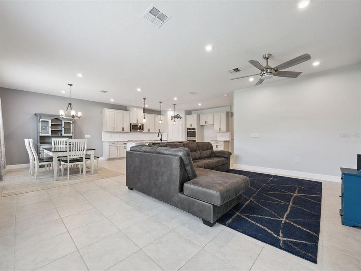
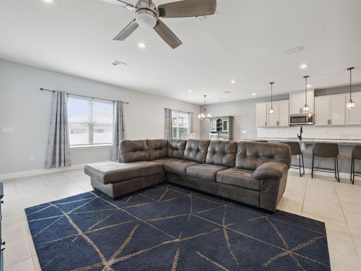
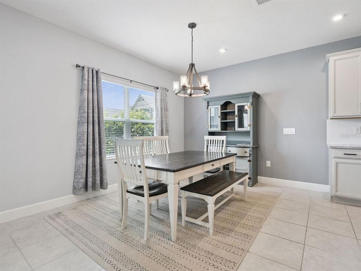
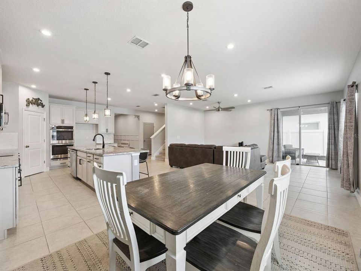
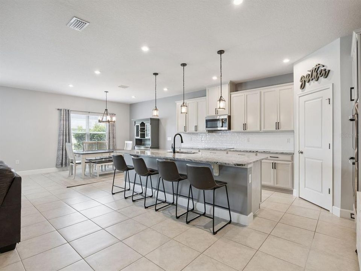
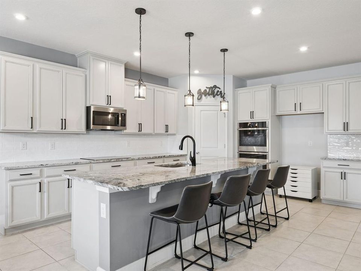
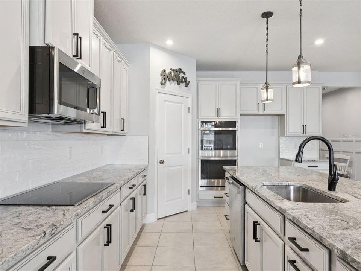
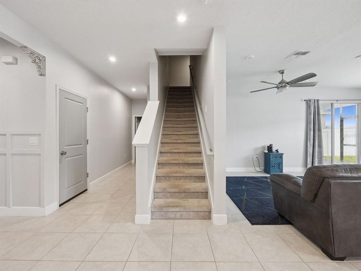
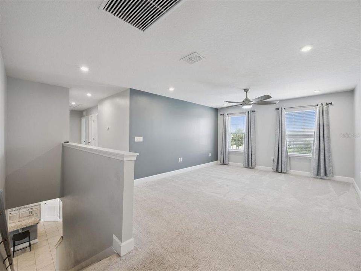
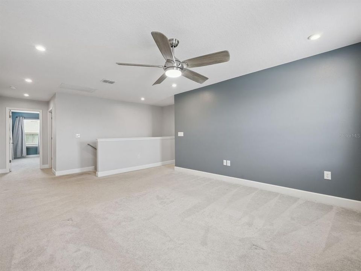
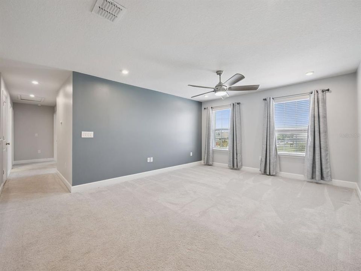
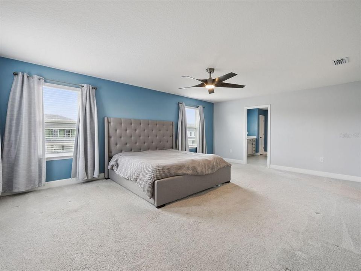
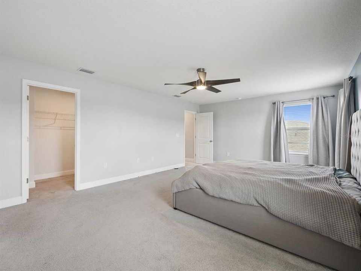
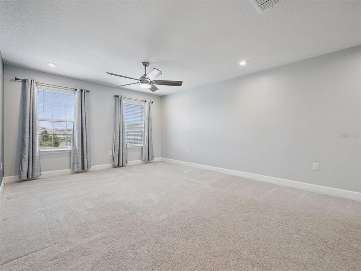
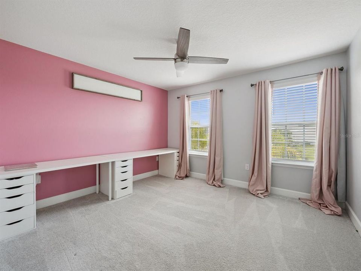
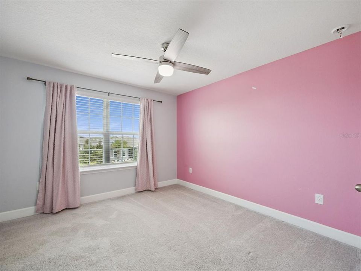
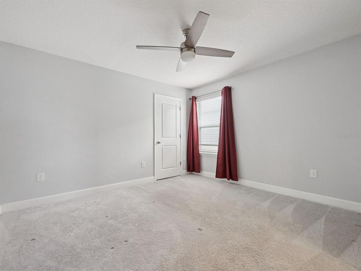
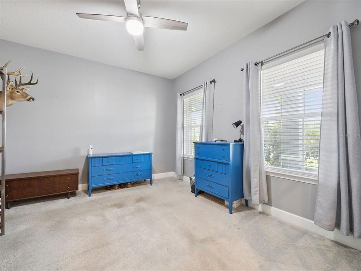
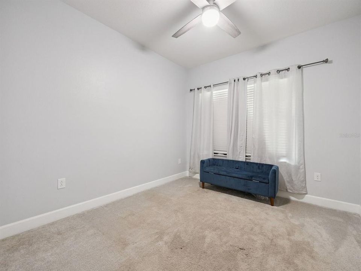
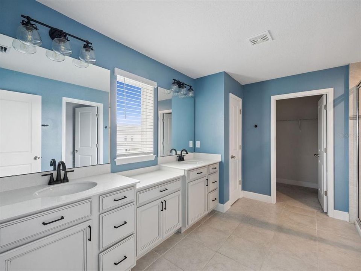
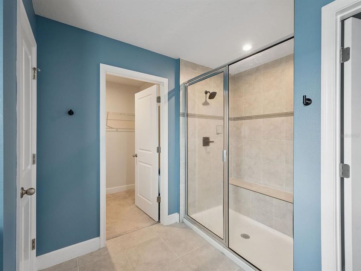
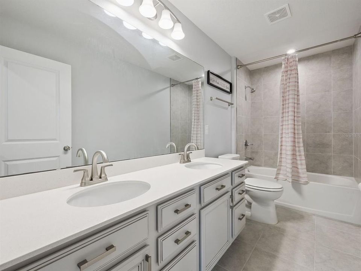
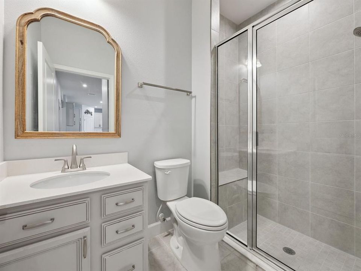
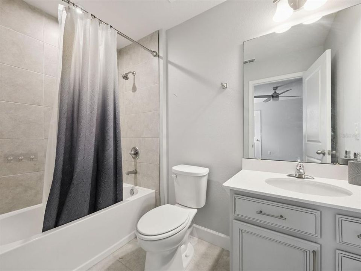
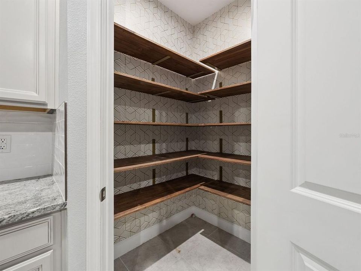
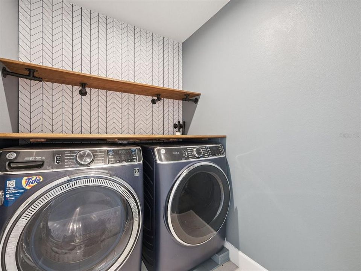
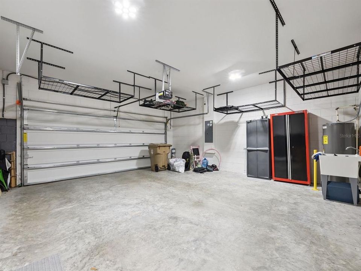
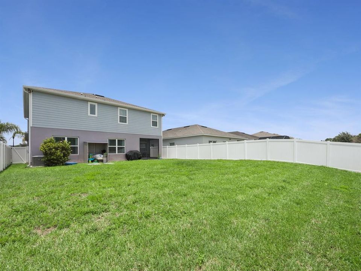
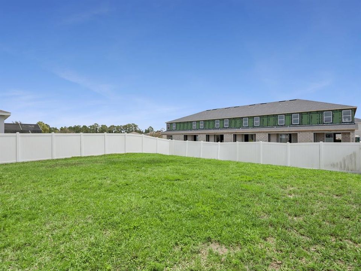
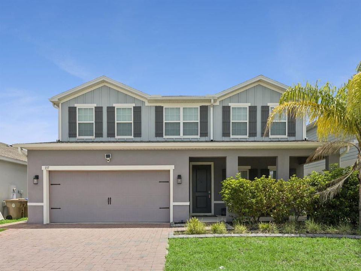
RECENT PRICE IMPROVEMENT! SAME-DAY SHOWINGS AVAILABLE, MOVE-IN READY HOME! Welcome to this spacious 2022-built home in Siena Reserve offering 5 bedrooms, 4 full bathrooms, 2,978 square feet of heated living space, an upstairs loft, and an attached 2-car garage. The open-concept first floor brings the kitchen, dining area, and great room together in a bright and functional layout designed for everyday living and entertaining. The kitchen features a large center island with seating, stone countertops, abundant cabinetry, a cooktop, built-in double ovens, microwave, dishwasher, refrigerator, and a walk-in pantry. Upstairs, the oversized primary suite includes two walk-in closets and a private bathroom with dual vanities and a spacious tiled shower. Additional highlights include tile flooring throughout the main living areas, carpeted bedrooms and loft, ceiling fans, an interior laundry room with washer and dryer, covered front and rear porches, a vinyl-fenced backyard, paver driveway, and generous garage storage. Siena Reserve offers community amenities including a pool, playground, dog park, sidewalks, trails, and green space, all in a convenient St. Cloud location near Narcoossee Road, Lake Nona, shopping, dining, schools, and major transportation routes.

Location

Details

Type:
Residential
Parking:
Driveway / Garage Door Opener / Ground Level / Off Street
Year Built:
2022
Lot:
0.15 Acres
Heating:
Central / Electric
Price/sqft:
$168
Cooling:
Central Air
HOA:
$181

Valuation

Our model vs. what's actually selling nearby.
Estimate
$576,375
$501K – $773K
Confidence Low
List vs. estimate
$77K below estimate
List $499,000 · -13.4%
Our model says this listing is priced below recent comparable activity. Expect competition.
Price per sq ft
$167
-24.0% vs. city median $220
Based on
22 MLS comparables
Median of recent comparable listings. Sold comps use closing price, active listings use list price.

Highlights

Annual tax
$6,256
2025
HOA
$181/qtr
Community Pool, Maintenance Grounds, Recreational Facilities
View
Garden
Garage
2 car garage
Pets
Allowed
All facts and features
  • Flooring

    • Carpet

    • Tile

    Heating

    • Central

    • Electric

    Cooling

    • Central Air

    Appliances

    • Built-In Oven

    • Cooktop

    • Dishwasher

    • Dryer

    • Electric Water Heater

    • Microwave

    • Refrigerator

    • Washer

    Other interior features

    • Ceiling Fan(s)

    • Eating Space In Kitchen

    • High Ceilings

    • Kitchen/Family Room Combo

    • Open Floorplan

    • PrimaryBedroom Upstairs

    • Solid Surface Counters

    • Solid Wood Cabinets

    • Stone Counters

    • Thermostat

    • Walk-In Closet(s)

    Bedrooms and bathrooms

    • Bedrooms: 5

    • Full bathrooms: 4

  • Parking

    • Driveway

    • Garage Door Opener

    • Ground Level

    • Off Street

    Property

    • Levels: Two

    • Exterior Features: Lighting / Private Yard / Rain Gutters / Sidewalk / Sliding Doors

    Lot

    • Lot: 0.15 Acres

    Other Property Information

    • Parcel Number: 212531497800012250

    • Zoning: RESI

  • Type and style

    • Property Type: Residential

    • Property Sub Type: Single Family Residence

  • Utility

    • BB/HS Internet Available

    • Cable Available

    • Electricity Connected

    • Public

    • Sewer Connected

    • Street Lights

    • Water Connected

  • Other financial information

    • HOA: $181

    • HOA Frequency: Quarterly

    • Annual tax amount: $6,257

  • Source details

    • MLS ID: S5153641

    Other facts

    • Construction Materials: Block / HardiPlank Type / Stucco / Wood Frame

    • Foundation Details: Slab

    • Laundry Features: Inside / Laundry Room / Washer Hookup

    • Lot Features: In County / Landscaped / Level / Sidewalk

    • Patio And Porch Features: Covered / Front Porch / Rear Porch

    • Window Features: Blinds / Window Treatments

    • Direction Faces: West

    • Architectural Style: Traditional

    • Garage Spaces: 2

    • Attached Garage: Yes

    • Garage: Yes

    • Living Area: 2978

    • Water Source: Public

    • Subdivision Name: SIENA RESERVE PH 2A & 2B

Private inquiry
Talk to the advisor on this listing.
Floor plans, HOA docs, off-market comparables, scheduling a private showing — one message, direct to the local specialist.

More like this

New
For Sale
$529,990
House
4 bds · 3 ba · 2,597 sqft
WATERS AT CENTER LAKE RANCH PH 1A, ST CLOUD
5268 KILDARE PLACE
New
For Sale
$549,274
House
3 bds · 3 ba · 2,275 sqft
ESPLANADE AT CENTER LAKE RANCH, ST CLOUD
5409 SPRING MOSS COURT
New
For Sale
$429,990
House
4 bds · 2 ba · 1,828 sqft
PRESTON COVE PH 3, ST CLOUD
858 BRITTON LOOP
New
For Sale
$625,000
House
3 bds · 2 ba · 2,400 sqft
RUNNYMEDE OAKS UNREC, ST CLOUD
4870 CITRUS OAK LANE
New
For Sale
$353,860
Townhouse
3 bds · 2 ba · 1,730 sqft
BRIDGE POINTE, ST CLOUD
406 CHESAPEAKE DRIVE
New
For Sale
$519,814
House
4 bds · 2 ba · 2,197 sqft
THE WATERS AT CENTER LAKE RANCH, ST CLOUD
662 LADYFISH TRAIL
New
For Sale
$392,525
House
3 bds · 2 ba · 1,946 sqft
THE CROSSINGS PH 2, ST CLOUD
566 WINDY WILLOW WAY
New
For Sale
$353,860
Townhouse
3 bds · 2 ba · 1,730 sqft
BRIDGE POINTE, ST CLOUD
402 CHESAPEAKE DRIVE

Market around this address

Live counts in the same area.
View all

The multiple listing information is provided by the Stellar MLS from a copyrighted compilation of listings. The compilation of listings and each individual listing are ©2026-present Stellar MLS. All Rights Reserved. The information provided is for consumers' personal, noncommercial use and may not be used for any purpose other than to identify prospective properties consumers may be interested in purchasing. All properties are subject to prior sale or withdrawal. All information provided is deemed reliable but is not guaranteed accurate, and should be independently verified. Listing courtesy of: DALTON WADE INC