Sell Your Home
Get a free home valuation
Contact
Tell us about your needs
5503 18TH AVENUE E

House For Sale
$570,000

BTC: 6.64955670

ETH: 215.09433962

2 days
3 bds
2 ba
1,609 sqft

Overview

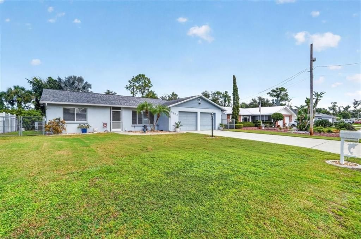
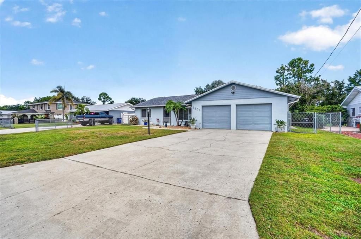
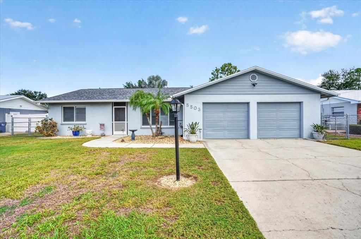
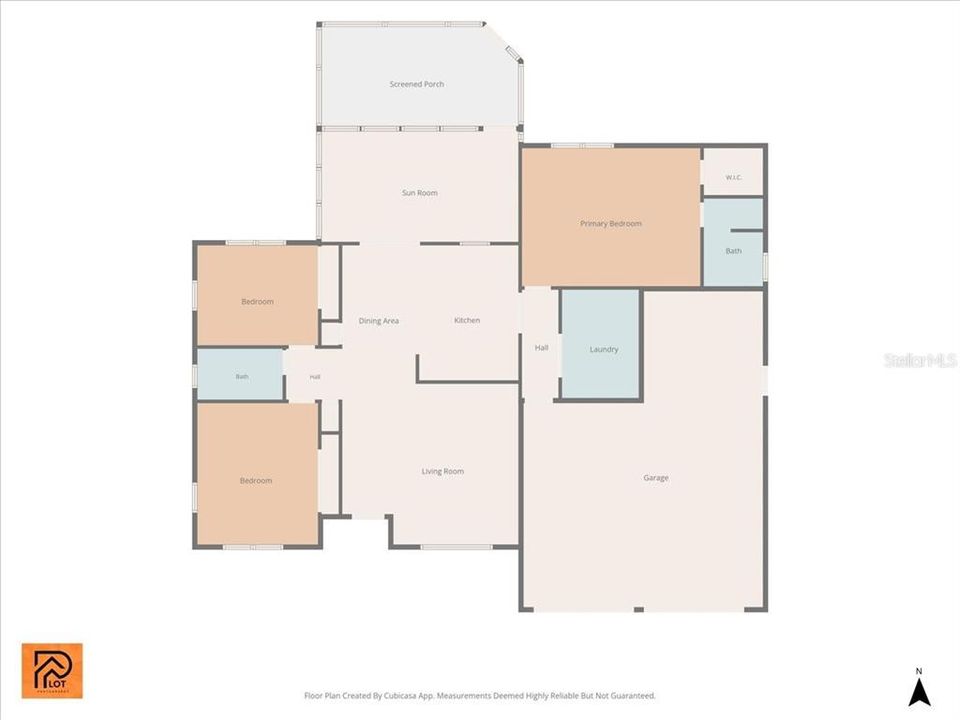
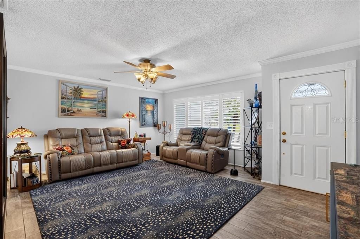
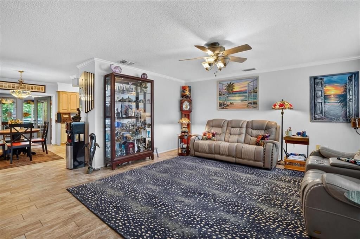
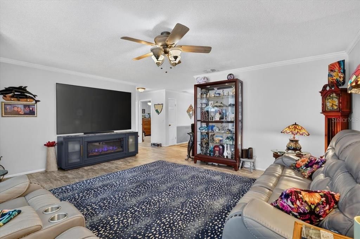
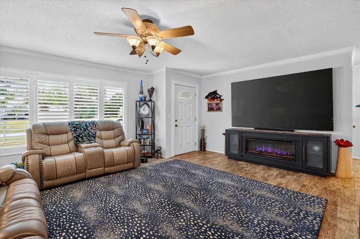
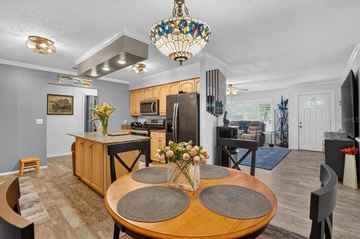
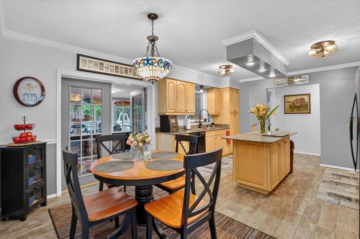
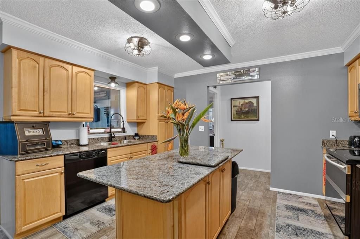
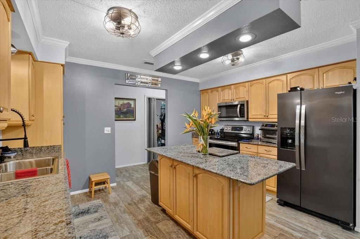
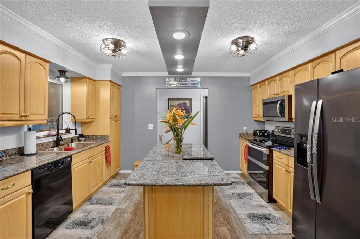
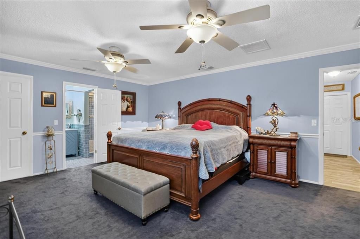
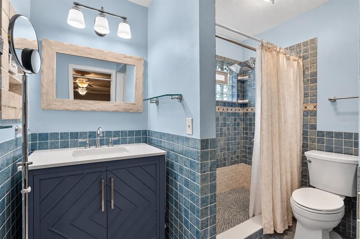
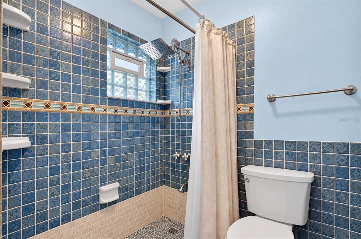
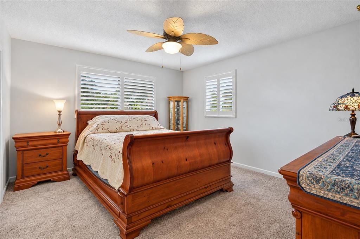
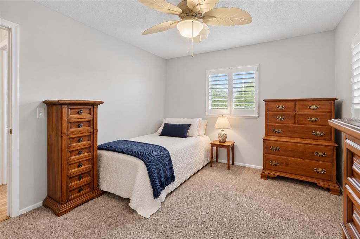
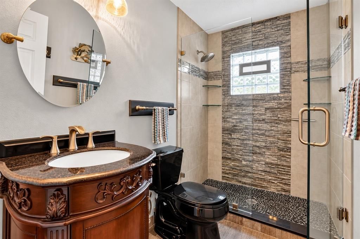
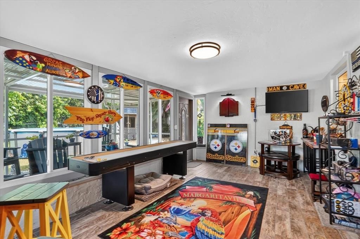
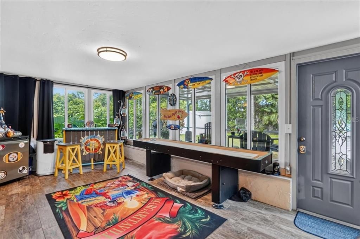
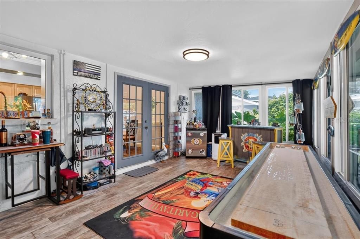
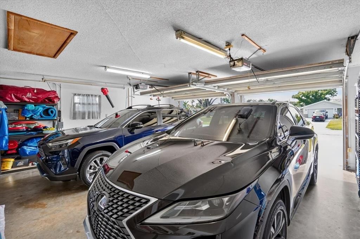
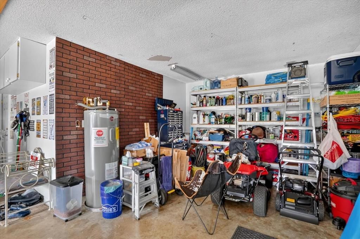
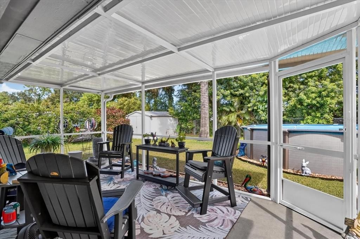
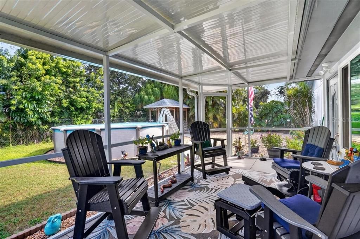
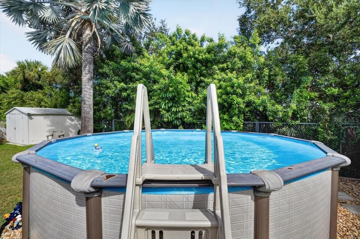
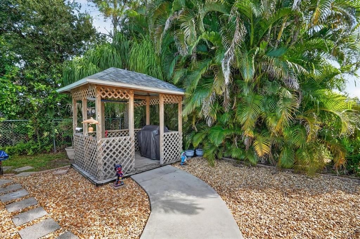
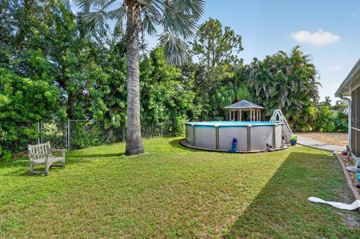
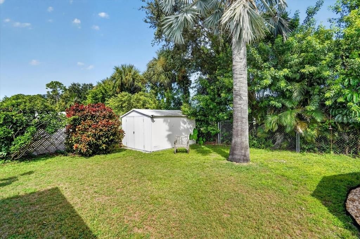
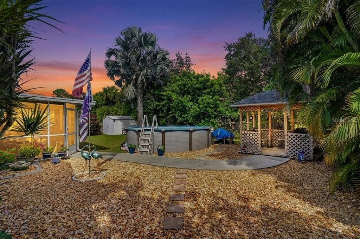
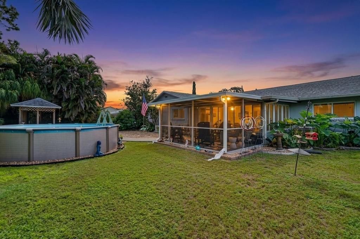
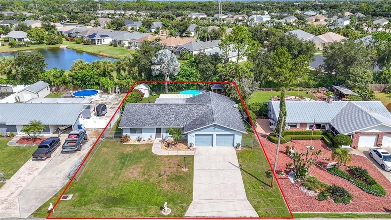
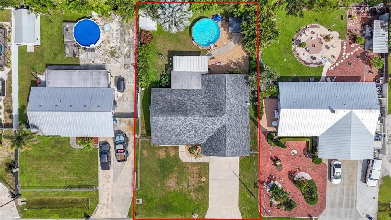
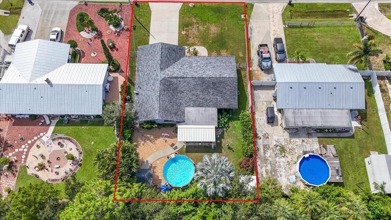
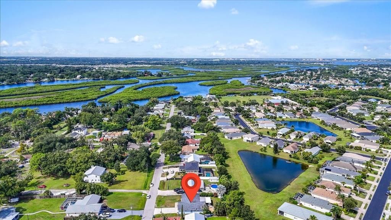
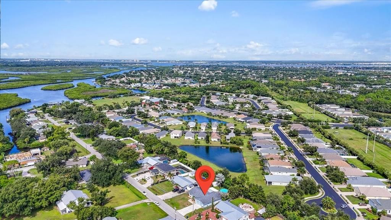
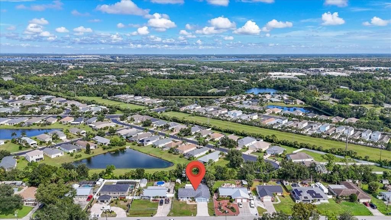
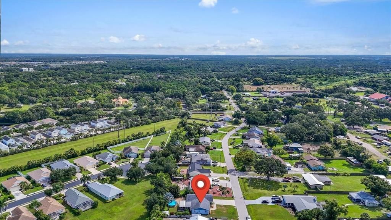
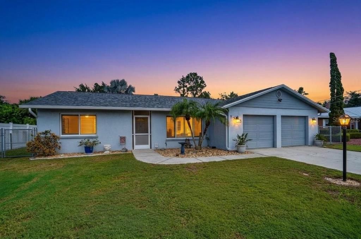
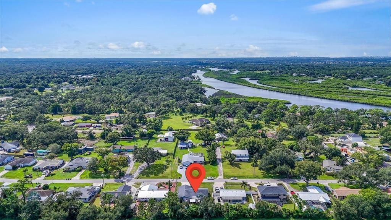
Virtually Staged. NO HOA & METICULOUSLY MAINTAINED! This inviting 3-bedroom, 2-bath home offers 1,609 square feet of comfortable living space with a spacious great room, Florida room and screened porch—providing plenty of room to relax, entertain and enjoy the Florida lifestyle. Inside, tile flooring flows through the main living areas, complemented by crown molding and distinctive Butterfly Beige granite countertops with beautiful blue accents that add character to the kitchen. The range is also plumbed for propane, offering the option for gas cooking if desired. Both bathrooms have been tastefully remodeled. Step outside and discover a backyard made for enjoying Florida living! Cool off in the 7,900-gallon, 18-foot above-ground pool, relax beneath the gazebo, or enjoy the additional storage provided by the backyard shed. And a fenced in back yard provides space for your furry loved ones to run about. Car enthusiasts, hobbyists and anyone needing extra storage will appreciate the LARGE 2+ CAR TANDEM GARAGE—a standout feature offering exceptional flexibility. Even better, many of the home's important systems have already been updated, providing added peace of mind: ROOF 2019, SEPTIC & DRAIN FIELD 2019, WATER HEATER 2019 and HVAC 2021. With NO HOA, generous indoor and outdoor living spaces, an oversized garage, updated major systems and a backyard ready for fun, this well-cared-for home offers the freedom, functionality and value buyers are searching for. Come see why this one deserves to be at the top of your list!
Location

Details

Type:
Residential
Parking:
Driveway / Garage Door Opener / Oversized / Tandem
Year Built:
1975
Lot:
0.23 Acres
Heating:
Electric
Price/sqft:
$354
Cooling:
Central Air / Mini-Split Unit(s)
HOA:
No Data

Valuation

Our model vs. what's actually selling nearby.
Estimate
$398,000
$293K – $580K
Confidence Low
List vs. estimate
$172K above estimate
List $570,000 · +43.2%
Our model says this listing is priced above recent comparable activity. Room to negotiate.
Price per sq ft
$354
+28.1% vs. city median $276
Based on
19 MLS comparables
Median of recent comparable listings. Sold comps use closing price, active listings use list price.

Highlights

Annual tax
$1,118
2025
Pool
Above Ground
View
Trees/Woods
Garage
2 car garage
Pets
Allowed
All facts and features
  • Flooring

    • Carpet

    • Tile

    Heating

    • Electric

    Cooling

    • Central Air

    • Mini-Split Unit(s)

    Appliances

    • Dishwasher

    • Electric Water Heater

    • Microwave

    • Range

    Other interior features

    • Ceiling Fan(s)

    • Crown Molding

    • Eating Space In Kitchen

    • Primary Bedroom Main Floor

    • Solid Wood Cabinets

    • Split Bedroom

    • Stone Counters

    • Thermostat

    • Walk-In Closet(s)

    • Window Treatments

    Bedrooms and bathrooms

    • Bedrooms: 3

    • Full bathrooms: 2

  • Parking

    • Driveway

    • Garage Door Opener

    • Oversized

    • Tandem

    Property

    • Levels: One

    • Pool Private: Yes

    • Exterior Features: French Doors / Private Mailbox / Private Yard / Rain Gutters

    Lot

    • Lot: 0.23 Acres

    Other Property Information

    • Parcel Number: 1430400000

    • Zoning: RSF3

  • Type and style

    • Property Type: Residential

    • Property Sub Type: Single Family Residence

  • Utility

    • Cable Connected

    • Electricity Connected

    • Propane

    • Water Connected

  • Other financial information

    • Annual tax amount: $1,119

  • Source details

    • MLS ID: A4707809

    Other facts

    • Construction Materials: Block

    • Foundation Details: Slab

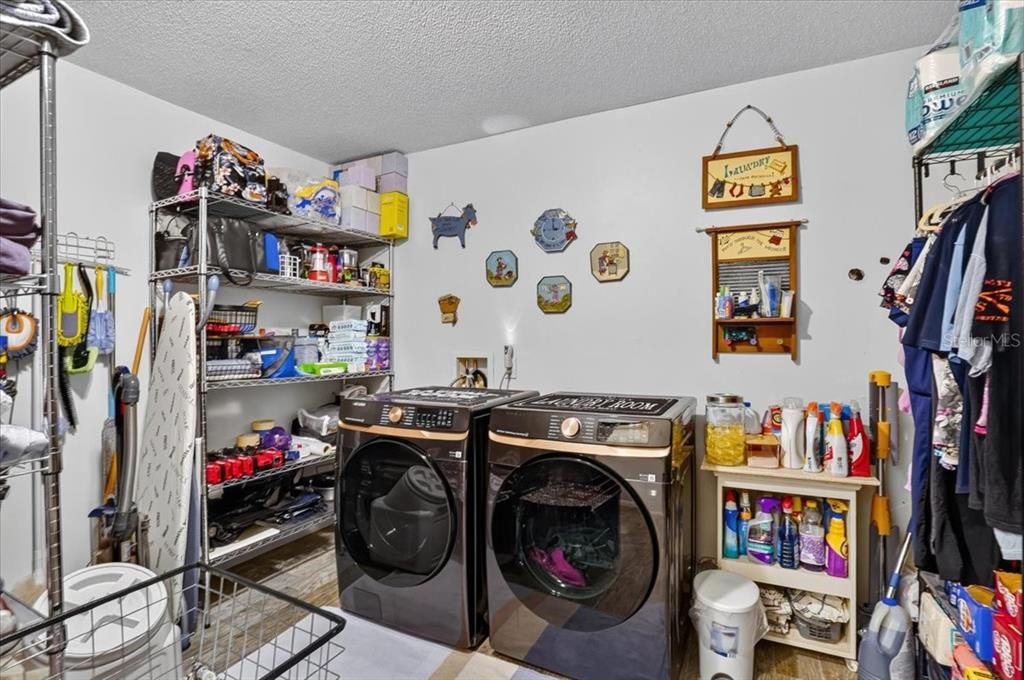
    • Laundry Features: Electric Dryer Hookup / Inside / Laundry Room / Washer Hookup

    • Lot Features: Cleared / Level

    • Patio And Porch Features: Enclosed / Screened

    • Pool Features: Above Ground

    • Window Features: Shutters

    • Direction Faces: South

    • Other Structures: Gazebo / Shed(s)

    • Garage Spaces: 2

    • Attached Garage: Yes

    • Garage: Yes

    • Living Area: 1609

    • Water Source: Public

    • Lot Size Dimensions: 80 x 125

    • Subdivision Name: MAGNOLIA MANOR RIVER SEC

Private inquiry
Talk to the advisor on this listing.
Floor plans, HOA docs, off-market comparables, scheduling a private showing — one message, direct to the local specialist.

More like this

New
For Sale
$650,000
House
3 bds · 2 ba · 1,680 sqft
RIVERDALE RESUBDIVIDED, BRADENTON
4220 1ST AVENUE E
New
For Sale
$549,000
House
3 bds · 2 ba · 1,760 sqft
RIVER SOUND, BRADENTON
1475 BLUE HORIZON CIRCLE
New
For Sale
$542,600
Condo/Co-op
3 bds · 2 ba · 1,748 sqft
TIDEWATER PRESERVE THE LAGOON I, BRADENTON
1121 RIVERSCAPE STREET UNIT 1121
New
For Sale
$699,000
House
3 bds · 2 ba · 2,395 sqft
RIVERDALE, BRADENTON
4219 2ND AVENUE NE
New
For Sale
$525,000
House
3 bds · 3 ba · 2,006 sqft
HERITAGE HARBOUR SUBPHASE J UNIT 3B, BRADENTON
7156 MARSH VIEW TERRACE
For Sale
$675,000
House
4 bds · 3 ba · 3,234 sqft
STONELEDGE, BRADENTON
7448 47TH AVENUE CIRCLE E
For Sale
$545,000
House
4 bds · 2 ba · 2,016 sqft
STONEYBROOK AT HERITAGE HARBOUR A-1, BRADENTON
339 HERITAGE ISLES WAY
For Sale
$400,000
House
3 bds · 2 ba · 1,943 sqft
PERIDIA UNIT FOUR, BRADENTON
4115 MURFIELD DRIVE E

Market around this address

Live counts in the same area.
View all

The multiple listing information is provided by the Stellar MLS from a copyrighted compilation of listings. The compilation of listings and each individual listing are ©2026-present Stellar MLS. All Rights Reserved. The information provided is for consumers' personal, noncommercial use and may not be used for any purpose other than to identify prospective properties consumers may be interested in purchasing. All properties are subject to prior sale or withdrawal. All information provided is deemed reliable but is not guaranteed accurate, and should be independently verified. Listing courtesy of: COLDWELL BANKER REALTY