Sell Your Home
Get a free home valuation
Contact
Tell us about your needs
7448 47TH AVENUE CIRCLE E

House For Sale
$675,000

BTC: 8.11883570

ETH: 254.71698113

2 days
4 bds
3 ba
3,234 sqft

Overview

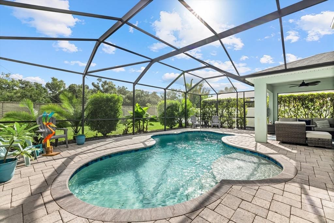
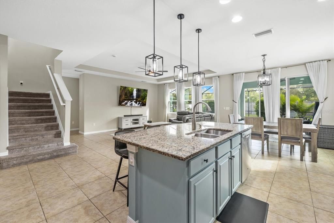
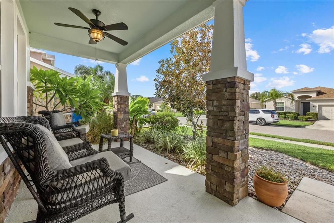
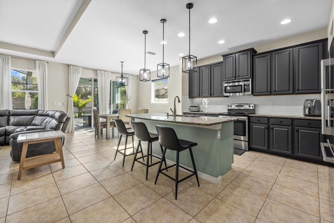
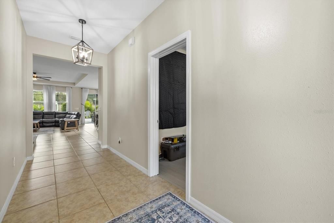
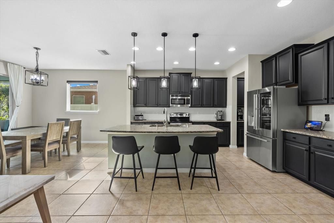
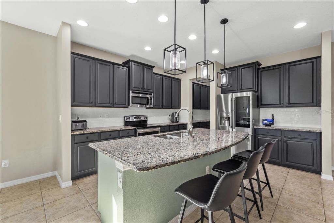
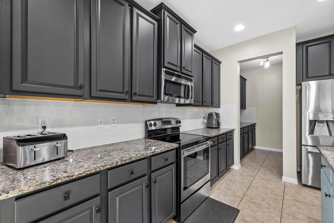
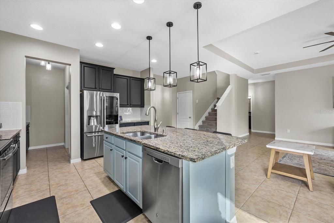
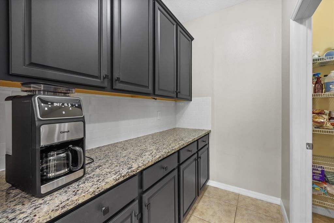
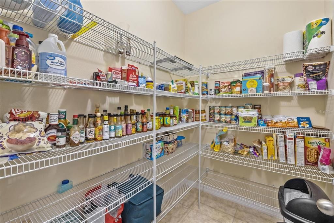
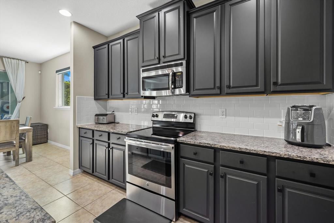
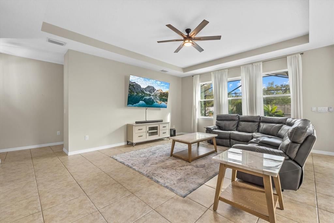
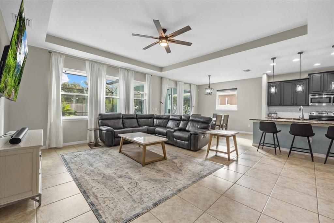
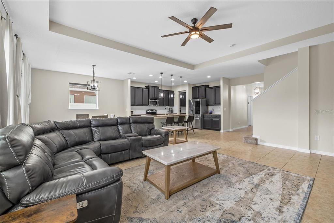
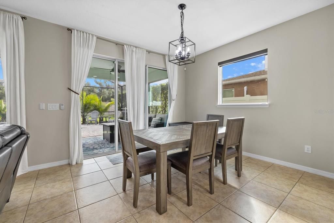
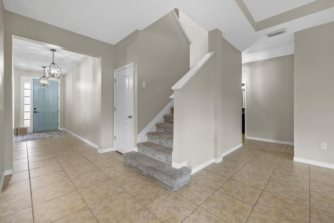
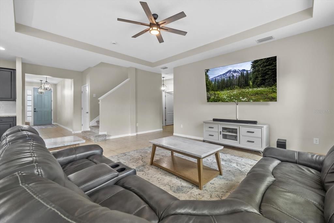
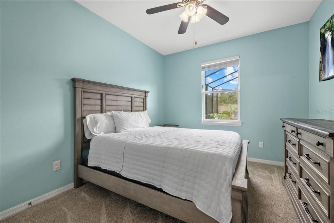
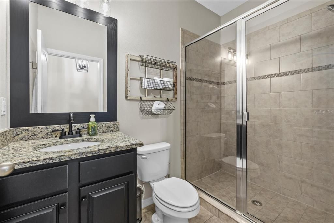
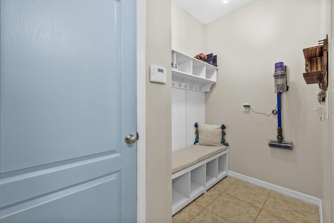
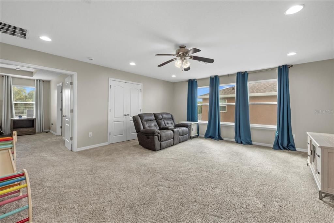
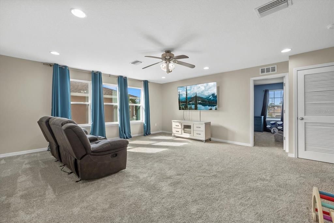
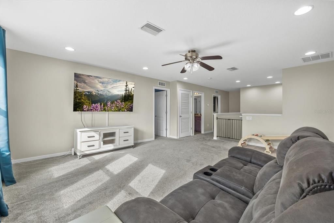
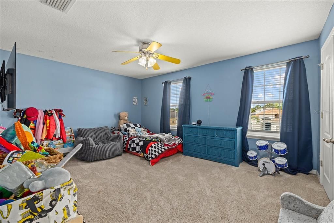
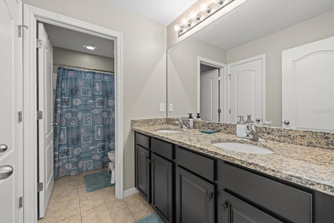
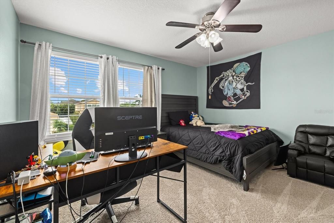
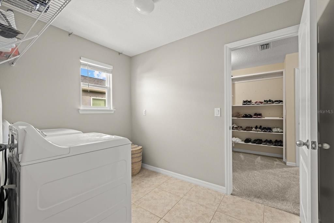
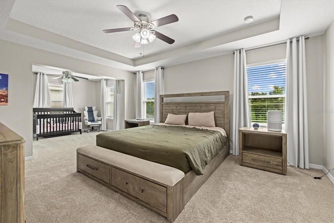
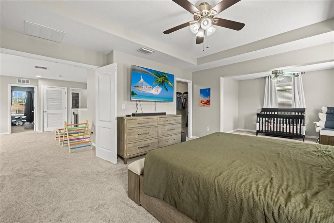
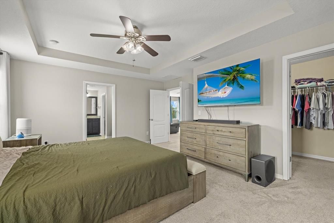
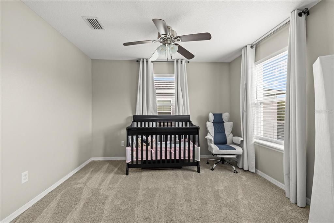
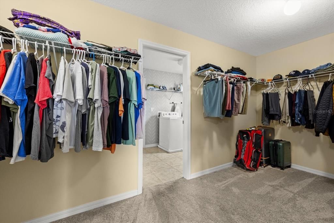
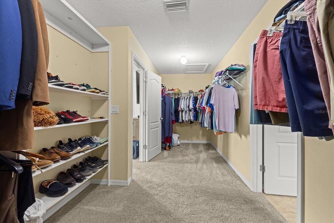
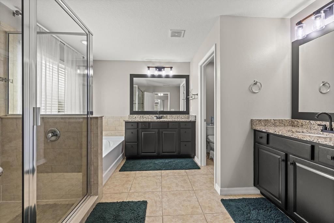
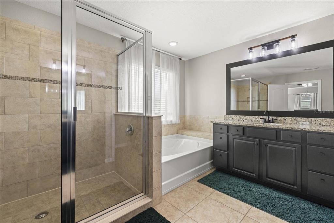
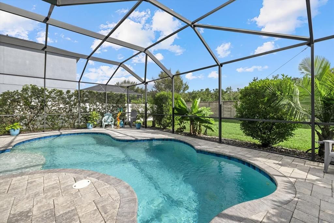
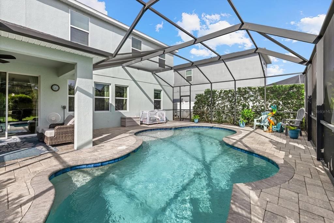
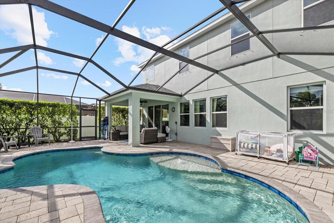
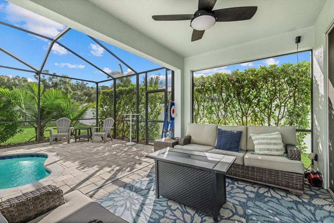
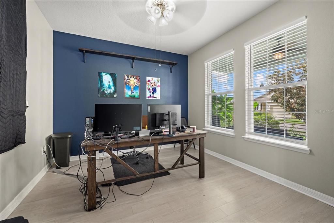
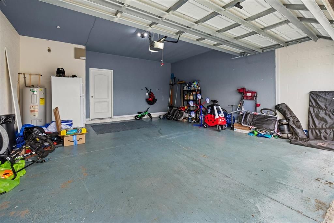
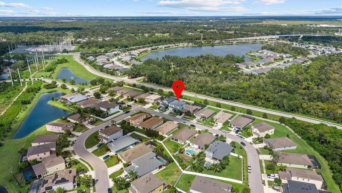
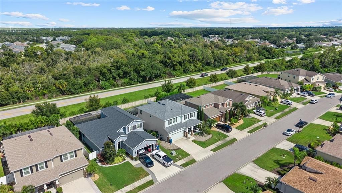
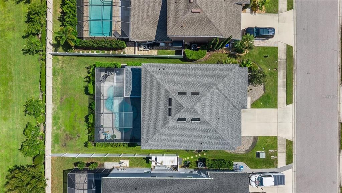
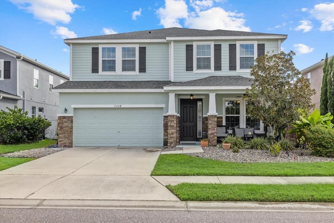
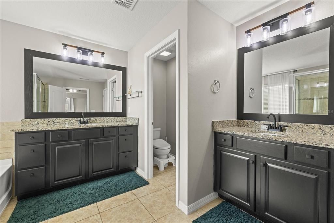
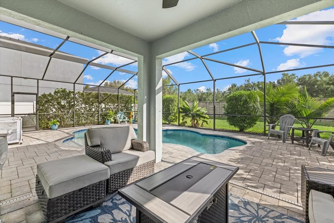
Make your move to 7448 47th Avenue Circle East! With over 3,200 square feet, four bedrooms, a den, and an upstairs loft, this home offers the space and flexibility you’ve been looking for. The open kitchen and living area keeps everyone connected, whether you’re entertaining or enjoying an easy night at home. Just off the kitchen, a coffee or beverage nook and a huge walk-in pantry add everyday convenience. A first-floor bedroom and full bathroom offer options for guests, while a mudroom just inside the garage door gives bags and shoes a place to land. Upstairs, you’ll find a massive loft and spacious bedrooms with plenty of storage. The oversized Primary bedroom has an attached extra space/nook that makes a perfect sitting area, office, nursery, or endless possibilities and the closet so large it feels like another room with direct access to the laundry room. Start your morning on the covered front porch, then head out back to the covered lanai and heated pool, all within the screened enclosure. Low HOA, no CDD fees, and a convenient Bradenton location make this one easy to love. You will find comfort in knowing that the 2025 Roof and Hurricane shutters offer extra protection for the place you call home! Come see it for yourself before the opportunity is gone!
Location

Details

Type:
Residential
Parking:
Driveway
Year Built:
2015
Lot:
0.15 Acres
Heating:
Central
Price/sqft:
$209
Cooling:
Central Air
HOA:
$92

Valuation

Our model vs. what's actually selling nearby.
Estimate
$407,445
$349K – $712K
Confidence Low
List vs. estimate
$267K above estimate
List $675,000 · +65.7%
Our model says this listing is priced above recent comparable activity. Room to negotiate.
Price per sq ft
$208
-25.5% vs. city median $280
Based on
6 MLS comparables
Median of recent comparable listings. Sold comps use closing price, active listings use list price.

Highlights

Annual tax
$5,500
2025
HOA
$92/mo
Common Area Taxes, Private Road
Pool
Child Safety Fence
Garage
2 car garage
Pets
Allowed
All facts and features
  • Flooring

    • Carpet

    • Ceramic Tile

    • Laminate

    Heating

    • Central

    Cooling

    • Central Air

    Appliances

    • Dishwasher

    • Disposal

    • Dryer

    • Electric Water Heater

    • Exhaust Fan

    • Microwave

    • Range

    • Refrigerator

    • Washer

    Other interior features

    • Ceiling Fan(s)

    • Dry Bar

    • Eating Space In Kitchen

    • High Ceilings

    • Kitchen/Family Room Combo

    • Open Floorplan

    • Other

    • PrimaryBedroom Upstairs

    • Solid Wood Cabinets

    • Split Bedroom

    • Stone Counters

    • Thermostat

    • Tray Ceiling(s)

    • Walk-In Closet(s)

    • Window Treatments

    Bedrooms and bathrooms

    • Bedrooms: 4

    • Full bathrooms: 3

  • Parking

    • Driveway

    Property

    • Levels: Two

    • Pool Private: Yes

    • Exterior Features: Hurricane Shutters / Lighting

    Lot

    • Lot: 0.15 Acres

    Other Property Information

    • Parcel Number: 1730450359

    • Zoning: PDR

  • Type and style

    • Property Type: Residential

    • Property Sub Type: Single Family Residence

  • Utility

    • Cable Connected

    • Electricity Connected

    • Phone Available

    • Sewer Connected

    • Street Lights

    • Underground Utilities

    • Water Connected

  • Other financial information

    • HOA: $92

    • HOA Frequency: Monthly

    • Annual tax amount: $5,500

  • Source details

    • MLS ID: A4707280

    Other facts

    • Construction Materials: Stucco

    • Foundation Details: Slab

    • Laundry Features: Inside / Laundry Room

    • Patio And Porch Features: Covered / Enclosed / Front Porch / Rear Porch / Screened

    • Pool Features: Child Safety Fence / Gunite / Heated / In Ground / Screen Enclosure

    • Window Features: Blinds

    • Direction Faces: Southeast

    • Architectural Style: Traditional

    • Garage Spaces: 2

    • Attached Garage: Yes

    • Garage: Yes

    • Living Area: 3234

    • Water Source: Public

    • Subdivision Name: STONELEDGE

Private inquiry
Talk to the advisor on this listing.
Floor plans, HOA docs, off-market comparables, scheduling a private showing — one message, direct to the local specialist.

More like this

New
For Sale
$615,000
House
3 bds · 2 ba · 1,659 sqft
ROSEDALE ADD PH II, BRADENTON
4525 BALTRY COURT
New
For Sale
$750,000
House
3 bds · 3 ba · 2,868 sqft
TARA PH I, BRADENTON
6802 DREWRYS BLUFF
New
For Sale
$875,000
House
3 bds · 2 ba · 2,569 sqft
ROSEDALE HIGHLANDS PH B, BRADENTON
5109 96TH STREET E
New
For Sale
$600,000
House
3 bds · 3 ba · 2,437 sqft
ROSEDALE 7, BRADENTON
5220 88TH STREET E
New
For Sale
$495,000
House
2 bds · 2 ba · 1,491 sqft
ROSEDALE 5, BRADENTON
8728 52ND DRIVE E
New
For Sale
$850,000
House
4 bds · 3 ba · 2,651 sqft
ROSEDALE ADD PH I, BRADENTON
10619 GLENCORSE TERRACE
New
For Sale
$515,000
House
3 bds · 3 ba · 2,181 sqft
TARA PH I, BRADENTON
6404 STONE RIVER ROAD
New
For Sale
$619,000
House
4 bds · 3 ba · 2,424 sqft
BEACON COVE AT RIVER PLACE, BRADENTON
6919 67TH TERRACE E

Market around this address

Live counts in the same area.
View all

The multiple listing information is provided by the Stellar MLS from a copyrighted compilation of listings. The compilation of listings and each individual listing are ©2026-present Stellar MLS. All Rights Reserved. The information provided is for consumers' personal, noncommercial use and may not be used for any purpose other than to identify prospective properties consumers may be interested in purchasing. All properties are subject to prior sale or withdrawal. All information provided is deemed reliable but is not guaranteed accurate, and should be independently verified. Listing courtesy of: MARCUS & COMPANY REALTY