Sell Your Home
Get a free home valuation
Contact
Tell us about your needs
4525 BALTRY COURT

House For Sale
$615,000

BTC: 7.39716141

ETH: 232.07547170

1 days
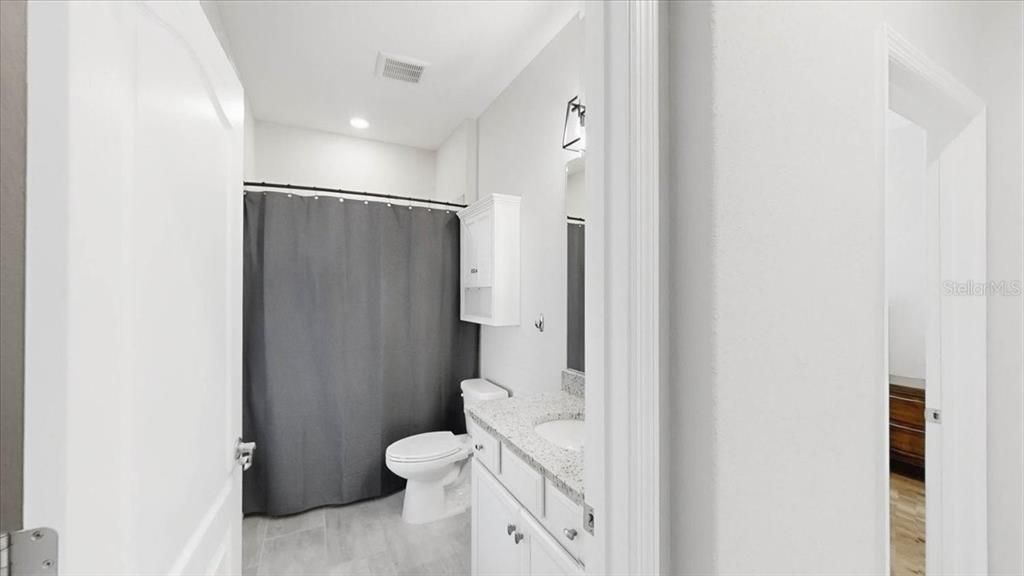
3 bds
2 ba
1,659 sqft

Overview

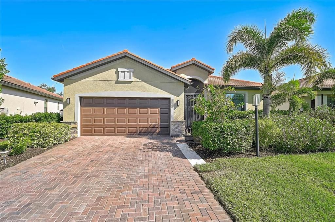
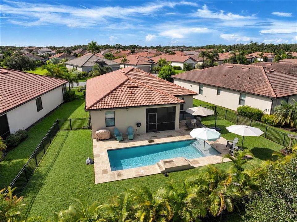
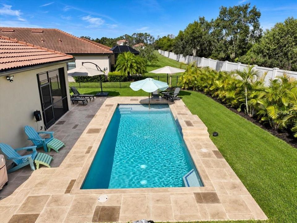
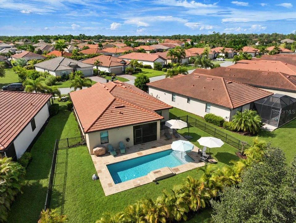
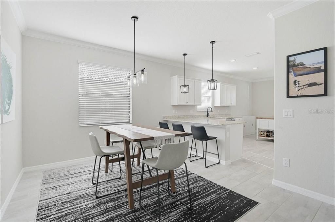
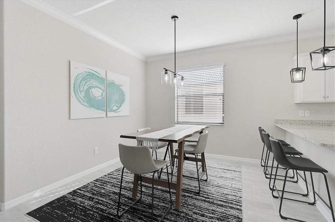
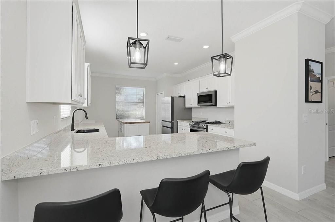
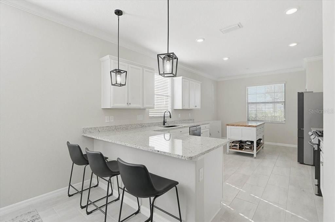
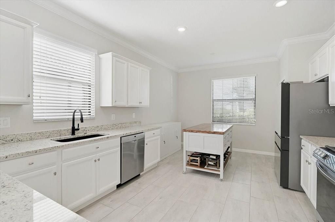
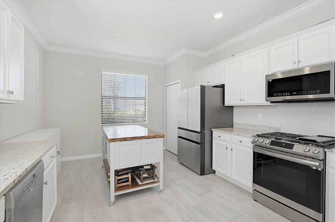
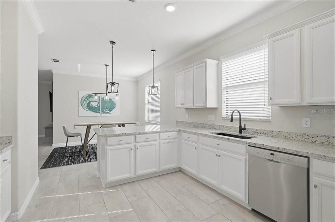
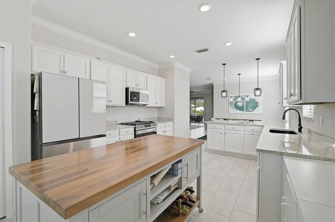
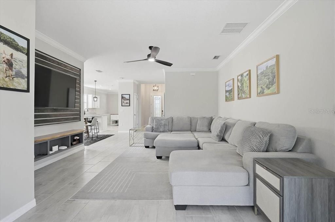
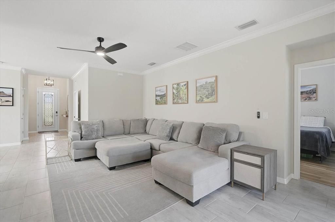
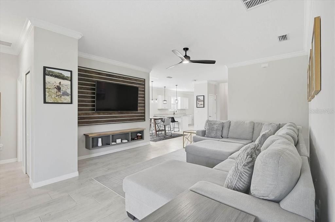
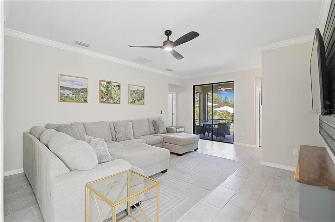
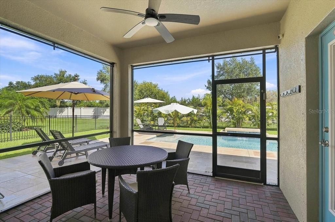
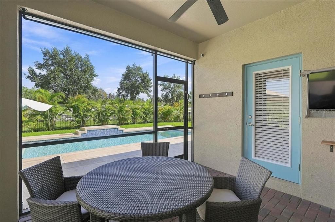
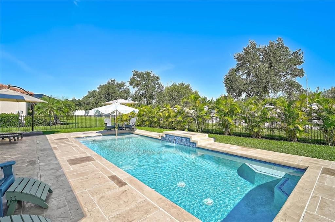
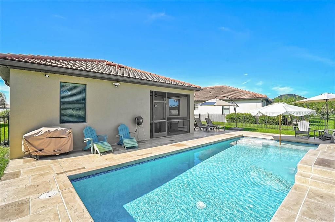
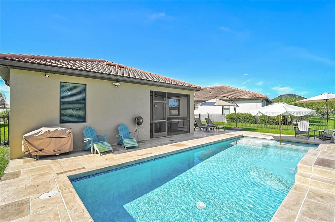
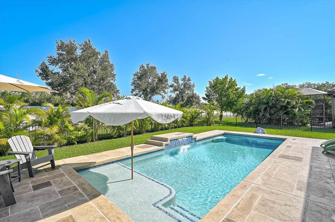
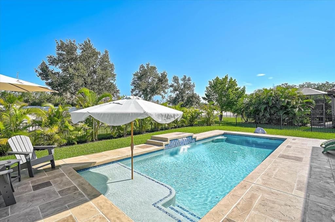
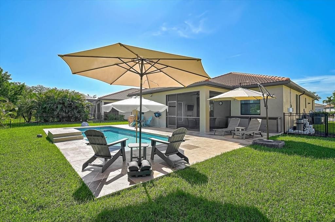
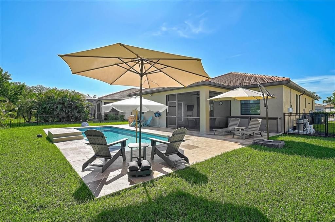
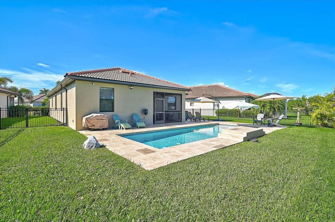
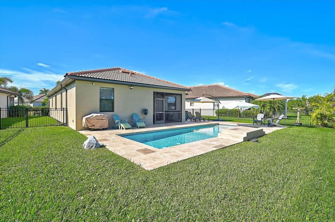
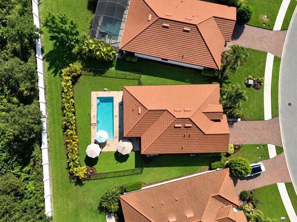
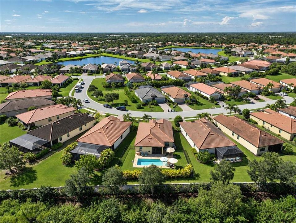
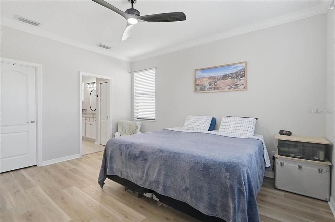
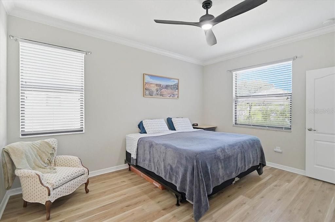
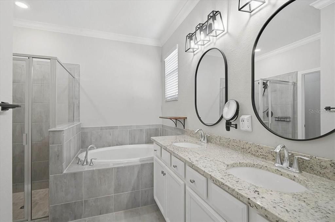
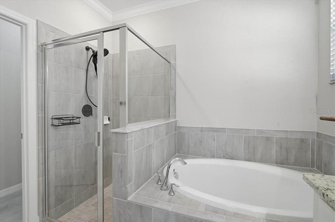
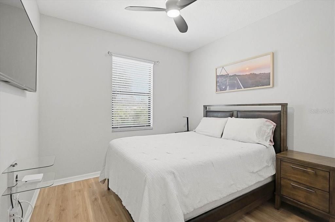
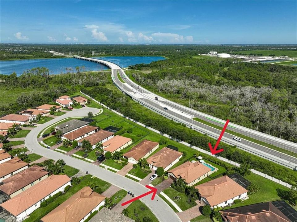
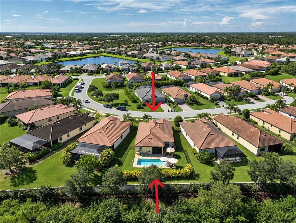
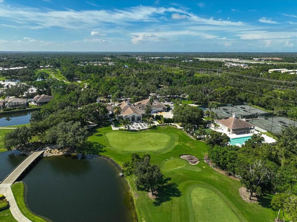
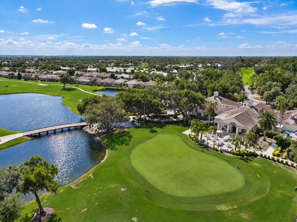
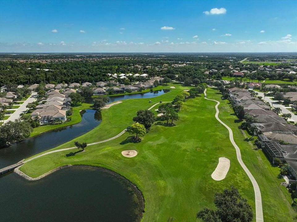
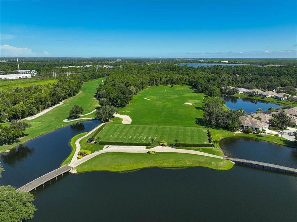
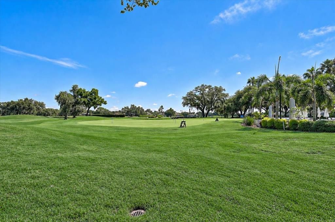
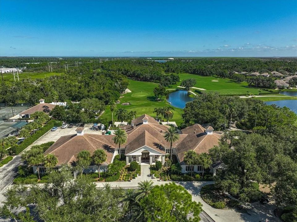
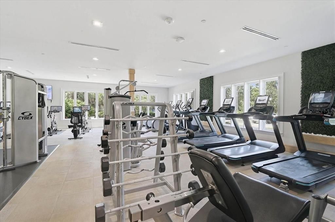
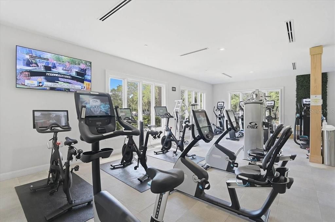
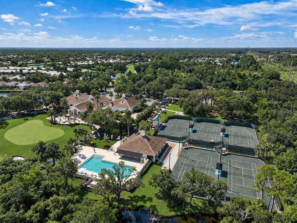
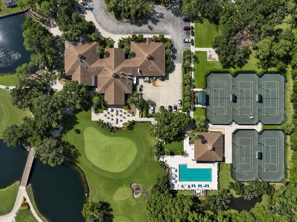
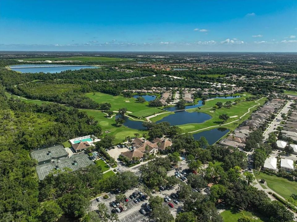
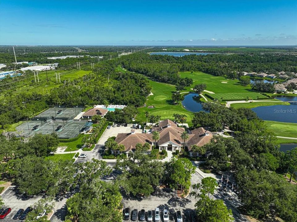
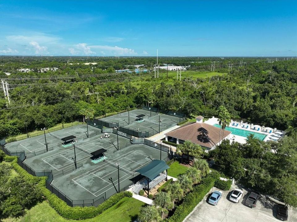
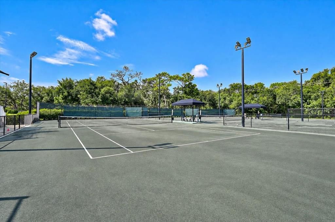
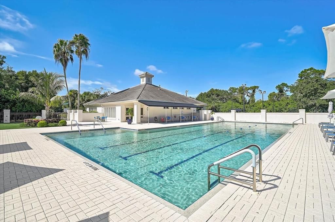
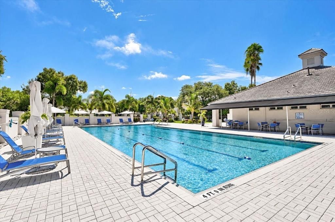
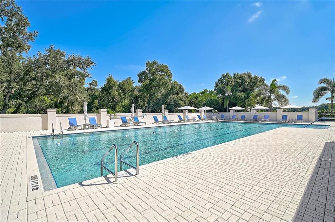
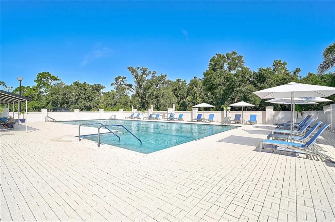
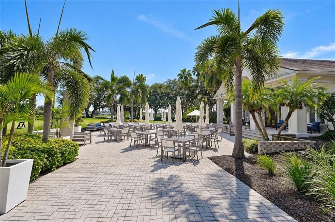
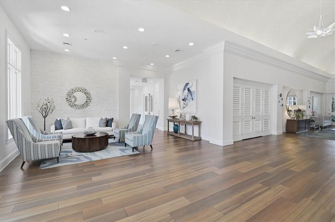
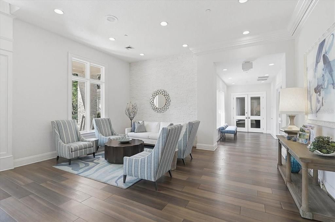
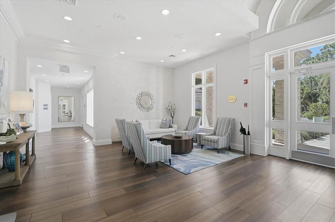
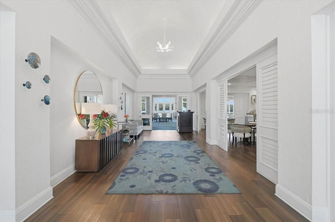
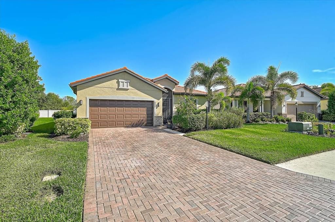
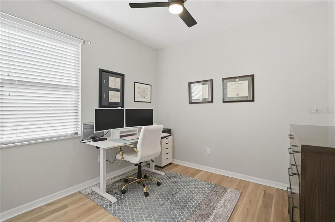
Welcome to this charming, immaculately maintained, fenced backyard home located on a quiet cul-de-sac in the desirable gated community of Rosedale Golf & Country Club! From the moment you arrive, the paved driveway, lush landscaping, and classic Florida architecture create exceptional curb appeal. Step inside to an inviting open layout featuring abundant natural light, thoughtful architectural details and updated light fixtures and ceiling fans throughout. The bright kitchen with upgraded appliances replaced in 2022 flows seamlessly into the main living spaces, making it perfect for both daily living and entertaining. Experience quintessential Florida outdoor living with a screened lanai—ideal for relaxing in the shade or enjoying peaceful greenery views. The real star of this property is the saltwater pool with sundeck and water feature New Ac in 2024. Exterior of the home was painted in 2025. All furnishings are negotiable. Located in a resort-style golf community offering rich amenities including a clubhouse, pool, tennis courts, and fitness facilities, all with convenient access to shopping, dining, and Gulf Coast beaches. Schedule your private showing today!
Location

Details

Type:
Residential
Parking:
Driveway / Garage Door Opener
Year Built:
2018
Lot:
0.18 Acres
Heating:
Natural Gas
Price/sqft:
$371
Cooling:
Central Air
HOA:
$5,131

Valuation

Our model vs. what's actually selling nearby.
Estimate
$416,655
$316K – $581K
Confidence Low
List vs. estimate
$198K above estimate
List $615,000 · +47.6%
Our model says this listing is priced above recent comparable activity. Room to negotiate.
Price per sq ft
$370
+32.3% vs. city median $280
Based on
7 MLS comparables
Median of recent comparable listings. Sold comps use closing price, active listings use list price.

Highlights

Annual tax
$5,970
2025
HOA
$5,131/yr
24-Hour Guard, Cable TV, Common Area Taxes
Pool
Auto Cleaner
View
Pool, Trees/Woods
Garage
2 car garage
Furnished
Negotiable
Pets
Allowed
All facts and features
  • Flooring

    • Ceramic Tile

    • Luxury Vinyl

    Heating

    • Natural Gas

    Cooling

    • Central Air

    Appliances

    • Dishwasher

    • Disposal

    • Dryer

    • Gas Water Heater

    • Microwave

    • Range

    • Tankless Water Heater

    • Washer

    Other interior features

    • Built-in Features

    • Ceiling Fan(s)

    • Crown Molding

    • Eating Space In Kitchen

    • In Wall Pest System

    • Open Floorplan

    • Primary Bedroom Main Floor

    • Solid Surface Counters

    • Solid Wood Cabinets

    • Split Bedroom

    • Stone Counters

    • Thermostat

    • Walk-In Closet(s)

    • Window Treatments

    Bedrooms and bathrooms

    • Bedrooms: 3

    • Full bathrooms: 2

  • Parking

    • Driveway

    • Garage Door Opener

    Property

    • Levels: One

    • Pool Private: Yes

    • Exterior Features: Hurricane Shutters / Irrigation System / Lighting / Rain Gutters / Sidewalk / Sliding Doors

    Lot

    • Lot: 0.18 Acres

    Other Property Information

    • Parcel Number: 579441659

    • Zoning: A

  • Type and style

    • Property Type: Residential

    • Property Sub Type: Single Family Residence

  • Utility

    • Cable Connected

    • Electricity Connected

    • Natural Gas Connected

    • Phone Available

    • Public

    • Sewer Connected

    • Sprinkler Recycled

    • Street Lights

    • Underground Utilities

    • Water Connected

    Green energy

    • Appliances

    • HVAC

  • Other financial information

    • HOA: $5,131

    • HOA Frequency: Annually

    • Annual tax amount: $5,970

  • Source details

    • MLS ID: A4706242

    Other facts

    • Construction Materials: Block / Stucco

    • Foundation Details: Block / Slab

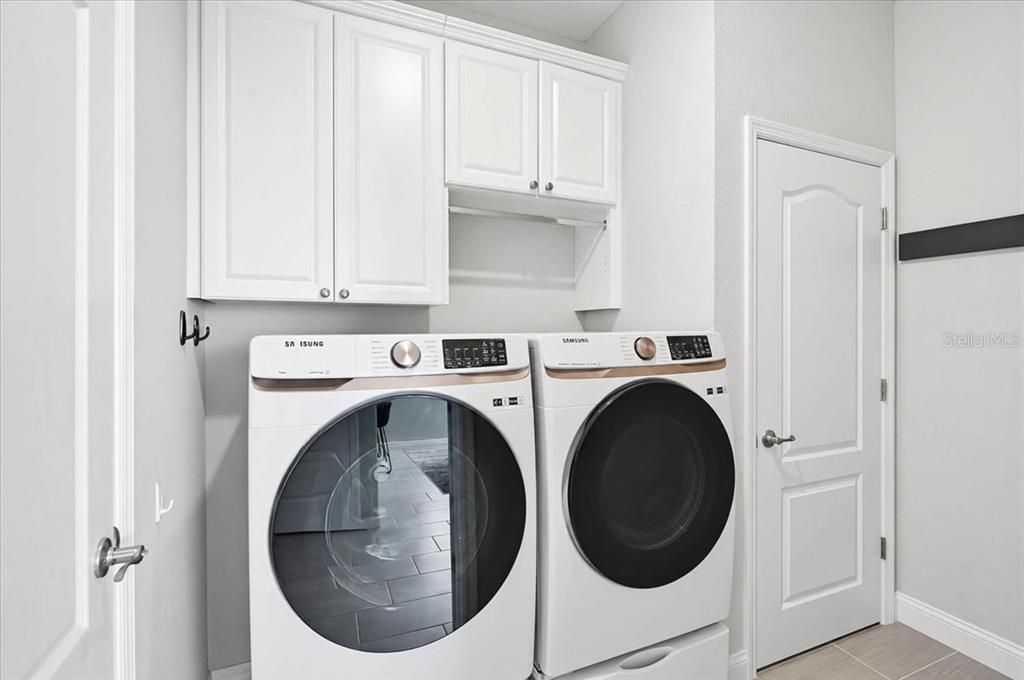
    • Laundry Features: Gas Dryer Hookup / Inside / Laundry Room / Washer Hookup

    • Lot Features: Cul-De-Sac / City Lot / Landscaped / Near Golf Course / Sidewalk

    • Patio And Porch Features: Enclosed / Front Porch / Patio

    • Pool Features: Auto Cleaner / Gunite / Heated / In Ground / Lighting / Pool Alarm / Salt Water

    • Window Features: Blinds / Storm Window(s)

    • Direction Faces: South

    • Architectural Style: Florida

    • Garage Spaces: 2

    • Attached Garage: Yes

    • Garage: Yes

    • Living Area: 1659

    • Water Source: Public

    • Subdivision Name: ROSEDALE ADD PH II

Private inquiry
Talk to the advisor on this listing.
Floor plans, HOA docs, off-market comparables, scheduling a private showing — one message, direct to the local specialist.

More like this

New
For Sale
$750,000
House
3 bds · 3 ba · 2,868 sqft
TARA PH I, BRADENTON
6802 DREWRYS BLUFF
New
For Sale
$450,000
House
3 bds · 2 ba · 2,265 sqft
ARBOR GRANDE, LAKEWOOD RANCH
2304 STARWOOD COURT
New
For Sale
$675,000
House
4 bds · 3 ba · 3,234 sqft
STONELEDGE, BRADENTON
7448 47TH AVENUE CIRCLE E
New
For Sale
$734,999
House
4 bds · 3 ba · 2,661 sqft
SUMMERFIELD VILLAGE SUBPHASE D U4, LAKEWOOD RANCH
12223 SUMMER MEADOW DRIVE
New
For Sale
$495,000
House
2 bds · 2 ba · 1,491 sqft
ROSEDALE 5, BRADENTON
8728 52ND DRIVE E
New
For Sale
$600,000
House
3 bds · 3 ba · 2,437 sqft
ROSEDALE 7, BRADENTON
5220 88TH STREET E
New
For Sale
$440,000
House
2 bds · 2 ba · 1,632 sqft
INDIGO, LAKEWOOD RANCH
12736 SEASONG TERRACE
New
For Sale
$689,000
House
4 bds · 3 ba · 3,085 sqft
GREYHAWK LANDING WEST PH I, BRADENTON
640 HONEYFLOWER LOOP

Market around this address

Live counts in the same area.
View all

The multiple listing information is provided by the Stellar MLS from a copyrighted compilation of listings. The compilation of listings and each individual listing are ©2026-present Stellar MLS. All Rights Reserved. The information provided is for consumers' personal, noncommercial use and may not be used for any purpose other than to identify prospective properties consumers may be interested in purchasing. All properties are subject to prior sale or withdrawal. All information provided is deemed reliable but is not guaranteed accurate, and should be independently verified. Listing courtesy of: PREMIER PROPERTIES OF SRQ LLC