Sell Your Home
Get a free home valuation
Contact
Tell us about your needs

5508 105TH TERRACE E

House For Sale
$350,000

BTC: 5.46875000

ETH: 219.47839392

New
3 bds
2 ba
1,700 sqft

Overview

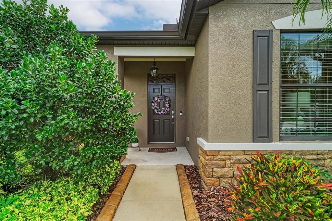
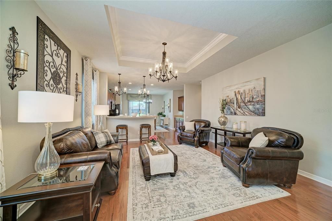
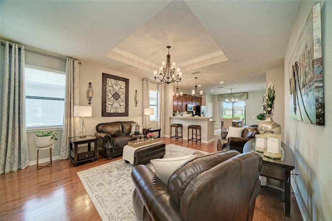
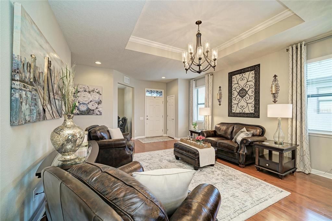
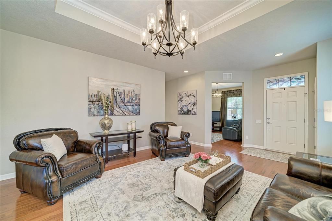
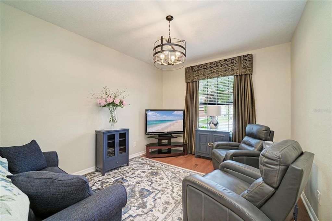
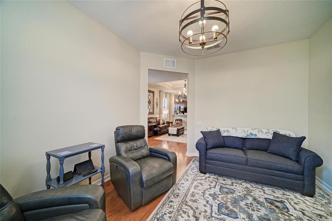
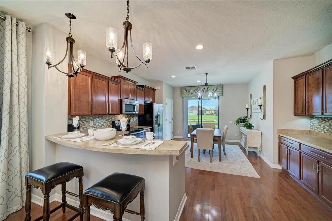
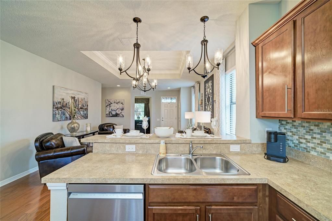
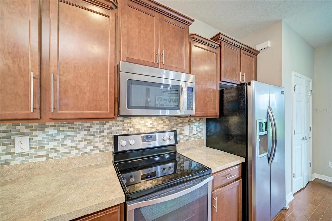
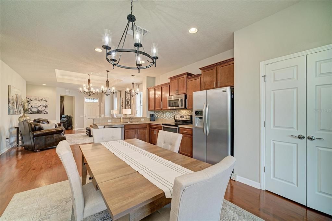
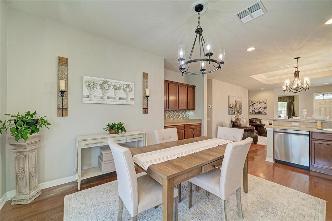
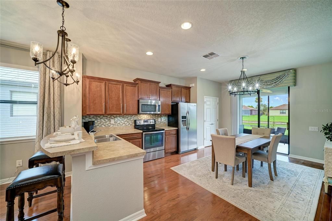
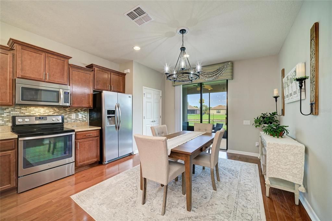
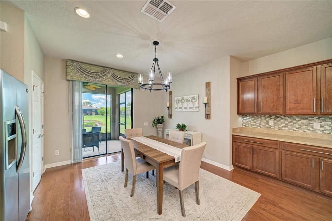
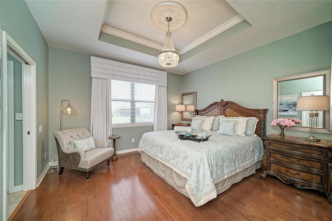
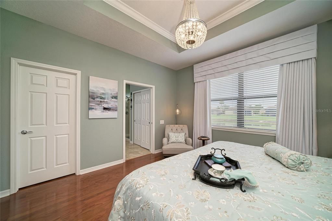
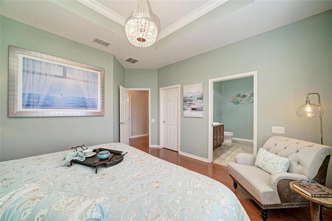
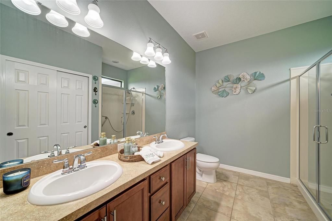
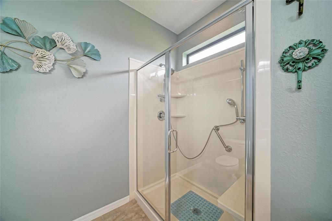
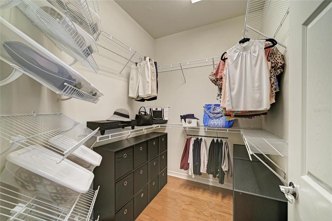
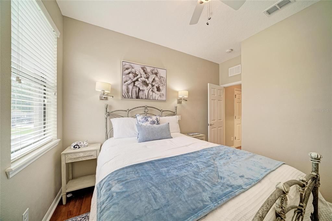
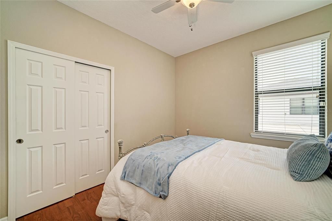
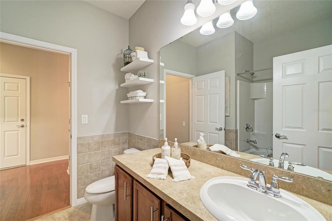
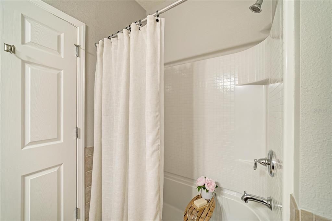
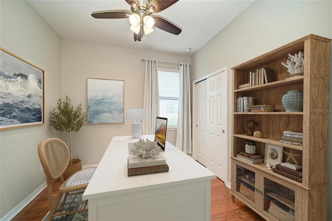
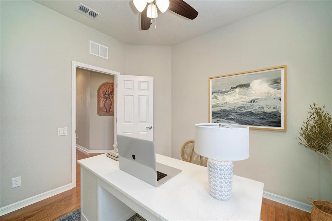
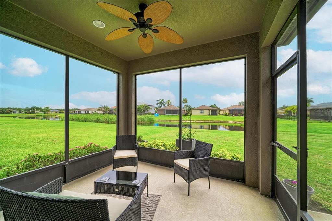
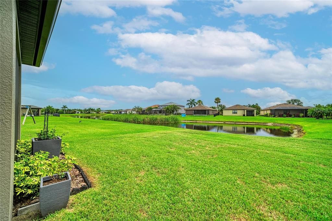
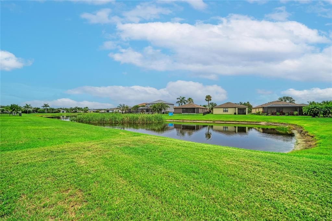
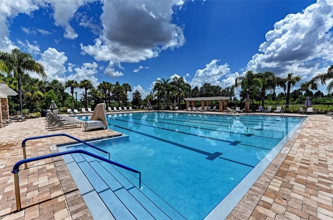
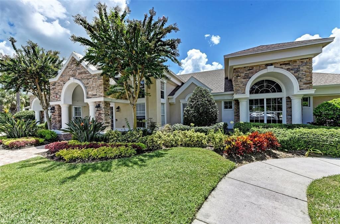
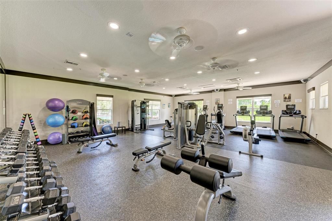
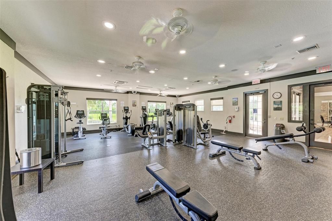
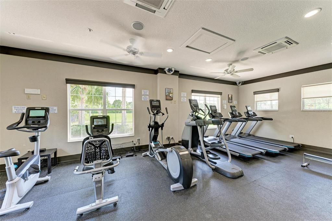
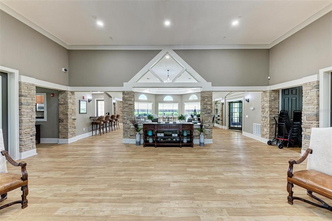
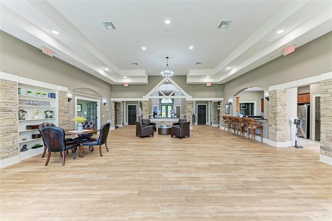
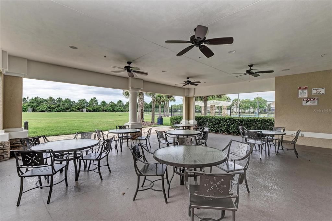
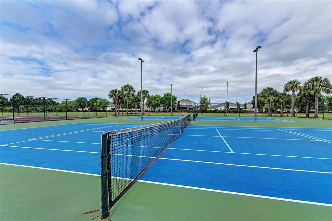
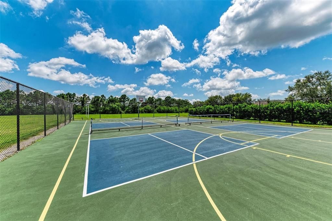
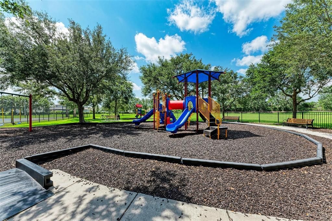
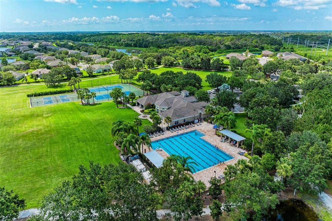
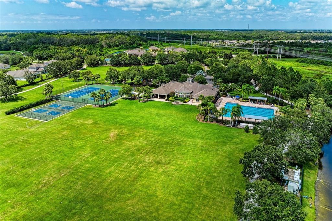
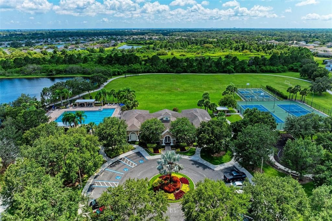
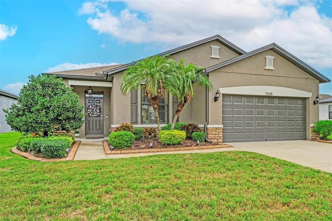
Virtually Staged. Welcome to this beautifully maintained 3-bedroom, 2-bathroom home with a den in the highly sought-after community of Harrison Ranch! From the moment you arrive, you'll appreciate the attractive curb appeal featuring stone facing and professionally installed landscape curbing. Step inside to discover a bright, open floor plan enhanced by tray ceilings, upgraded light fixtures, and beautiful laminate flooring throughout the main living areas. Just off the foyer, the flexible den offers endless possibilities as a home office, fitness room, playroom, or hobby space. The heart of the home is the well-appointed kitchen, complete with a breakfast bar, stylish pendant lighting, tile backsplash, stainless steel appliances, and cabinetry finished with crown molding. The kitchen opens up to the great room making it perfect for entertaining. The master suite is a relaxing retreat featuring a tray ceiling, an oversized walk-in closet, and a spacious en-suite bathroom with dual vanities and a walk-in shower. Step through the sliding glass doors to your screened lanai and unwind while enjoying peaceful pond views—the perfect space for your morning coffee or evening relaxation. Additional features include hurricane shutters, an irrigation system, and gutters. Located in one of Parrish's most desirable communities, Harrison Ranch offers an exceptional lifestyle with amenities that include a 24-hour fitness center, heated Junior Olympic swimming pool, 5.5 miles of scenic nature trails, tennis and pickleball courts, basketball courts, playgrounds, and an on-site activity director who organizes events and activities for both young families and active adults. The home is zoned for newer schools, including Barbara A. Harvey Elementary and Parrish Community High School. Conveniently located approximately 45 minutes from Tampa, St. Petersburg, and Sarasota, you'll enjoy easy access to world-class dining, shopping, entertainment, and Florida's renowned Gulf Coast beaches. This is more than just a home, it's an opportunity to enjoy the incredible Harrison Ranch lifestyle. Schedule your private showing today!

Location

Details

Type:
Residential
Parking:
Driveway / Garage Door Opener
Year Built:
2013
Lot:
0.15 Acres
Heating:
Central
Price/sqft:
$206
Cooling:
Central Air
HOA:
$150

Valuation

Our model vs. what's actually selling nearby.
Estimate
$369,999
$260K – $450K
Confidence Low
List vs. estimate
$19K below estimate
List $350,000 · -5.4%
Our model says this listing is priced below recent comparable activity. Expect competition.
Price per sq ft
$205
-1.4% vs. city median $208
Based on
31 MLS comparables
Median of recent comparable listings. Sold comps use closing price, active listings use list price.

Highlights

Annual tax
$3,921
2025
HOA
$150/yr
Community Pool, Manager, Recreational Facilities
View
Water
Garage
2 car garage
Pets
Allowed
All facts and features
  • Flooring

    • Laminate

    Heating

    • Central

    Cooling

    • Central Air

    Appliances

    • Dishwasher

    • Dryer

    • Microwave

    • Range

    • Refrigerator

    • Washer

    Other interior features

    • Ceiling Fan(s)

    • Crown Molding

    • Eating Space In Kitchen

    • High Ceilings

    • Kitchen/Family Room Combo

    • Open Floorplan

    • Primary Bedroom Main Floor

    • Split Bedroom

    • Tray Ceiling(s)

    • Walk-In Closet(s)

    Bedrooms and bathrooms

    • Bedrooms: 3

    • Full bathrooms: 2

  • Parking

    • Driveway

    • Garage Door Opener

    Property

    • Levels: One

    • Exterior Features: Hurricane Shutters / Irrigation System

    Lot

    • Lot: 0.15 Acres

    Other Property Information

    • Parcel Number: 726464619

    • Zoning: PDMU/N

  • Type and style

    • Property Type: Residential

    • Property Sub Type: Single Family Residence

  • Utility

    • Cable Connected

    • Electricity Connected

    • Sewer Connected

    • Sprinkler Recycled

    • Street Lights

    • Water Connected

  • Other financial information

    • HOA: $150

    • HOA Frequency: Annually

    • Annual tax amount: $3,921

  • Source details

    • MLS ID: A4699912

    Other facts

    • Construction Materials: Block / Stucco

    • Foundation Details: Slab

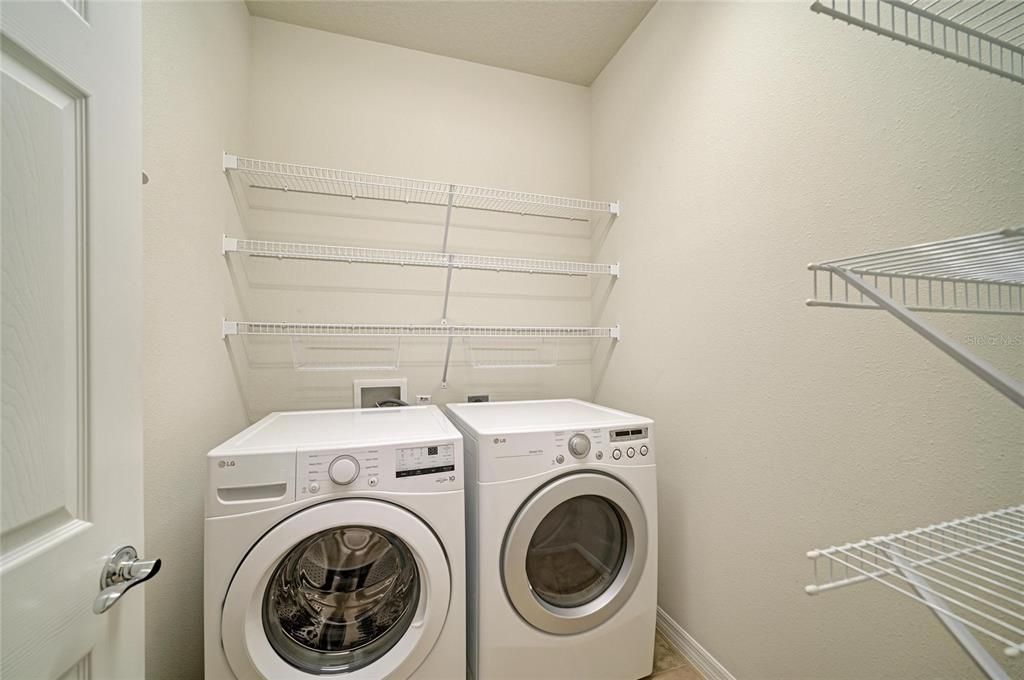
    • Laundry Features: Inside / Laundry Room

    • Lot Features: Landscaped / Sidewalk

    • Patio And Porch Features: Covered / Enclosed / Front Porch / Patio / Porch / Rear Porch / Screened

    • Direction Faces: West

    • Garage Spaces: 2

    • Attached Garage: Yes

    • Garage: Yes

    • Living Area: 1700

    • Water Source: Public

    • Subdivision Name: HARRISON RANCH PH II-B

Private inquiry
Talk to the advisor on this listing.
Floor plans, HOA docs, off-market comparables, scheduling a private showing — one message, direct to the local specialist.

More like this

For Sale
$360,000
House
4 bds · 2 ba · 1,604 sqft
HARRISON RANCH PH I-B, PARRISH
9784 50TH STREET CIRCLE E
New
For Sale
$430,710
House
4 bds · 3 ba · 2,262 sqft
SEAIRE, PARRISH
7926 PALM PARADISE PLACE
New
For Sale
$309,500
House
3 bds · 2 ba · 1,270 sqft
HARRISON RANCH PH I-B, PARRISH
9780 50TH STREET CIRCLE E
New
For Sale
$425,000
House
4 bds · 2 ba · 1,580 sqft
NORTH RIVER RANCH PH IA-I, PARRISH
9047 ROYAL RIVER CIRCLE
New
For Sale
$375,000
House
3 bds · 2 ba · 1,854 sqft
NORTH RIVER RANCH PH IV-A, PARRISH
9950 CROSS RIVER TRAIL
New
For Sale
$445,000
House
4 bds · 2 ba · 1,850 sqft
OLD MILL PRESERVE PH II, PALMETTO
7210 MILL HOPPER COURT
New
For Sale
$415,000
House
3 bds · 2 ba · 2,158 sqft
CHELSEA OAKS PH II & III, PARRISH
2915 126TH TERRACE E
New
For Sale
$350,926
House
3 bds · 2 ba · 1,534 sqft
CROSSWIND POINT, PARRISH
12589 OAK HILL WAY

Market around this address

Live counts in the same area.
View all

The multiple listing information is provided by the Stellar MLS from a copyrighted compilation of listings. The compilation of listings and each individual listing are ©2026-present Stellar MLS. All Rights Reserved. The information provided is for consumers' personal, noncommercial use and may not be used for any purpose other than to identify prospective properties consumers may be interested in purchasing. All properties are subject to prior sale or withdrawal. All information provided is deemed reliable but is not guaranteed accurate, and should be independently verified. Listing courtesy of: BERG REALTY LLC