Vender tu casa
Valoración gratuita de tu hogar
Contacto
Cuéntenos sobre sus necesidades

5508 105TH TERRACE E

Casa En Venta
$350,000

BTC: 5.46875000

ETH: 183.95492579

Nuevo
3 camas
2 baños
1,700 sqft

Visión general

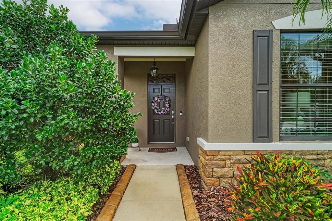
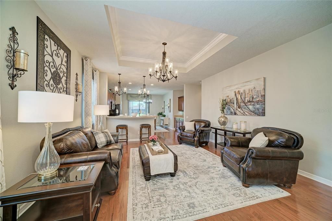
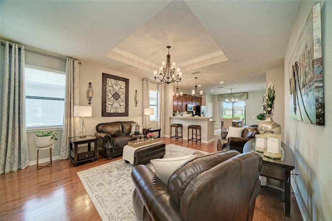
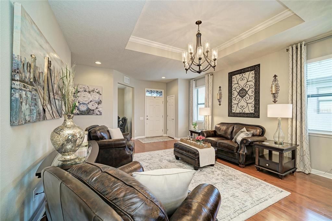
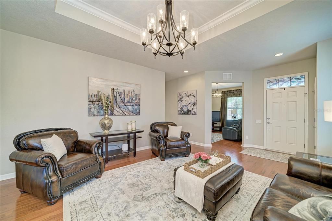
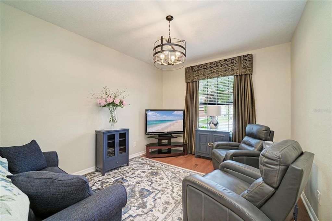
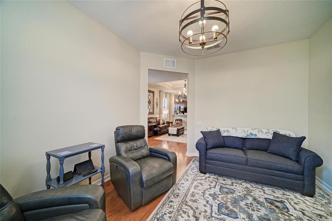
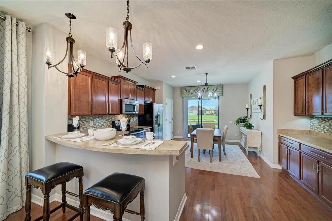
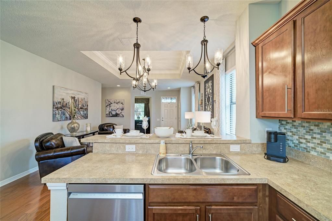
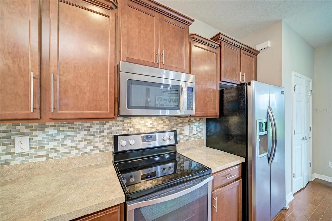
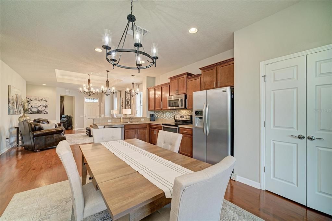
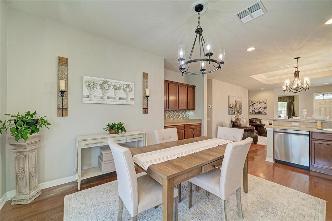
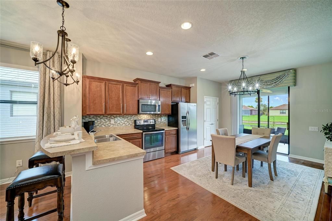
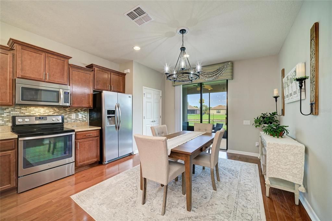
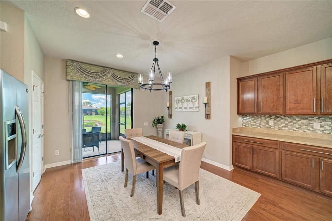
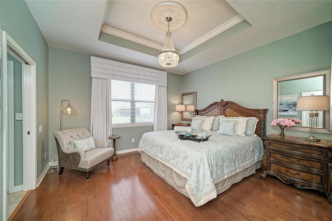
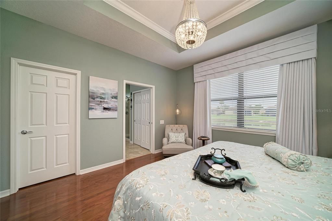
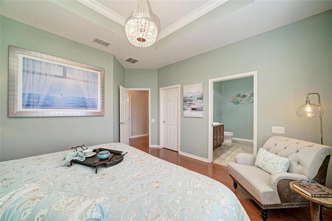
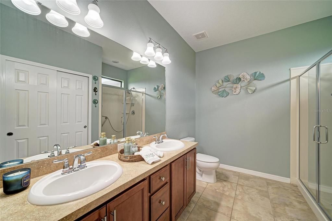
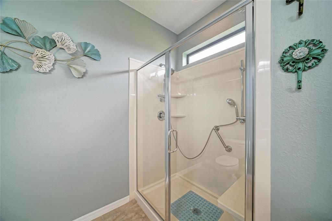
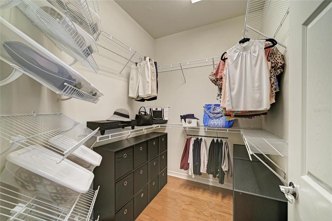
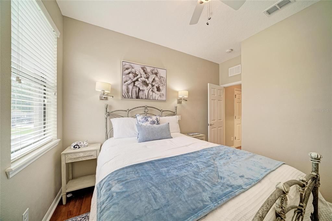
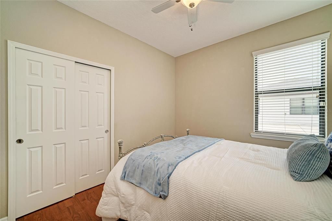
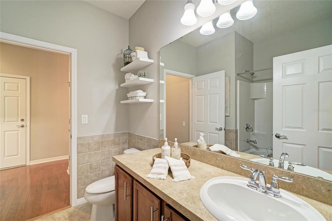
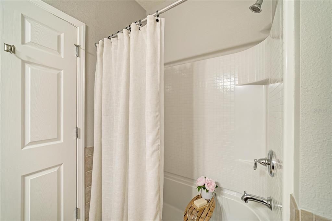
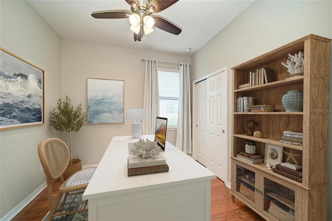
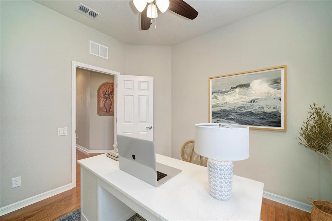
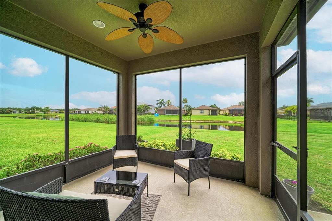
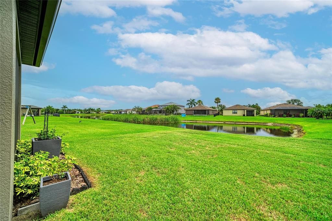
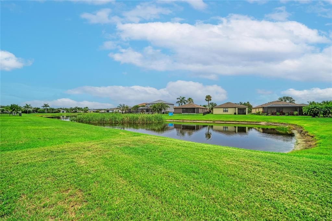
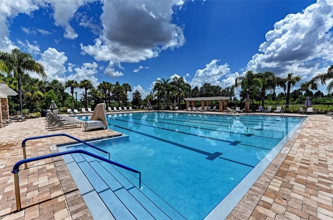
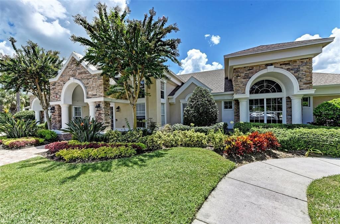
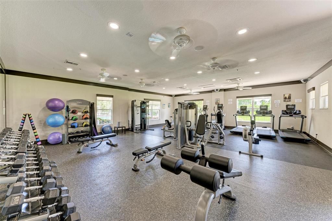
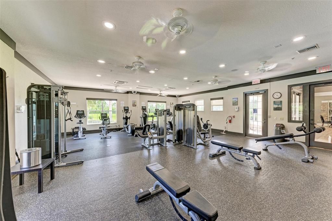
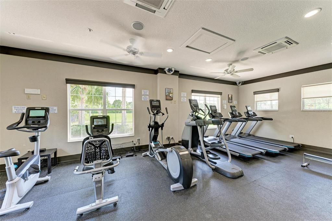
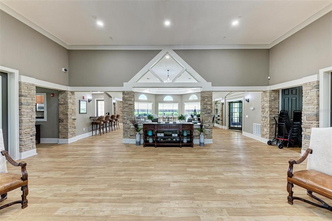
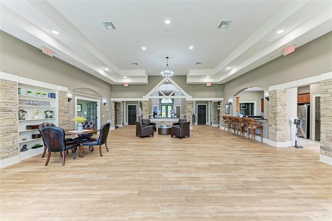
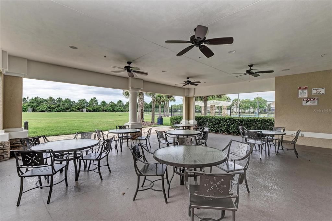
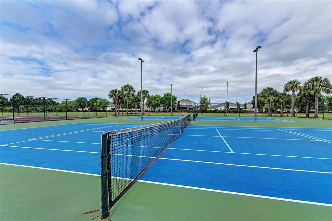
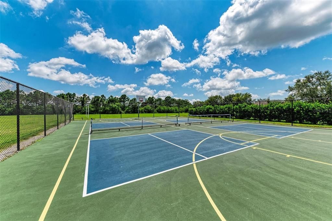
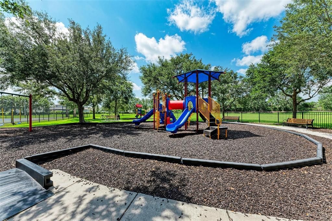
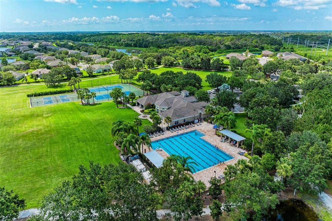
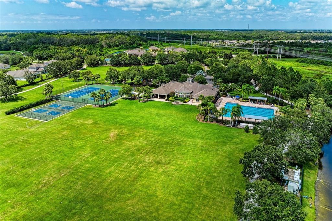
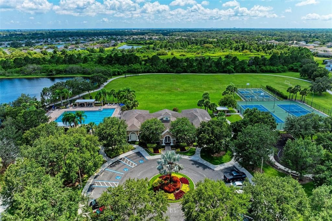
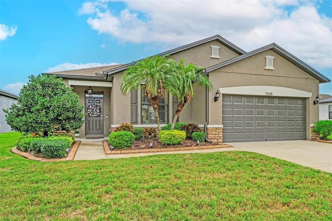
Virtually Staged. Welcome to this beautifully maintained 3-bedroom, 2-bathroom home with a den in the highly sought-after community of Harrison Ranch! From the moment you arrive, you'll appreciate the attractive curb appeal featuring stone facing and professionally installed landscape curbing. Step inside to discover a bright, open floor plan enhanced by tray ceilings, upgraded light fixtures, and beautiful laminate flooring throughout the main living areas. Just off the foyer, the flexible den offers endless possibilities as a home office, fitness room, playroom, or hobby space. The heart of the home is the well-appointed kitchen, complete with a breakfast bar, stylish pendant lighting, tile backsplash, stainless steel appliances, and cabinetry finished with crown molding. The kitchen opens up to the great room making it perfect for entertaining. The master suite is a relaxing retreat featuring a tray ceiling, an oversized walk-in closet, and a spacious en-suite bathroom with dual vanities and a walk-in shower. Step through the sliding glass doors to your screened lanai and unwind while enjoying peaceful pond views—the perfect space for your morning coffee or evening relaxation. Additional features include hurricane shutters, an irrigation system, and gutters. Located in one of Parrish's most desirable communities, Harrison Ranch offers an exceptional lifestyle with amenities that include a 24-hour fitness center, heated Junior Olympic swimming pool, 5.5 miles of scenic nature trails, tennis and pickleball courts, basketball courts, playgrounds, and an on-site activity director who organizes events and activities for both young families and active adults. The home is zoned for newer schools, including Barbara A. Harvey Elementary and Parrish Community High School. Conveniently located approximately 45 minutes from Tampa, St. Petersburg, and Sarasota, you'll enjoy easy access to world-class dining, shopping, entertainment, and Florida's renowned Gulf Coast beaches. This is more than just a home, it's an opportunity to enjoy the incredible Harrison Ranch lifestyle. Schedule your private showing today!

Ubicación

Detalles

Tipo:
Residential
Estacionamiento:
Driveway / Garage Door Opener
Año de construcción:
2013
Lote:
0.15 Hectáreas
Calefacción:
Central
precio por sq. medidor:
$206
Enfriamiento:
Central Air
HOA:
$150

Valuation

Our model vs. what's actually selling nearby.
Estimate
$369,999
$260K – $450K
Confidence Low
List vs. estimate
$19K below estimate
List $350,000 · -5.4%
Our model says this listing is priced below recent comparable activity. Expect competition.
Price per sq ft
$205
-1.4% vs. city median $208
Based on
31 MLS comparables
Median of recent comparable listings. Sold comps use closing price, active listings use list price.

Destacados

Annual tax
$3,921
2025
HOA
$150/yr
Community Pool, Manager, Recreational Facilities
View
Water
Garage
2 car garage
Pets
Allowed
Más hechos y características
  • Piso

    • Laminate

    Calefacción

    • Central

    Enfriamiento

    • Central Air

    Accesorios

    • Dishwasher

    • Dryer

    • Microwave

    • Range

    • Refrigerator

    • Washer

    Otras características interiores

    • Ceiling Fan(s)

    • Crown Molding

    • Eating Space In Kitchen

    • High Ceilings

    • Kitchen/Family Room Combo

    • Open Floorplan

    • Primary Bedroom Main Floor

    • Split Bedroom

    • Tray Ceiling(s)

    • Walk-In Closet(s)

    Dormitorios y baños

    • Dormitorios: 3

    • Baños completos: 2

  • Estacionamiento

    • Driveway

    • Garage Door Opener

    Propiedad

    • Pisos: One

    • Características Exteriores: Hurricane Shutters / Irrigation System

    Lote

    • Lote: 0.15 Hectáreas

    Otra Información de Propiedad

    • Número de Parcela: 726464619

    • Zonificación: PDMU/N

  • Tipo y estilo

    • Tipo de propiedad: Residential

    • Subtipo de propiedad: Single Family Residence

  • Utilidad

    • Cable Connected

    • Electricity Connected

    • Sewer Connected

    • Sprinkler Recycled

    • Street Lights

    • Water Connected

  • Otra información financiera

    • HOA: $150

    • Frecuencia HOA: Annually

    • Importe anual de impuestos: $3,921

  • Detalles de la fuente

    • MLS ID: A4699912

    Otros hechos

    • Materiales de construcción: Block / Stucco

    • Detalles de la fundación: Slab

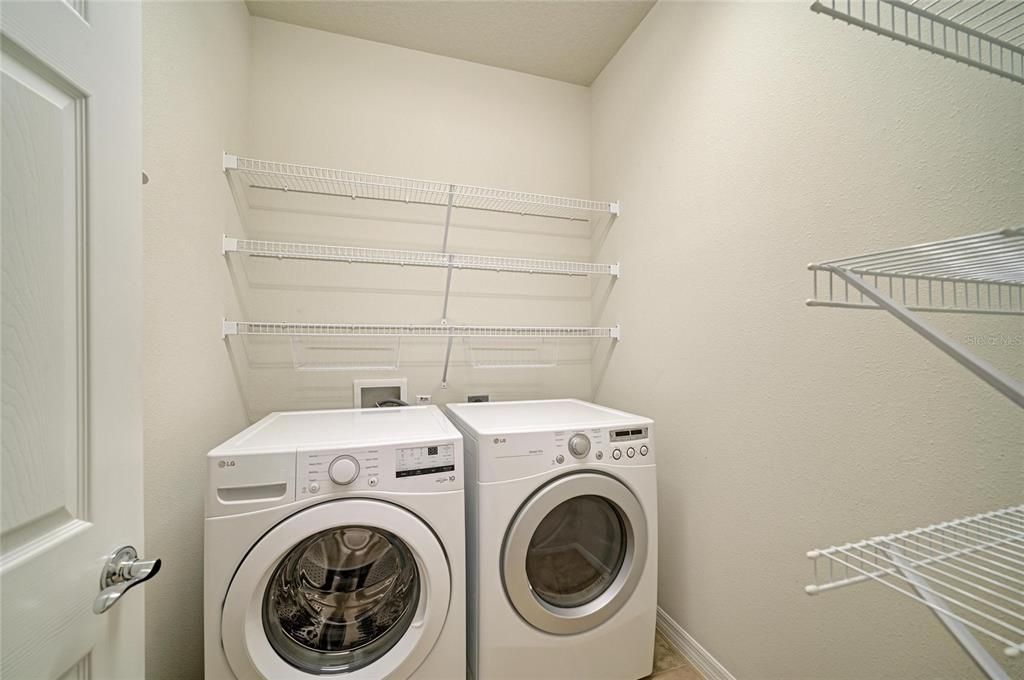
    • Características de lavandería: Inside / Laundry Room

    • Características del lote: Landscaped / Sidewalk

    • Características del patio y el porche: Covered / Enclosed / Front Porch / Patio / Porch / Rear Porch / Screened

    • Caras de dirección: West

    • Espacios de garaje: 2

    • Garaje adjunto: Si

    • Garaje: Si

    • Salón: 1700

    • Fuente de agua: Public

    • Nombre de subdivisión: HARRISON RANCH PH II-B

Consulta privada
Habla con el asesor de este inmueble.
Planos, documentos del HOA, comparables off-market, agendar una visita privada — un solo mensaje directo al especialista local.

Más como esta

En Venta
$360,000
Casa
4 camas · 2 baños · 1,604 sqft
HARRISON RANCH PH I-B, PARRISH
9784 50TH STREET CIRCLE E
Nuevo
En Venta
$430,710
Casa
4 camas · 3 baños · 2,262 sqft
SEAIRE, PARRISH
7926 PALM PARADISE PLACE
Nuevo
En Venta
$309,500
Casa
3 camas · 2 baños · 1,270 sqft
HARRISON RANCH PH I-B, PARRISH
9780 50TH STREET CIRCLE E
Nuevo
En Venta
$425,000
Casa
4 camas · 2 baños · 1,580 sqft
NORTH RIVER RANCH PH IA-I, PARRISH
9047 ROYAL RIVER CIRCLE
Nuevo
En Venta
$375,000
Casa
3 camas · 2 baños · 1,854 sqft
NORTH RIVER RANCH PH IV-A, PARRISH
9950 CROSS RIVER TRAIL
Nuevo
En Venta
$445,000
Casa
4 camas · 2 baños · 1,850 sqft
OLD MILL PRESERVE PH II, PALMETTO
7210 MILL HOPPER COURT
Nuevo
En Venta
$415,000
Casa
3 camas · 2 baños · 2,158 sqft
CHELSEA OAKS PH II & III, PARRISH
2915 126TH TERRACE E
Nuevo
En Venta
$350,926
Casa
3 camas · 2 baños · 1,534 sqft
CROSSWIND POINT, PARRISH
12589 OAK HILL WAY

Mercado cerca de esta dirección

Conteos en vivo en la misma zona.
Ver todo

The multiple listing information is provided by the Stellar MLS from a copyrighted compilation of listings. The compilation of listings and each individual listing are ©2026-present Stellar MLS. All Rights Reserved. The information provided is for consumers' personal, noncommercial use and may not be used for any purpose other than to identify prospective properties consumers may be interested in purchasing. All properties are subject to prior sale or withdrawal. All information provided is deemed reliable but is not guaranteed accurate, and should be independently verified. Listing courtesy of: BERG REALTY LLC