Sell Your Home
Get a free home valuation
Contact
Tell us about your needs
551 DOWLING CIRCLE

House For Sale
$460,000

BTC: 5.53283618

ETH: 173.58490566

-$30K (2026/09/17)
60 days
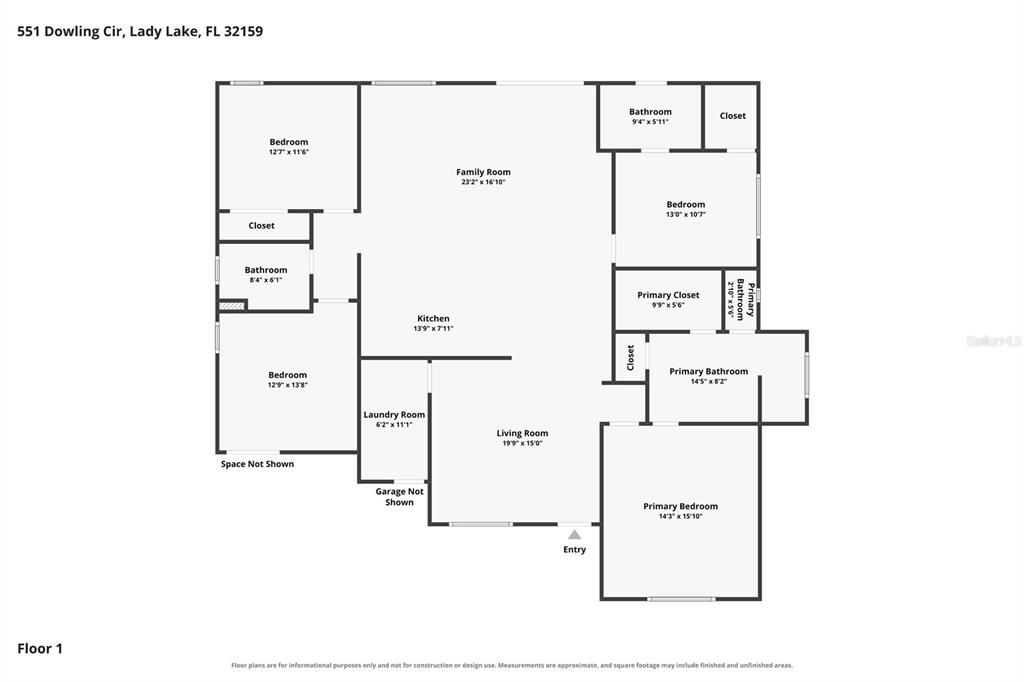
4 bds
3 ba
2,093 sqft

Overview

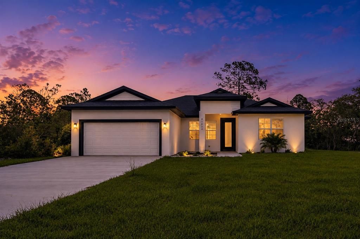
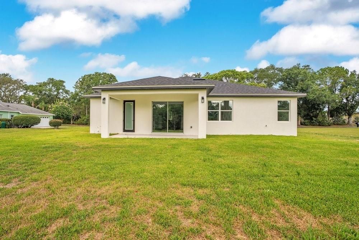
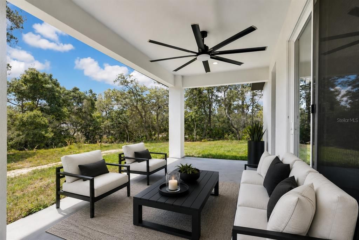
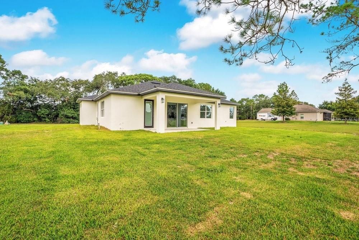
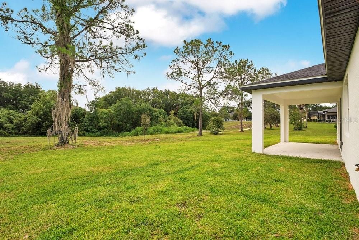
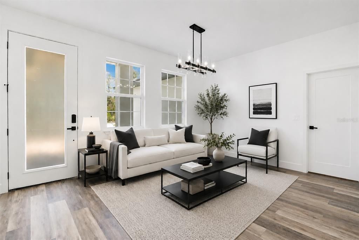
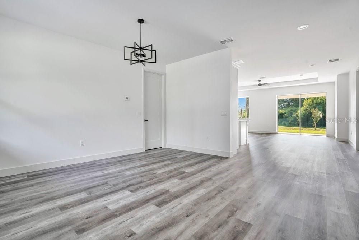
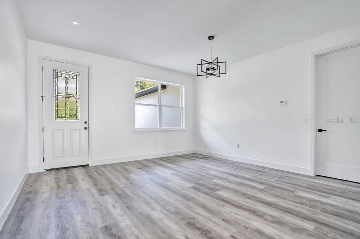
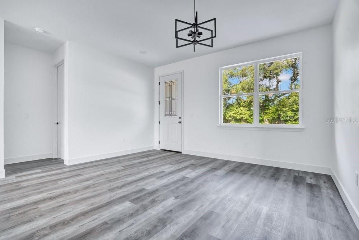
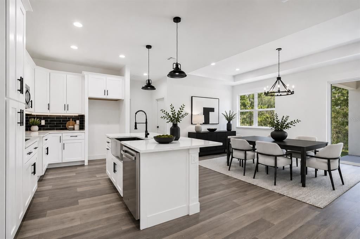
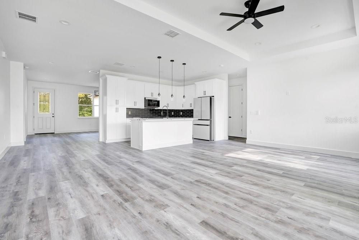
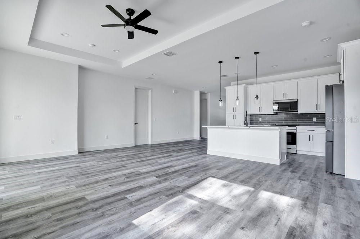
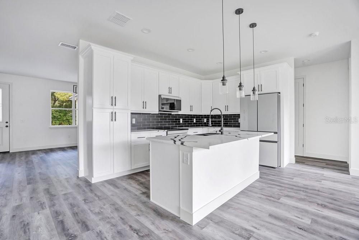
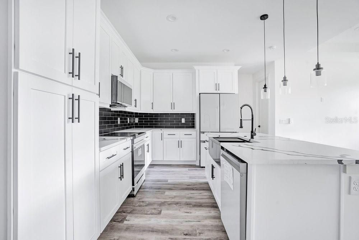
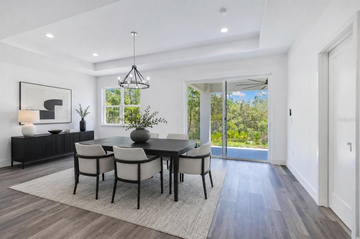
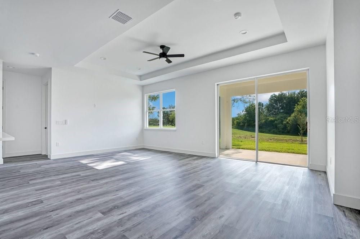
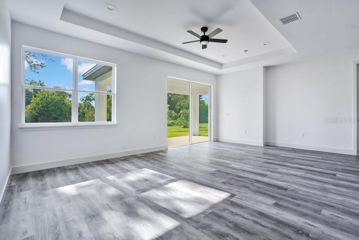
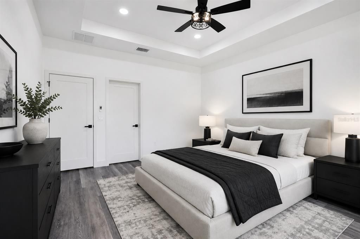
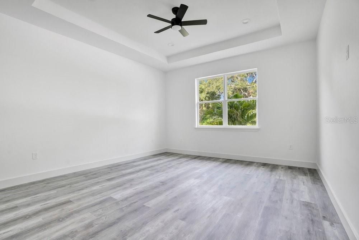
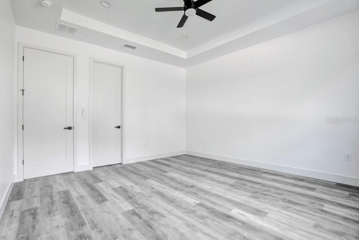
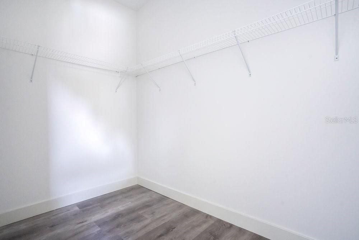
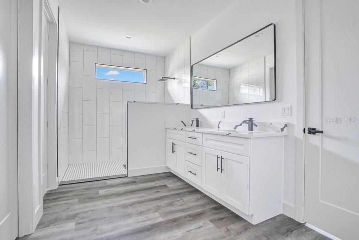
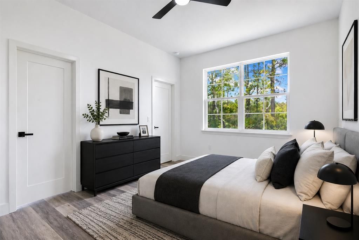
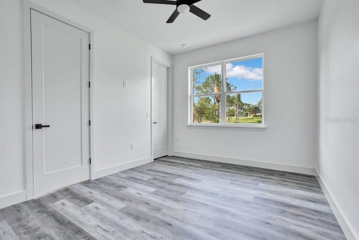
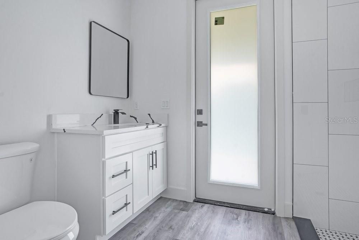
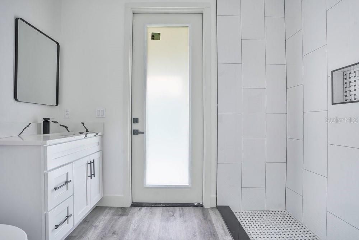
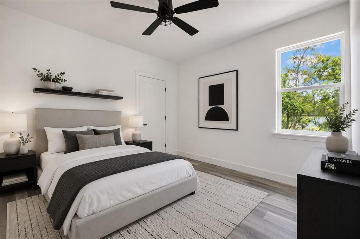
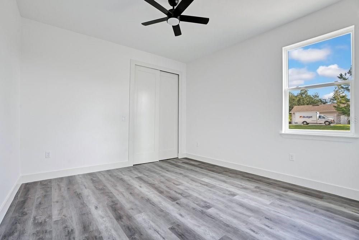
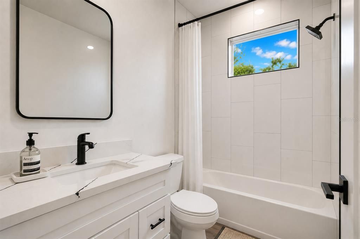
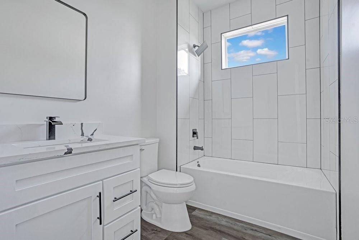
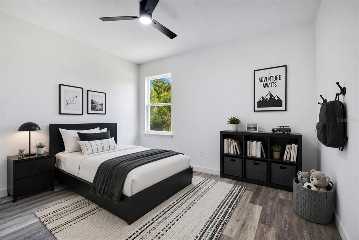
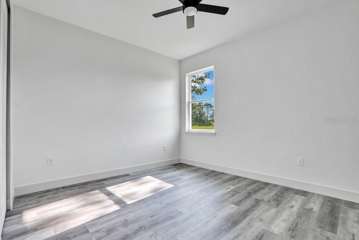
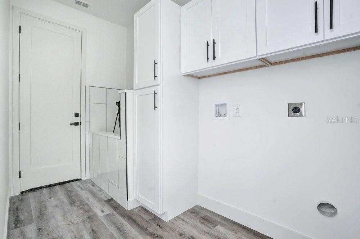
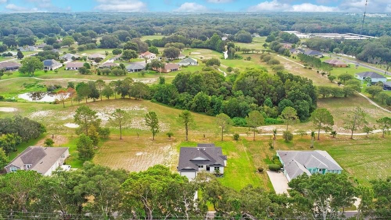
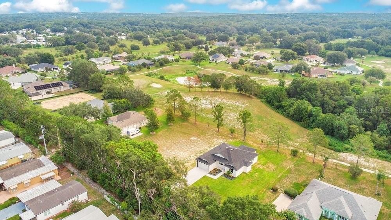
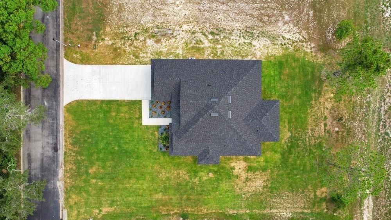
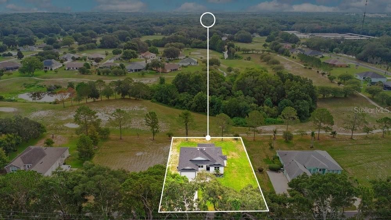
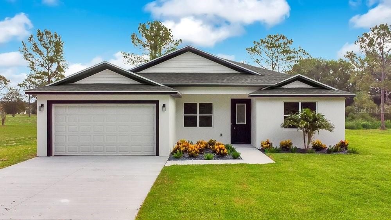
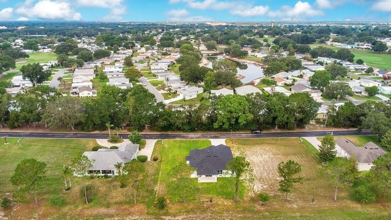
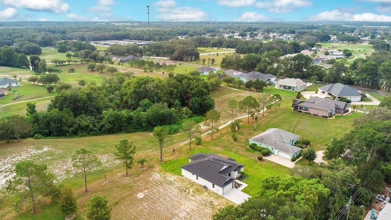
PRICE REDUCED — MOTIVATED SELLER! Brand-new construction with dual primary suites in the desirable Lakes of Lady Lake golf community! Welcome to this beautifully designed 4-bedroom, 3-bathroom home with a 2-car garage, ideally situated on a picturesque homesite. Offering comfort, flexibility, and modern style, this exceptional home features two primary suites, making it ideal for multigenerational living, extended family, or overnight guests. Luxury vinyl plank flooring flows throughout the open-concept interior. At the heart of the home is a gorgeous gourmet kitchen featuring quartz countertops, designer cabinetry, a stylish backsplash, farmhouse sink, and stainless-steel appliances, including a refrigerator, range, microwave, and dishwasher. The kitchen opens to the spacious great room overlooking the backyard, creating an inviting space for entertaining and everyday living. All three bathrooms feature quartz countertops and elegant vanities. The main primary suite offers an en-suite bathroom with dual sinks, while the secondary primary suite features a beautifully customized shower. Even the utility room has something special—washer and dryer hookups plus a custom-built pet-washing station for your four-legged family members. Step outside to a peaceful backyard with plenty of room to create your own Florida retreat, including space for a future pool and deck. For added peace of mind, the home includes a one-year builder warranty plus an additional three-year warranty. With brand-new construction, dual primary suites, modern finishes, flexible living space, and a desirable golf-community setting, this home offers an exceptional opportunity to enjoy the Florida lifestyle. PRICE REDUCED AND SELLER MOTIVATED—schedule your private tour today!
Location

Details

Type:
Residential
Parking:
Garage Door Opener
Year Built:
2026
Lot:
0.36 Acres
Heating:
Central
Price/sqft:
$220
Cooling:
Central Air
HOA:
$100

Valuation

Our model vs. what's actually selling nearby.
Estimate
$380,000
$288K – $565K
Confidence Low
List vs. estimate
$80K above estimate
List $460,000 · +21.1%
Our model says this listing is priced above recent comparable activity. Room to negotiate.
Price per sq ft
$219
+6.9% vs. city median $205
Based on
13 MLS comparables
Median of recent comparable listings. Sold comps use closing price, active listings use list price.

Highlights

Annual tax
$1,554
2025
HOA
$100/mo
View
Garden
Garage
2 car garage
Pets
Allowed
All facts and features
  • Flooring

    • Luxury Vinyl

    Heating

    • Central

    Cooling

    • Central Air

    Appliances

    • Dishwasher

    • Disposal

    • Microwave

    • Range

    • Refrigerator

    Other interior features

    • Ceiling Fan(s)

    • Coffered Ceiling(s)

    • Open Floorplan

    • Split Bedroom

    • Tray Ceiling(s)

    • Walk-In Closet(s)

    Bedrooms and bathrooms

    • Bedrooms: 4

    • Full bathrooms: 3

  • Parking

    • Garage Door Opener

    Property

    • Levels: One

    • Exterior Features: Irrigation System

    Lot

    • Lot: 0.36 Acres

    Other Property Information

    • Parcel Number: 051824200000C02700

    • Zoning: RS-3

  • Type and style

    • Property Type: Residential

    • Property Sub Type: Single Family Residence

  • Utility

    • BB/HS Internet Available

    • Cable Available

    • Electricity Available

    • Public

    • Water Connected

  • Other financial information

    • HOA: $100

    • HOA Frequency: Monthly

    • Annual tax amount: $1,554

  • Source details

    • MLS ID: G5115498

    Other facts

    • Construction Materials: Block

    • Foundation Details: Concrete Perimeter

    • Laundry Features: Inside / Laundry Room

    • Patio And Porch Features: Rear Porch

    • Window Features: Double Pane Windows

    • Direction Faces: West

    • Garage Spaces: 2

    • Attached Garage: Yes

    • Garage: Yes

    • Living Area: 2093

    • Water Source: Public

    • Subdivision Name: THE LAKES OF LADY LAKE

Private inquiry
Talk to the advisor on this listing.
Floor plans, HOA docs, off-market comparables, scheduling a private showing — one message, direct to the local specialist.

More like this

New
For Sale
$355,000
House
3 bds · 2 ba · 1,925 sqft
STONECREST, SUMMERFIELD
17031 SE 115TH TERRACE ROAD
New
For Sale
$440,000
House
3 bds · 2 ba · 2,146 sqft
THE VILLAGES, THE VILLAGES
1232 CABELLA CIRCLE
New
For Sale
$369,000
House
3 bds · 2 ba · 1,580 sqft
THE VILLAGES, THE VILLAGES
701 CIMARRON AVENUE
New
For Sale
$378,900
House
2 bds · 2 ba · 1,572 sqft
STONECREST, SUMMERFIELD
17739 SE 121ST TERRACE ROAD
New
For Sale
$509,000
Condo/Co-op
2 bds · 3 ba · 2,582 sqft
THE VILLAGES, THE VILLAGES
1212 AVENIDA DE LAS CASAS UNIT 0
For Sale
$465,000
House
4 bds · 3 ba · 2,628 sqft
STONECREST, SUMMERFIELD
11041 SE 174TH LOOP
For Sale
$469,900
House
3 bds · 2 ba · 2,360 sqft
VILLAGES OF SUMTER, THE VILLAGES
1042 SOLEDAD WAY
For Sale
$325,000
House
2 bds · 2 ba · 1,732 sqft
VILLAGES/SUMTER, THE VILLAGES
1708 PALO ALTO AVENUE

Market around this address

Live counts in the same area.
View all

The multiple listing information is provided by the Stellar MLS from a copyrighted compilation of listings. The compilation of listings and each individual listing are ©2026-present Stellar MLS. All Rights Reserved. The information provided is for consumers' personal, noncommercial use and may not be used for any purpose other than to identify prospective properties consumers may be interested in purchasing. All properties are subject to prior sale or withdrawal. All information provided is deemed reliable but is not guaranteed accurate, and should be independently verified. Listing courtesy of: RE/MAX TITANIUM GROUP