Недвижимость
Ознакомьтесь с нашими объявлениями
Продать дом
Бесплатная оценка дома
Контакты
Расскажите нам о своих потребностях
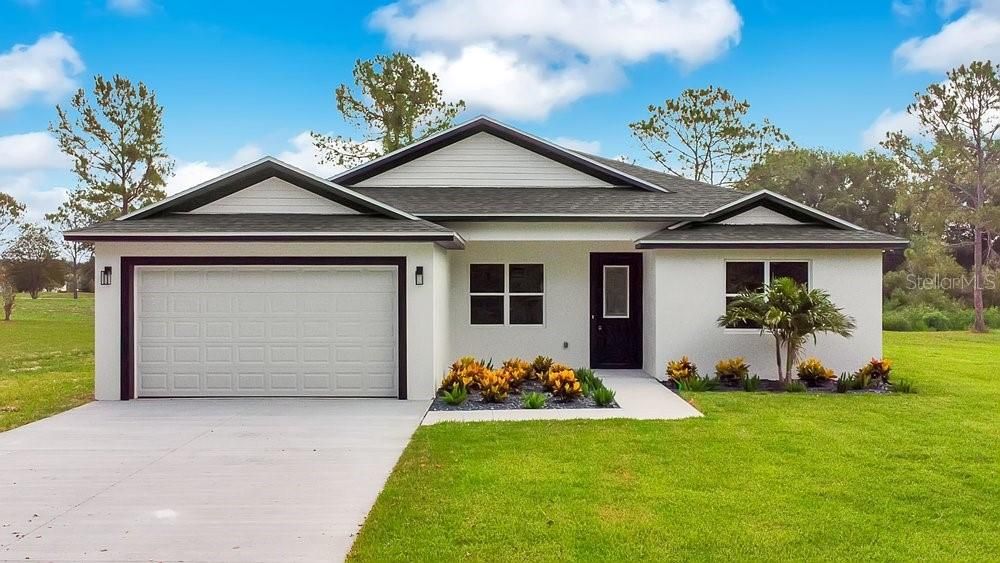
551 DOWLING CIRCLE

Дом На продажу
$460,000

BTC: 5.33024334

ETH: 184.00000000

-$30K (2026/09/17)
59 Дней
4 спален
3 ванн
2,093 кв.фт.

Обзор

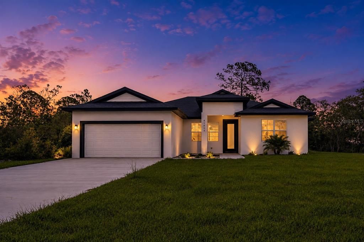
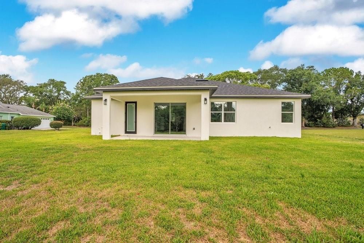
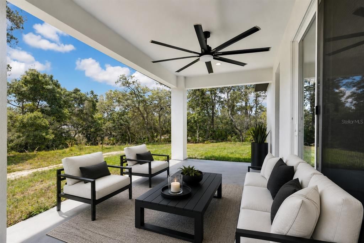
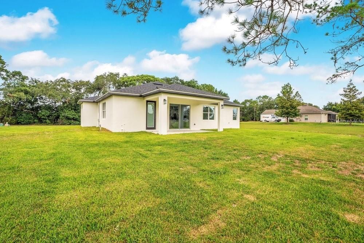
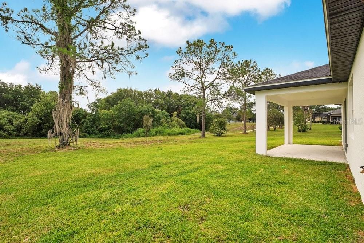
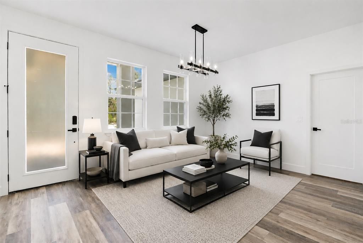
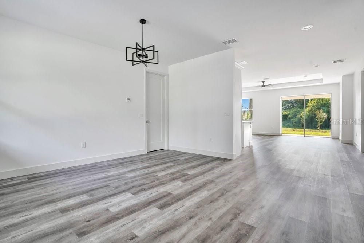
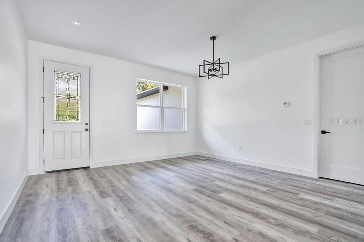
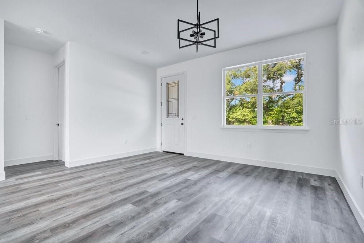
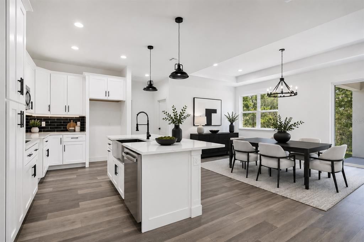
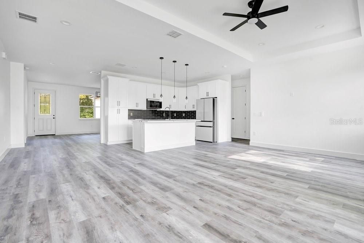
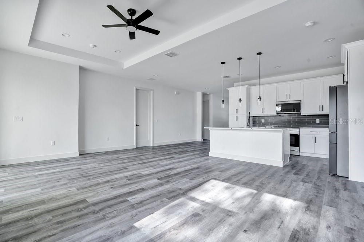
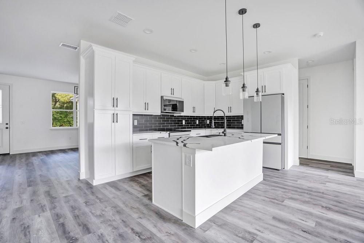
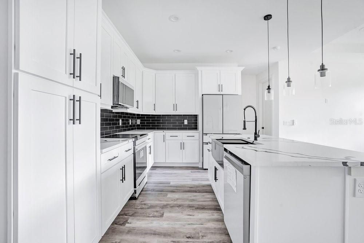
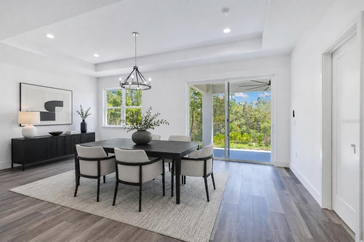
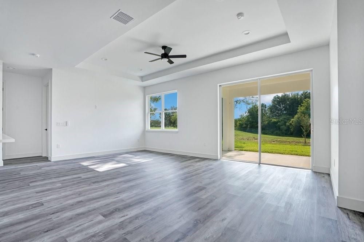
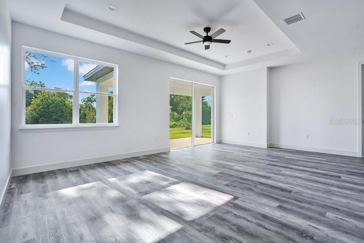
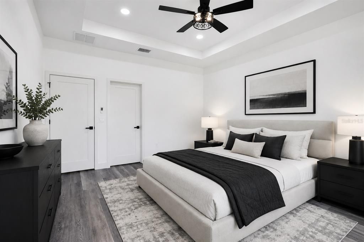
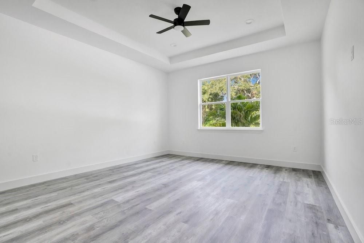
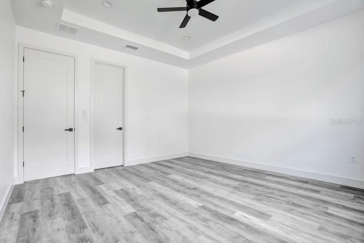
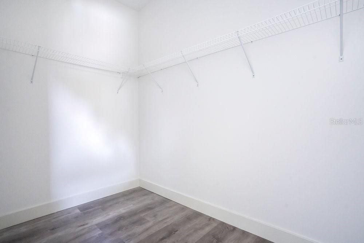
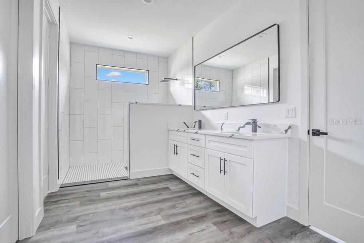
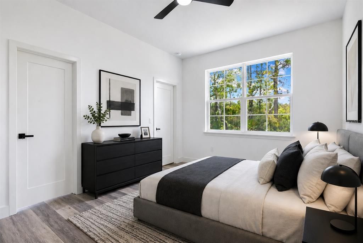
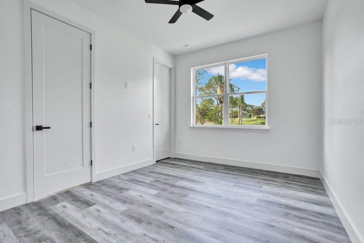
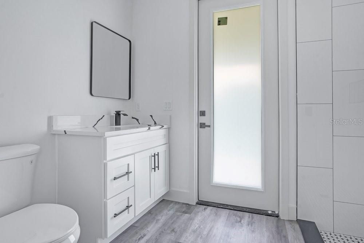
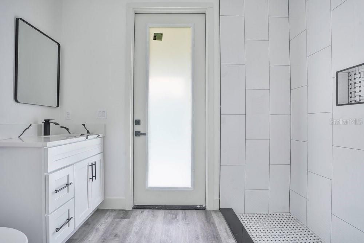
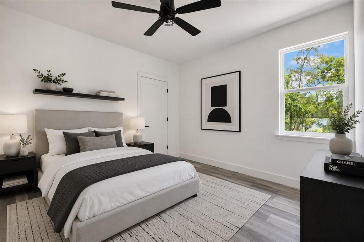
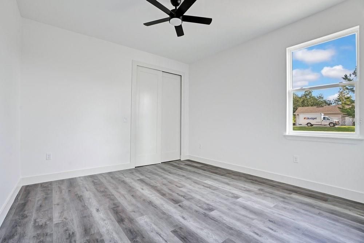
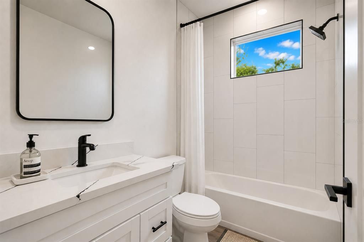
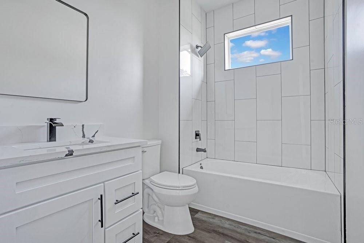
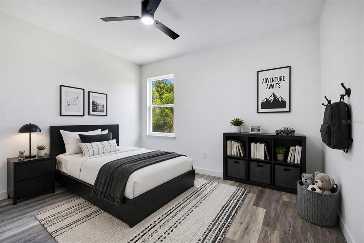
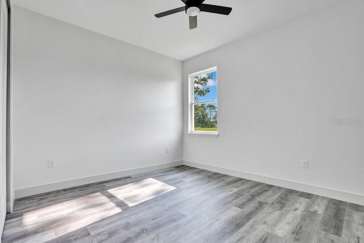
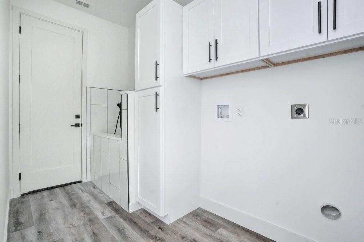
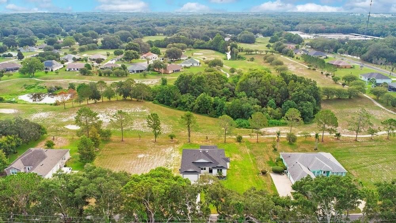
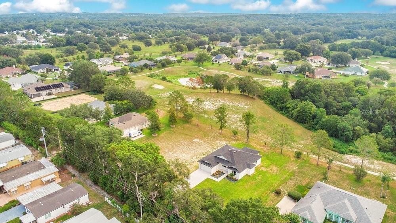
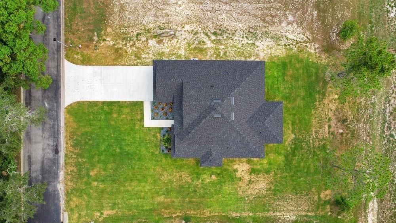
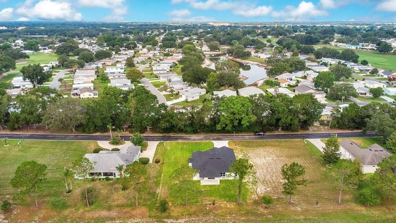
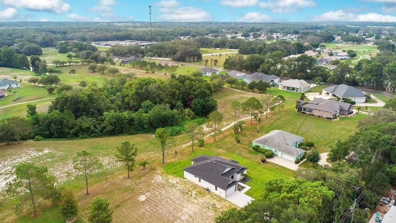
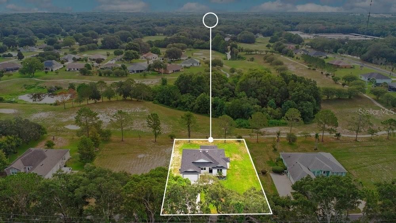
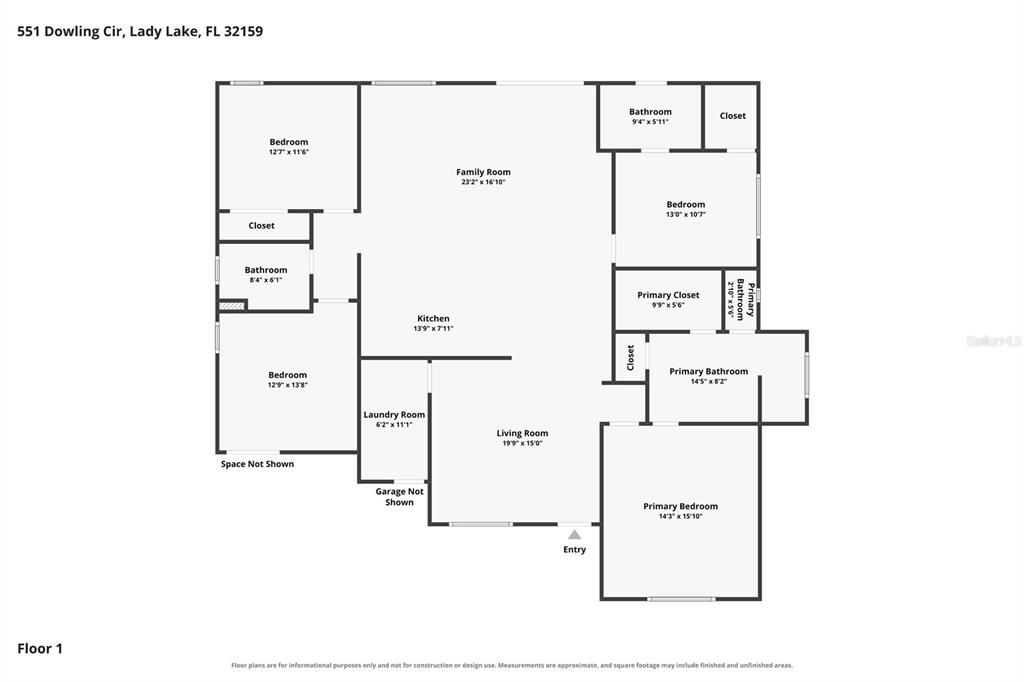
PRICE REDUCED — MOTIVATED SELLER! Brand-new construction with dual primary suites in the desirable Lakes of Lady Lake golf community! Welcome to this beautifully designed 4-bedroom, 3-bathroom home with a 2-car garage, ideally situated on a picturesque homesite. Offering comfort, flexibility, and modern style, this exceptional home features two primary suites, making it ideal for multigenerational living, extended family, or overnight guests. Luxury vinyl plank flooring flows throughout the open-concept interior. At the heart of the home is a gorgeous gourmet kitchen featuring quartz countertops, designer cabinetry, a stylish backsplash, farmhouse sink, and stainless-steel appliances, including a refrigerator, range, microwave, and dishwasher. The kitchen opens to the spacious great room overlooking the backyard, creating an inviting space for entertaining and everyday living. All three bathrooms feature quartz countertops and elegant vanities. The main primary suite offers an en-suite bathroom with dual sinks, while the secondary primary suite features a beautifully customized shower. Even the utility room has something special—washer and dryer hookups plus a custom-built pet-washing station for your four-legged family members. Step outside to a peaceful backyard with plenty of room to create your own Florida retreat, including space for a future pool and deck. For added peace of mind, the home includes a one-year builder warranty plus an additional three-year warranty. With brand-new construction, dual primary suites, modern finishes, flexible living space, and a desirable golf-community setting, this home offers an exceptional opportunity to enjoy the Florida lifestyle. PRICE REDUCED AND SELLER MOTIVATED—schedule your private tour today!

Локация

Детали

Тип:
Residential
Парковка:
Garage Door Opener
Год постройки:
2026
Лот:
0.36 Акров
Отопление:
Central
Цена/кв.фут:
$220
Охлаждение:
Central Air
HOA:
$100

Valuation

Our model vs. what's actually selling nearby.
Estimate
$380,000
$288K – $565K
Confidence Low
List vs. estimate
$80K above estimate
List $460,000 · +21.1%
Our model says this listing is priced above recent comparable activity. Room to negotiate.
Price per sq ft
$219
+6.9% vs. city median $205
Based on
13 MLS comparables
Median of recent comparable listings. Sold comps use closing price, active listings use list price.

Главное

Annual tax
$1,554
2025
HOA
$100/mo
View
Garden
Garage
2 car garage
Pets
Allowed
Больше фактов и особенностей
  • Напольное покрытие

    • Luxury Vinyl

    Отопление

    • Central

    Охлаждение

    • Central Air

    Бытовая техника

    • Dishwasher

    • Disposal

    • Microwave

    • Range

    • Refrigerator

    Другие особенности интерьера

    • Ceiling Fan(s)

    • Coffered Ceiling(s)

    • Open Floorplan

    • Split Bedroom

    • Tray Ceiling(s)

    • Walk-In Closet(s)

    Спальни и ванные комнаты

    • Спальни: 4

    • Полные ванные комнаты: 3

  • Парковка

    • Garage Door Opener

    Имущество

    • Этажи: One

    • Особенности Экстерьера: Irrigation System

    Лот

    • Лот: 0.36 Акров

    Другая Информация о Недвижимости

    • Номер Земельного Участка: 051824200000C02700

    • Зонирование: RS-3

  • Тип и стиль

    • Тип недвижимости: Residential

    • Подтип недвижимости: Single Family Residence

  • Общественное благосостояние

    • BB/HS Internet Available

    • Cable Available

    • Electricity Available

    • Public

    • Water Connected

  • Другая финансовая информация

    • HOA: $100

    • Частота HOA: Monthly

    • Годовая сумма налога: $1,554

  • Детали источника

    • MLS ID: G5115498

    Другие факты

    • Строительные материалы: Block

    • Детали фундамента: Concrete Perimeter

    • Особенности прачечной: Inside / Laundry Room

    • Особенности двора и крыльца: Rear Porch

    • Особенности окна: Double Pane Windows

    • Направленные лица: West

    • Мест в гараже: 2

    • Прикрепленный гараж: Да

    • Гараж: Да

    • Жилая площадь: 2093

    • Источник воды: Public

    • Название подразделения: THE LAKES OF LADY LAKE

Частный запрос
Поговорите со специалистом по этому объекту.
Планировки, HOA-документы, off-market сравнимые объекты, частный показ — одно сообщение напрямую локальному специалисту.

Ещё такие

Новое
На продажу
$440,000
Дом
3 спален · 2 ванн · 2,146 кв.фт.
THE VILLAGES, THE VILLAGES
1232 CABELLA CIRCLE
Новое
На продажу
$355,000
Дом
3 спален · 2 ванн · 1,925 кв.фт.
STONECREST, SUMMERFIELD
17031 SE 115TH TERRACE ROAD
Новое
На продажу
$369,000
Дом
3 спален · 2 ванн · 1,580 кв.фт.
THE VILLAGES, THE VILLAGES
701 CIMARRON AVENUE
Новое
На продажу
$415,000
Дом
3 спален · 2 ванн · 1,790 кв.фт.
STONECREST, SUMMERFIELD
11842 SE 176TH PLACE ROAD
Новое
На продажу
$378,900
Дом
2 спален · 2 ванн · 1,572 кв.фт.
OVERLOOK UN 3, SUMMERFIELD
17739 SE 121ST TERRACE ROAD
Новое
На продажу
$509,000
Квартира
2 спален · 3 ванн · 2,582 кв.фт.
THE VILLAGES, THE VILLAGES
1212 AVENIDA DE LAS CASAS UNIT 0
Новое
На продажу
$465,000
Дом
4 спален · 3 ванн · 2,628 кв.фт.
STONECREST, SUMMERFIELD
11041 SE 174TH LOOP
На продажу
$469,900
Дом
3 спален · 2 ванн · 2,360 кв.фт.
VILLAGES OF SUMTER, THE VILLAGES
1042 SOLEDAD WAY

Рынок вокруг этого адреса

Актуальные данные по району.
Смотреть все

The multiple listing information is provided by the Stellar MLS from a copyrighted compilation of listings. The compilation of listings and each individual listing are ©2026-present Stellar MLS. All Rights Reserved. The information provided is for consumers' personal, noncommercial use and may not be used for any purpose other than to identify prospective properties consumers may be interested in purchasing. All properties are subject to prior sale or withdrawal. All information provided is deemed reliable but is not guaranteed accurate, and should be independently verified. Listing courtesy of: RE/MAX TITANIUM GROUP