Недвижимость
Ознакомьтесь с нашими объявлениями
Продать дом
Бесплатная оценка дома
Контакты
Расскажите нам о своих потребностях

12439 SE 176TH LOOP

Дом На продажу
$364,000

BTC: 4.43902439

ETH: 149.67105263

2 Дней
3 спален
2 ванн
1,803 кв.фт.

Обзор

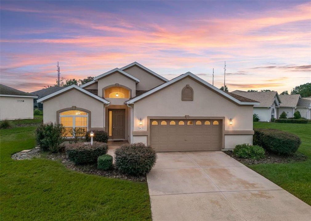
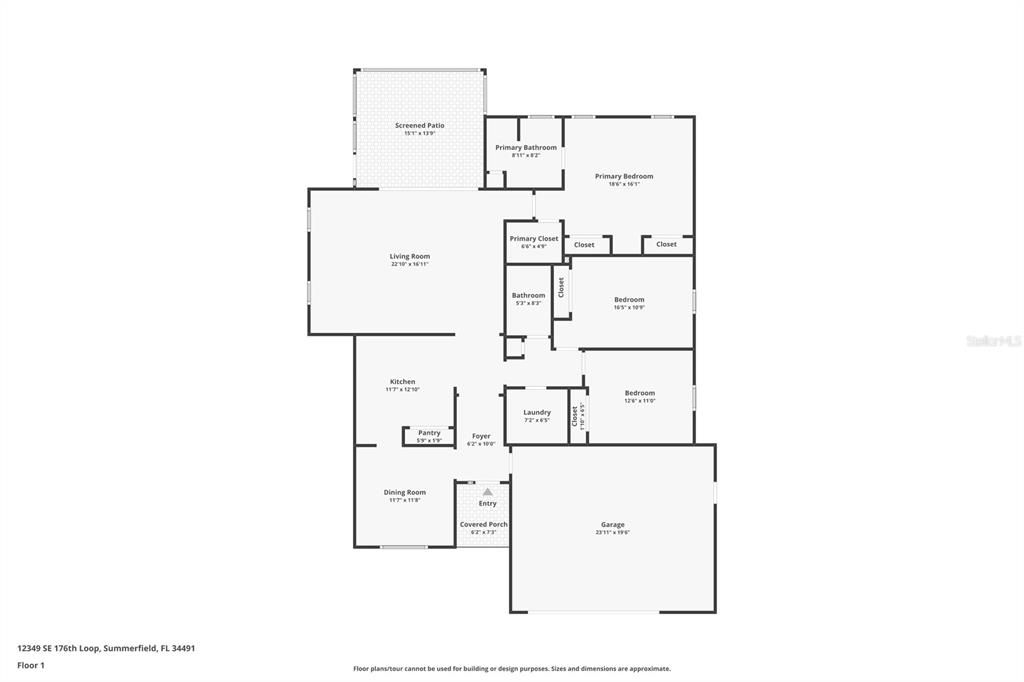
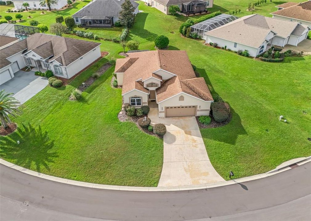
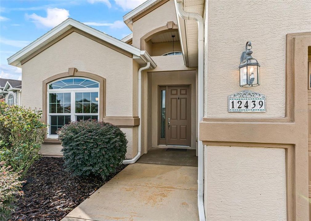
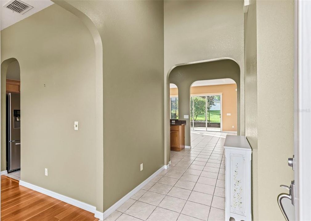
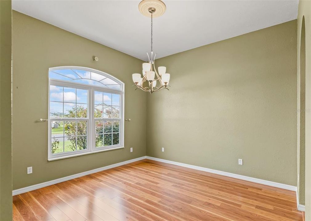
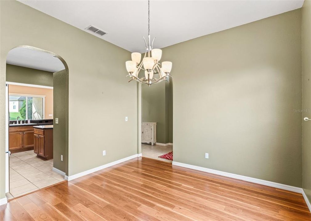
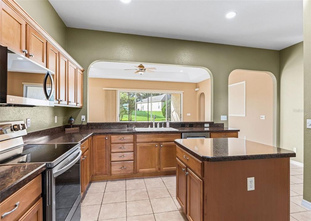
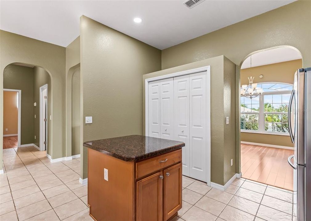
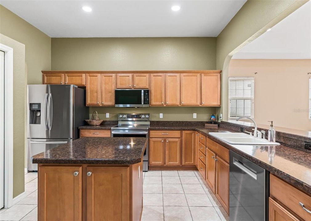
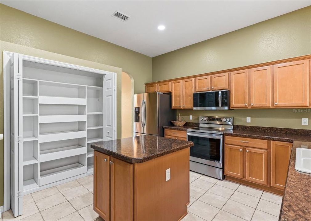
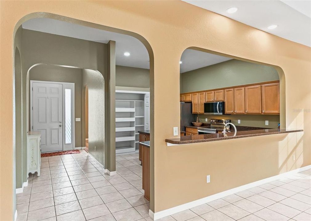
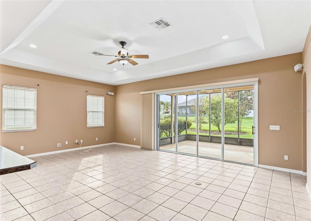
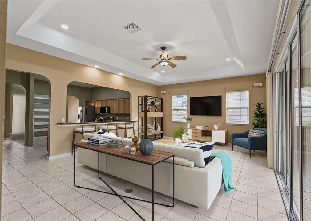
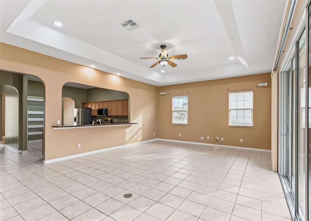
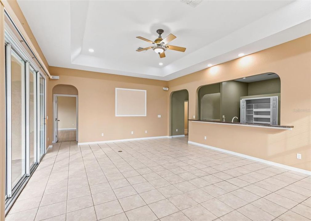
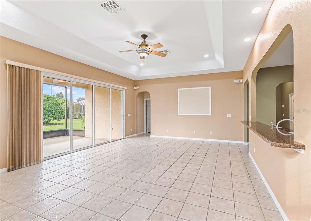
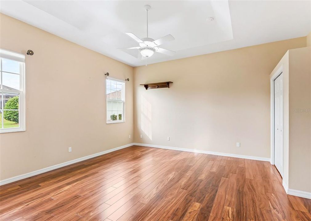
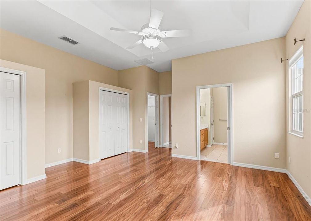
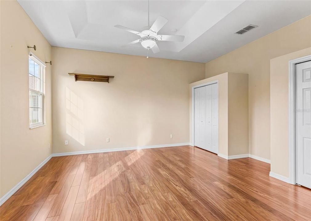
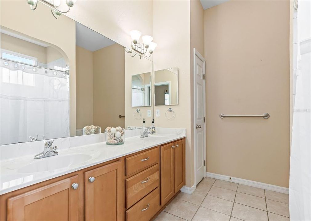
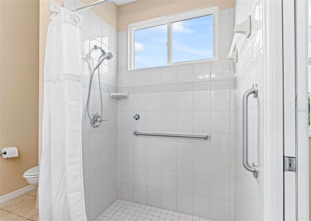
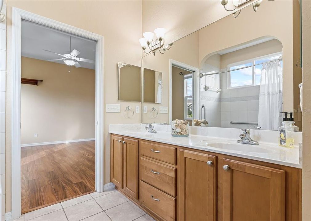
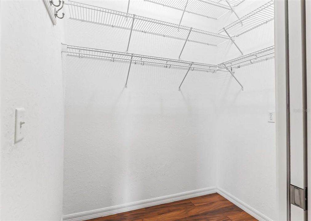
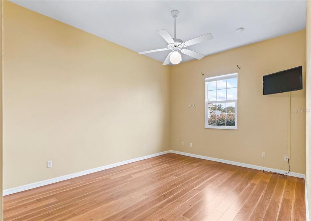
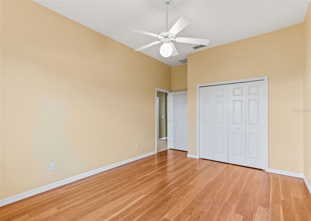
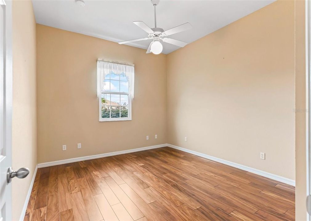
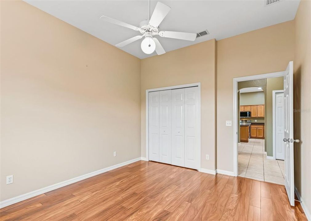
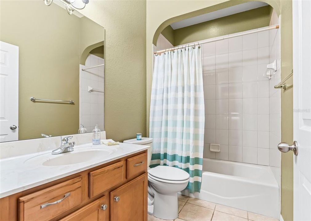
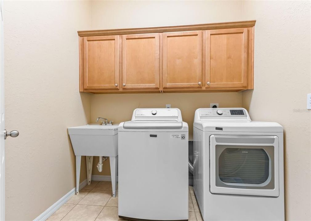
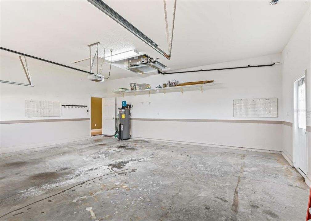
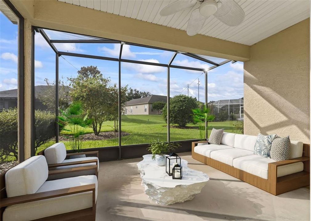
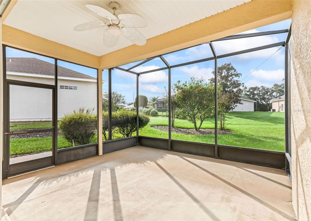
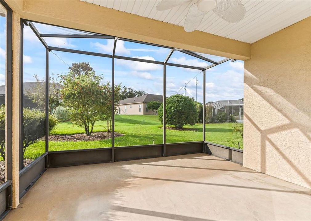
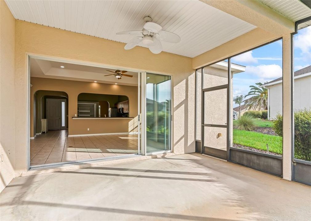
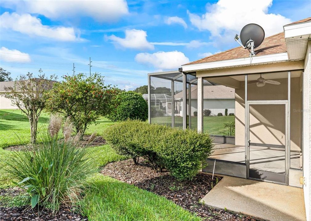
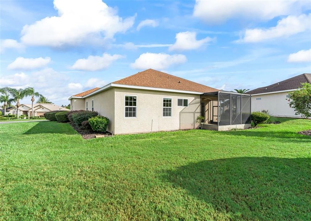
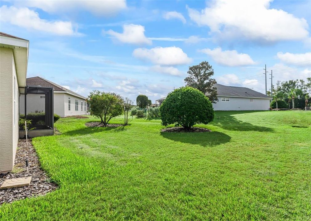
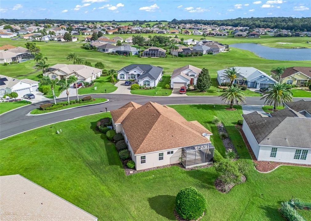
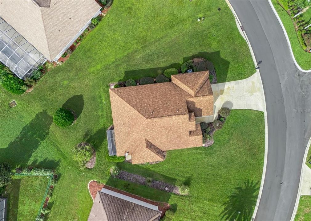
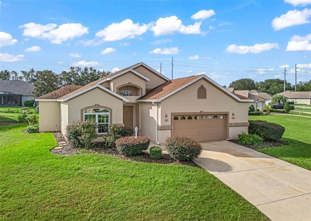
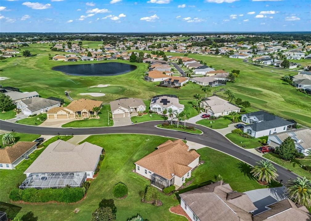
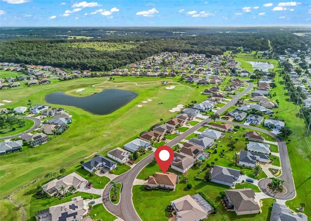
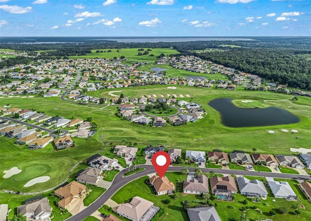
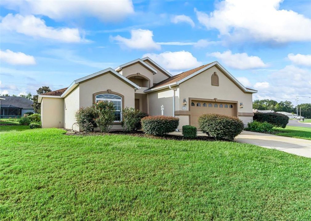
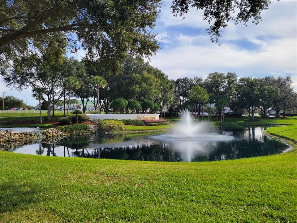
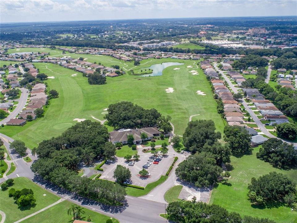
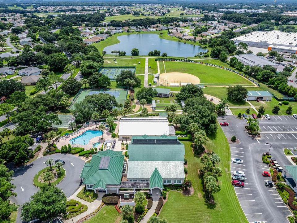
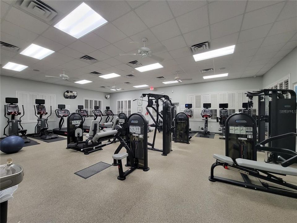
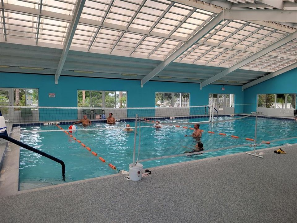
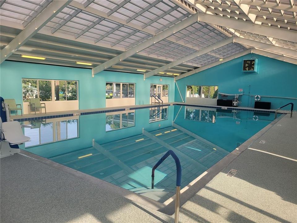
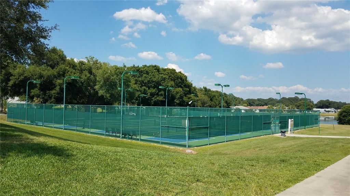
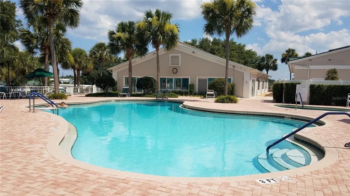
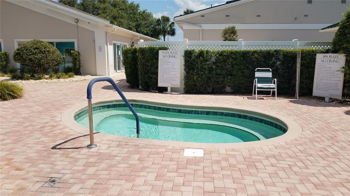
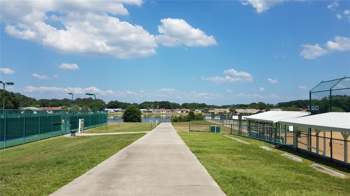
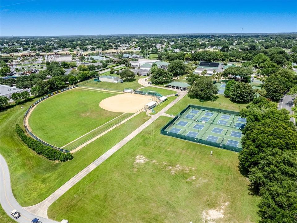
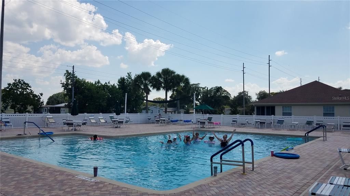
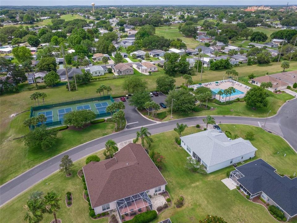
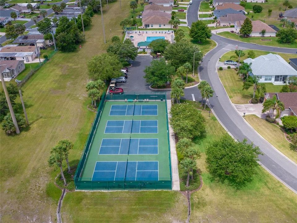
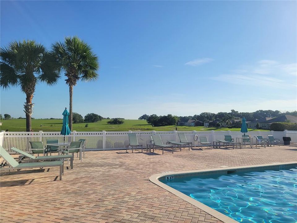
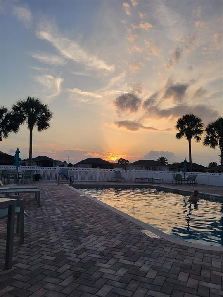
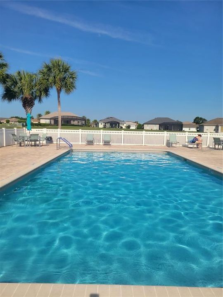
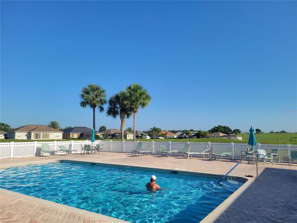
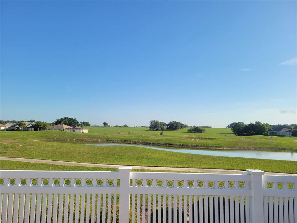
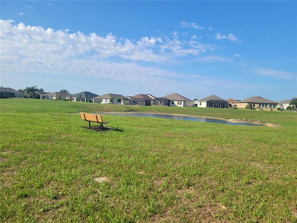
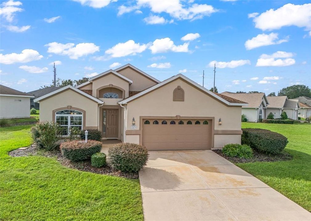
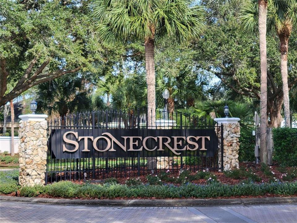
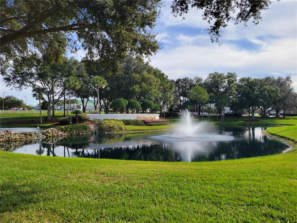
Virtually Staged. Welcome to your Florida home in Stonecrest! Located in a gated, deed-restricted 55+ community, this custom-built, one-owner home was built in 2004 and offers a desirable north-facing orientation. Enjoy the convenience of services just outside the gate, with many accessible by golf cart, and discover a wonderful community of friends and neighbors.**** Thoughtfully designed with impressive architectural details, this home features 14-foot and 10-foot smooth ceilings, elegant tray ceilings, and arched doorways. The kitchen offers an island with storage, vented range hood, an approximately 6' x 2' x 7' pantry with custom pullout shelves, a generous 9'9" breakfast bar, and four recessed LED lights. A formal dining room with a large decorative window provides a welcoming space for entertaining.**** The expanded great room, extended by 6 feet, offers plenty of room for gatherings and features a 10-foot tray ceiling, ceiling fan, and four recessed LED lights. Four sliding glass door panels, totaling 12 feet, open to the covered lanai and screened porch with ceiling fan, and a 6x6' patio for the grill creating a wonderful connection between indoor and outdoor living.**** The spacious primary suite features a tray ceiling, new blinds in 2023, ceiling fan, one walk-in closet with a pocket door, and two additional built-in closets. The en-suite bathroom includes a two-bowl vanity, linen closet, and a 3' x 5' tiled shower with a curtain rather than a door for easy access, plus a large casement window in the shower area.**** Additional highlights include a laundry room with sink and cabinets, a spacious expanded 26' x 22' garage with 10-foot ceiling, pull-down attic access, exterior keypad, side utility door, and a whole-house water filtration system. *********Enjoy peace of mind with numerous updates: 2025: Dishwasher and garbage disposal* 2024: Ten new non-impact windows, range, and microwave* 2021: Hot water heater* 2020: Roof and 3.5-ton HVAC system* 2017: Garage door, washer, and dryer****** Additional benefits include no carpet, no CDD or bond, and a monthly HOA fee of just $152.00. Two ladders and a wall-mounted TV convey with the home. Blueprints and survey are available.*************** Make this inviting Stonecrest home your own and enjoy the Florida lifestyle, convenient amenities, and a welcoming community of friends!*****Today could be the BEST DAY OF THE REST OF YOUR LIFE! If you're searching for a home in a private, gated, golf community, look no further—you've found your dream lifestyle at Stonecrest. Nestled in the heart of Central Florida, Stonecrest is a deed-restricted, active 55+ golf community that offers the perfect blend of luxury, convenience, and recreation. Imagine waking up every morning in a community designed for those who cherish an active lifestyle, where golf cart access takes you to nearby shopping and more. At Stonecrest, you'll have access to an array of amenities, including 26 clubs,67 activities, four community pools, one of which is a serene indoor pool—along with a spa and a fully equipped fitness center. Whether you're looking to stay fit, relax, or meet new friends, you'll find it all here. With numerous activities to join, you'll never run out of opportunities to explore your passions and hobbies. The fun doesn’t stop there—enjoy lighted pickleball courts, softball, and so much more. Welcome to Stonecrest. Call Cheryl for more details or to schedule your private showing.

Локация

Детали

Тип:
Residential
Парковка:
Driveway / Garage Door Opener / Oversized
Год постройки:
2004
Лот:
0.23 Акров
Отопление:
Electric / Heat Pump
Цена/кв.фут:
$202
Охлаждение:
Central Air
HOA:
$152

Valuation

Our model vs. what's actually selling nearby.
Estimate
$356,950
$340K – $602K
Confidence Low
List vs. estimate
At estimate
List $364,000 · +2.0%
List is in line with recent comparable activity.
Price per sq ft
$201
+8.2% vs. city median $186
Based on
6 MLS comparables
Median of recent comparable listings. Sold comps use closing price, active listings use list price.

Главное

Annual tax
$2,474
2025
HOA
$152/mo
24-Hour Guard, Common Area Taxes, Community Pool
Pets
Allowed
Больше фактов и особенностей
  • Напольное покрытие

    • Ceramic Tile

    • Laminate

    Отопление

    • Electric

    • Heat Pump

    Охлаждение

    • Central Air

    Бытовая техника

    • Dishwasher

    • Disposal

    • Dryer

    • Electric Water Heater

    • Microwave

    • Range

    • Washer

    • Whole House R.O. System

    Другие особенности интерьера

    • Ceiling Fan(s)

    • High Ceilings

    • Kitchen/Family Room Combo

    • Laminate Counters

    • Open Floorplan

    • Split Bedroom

    • Thermostat

    • Tray Ceiling(s)

    • Walk-In Closet(s)

    • Window Treatments

    Спальни и ванные комнаты

    • Спальни: 3

    • Полные ванные комнаты: 2

  • Парковка

    • Driveway

    • Garage Door Opener

    • Oversized

    Имущество

    • Этажи: One

    • Особенности Экстерьера: Lighting / Private Mailbox / Rain Gutters / Sliding Doors / Sprinkler Metered

    Лот

    • Лот: 0.23 Акров

    Другая Информация о Недвижимости

    • Номер Земельного Участка: 6270002012

    • Зонирование: PUD

  • Тип и стиль

    • Тип недвижимости: Residential

    • Подтип недвижимости: Single Family Residence

  • Общественное благосостояние

    • BB/HS Internet Available

    • Fiber Optics

    • Fire Hydrant

    • Public

    • Sprinkler Meter

    • Street Lights

    • Underground Utilities

  • Другая финансовая информация

    • HOA: $152

    • Частота HOA: Monthly

    • Годовая сумма налога: $2,474

  • Детали источника

    • MLS ID: G5118925

    Другие факты

    • Строительные материалы: Stucco / Wood Frame

    • Детали фундамента: Slab

    • Особенности прачечной: Electric Dryer Hookup / Inside / Laundry Room / Sink

    • Особенности лота: Landscaped / Near Golf Course / Oversized Lot / Private

    • Особенности двора и крыльца: Covered / Rear Porch / Screened

    • Особенности окна: Blinds

    • Направленные лица: North

    • Архитектурный стиль: Ranch

    • Прикрепленный гараж: Да

    • Гараж: Да

    • Жилая площадь: 1803

    • Источник воды: Public

    • Название подразделения: STONECREST

Частный запрос
Поговорите со специалистом по этому объекту.
Планировки, HOA-документы, off-market сравнимые объекты, частный показ — одно сообщение напрямую локальному специалисту.

Ещё такие

Новое
На продажу
$374,900
Дом
3 спален · 3 ванн · 2,001 кв.фт.
HILLS/STONECREST UN 03, SUMMERFIELD
11071 SE 174TH LOOP
Новое
На продажу
$389,000
Дом
3 спален · 2 ванн · 1,825 кв.фт.
STONECREST, SUMMERFIELD
11252 SE 170TH PLACE
Новое
На продажу
$429,000
Дом
3 спален · 2 ванн · 2,001 кв.фт.
STONECREST, SUMMERFIELD
17232 SE 112TH COURT ROAD
Новое
На продажу
$299,900
Дом
3 спален · 2 ванн · 1,970 кв.фт.
SPRUCE CREEK SOUTH, SUMMERFIELD
10490 SE 179TH PLACE
-$30K
На продажу
$415,000
Дом
3 спален · 3 ванн · 2,065 кв.фт.
STONECREST, SUMMERFIELD
12223 SE 175TH LOOP
Новое
На продажу
$449,000
Дом
3 спален · 2 ванн · 2,230 кв.фт.
THE VILLAGES, THE VILLAGES
460 LOMA PASEO DRIVE
Новое
На продажу
$379,900
Дом
3 спален · 2 ванн · 1,982 кв.фт.
VILLAGES OF SUMTER, THE VILLAGES
930 RAMOS DRIVE
Новое
На продажу
$329,000
Дом
2 спален · 2 ванн · 1,706 кв.фт.
STONECREST, SUMMERFIELD
17432 SE 112TH COURT

Рынок вокруг этого адреса

Актуальные данные по району.
Смотреть все

The multiple listing information is provided by the Stellar MLS from a copyrighted compilation of listings. The compilation of listings and each individual listing are ©2026-present Stellar MLS. All Rights Reserved. The information provided is for consumers' personal, noncommercial use and may not be used for any purpose other than to identify prospective properties consumers may be interested in purchasing. All properties are subject to prior sale or withdrawal. All information provided is deemed reliable but is not guaranteed accurate, and should be independently verified. Listing courtesy of: RE/MAX FOXFIRE - SUMMERFIELD