Sell Your Home
Get a free home valuation
Contact
Tell us about your needs
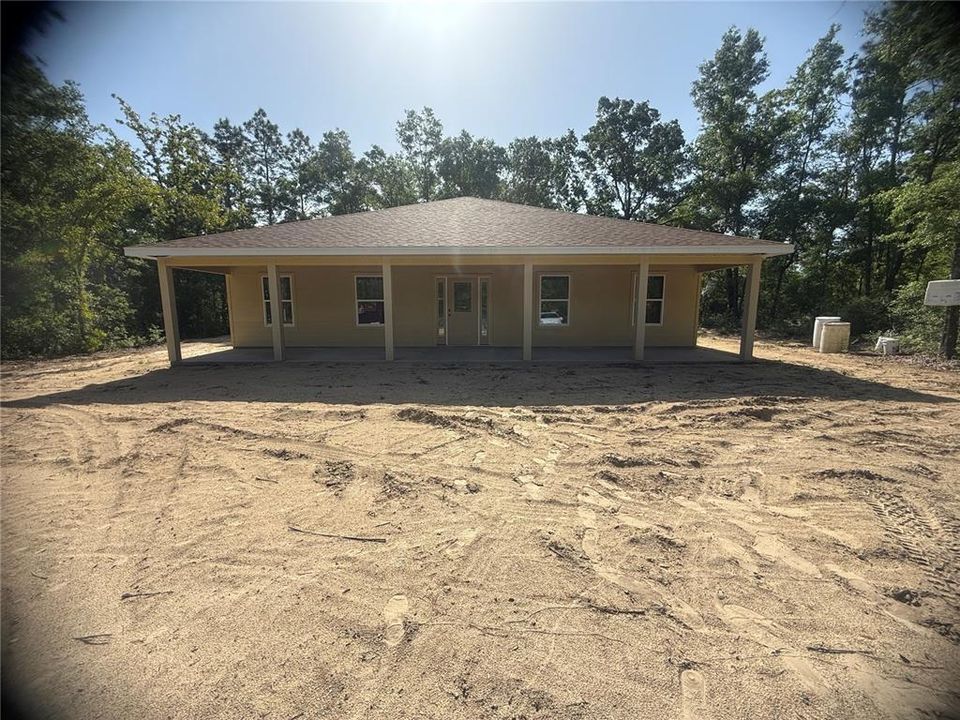
551 NE STATE ROAD 121

House For Sale
$375,000

BTC: 5.82298137

ETH: 197.09456334

120 days
4 bds
2 ba
1,775 sqft

Overview

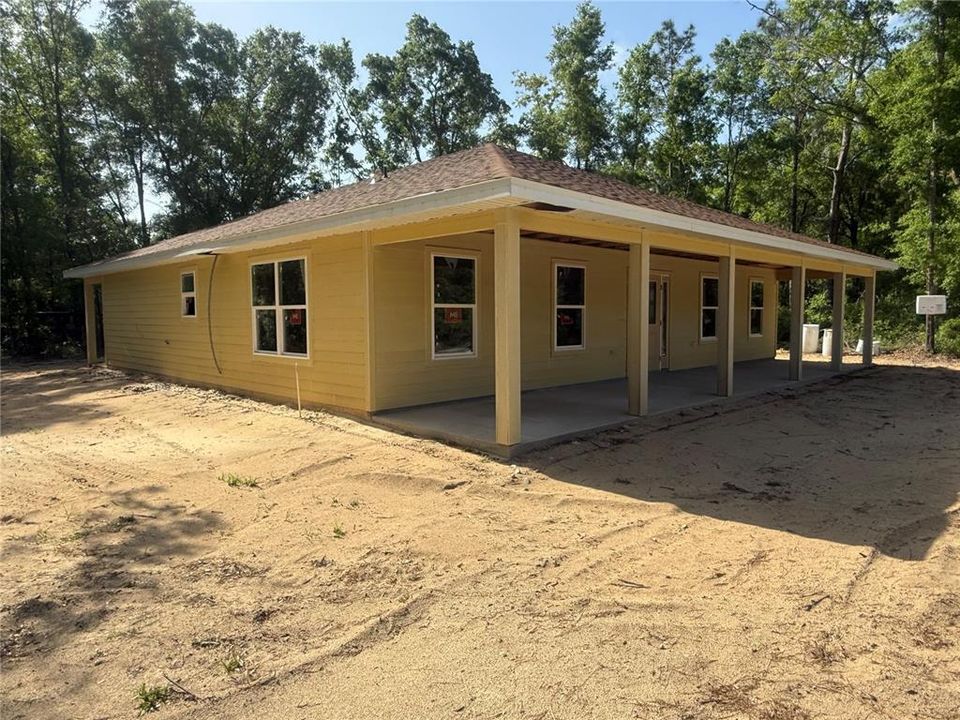
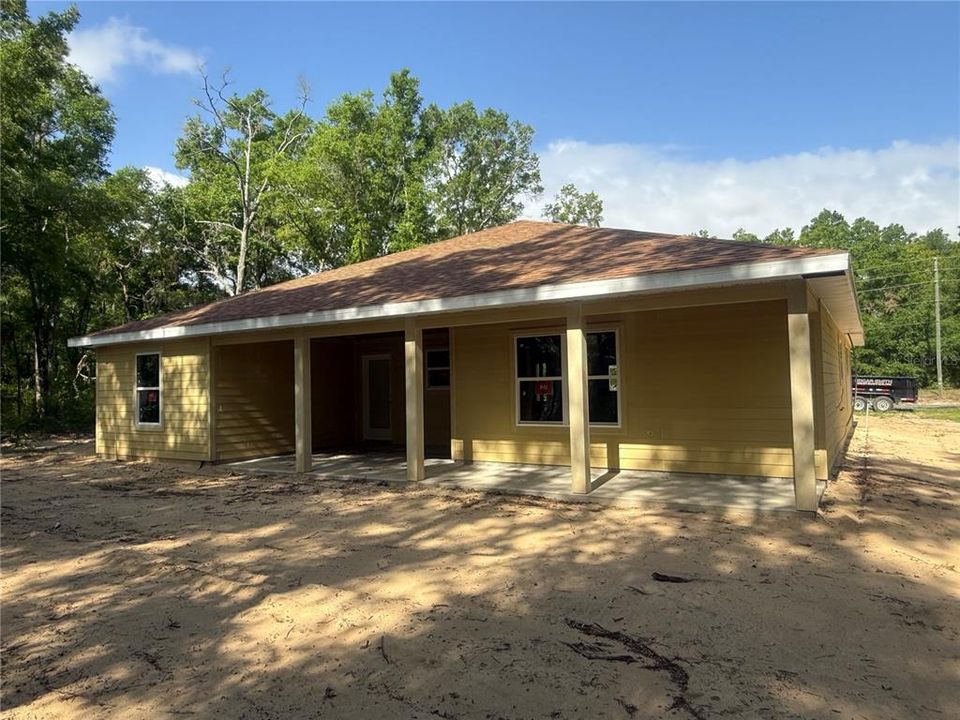
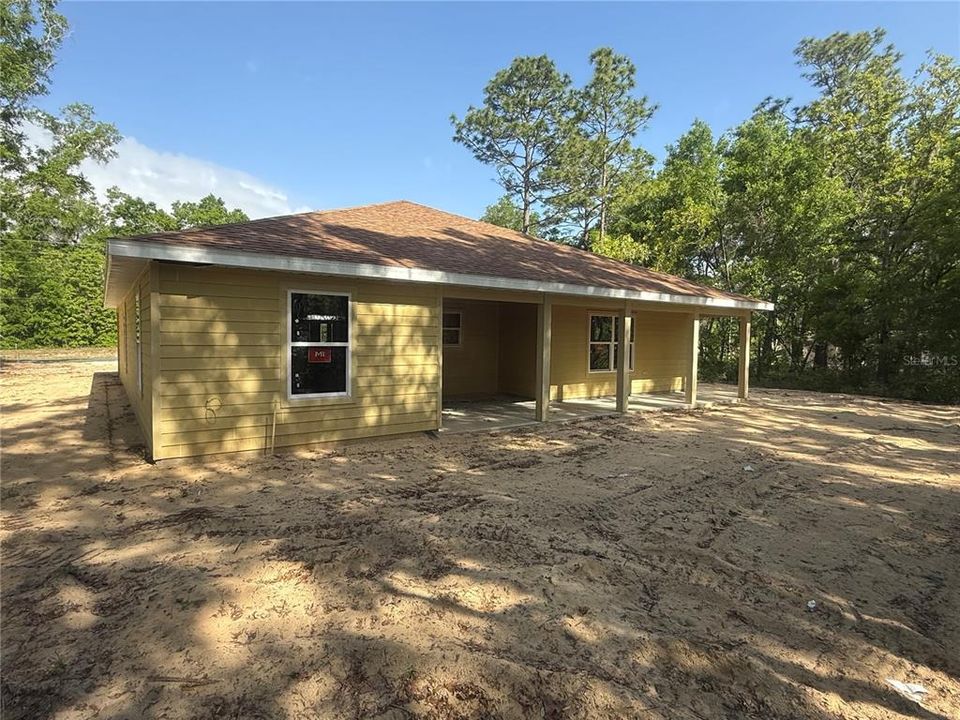
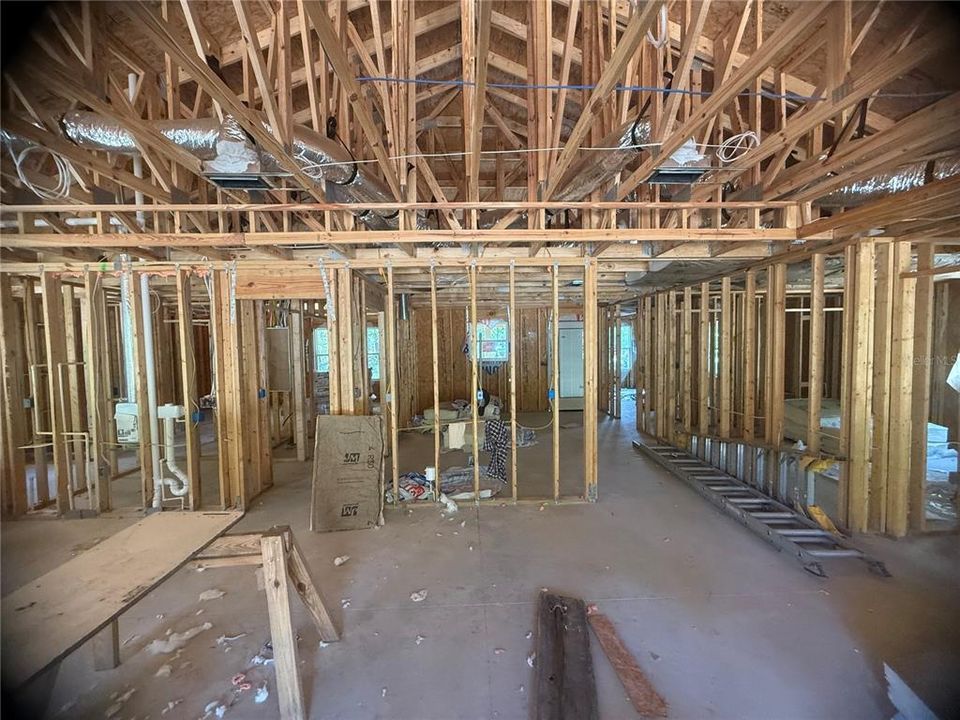
Under Construction. Under Construction. Brand New 2026 Construction in the Growing Williston Highlands! Welcome to this beautifully crafted 4-bedroom, 2-bathroom custom home, designed with modern living in mind. Nestled in a prime location, you're just 20 minutes from Gainesville and 30 minutes from both Ocala and the World Equestrian Center—offering small-town charm with quick access to big-city amenities. Step inside to an open, airy floor plan filled with natural light and upscale finishes throughout. The spacious great room flows effortlessly into the dining area and gourmet kitchen, making this the perfect space for entertaining. The kitchen features high-end appliances, stylish fixtures, and premium finishes carefully selected by professional designers for both beauty and easy maintenance. This home boasts a desirable split bedroom layout with vaulted ceilings in the main living space. The luxurious master suite is a peaceful retreat, complete with a massive walk-in closet, large windows, and a spa-style bathroom featuring dual vanities and a custom walk-in shower with luxury ceramic tile. The additional bedrooms are generously sized with privacy on the opposite side of the home. A fourth bedroom provides flexibility as a guest room, office, or flex space. There's also a full indoor laundry room with extra storage for convenience. Step outside to your oversized covered patio—ideal for relaxing or entertaining while enjoying the tranquil backyard views. Additional features include durable and stylish waterproof vinyl plank flooring throughout (NO carpet!), double-pane windows, ceiling fans, and more. Set on the peaceful outskirts of Williston, this home provides the perfect balance of quiet living with easy access to Gainesville, Ocala, and Florida’s scenic Nature Coast. Don’t miss your chance to own this exceptional new construction home—schedule your tour today!

Location

Details

Type:
Residential
Parking:
Driveway
Year Built:
2025
Lot:
0.23 Acres
Heating:
Central
Price/sqft:
$211
Cooling:
Central Air
HOA:
No Data

Valuation

Our model vs. what's actually selling nearby.
Estimate
$287,692
$269K – $323K
Confidence Medium
List vs. estimate
$87K above estimate
List $375,000 · +30.3%
Our model says this listing is priced above recent comparable activity. Room to negotiate.
Price per sq ft
$211
+4.4% vs. city median $202
Based on
10 MLS comparables
Median of recent comparable listings. Sold comps use closing price, active listings use list price.

Highlights

Annual tax
$122
2024
All facts and features
  • Flooring

    • Ceramic Tile

    • Laminate

    Heating

    • Central

    Cooling

    • Central Air

    Appliances

    • Dishwasher

    • Microwave

    • Range

    • Refrigerator

    Other interior features

    • Ceiling Fan(s)

    • Primary Bedroom Main Floor

    • Split Bedroom

    • Thermostat

    • Tray Ceiling(s)

    • Walk-In Closet(s)

    Bedrooms and bathrooms

    • Bedrooms: 4

    • Full bathrooms: 2

  • Parking

    • Driveway

    Property

    • Levels: One

    • Exterior Features: Private Mailbox

    Lot

    • Lot: 0.23 Acres

    Other Property Information

    • Parcel Number: 0920201900

    • Zoning: RESI

  • Type and style

    • Property Type: Residential

    • Property Sub Type: Single Family Residence

  • Utility

    • BB/HS Internet Available

    • Cable Available

    • Electricity Available

    • Phone Available

  • Other financial information

    • Annual tax amount: $122

  • Source details

    • MLS ID: O6396062

    Other facts

    • Construction Materials: HardiPlank Type / Wood Frame

    • Foundation Details: Slab

    • Laundry Features: Electric Dryer Hookup / Inside / Laundry Room / Washer Hookup

    • Lot Features: Cleared

    • Patio And Porch Features: Covered / Front Porch / Rear Porch

    • Direction Faces: Northeast

    • Living Area: 1775

    • Water Source: Well

    • Subdivision Name: WILLISTON HYLNDS GOLF & C CLUB ESTATE

Private inquiry
Talk to the advisor on this listing.
Floor plans, HOA docs, off-market comparables, scheduling a private showing — one message, direct to the local specialist.

More like this

New
For Sale
$450,000
3 bds · 3 ba · 1,784 sqft
MARGARET RICE, WILLISTON
14050 SE 10TH STREET
For Sale
$294,900
House
3 bds · 2 ba · 1,380 sqft
WILLISTON HYLNDS GOLF & C CLUB ESTATE, WILLISTON
1531 NE 153RD AVENUE
For Sale
$269,900
House
3 bds · 2 ba
WILLISTON HIGHLANDS GOLF, Other City - In The State Of Florida
451 NE 151 terrace, Other City - In The State Of Florida FL 32696
For Sale
$279,900
House
3 bds · 2 ba · 1,250 sqft
WILLISTON HYLNDS GOLF & C CLUB ESTATE, WILLISTON
661 NE 150TH COURT
For Sale
$280,000
House
3 bds · 3 ba · 1,854 sqft
WILLISTON HIGHLANDS GOLF & COUNTRY CLUB ESTATES, WILLISTON
15181 NE 9TH STREET
-$10K
For Sale
$440,000
House
3 bds · 2 ba · 2,151 sqft
WILLISTON HLNDS, WILLISTON
251 SE 148TH AVENUE
+$15K
For Sale
$325,000
House
3 bds · 2 ba · 1,471 sqft
WILLISTON HYLNDS GOLF & C CLUB ESTATE, WILLISTON
931 NE 154TH TERRACE
For Sale
$299,900
House
3 bds · 2 ba · 1,372 sqft
WILLISTON HYLNDS GOLF & C CLUB ESTATE, WILLISTON
1471 NE 153RD AVENUE

Market around this address

Live counts in the same area.
View all

The multiple listing information is provided by the Stellar MLS from a copyrighted compilation of listings. The compilation of listings and each individual listing are ©2026-present Stellar MLS. All Rights Reserved. The information provided is for consumers' personal, noncommercial use and may not be used for any purpose other than to identify prospective properties consumers may be interested in purchasing. All properties are subject to prior sale or withdrawal. All information provided is deemed reliable but is not guaranteed accurate, and should be independently verified. Listing courtesy of: KISHROY REALTY GROUP LLC