Sell Your Home
Get a free home valuation
Contact
Tell us about your needs
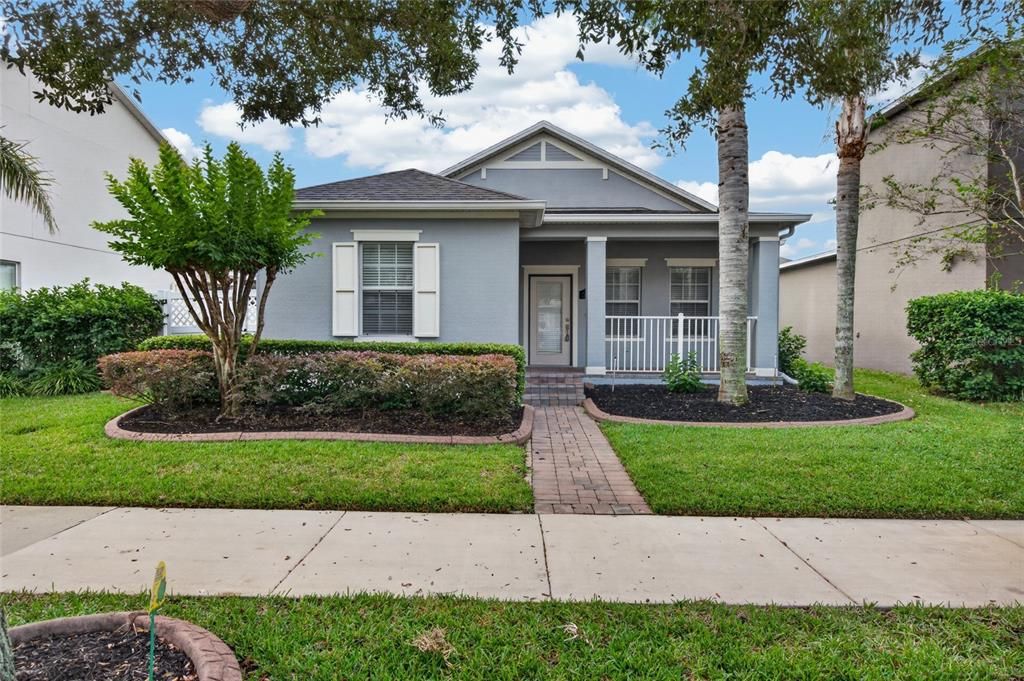
5522 NEW INDEPENDENCE PARKWAY

House For Sale
$499,900

BTC: 6.28805031

ETH: 205.55098684

3 days
3 bds
2 ba
2,072 sqft

Overview

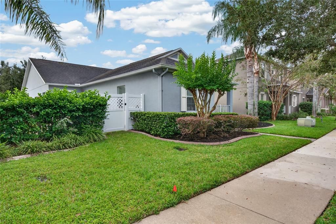
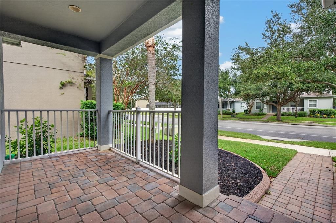
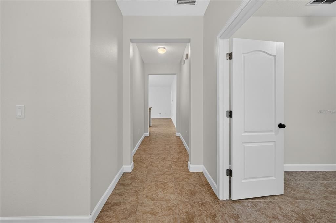
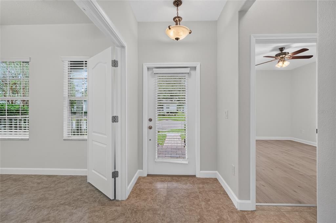
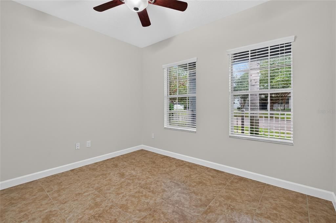
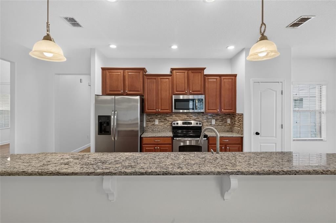
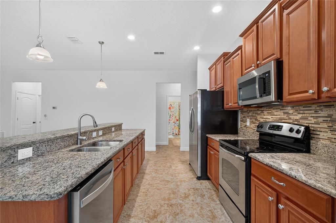
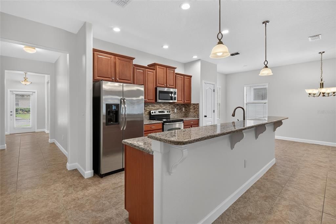
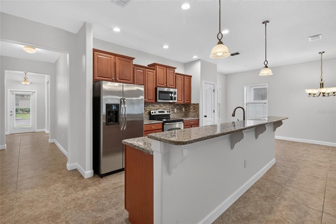
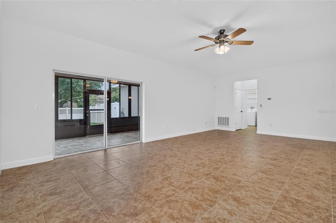
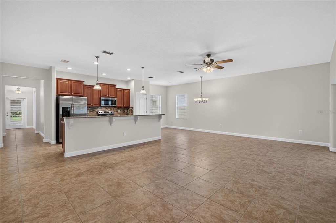
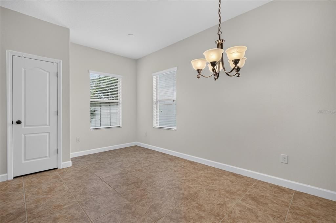
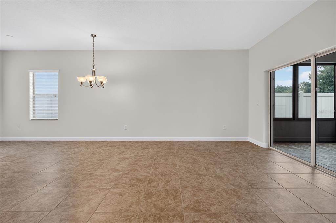
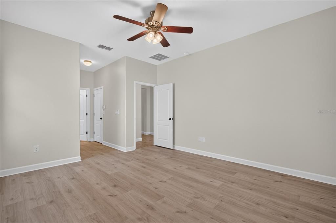
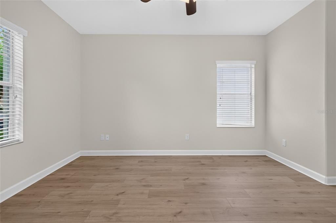
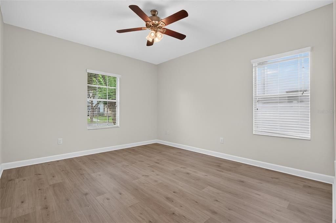
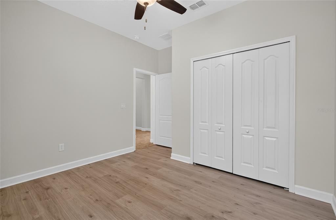
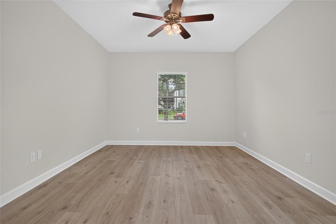
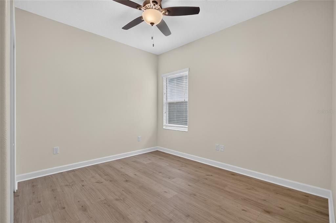
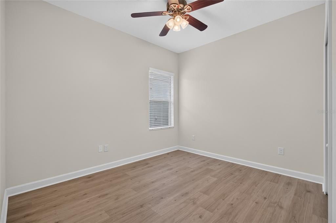
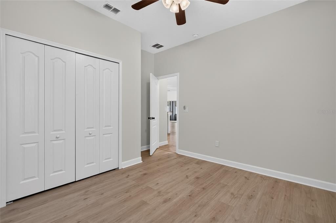
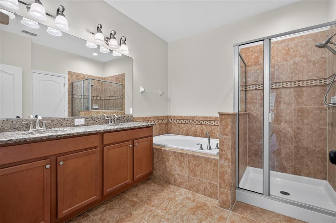
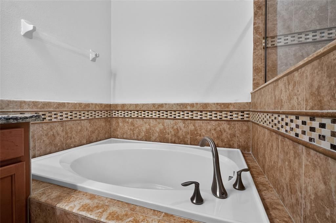
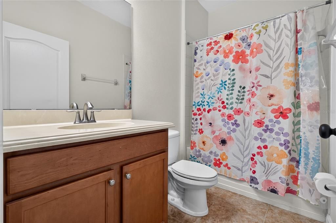
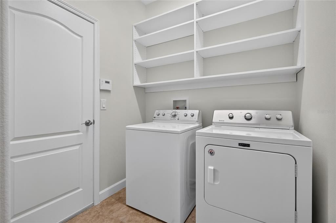
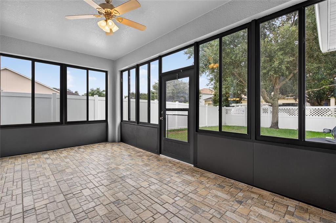
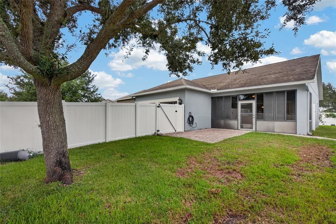
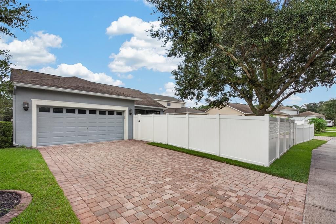
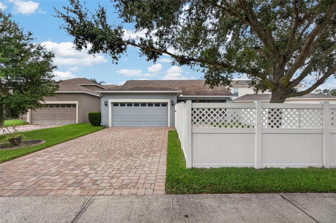
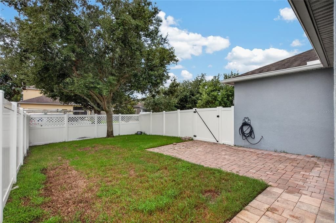
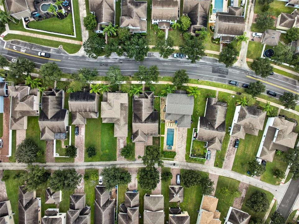
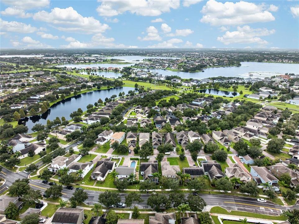
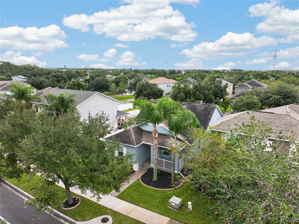
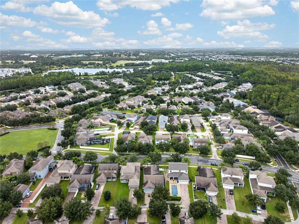
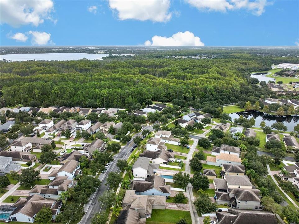
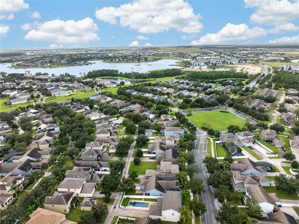
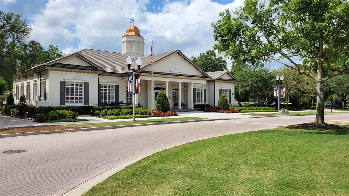
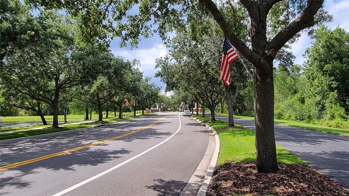
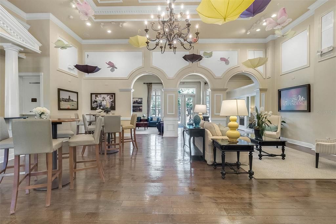
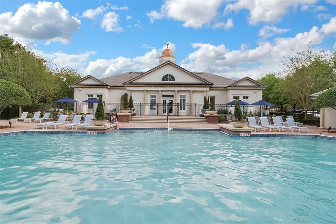
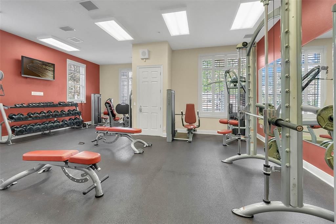
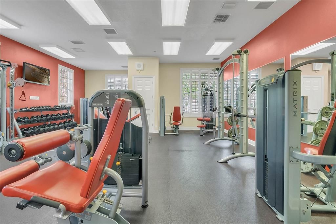
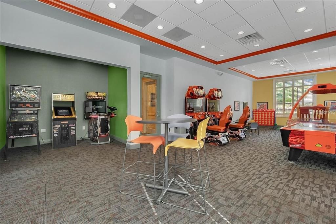
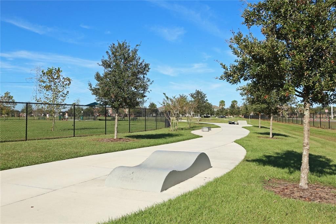
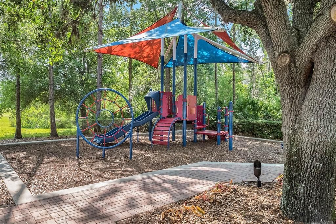
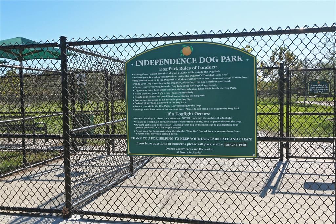
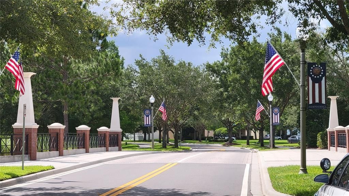
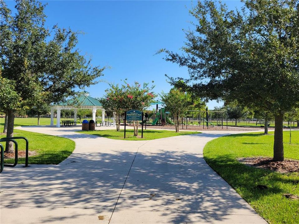
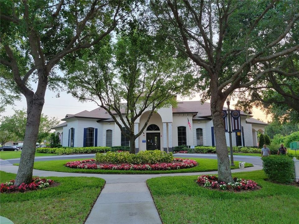
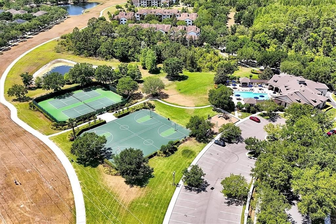
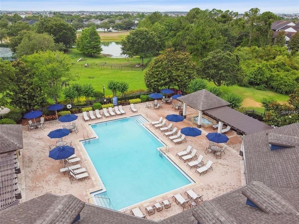
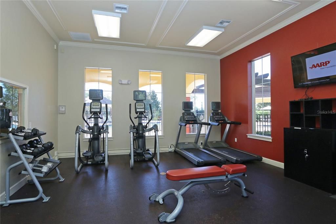
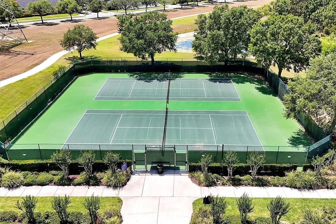
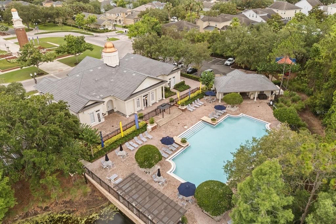
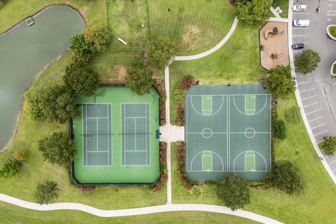
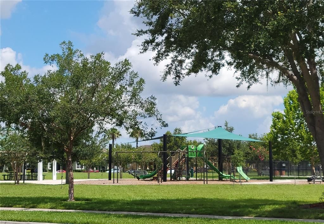
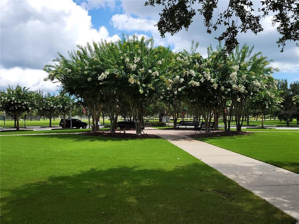
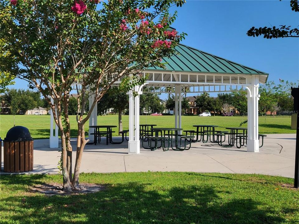
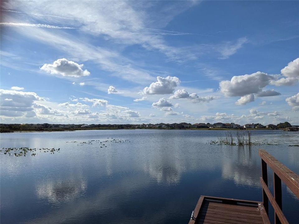
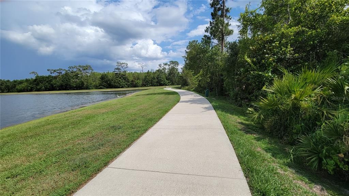
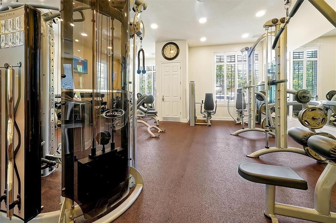
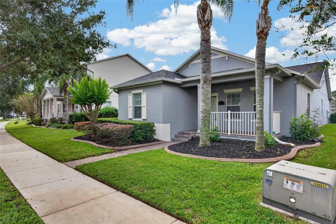
Independence ** Rare floor plan for Independence with 3 bedrooms and +/-17x12' DEN or living room space ** FRESHLY painted neutral soft white interior and BRAND NEW LAMINATE FLOORING in the 3 bedrooms ** 19x10' Florida Room with AC and heat ** Primary bedroom has 2 walk in closets with built in white shelving & ensuite primary bath with two sinks, granite counters, garden tub and separate shower ** The kitchen has a large cooking island with granite counters and includes the stainless steel stove, refrig and dishwasher ** Laundry room with built in white shelving and washer and dryer included ** Ceiling fans in every room ** Great completely fenced back yard with Florida room and brick paver patio area 2018 ** 2 car attached garage ** Lovely front porch with brick patio pavers ** Beautiful Florida Room Other upgrades include: NEW Trane A/C SYSTEM 10/2025, NEW white vinyl fence and gates 2/2024, NEW exterior brass whole house water shutoff valve 3/2026, NEW garage door system, SPRINGS 2/2021 and garage door opener 10/2024 ** LOW HOA fees $194.69 incl cable & internet which currently includes HBO and Max! Incredible amenities including 2 community pools, play areas, a lg community park plus other neighborhood green space and play areas thru-out the neighborhood, loads of sidewalks & conservation thru-out... All room measurements are approximate from the Builder floor plan. Buyer to verify measurements. Square footage is from Orange County Appraiser records ** Refrigerator ice maker is not working **

Location

Details

Type:
Residential
Parking:
Alley Access / Driveway / Garage Door Opener / Garage Faces Rear
Year Built:
2013
Lot:
0.15 Acres
Heating:
Electric
Price/sqft:
$241
Cooling:
Central Air
HOA:
$195

Valuation

Our model vs. what's actually selling nearby.
Estimate
$510,000
$351K – $598K
Confidence Low
List vs. estimate
At estimate
List $499,900 · -2.0%
List is in line with recent comparable activity.
Price per sq ft
$241
-11.9% vs. city median $273
Based on
23 MLS comparables
Median of recent comparable listings. Sold comps use closing price, active listings use list price.

Highlights

Annual tax
$4,824
2025
HOA
$194/mo
Cable TV, Community Pool, Insurance
Garage
2 car garage
Pets
Breed Restrictions, Number Limit
All facts and features
  • Flooring

    • Ceramic Tile

    • Laminate

    Heating

    • Electric

    Cooling

    • Central Air

    Appliances

    • Dishwasher

    • Disposal

    • Dryer

    • Electric Water Heater

    • Microwave

    • Range

    • Refrigerator

    • Washer

    Other interior features

    • Ceiling Fan(s)

    • In Wall Pest System

    • Living Room/Dining Room Combo

    • Open Floorplan

    • Primary Bedroom Main Floor

    • Split Bedroom

    • Stone Counters

    • Thermostat

    • Walk-In Closet(s)

    Bedrooms and bathrooms

    • Bedrooms: 3

    • Full bathrooms: 2

  • Parking

    • Alley Access

    • Driveway

    • Garage Door Opener

    • Garage Faces Rear

    Property

    • Levels: One

    • Exterior Features: Irrigation System / Lighting / Rain Gutters / Sidewalk / Sliding Doors / Sprinkler Metered

    Lot

    • Lot: 0.15 Acres

    Other Property Information

    • Parcel Number: 212327813210340

    • Zoning: P-D

  • Type and style

    • Property Type: Residential

    • Property Sub Type: Single Family Residence

  • Utility

    • BB/HS Internet Available

    • Cable Available

    • Electricity Connected

    • Public

    • Sewer Connected

    • Sprinkler Meter

    • Sprinkler Recycled

    • Street Lights

    • Water Connected

  • Other financial information

    • HOA: $195

    • HOA Frequency: Monthly

    • Annual tax amount: $4,824

  • Source details

    • MLS ID: O6451777

    Other facts

    • Construction Materials: Block / Concrete / Stucco

    • Foundation Details: Slab

    • Laundry Features: Electric Dryer Hookup / Inside / Laundry Room / Washer Hookup

    • Lot Features: Landscaped / Level / Sidewalk

    • Patio And Porch Features: Covered / Enclosed / Front Porch / Other / Patio / Porch / Rear Porch

    • Window Features: Blinds / Rods

    • Direction Faces: North

    • Architectural Style: Ranch

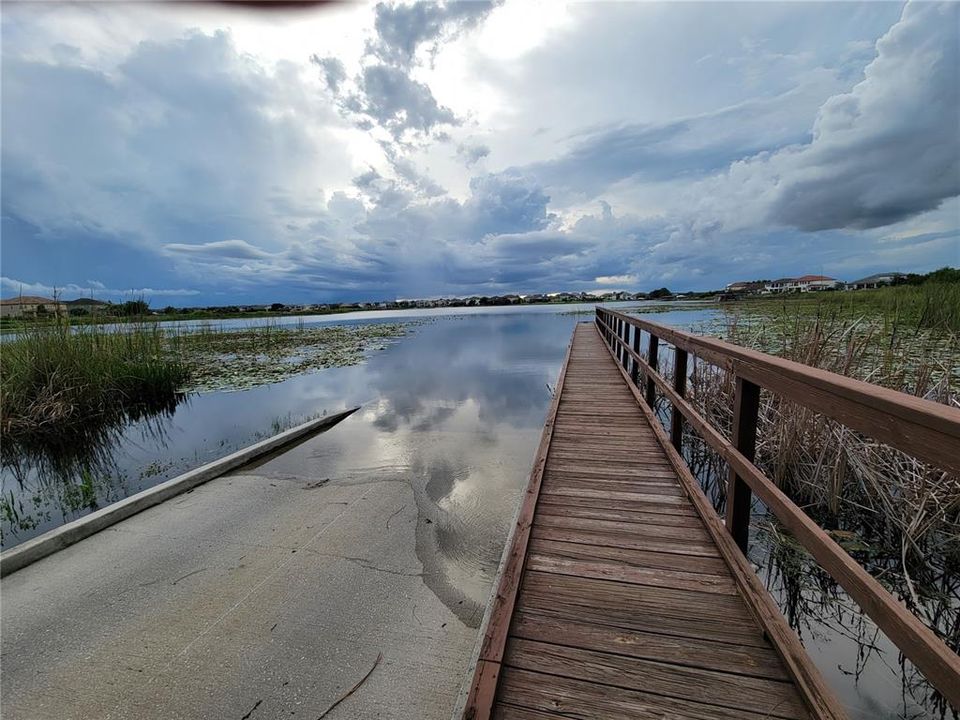
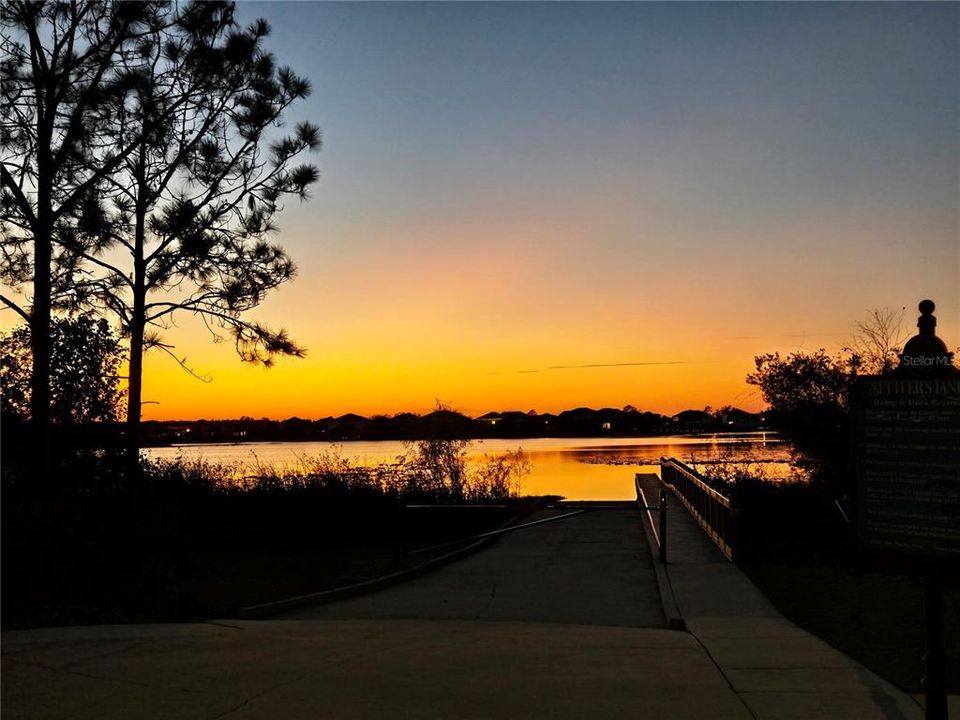
    • Water Body Name: 2 LAKES - LAKE HANCOCK AND LAKE SPEER

    • Garage Spaces: 2

    • Attached Garage: Yes

    • Garage: Yes

    • Living Area: 2072

    • Water Source: Public

    • Subdivision Name: SIGNATURE LAKES, INDEPENDENCE

Private inquiry
Talk to the advisor on this listing.
Floor plans, HOA docs, off-market comparables, scheduling a private showing — one message, direct to the local specialist.

More like this

For Sale
$559,900
House
4 bds · 3 ba · 2,311 sqft
SUMMERPORT PH 03, WINDERMERE
5231 LEMON TWIST LANE
New
For Sale
$575,000
House
3 bds · 2 ba · 1,920 sqft
INDEPENDENCE / SIGNATURE LAKES PH 02, WINTER GARDEN
5513 NEW INDEPENDENCE PARKWAY
New
For Sale
$399,900
Townhouse
3 bds · 2 ba · 1,751 sqft
SIGNATURE LAKES - PHASE 2, WINTER GARDEN
5705 NEW INDEPENDENCE PARKWAY
New
For Sale
$464,999
Townhouse
3 bds · 2 ba · 1,751 sqft
SIGNATURE LAKES, INDEPENDENCE, WINTER GARDEN
5685 NEW INDEPENDENCE PARKWAY
New
For Sale
$455,000
Townhouse
3 bds · 2 ba · 1,725 sqft
SUMMERLAKE PD PH 2C 2D 2E, WINTER GARDEN
8163 RED STOPPER LANE
New
For Sale
$400,000
Townhouse
4 bds · 2 ba · 1,706 sqft
TENNYSON PK/SUMMERPORT, WINDERMERE
14500 BRIDGEWATER CROSSINGS BOULEVARD
New
For Sale
$620,000
House
4 bds · 3 ba · 2,461 sqft
WINDERMERE SOUND PH 2, WINDERMERE
13019 GARRIDAN AVENUE
New
For Sale
$535,000
House
3 bds · 2 ba · 2,156 sqft
SUMMERLAKE PD PH 4B, WINTER GARDEN
15066 MARBLED GODWIT DRIVE

Market around this address

Live counts in the same area.
View all

The multiple listing information is provided by the Stellar MLS from a copyrighted compilation of listings. The compilation of listings and each individual listing are ©2026-present Stellar MLS. All Rights Reserved. The information provided is for consumers' personal, noncommercial use and may not be used for any purpose other than to identify prospective properties consumers may be interested in purchasing. All properties are subject to prior sale or withdrawal. All information provided is deemed reliable but is not guaranteed accurate, and should be independently verified. Listing courtesy of: INDEPENDENCE REALTY GROUP LLC