
Sell Your Home
Get a free home valuation
Contact
Tell us about your needs
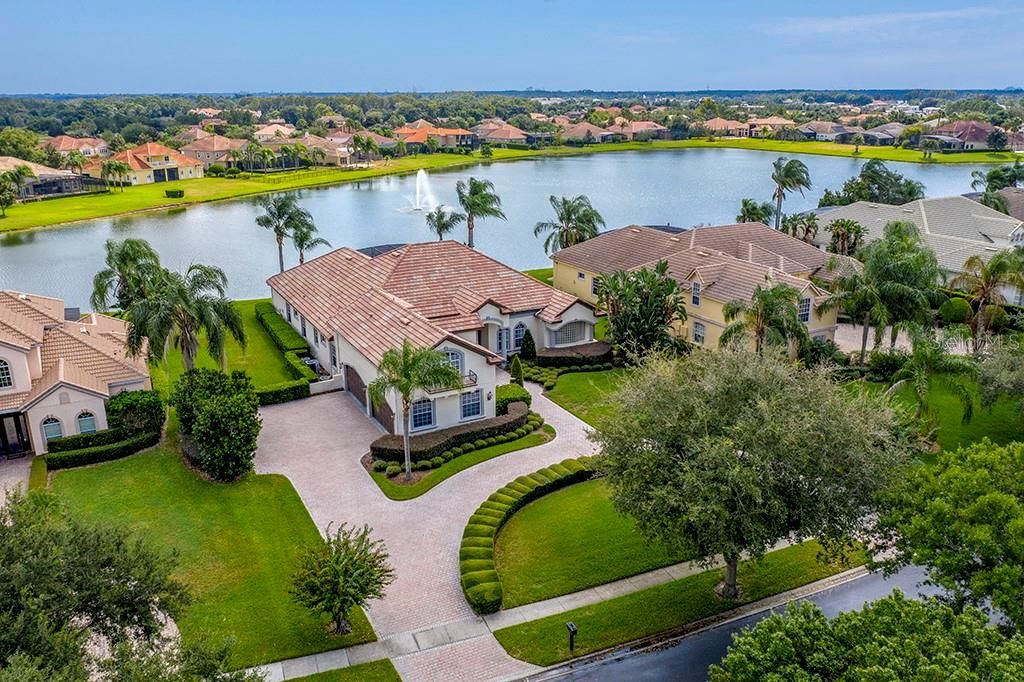
5548 OXFORD MOOR BOULEVARD

House Recently Sold
$837,775

BTC: 10.07667789

ETH: 316.14150943

Sold on: 2020-02-10
98 days
Waterfront
5 bds
5 ba
4,617 sqft

Overview

SIMPLY STUNNING!!! This home truly has it all! CHECK OUT THE GORGEOUS WATER VIEWS from family room, master bedroom, game room, and dining room. ENTERTAINERS’ DREAM HOME! INCREDIBLE OUTDOOR LIVING SPACE! 4 bedrooms + game room + media room + office. TRULY GOURMET KITCHEN is a chef’s dream! An abundance of counter tops and cabinets, island, desk, serving bar & MASSIVE WALK-IN PANTRY. Roomy casual dining area with mitered glass windows and tremendous views. Head upstairs and see the THEATER ROOM! WOW! NEWLY BUILT and great for FAMILY TIME! Bring the OUTSIDE IN with 90 degree MOVING GLASS WALLS in FR! Sparkling SALT WATER pool and HUGE PAVERED LANAI with MULTIPLE SEATING AREAS are perfect for enjoying the Florida lifestyle. Generously sized GAME ROOM is adjacent to the FR, so it’s also perfect for a playroom or gym. Spacious study with CUSTOM BUILT SHELVES AND DESK makes working from home a breeze. ELEGANT MASTER SUITE is the EPITOME OF RELAXATION! Water views, tray ceiling, French doors to lanai, large walk-in closest with cedar celling and custom shelving. All bedrooms are generously sized and have direct bath access. Side Entry OVERSIZE FOUR CAR GARAGE provides an abundance of storage for all of your toys! Well for irrigation. Convenient location is just minutes away from area attractions, and shopping and dining at Winter Garden Village. Excellent schools include Windermere Elementary, Bridgewater MS and Windermere HS. Windermere Prep is right down the road! This is the home you have been waiting for!

Location

Details

Type:
Residential
Parking:
Circular Driveway / Driveway / Garage Door Opener / Garage Faces Side / Oversized
Year Built:
2004
Lot:
0.51 Acres
Heating:
Central / Heat Pump / Zoned
Price/sqft:
$184
Cooling:
Central Air / Zoned
HOA:
$450

Highlights

Annual tax
$9,672
2018
HOA
$450/qtr
Pool
Heated
View
Water
Waterfront
Pond
Garage
4 car garage
Pets
Allowed
All facts and features
  • Flooring

    • Carpet

    • Ceramic Tile

    • Hardwood

    Heating

    • Central

    • Heat Pump

    • Zoned

    Cooling

    • Central Air

    • Zoned

    Appliances

    • Bar Fridge

    • Built-In Oven

    • Convection Oven

    • Dishwasher

    • Disposal

    • Electric Water Heater

    • Microwave

    • Range

    • Range Hood

    • Trash Compactor

    • Wine Refrigerator

    Other interior features

    • Ceiling Fan(s)

    • Central Vacuum

    • Coffered Ceiling(s)

    • Crown Molding

    • High Ceilings

    • Kitchen/Family Room Combo

    • Primary Bedroom Main Floor

    • Open Floorplan

    • Solid Wood Cabinets

    • Split Bedroom

    • Stone Counters

    • Thermostat

    • Walk-In Closet(s)

    • Window Treatments

    Bedrooms and bathrooms

    • Bedrooms: 5

    • Full bathrooms: 5

  • Parking

    • Circular Driveway

    • Driveway

    • Garage Door Opener

    • Garage Faces Side

    • Oversized

    Property

    • Levels: Two

    • Pool Private: Yes

    • Exterior Features: French Doors / Irrigation System / Rain Gutters / Sidewalk / Sliding Doors

    Lot

    • Lot: 0.51 Acres

    Other Property Information

    • Parcel Number: 142327584700510

    • Zoning: R-CE-C

  • Type and style

    • Property Type: Residential

    • Property Sub Type: Single Family Residence

  • Utility

    • BB/HS Internet Available

    • Cable Available

    • Cable Connected

    • Electricity Connected

    • Fire Hydrant

    • Phone Available

    • Propane

    • Sprinkler Well

    • Street Lights

  • Other financial information

    • HOA: $450

    • HOA Frequency: Quarterly

    • Annual tax amount: $9,672

  • Source details

    • MLS ID: O5815815

    Other facts

    • Construction Materials: Block / Stucco

    • Foundation Details: Slab

    • Fireplace Features: Gas / Family Room

    • Laundry Features: Inside / Laundry Room

    • Lot Features: In County / Level / Oversized Lot / Sidewalk

    • Patio And Porch Features: Covered / Patio / Porch / Rear Porch / Screened

    • Pool Features: Heated / In Ground / Salt Water / Screen Enclosure / Tile

    • Window Features: Blinds / Shades / Shutters

    • Direction Faces: West

    • Waterfront: Yes

    • Fireplace: Yes

    • Garage Spaces: 4

    • Attached Garage: Yes

    • Garage: Yes

    • Living Area: 4617

    • Water Source: Public

    • Subdivision Name: OXFORD MOOR 47/30

Private inquiry
Talk to the advisor on this listing.
Floor plans, HOA docs, off-market comparables, scheduling a private showing — one message, direct to the local specialist.

More like this

Recently Sold
$1,000,000
House
6 bds · 6 ba · 5,054 sqft
OVERLOOK AT HAMLIN, WINTER GARDEN
7514 JOHN HANCOCK DRIVE
Recently Sold
$1,059,138
House
5 bds · 6 ba · 5,601 sqft
ESTANCIA AT WINDERMERE, WINDERMERE
1310 ESTANCIA WOODS LOOP
Recently Sold
$1,000,000
House
5 bds · 5 ba · 5,036 sqft
OVERLOOK AT HAMLIN, WINTER GARDEN
7544 JOHN HANCOCK DRIVE
Recently Sold
$607,000
House
6 bds · 3 ba · 4,901 sqft
BUTLER BAY, WINDERMERE
2924 BUTLER BAY DRIVE N
Recently Sold
$655,000
House
4 bds · 4 ba · 3,498 sqft
BUTLER BAY,WINDERMERE CLUB, WINDERMERE
2002 LAKE CRESCENT COURT
Recently Sold
$630,000
House
7 bds · 4 ba · 4,497 sqft
WINDERMERE TRLS PH 3B, WINDERMERE
8376 LOOKOUT POINTE DRIVE
Recently Sold
$952,161
House
4 bds · 4 ba · 3,972 sqft
ESTANCIA AT WINDERMERE, WINDERMERE
1163 ESTANCIA WOODS LOOP
Recently Sold
$885,000
House
4 bds · 4 ba · 3,832 sqft
ESTANCIA AT WINDERMERE, WINDERMERE
1164 ESTANCIA WOODS LOOP

Market around this address

Live counts in the same area.
View all

The multiple listing information is provided by the Stellar MLS from a copyrighted compilation of listings. The compilation of listings and each individual listing are ©2026-present Stellar MLS. All Rights Reserved. The information provided is for consumers' personal, noncommercial use and may not be used for any purpose other than to identify prospective properties consumers may be interested in purchasing. All properties are subject to prior sale or withdrawal. All information provided is deemed reliable but is not guaranteed accurate, and should be independently verified. Listing courtesy of: EXP REALTY LLC