Sell Your Home
Get a free home valuation
Contact
Tell us about your needs

5572 100TH WAY N

House Recently Sold
$475,000

BTC: 5.57511737

ETH: 179.24528302

Sold on: 2026-09-17
55 days
3 bds
2 ba
1,042 sqft

Overview

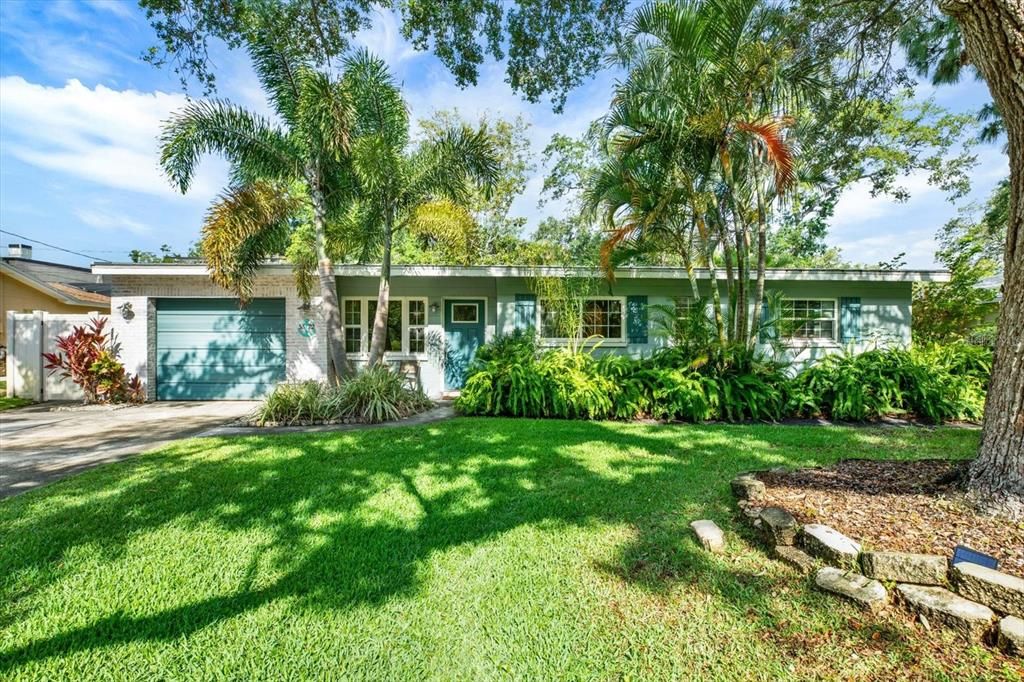
Welcome to 5572 100th Way N, St. Petersburg, FL, a beautifully renovated, 3-bedroom, 2-bathroom home with a 1-car garage, screened in patio, proven Airbnb income potential, and unbeatable location in unincorporated St. Pete where short-term rentals are allowed. This turnkey investment property is currently operating as a successful Airbnb and is ready for immediate income production or full-time Florida living. From the moment you arrive, you’ll appreciate the extensive upgrades and modern improvements throughout. This move-in ready St. Petersburg home features timeless terrazzo flooring, updated plumbing, crown molding, and new baseboards. The open and inviting layout creates the perfect blend of comfort, functionality, and Florida charm. Major updates include a 2023 metal roof, 2023 AC system, new double-pane windows, hurricane impact front and side doors, new water heater, and a new sprinkler system utilizing well water. Energy-efficient solar panels will be paid in full at closing, helping keep electric costs low at approximately $40/month. Step outside into your private backyard oasis featuring a relaxing hot tub and fire pit area, ideal for entertaining guests, vacationers, or enjoying peaceful Florida evenings. Whether you’re seeking a primary residence, second home, or high-performing short-term rental investment, this property checks every box. Located in a desirable NON-flood zone, this home offers peace of mind while being just minutes from world-famous Gulf beaches, top-rated restaurants, shopping, bars, entertainment, downtown St. Petersburg, and Tampa Bay attractions. Its prime location makes it highly desirable for Airbnb guests and vacation renters year-round. Opportunities like this are rare: a fully renovated, and income-producing Airbnb property in unincorporated St. Petersburg with no flood insurance required. Schedule your private showing today and start generating income from day one.

Location

Details

Type:
Residential
Parking:
No Data
Year Built:
1958
Lot:
0.18 Acres
Heating:
Central
Price/sqft:
$460
Cooling:
Central Air
HOA:
No Data

Valuation

Our model vs. what's actually selling nearby.
Estimate
$349,450
$279K – $448K
Confidence Low
List vs. estimate
$129K above estimate
List $479,000 · +37.1%
Our model says this listing is priced above recent comparable activity. Room to negotiate.
Price per sq ft
$459
+38.1% vs. city median $332
Based on
10 MLS comparables
Median of recent comparable listings. Sold comps use closing price, active listings use list price.

Highlights

Annual tax
$5,854
2025
Garage
1 car garage
Furnished
Furnished
Pets
Allowed
All facts and features
  • Flooring

    • Terrazzo

    Heating

    • Central

    Cooling

    • Central Air

    Appliances

    • Dishwasher

    • Dryer

    • Microwave

    • Range

    • Refrigerator

    • Washer

    Other interior features

    • Ceiling Fan(s)

    • Living Room/Dining Room Combo

    • Open Floorplan

    • Stone Counters

    • Thermostat

    • Walk-In Closet(s)

    • Window Treatments

    Bedrooms and bathrooms

    • Bedrooms: 3

    • Full bathrooms: 2

  • Property

    • Levels: One

    • Exterior Features: Fire Pit / Irrigation System / Private Yard

    Lot

    • Lot: 0.18 Acres

    Other Property Information

    • Parcel Number: 023115043020000120

    • Zoning: R-2

  • Type and style

    • Property Type: Residential

    • Property Sub Type: Single Family Residence

  • Utility

    • Cable Connected

    • Electricity Connected

    • Sewer Connected

    • Sprinkler Meter

    • Water Connected

  • Other financial information

    • Annual tax amount: $5,854

  • Source details

    • MLS ID: TB8508721

    Other facts

    • Construction Materials: Block

    • Foundation Details: Slab

    • Laundry Features: In Garage

    • Direction Faces: West

    • Garage Spaces: 1

    • Attached Garage: Yes

    • Garage: Yes

    • Living Area: 1042

    • Water Source: Public

    • Lot Size Dimensions: 70 x 110

    • Subdivision Name: BAY PINES MANOR

Private inquiry
Talk to the advisor on this listing.
Floor plans, HOA docs, off-market comparables, scheduling a private showing — one message, direct to the local specialist.

More like this

New
Recently Sold
$349,900
House
2 bds · 1 ba · 944 sqft
SEMINOLE LAKE VILLAGE, SEMINOLE
10827 VILLAGE GREEN AVENUE
New
Recently Sold
$405,000
House
2 bds · 2 ba · 1,301 sqft
CANTERBURY CHASE, SEMINOLE
12080 68TH TERRACE
New
Recently Sold
$420,000
House
4 bds · 2 ba · 2,059 sqft
LAKE PEARL ESTATES, SEMINOLE
9079 78TH AVENUE
New
Recently Sold
$600,000
House
3 bds · 2 ba · 1,467 sqft
SEMINOLE GROVE ESTATES, SEMINOLE
8843 117TH STREET
New
Recently Sold
$535,000
House
4 bds · 2 ba · 1,964 sqft
SEMINOLE GROVE ESTATES WEST ADD, SEMINOLE
9777 119TH WAY
New
Recently Sold
$585,000
House
3 bds · 2 ba · 1,690 sqft
PAMELA ESTATES, SEMINOLE
9069 127TH STREET
New
Recently Sold
$350,000
House
3 bds · 1 ba · 1,282 sqft
BAYOU MANOR 1ST ADD, SEMINOLE
8467 77TH AVENUE
New
Recently Sold
$355,000
House
2 bds · 1 ba · 1,120 sqft
BAY RIDGE TERRACE, SEMINOLE
11407 61ST AVENUE

Market around this address

Live counts in the same area.
View all

The multiple listing information is provided by the Stellar MLS from a copyrighted compilation of listings. The compilation of listings and each individual listing are ©2026-present Stellar MLS. All Rights Reserved. The information provided is for consumers' personal, noncommercial use and may not be used for any purpose other than to identify prospective properties consumers may be interested in purchasing. All properties are subject to prior sale or withdrawal. All information provided is deemed reliable but is not guaranteed accurate, and should be independently verified. Listing courtesy of: LUXURY & BEACH REALTY INC