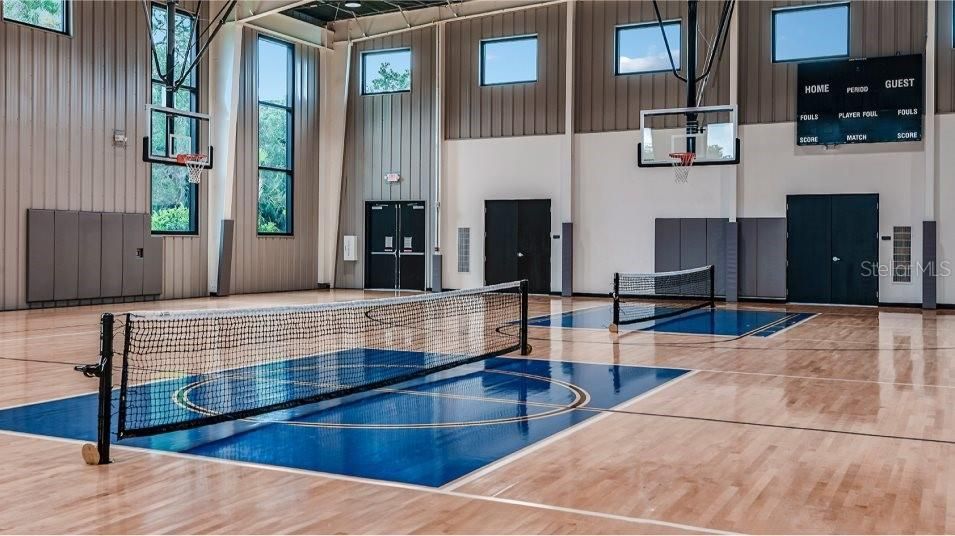
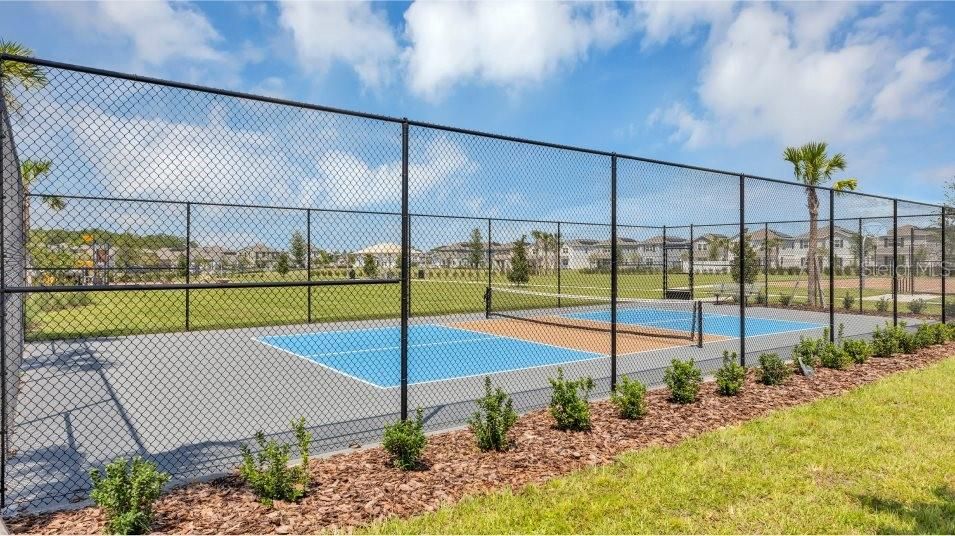
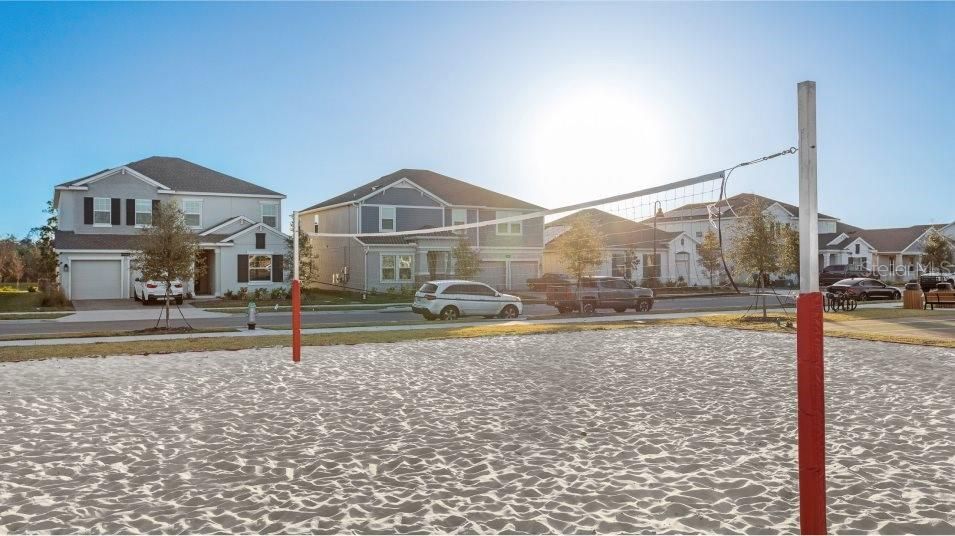
Sell Your Home
Get a free home valuation
Contact
Tell us about your needs
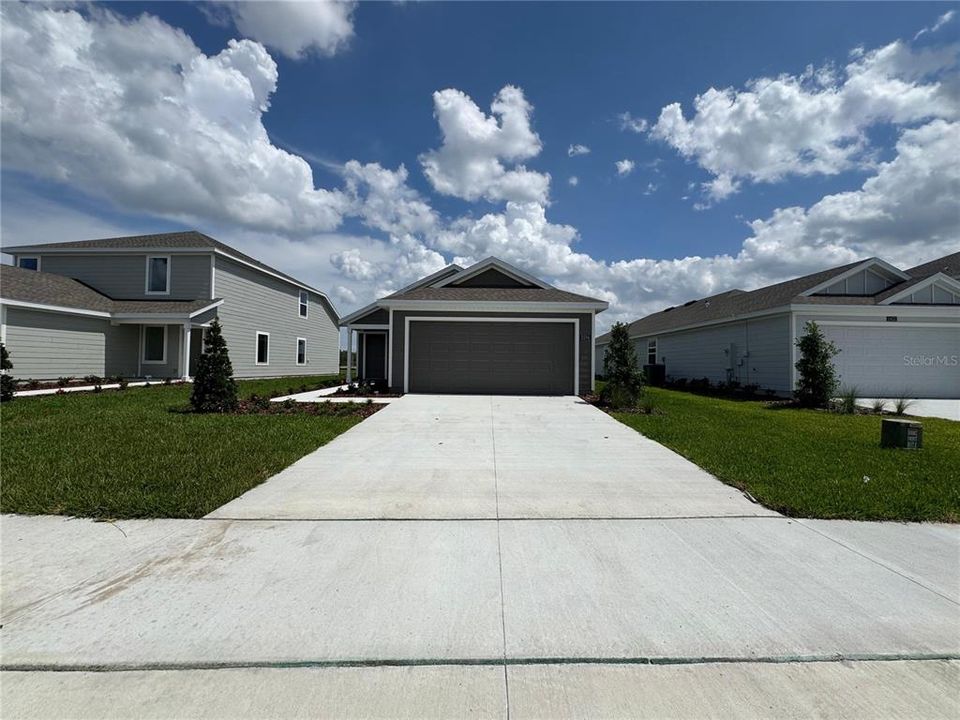
5596 MORANT BAY PATH

House Active With Contract
$1,975

BTC: 0.02375511

ETH: 0.74528302

-$125 (2026/09/22)
88 days
3 bds
2 ba
1,424 sqft

Overview

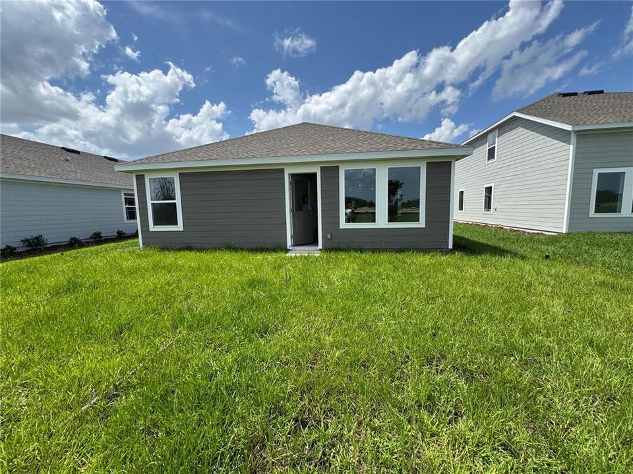
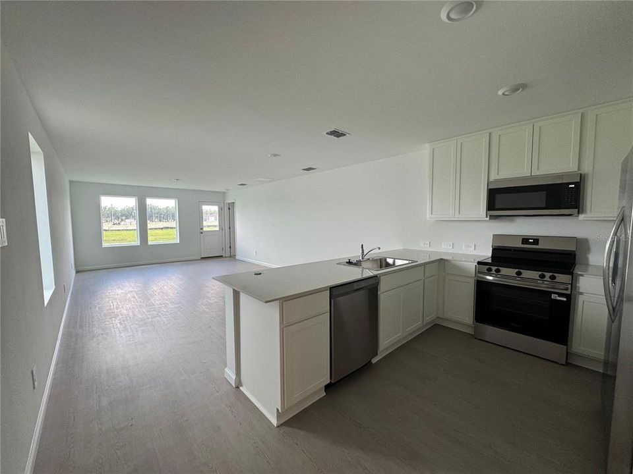
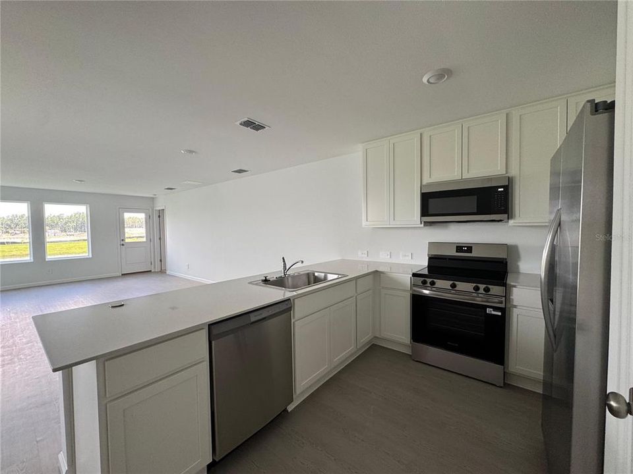
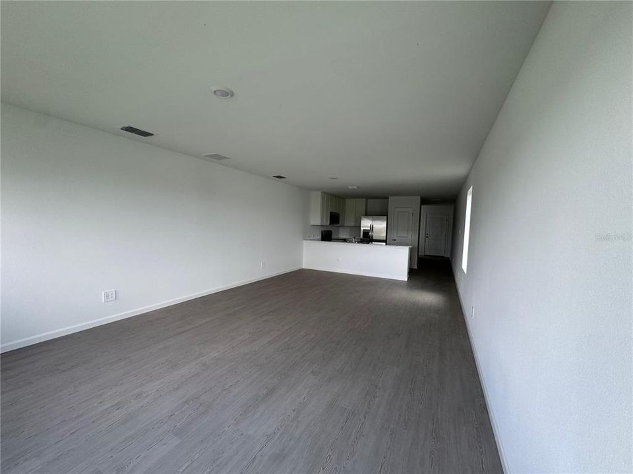
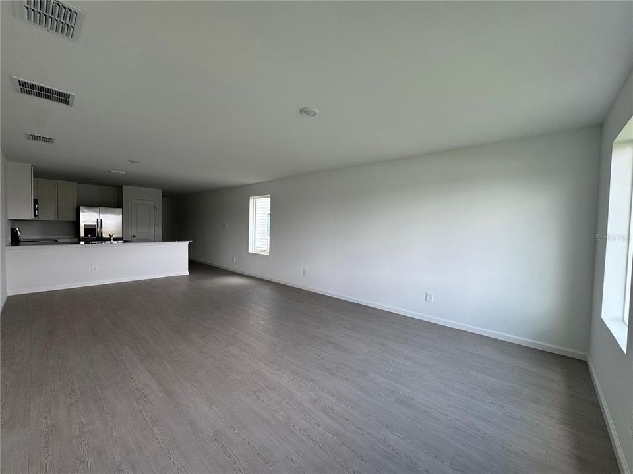
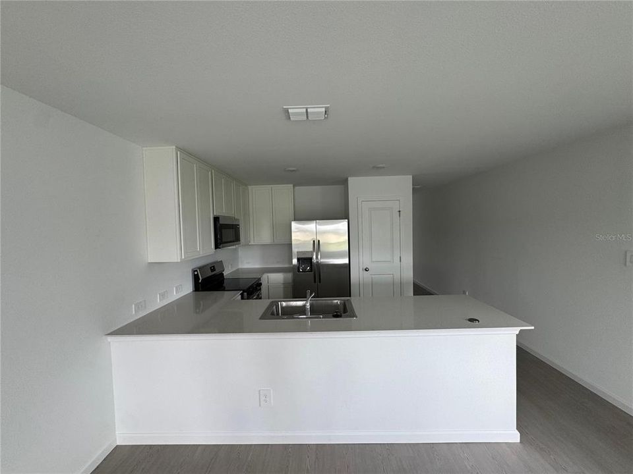
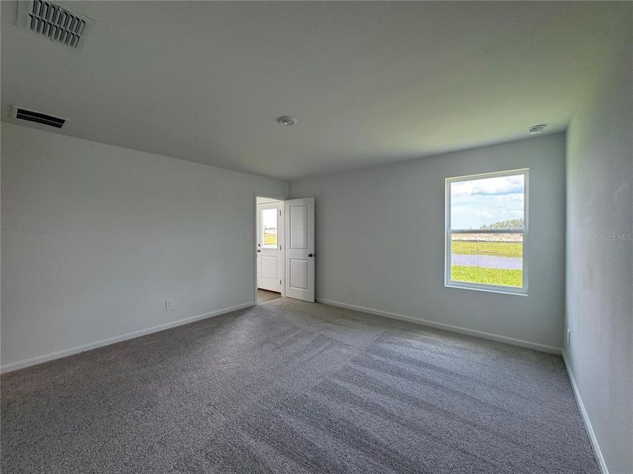
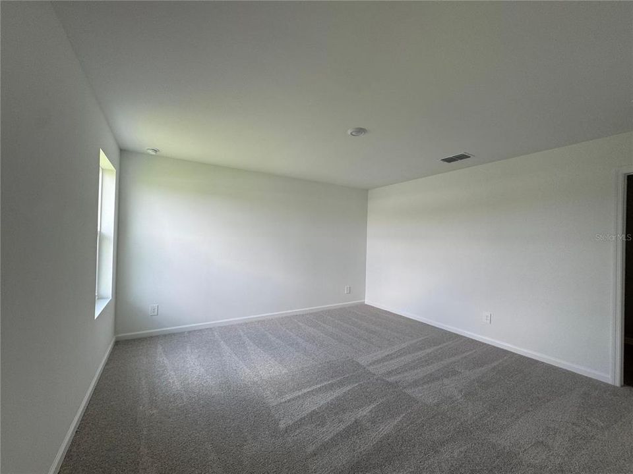
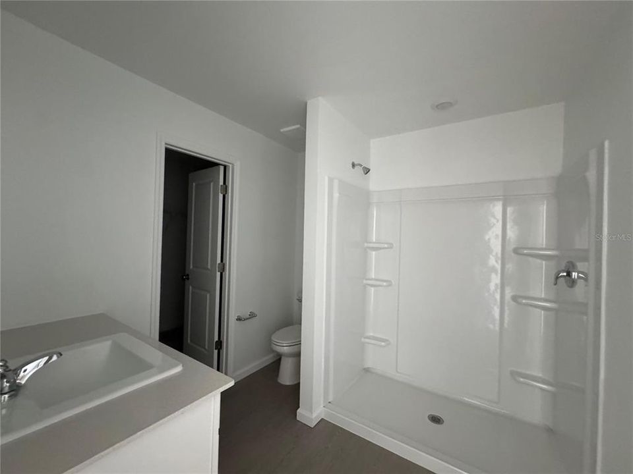
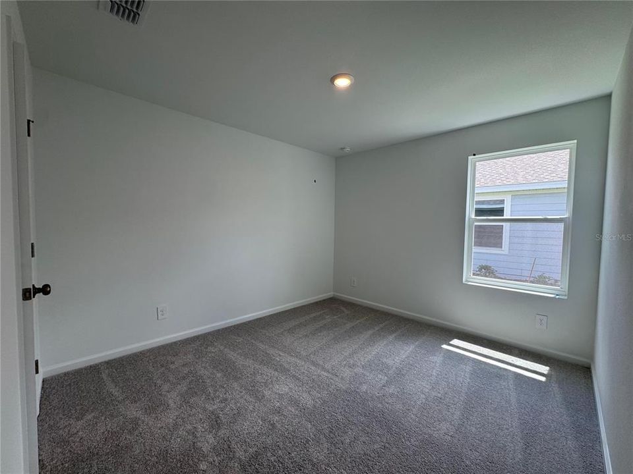
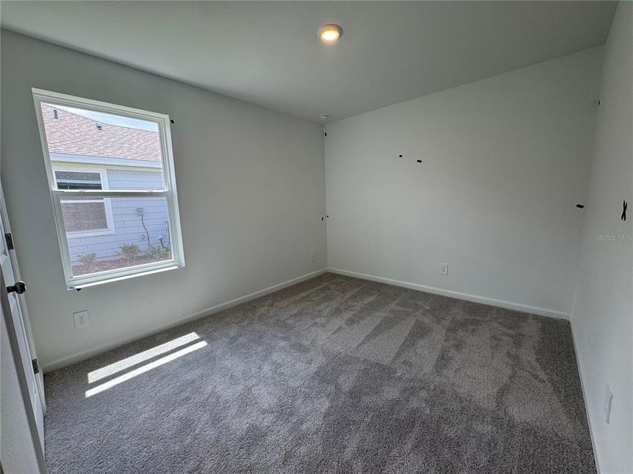
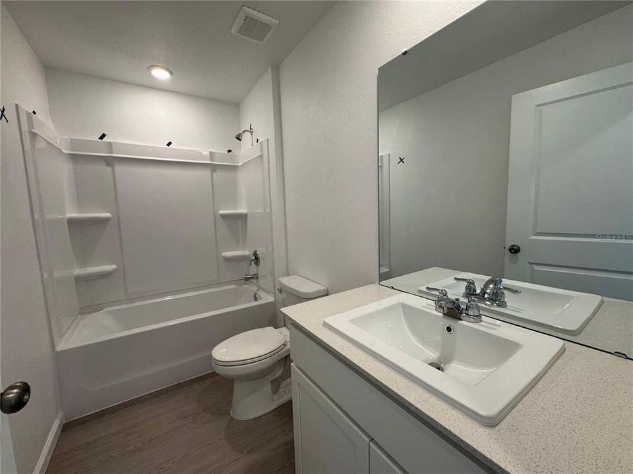
Welcome to 5596 Morant Bay Path in Kissimmee! This inviting 3-bedroom, 2-bathroom single-family home offers the perfect combination of comfort, space, and convenience. The home features a functional and spacious floor plan designed for comfortable everyday living, with central air conditioning and heating, ceiling fans, and plenty of natural light. The 2-car garage provides convenient parking and additional storage space. Ideally located in Kissimmee, the property offers convenient access to shopping, restaurants, supermarkets, schools, medical facilities, and major roadways. HCA Florida Poinciana Hospital is just minutes away, providing additional convenience for healthcare professionals and residents alike. Enjoy the privacy and extra space of a single-family home while remaining close to everything you need for everyday living. This home is ready for its next residents. Schedule your private showing today and discover all that 5596 Morant Bay Path has to offer!

Location

Details

Type:
Residential Lease
Parking:
No Data
Year Built:
2026
Lot:
0.14 Acres
Heating:
Central
Price/sqft:
$1
Cooling:
Central Air
HOA:
No Data

Valuation

Our model vs. what's actually selling nearby.
Estimate
$292,495
$269K – $309K
Confidence Medium
List vs. estimate
$290K below estimate
List $1,975 · -99.3%
Our model says this listing is priced below recent comparable activity. Expect competition.
Price per sq ft
$1
-99.3% vs. city median $200
Based on
6 MLS comparables
Median of recent comparable listings. Sold comps use closing price, active listings use list price.

Highlights

View
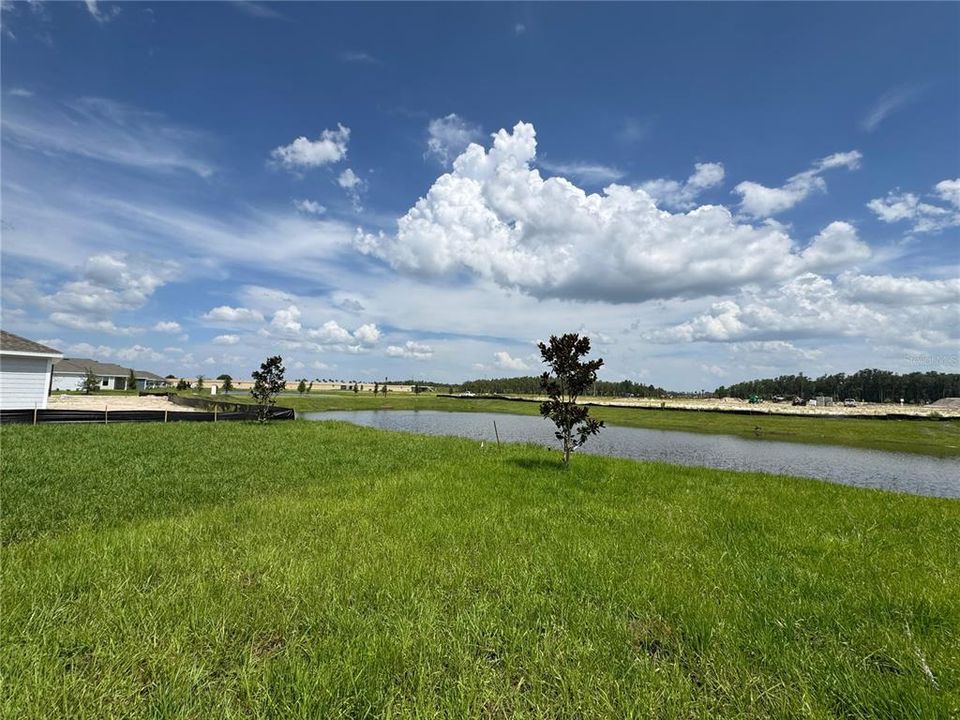
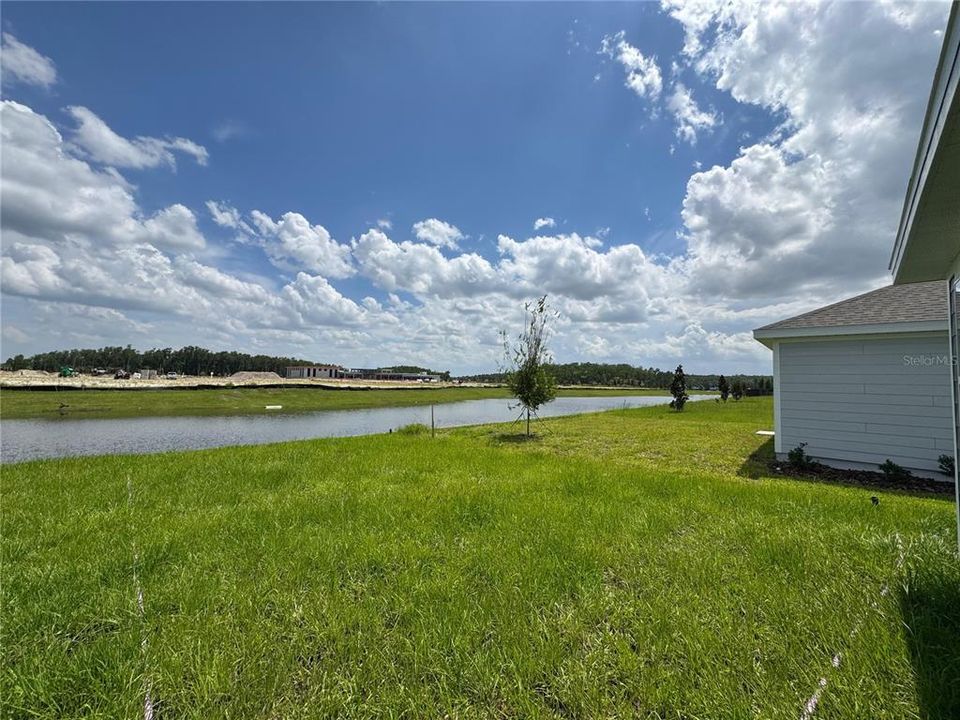
Garden, Water
Garage
2 car garage
Pets
Allowed
All facts and features
  • Flooring

    • Carpet

    • Ceramic Tile

    Heating

    • Central

    Cooling

    • Central Air

    Appliances

    • Convection Oven

    • Dishwasher

    • Disposal

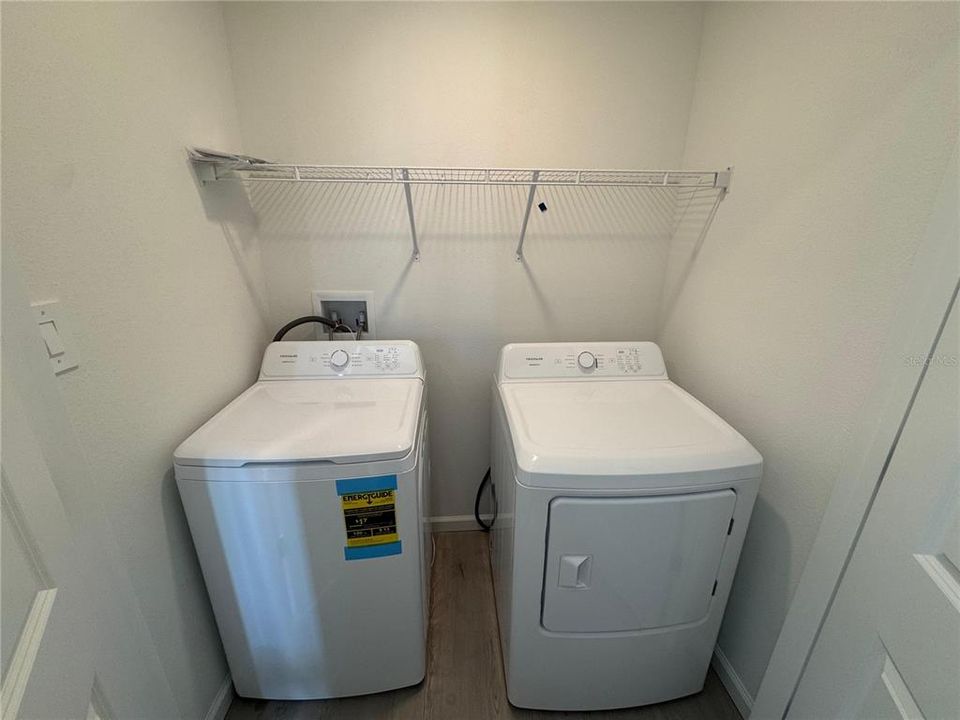
    • Dryer

    • Electric Water Heater

    • Microwave

    • Range

    • Refrigerator

    • Washer

    Other interior features

    • Ceiling Fan(s)

    Bedrooms and bathrooms

    • Bedrooms: 3

    • Full bathrooms: 2

  • Property

    • Levels: One

    Lot

    • Lot: 0.14 Acres

    Other Property Information

    • Parcel Number: 092728580600010110

  • Type and style

    • Property Type: Residential Lease

    • Property Sub Type: Single Family Residence

  • Source details

    • MLS ID: O6420822

    Other facts

    • Laundry Features: Laundry Room

    • Window Features: Blinds

    • Garage Spaces: 2

    • Attached Garage: Yes

    • Garage: Yes

    • Living Area: 1424

    • Subdivision Name: WESTVIEW POD B NBRHD 4

Private inquiry
Talk to the advisor on this listing.
Floor plans, HOA docs, off-market comparables, scheduling a private showing — one message, direct to the local specialist.

More like this

Active With Contract
$2,200
House
3 bds · 2 ba · 2,175 sqft
WESTVIEW POD B NBRHD 4, KISSIMMEE
5532 GUAVA COURT
New
Active With Contract
$2,500
House
5 bds · 3 ba · 2,451 sqft
WESTVIEW POD B NEIGHBORHOOD 2A & 2B PH 1, KISSIMMEE
5863 LE MARIN WAY
-$101
Active With Contract
$1,399
House
2 bds · 2 ba · 1,234 sqft
POINCIANA VILLAGE, KISSIMMEE
326 COLONADE COURT
-$20
Active With Contract
$1,980
Townhouse
3 bds · 2 ba · 1,407 sqft
WESTVIEW POD A PH 1A, KISSIMMEE
2212 PORTRAIT STREET
Active With Contract
$1,875
Townhouse
3 bds · 2 ba · 1,813 sqft
WESTVIEW POD A PH 3, KISSIMMEE
3049 CHROMATIC STREET
-$50
Active With Contract
$1,900
Townhouse
3 bds · 2 ba · 1,738 sqft
WESTVIEW, KISSIMMEE
2524 SKYLINE LOOP
Active With Contract
$1,990
House
2 bds · 2 ba · 2,170 sqft
SOLIVITA PH 7E, KISSIMMEE
786 CIELO TRAIL
-$100
Active With Contract
$2,000
House
4 bds · 3 ba · 1,826 sqft
POINCIANA VILLAGE 2 NBHD 1, KISSIMMEE
1010 MAYFAIR PLACE

Market around this address

Live counts in the same area.
View all

The multiple listing information is provided by the Stellar MLS from a copyrighted compilation of listings. The compilation of listings and each individual listing are ©2026-present Stellar MLS. All Rights Reserved. The information provided is for consumers' personal, noncommercial use and may not be used for any purpose other than to identify prospective properties consumers may be interested in purchasing. All properties are subject to prior sale or withdrawal. All information provided is deemed reliable but is not guaranteed accurate, and should be independently verified. Listing courtesy of: EXP REALTY LLC