Sell Your Home
Get a free home valuation
Contact
Tell us about your needs
5606 ROSEWALL CIRCLE

House For Sale
$307,500

BTC: 4.75123609

ETH: 161.61754194

2 days
3 bds
2 ba
2,040 sqft

Overview

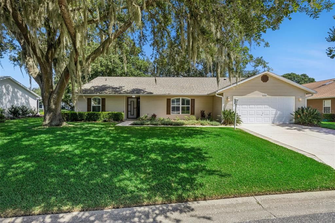
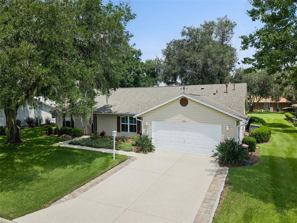
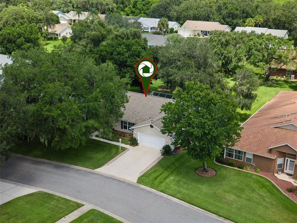
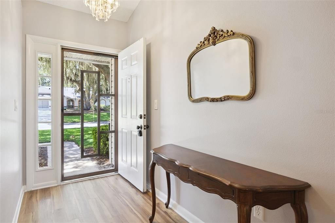
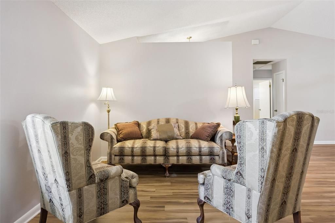
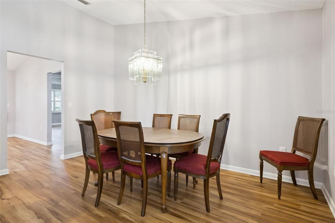
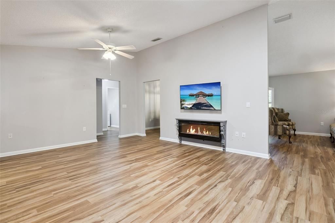
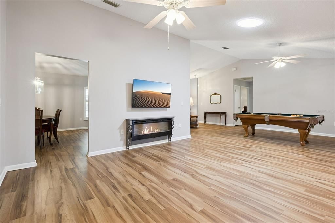
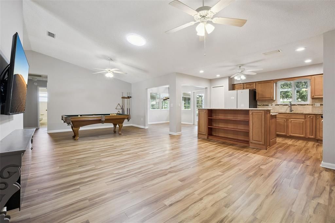
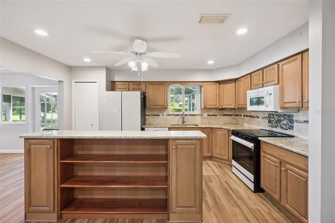
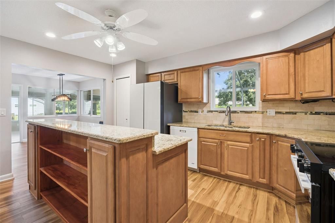
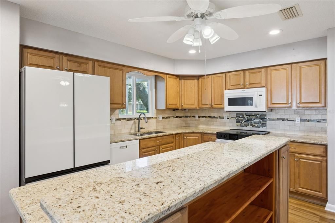
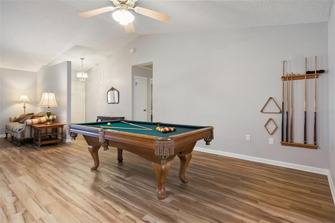

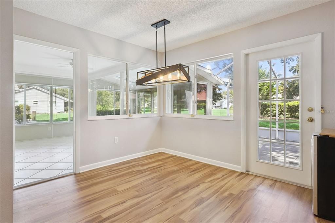
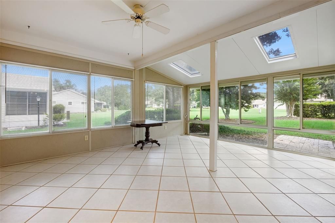
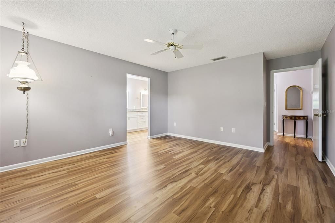
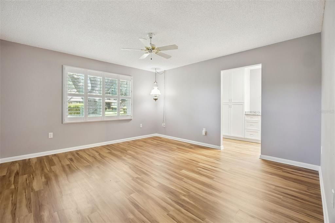
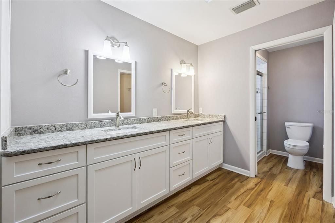
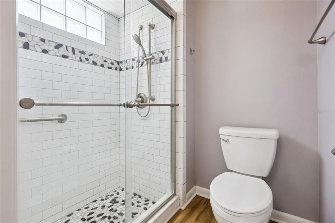
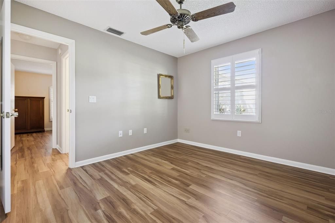
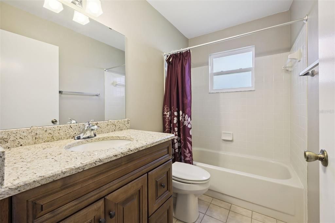
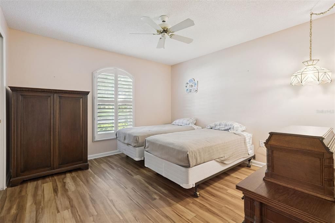
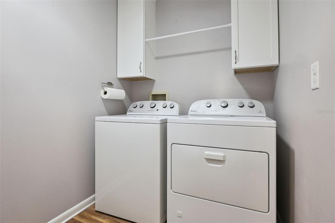
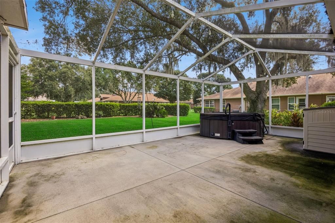
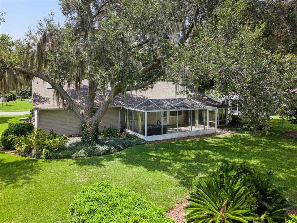
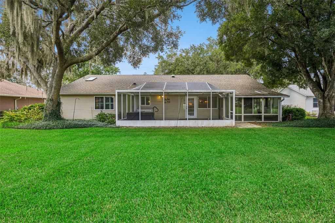
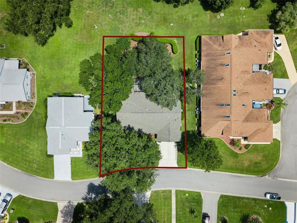
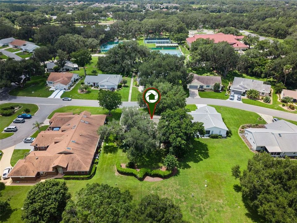
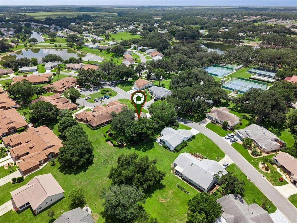
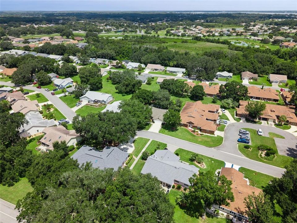
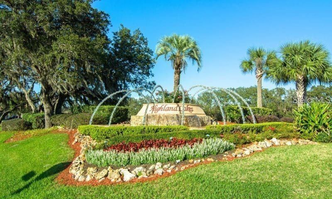
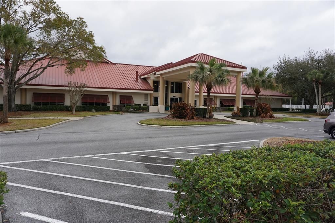
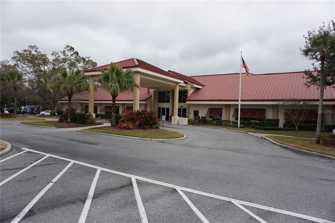
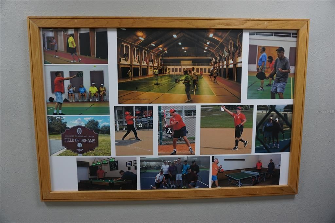
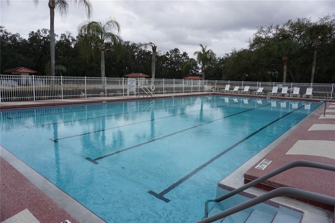
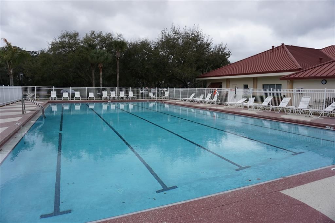
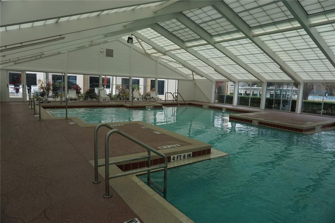
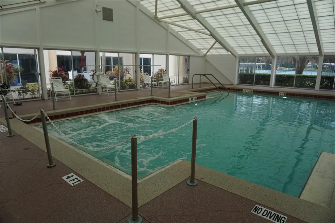
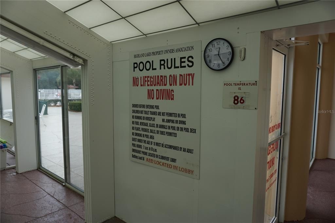
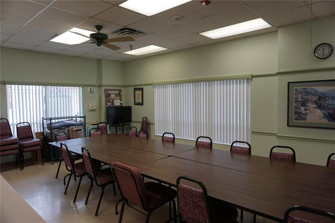
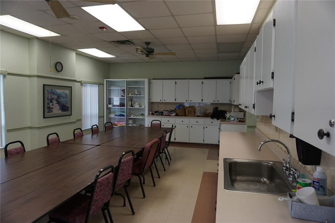
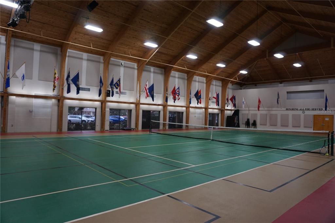
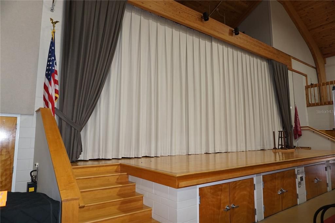
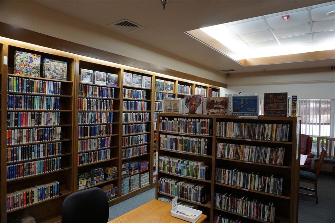
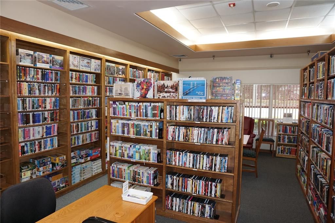
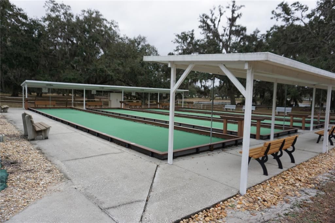
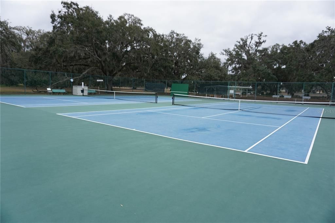
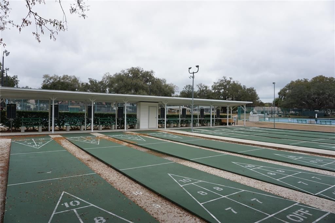
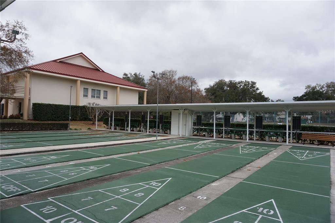
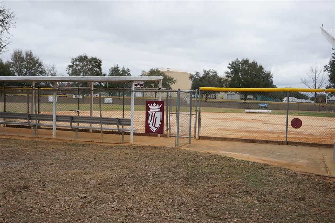
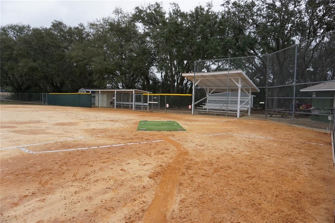
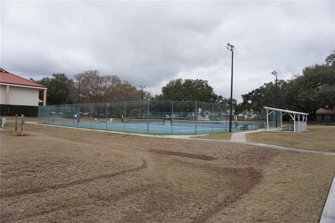
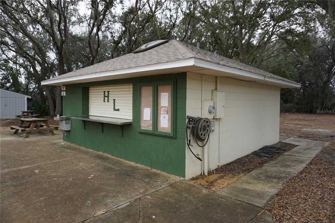
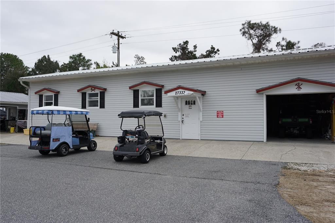
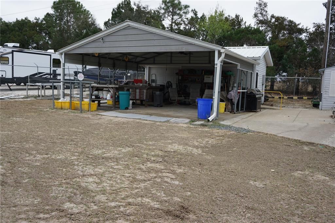
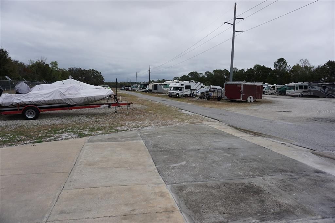
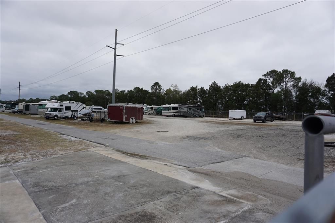
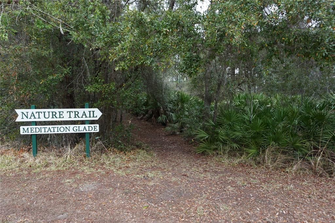
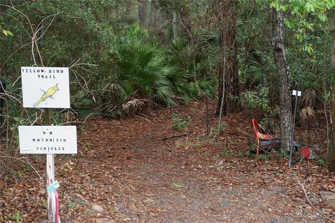
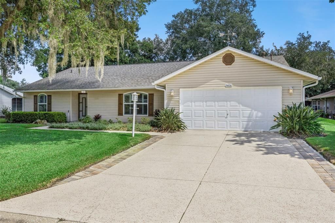
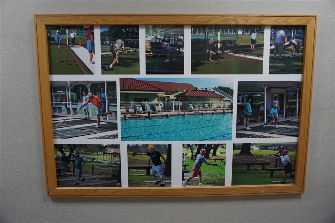
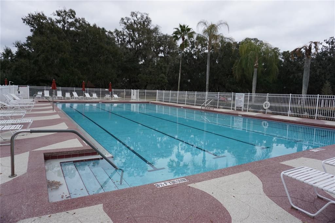
EASY WALKING DISTANCE TO THE CLUBHOUSE! This 3 bed / 2 bath home is a unique Pringle built floor plan for Highland Lakes. It offers over 2,000 sq ft of living space with a split plan bedroom design for privacy. NO CARPET, with easily maintained luxury vinyl plank throughout the whole house. The kitchen is updated and the maple cabinets all have soft close drawers & doors, there are granite counters and newer appliances. The primary bathroom is also updated with soft close cabinetry & comfort height granite counters and also a solar powered Velux skylight. Solar tubes in the living room and laundry room brighten the home with natural light and in the evening close the Plantation Shutters in the living room and bedrooms for privacy. A brand new water heater, a 4 year old roof, replacement double pane windows and the Challenger electric panels & breakers replaced with Siemens units show the sellers attention to detail in maintaining the home. Your outside Florida living is taken care of with a Florida Room and large lanai. Yes, the hot tub stays and conveys with the sale. Located in the highly active Highland Lakes community, residents enjoy a low monthly HOA fee with exceptional amenities including a driving range, walking and biking trails, catch-and-release fishing lakes, library, indoor and outdoor pools, fitness center, tennis and pickleball courts, as well as metal and woodworking shops and much more. Highland Lakes is located in South Leesburg, you’ll be close to grocery stores, pharmacies, medical facilities, and restaurants. Plus, you’re less than an hour from Orlando’s world-famous attractions and international airport, with both the East and West Coast beaches under two hours away. Come and check out this delightful home for yourself before someone else makes it theirs!
Location

Details

Type:
Residential
Parking:
Garage Door Opener
Year Built:
1991
Lot:
0.26 Acres
Heating:
Central / Natural Gas
Price/sqft:
$151
Cooling:
Central Air
HOA:
$135

Valuation

Our model vs. what's actually selling nearby.
Estimate
$307,500
$257K – $336K
Confidence Low
List vs. estimate
At estimate
List $307,500 · +0.0%
List is in line with recent comparable activity.
Price per sq ft
$150
-12.0% vs. city median $171
Based on
7 MLS comparables
Median of recent comparable listings. Sold comps use closing price, active listings use list price.

Highlights

Annual tax
$2,915
2025
HOA
$135/mo
Common Area Taxes
Garage
2 car garage
Furnished
Negotiable
Pets
Allowed
All facts and features
  • Flooring

    • Ceramic Tile

    • Luxury Vinyl

    Heating

    • Central

    • Natural Gas

    Cooling

    • Central Air

    Appliances

    • Dishwasher

    • Disposal

    • Dryer

    • Gas Water Heater

    • Microwave

    • Range

    • Refrigerator

    • Washer

    • Water Filtration System

    Other interior features

    • Ceiling Fan(s)

    • Eating Space In Kitchen

    • Stone Counters

    • Tray Ceiling(s)

    • Window Treatments

    Bedrooms and bathrooms

    • Bedrooms: 3

    • Full bathrooms: 2

  • Parking

    • Garage Door Opener

    Property

    • Levels: One

    • Exterior Features: Irrigation System

    Lot

    • Lot: 0.26 Acres

    Other Property Information

    • Parcel Number: 242024050000006400

    • Zoning: PUD

  • Type and style

    • Property Type: Residential

    • Property Sub Type: Single Family Residence

  • Utility

    • Electricity Connected

    • Natural Gas Connected

    • Sewer Connected

    • Water Connected

  • Other financial information

    • HOA: $135

    • HOA Frequency: Monthly

    • Annual tax amount: $2,915

  • Source details

    • MLS ID: G5116293

    Other facts

    • Construction Materials: Vinyl Siding / Wood Frame

    • Foundation Details: Slab

    • Fireplace Features: Electric

    • Laundry Features: Inside / Laundry Room

    • Lot Features: City Lot / Oversized Lot

    • Patio And Porch Features: Enclosed / Rear Porch

    • Window Features: Double Pane Windows

    • Direction Faces: South

    • Architectural Style: Custom / Florida

    • Garage Spaces: 2

    • Attached Garage: Yes

    • Garage: Yes

    • Living Area: 2040

    • Water Source: Public

    • Subdivision Name: HIGHLAND LAKES PH 01

Private inquiry
Talk to the advisor on this listing.
Floor plans, HOA docs, off-market comparables, scheduling a private showing — one message, direct to the local specialist.

More like this

For Sale
$249,800
House
2 bds · 2 ba · 1,512 sqft
PLANTATION AT LEESBURG GLEN EAGLE VILLAGE TR A-E, LEESBURG
26305 GLEN EAGLE DRIVE
For Sale
$334,900
House
3 bds · 2 ba · 1,658 sqft
SPGS BATH & YACHT CLUB UNIT 02, YALAHA
46 PALM DRIVE
New
For Sale
$379,000
House
3 bds · 2 ba · 1,862 sqft
ARLINGTON RIDGE, LEESBURG
4578 SHENANDOAH RIVER TRAIL
+$990
For Sale
$359,990
House
5 bds · 2 ba · 2,182 sqft
EAGLETAIL LANDING - PH 1, HOWEY IN THE HILLS
27421 BLACK KITE AVENUE
New
For Sale
$300,000
House
3 bds · 2 ba · 2,254 sqft
HIGHLAND LAKES PH 02A, LEESBURG
26616 WIMBLEDON STREET
New
For Sale
$309,900
House
3 bds · 2 ba · 1,945 sqft
HIGHLAND LAKES PH 2-C, LEESBURG
26920 RACQUET CIRCLE
New
For Sale
$358,420
House
3 bds · 2 ba · 1,695 sqft
MANOR OAKS, GROVELAND
26144 AZALEA OAK CIRCLE
New
For Sale
$340,000
House
3 bds · 2 ba · 1,680 sqft
FOX POINTE AT RIVERS EDGE, LEESBURG
4732 JASMINE CIRCLE

Market around this address

Live counts in the same area.
View all

The multiple listing information is provided by the Stellar MLS from a copyrighted compilation of listings. The compilation of listings and each individual listing are ©2026-present Stellar MLS. All Rights Reserved. The information provided is for consumers' personal, noncommercial use and may not be used for any purpose other than to identify prospective properties consumers may be interested in purchasing. All properties are subject to prior sale or withdrawal. All information provided is deemed reliable but is not guaranteed accurate, and should be independently verified. Listing courtesy of: FLORIDA PLUS REALTY, LLC