Sell Your Home
Get a free home valuation
Contact
Tell us about your needs
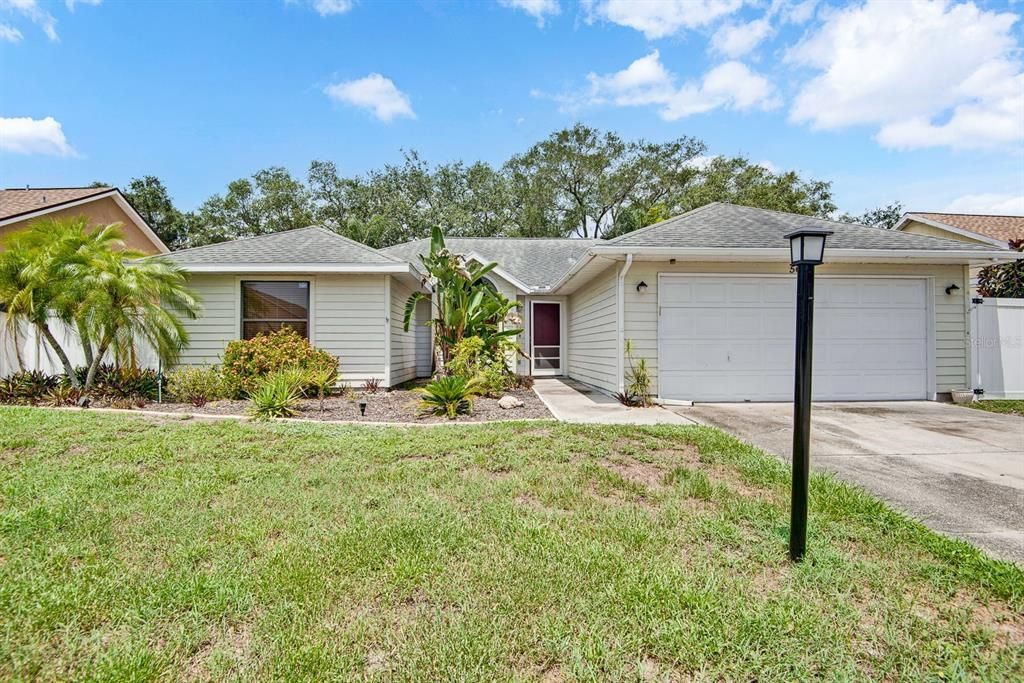
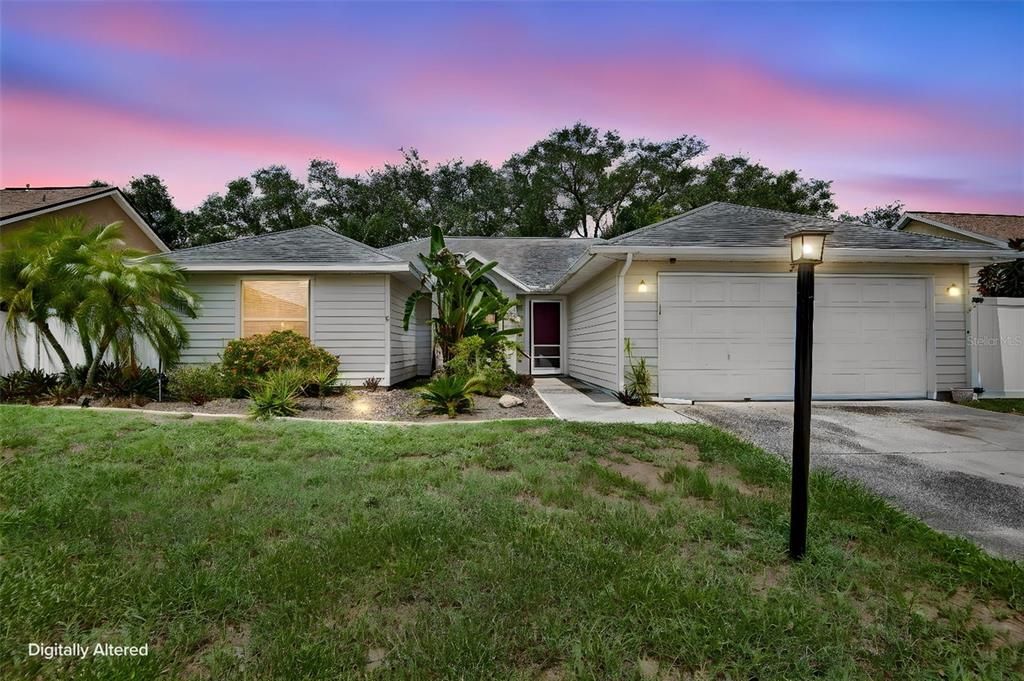
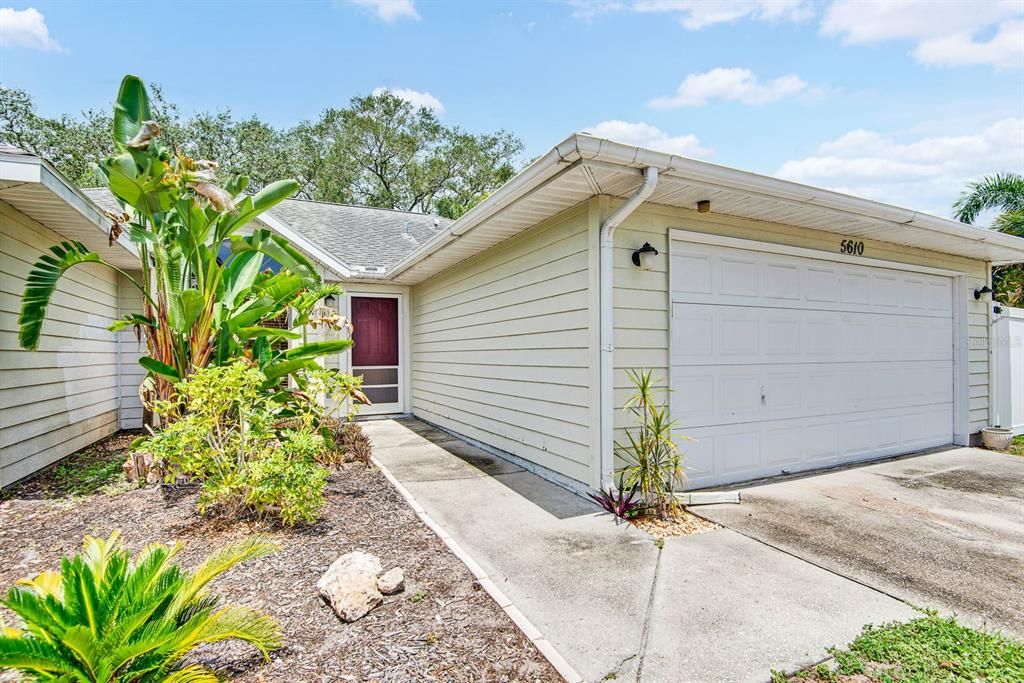
5610 33RD LANE E

House For Sale
$325,000

BTC: 5.11006289

ETH: 170.81528823

15 days
4 bds
2 ba
1,508 sqft

Overview

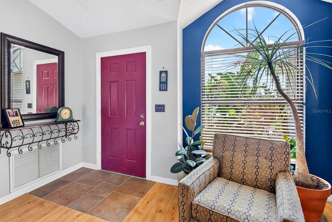
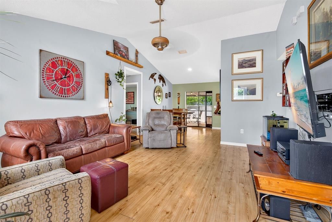
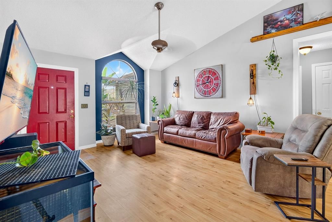
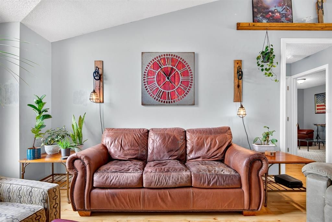
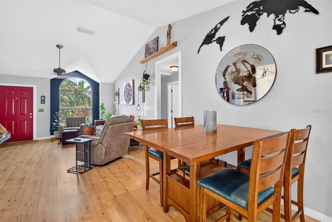
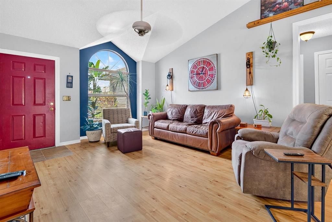
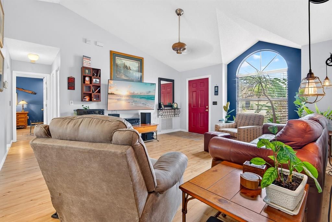
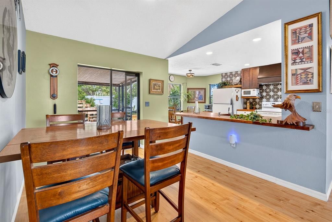
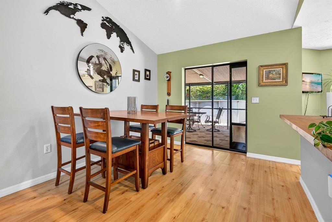
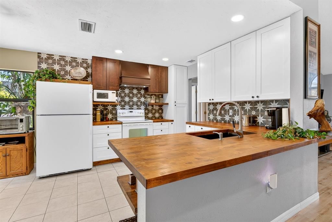
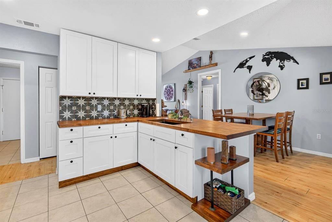
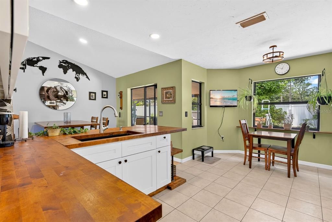
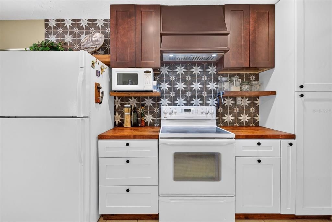
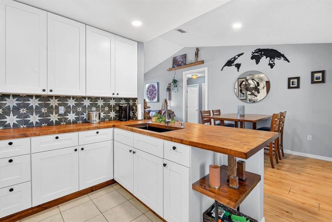
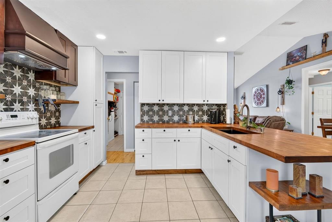
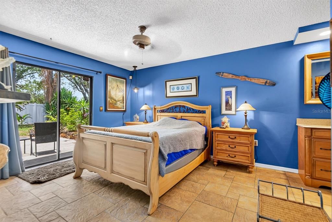
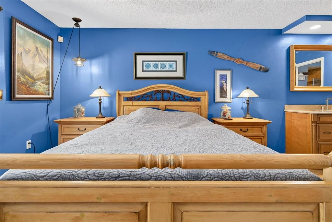
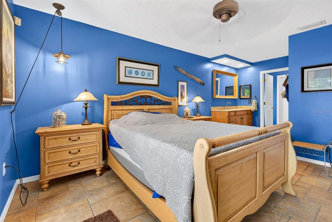
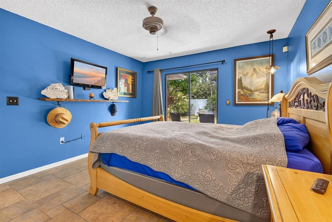
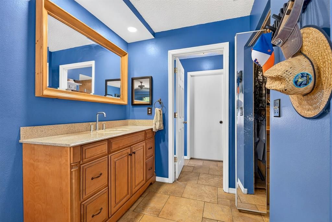
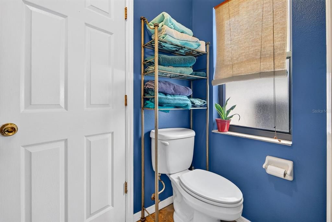
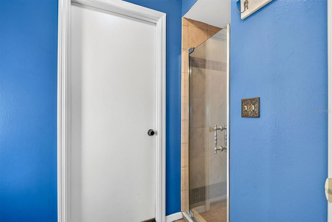
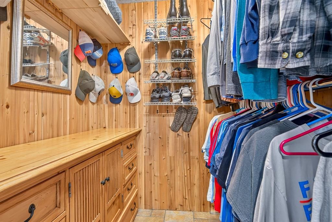
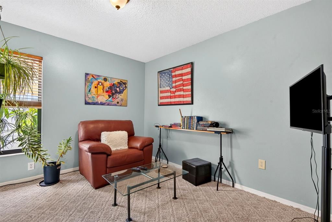
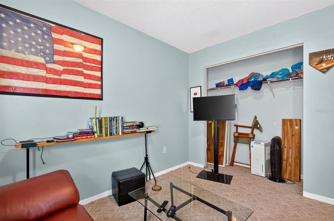
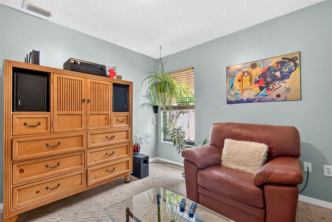
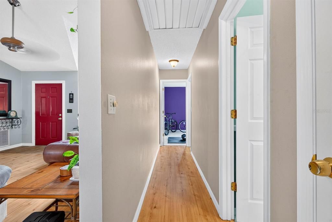
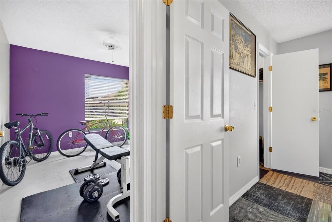
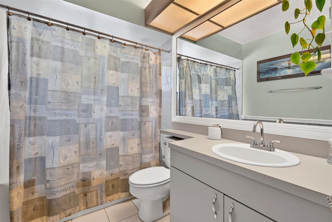
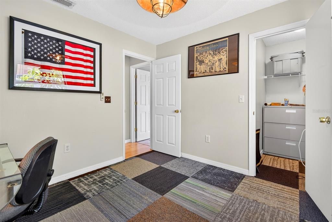
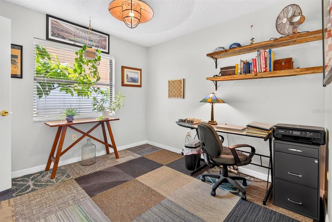
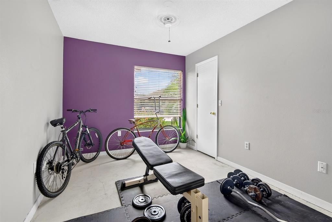
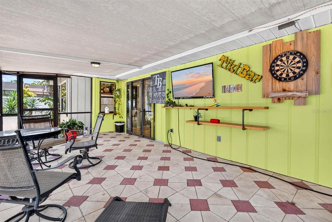
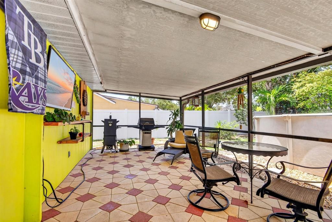
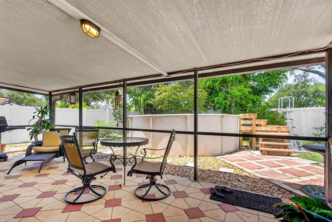
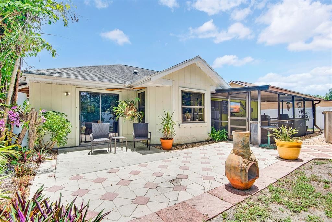
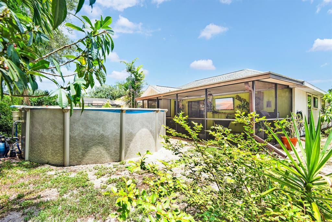
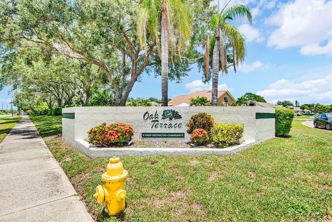
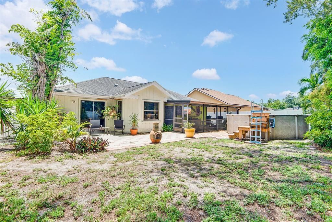
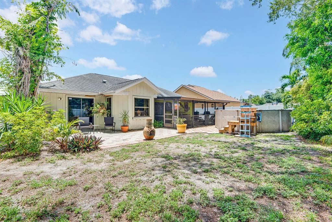
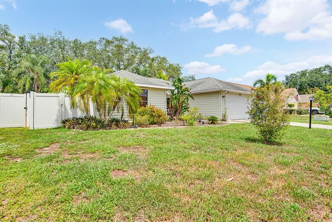
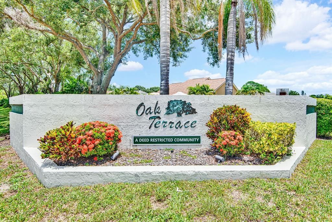
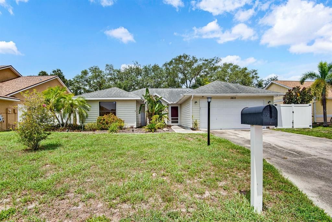
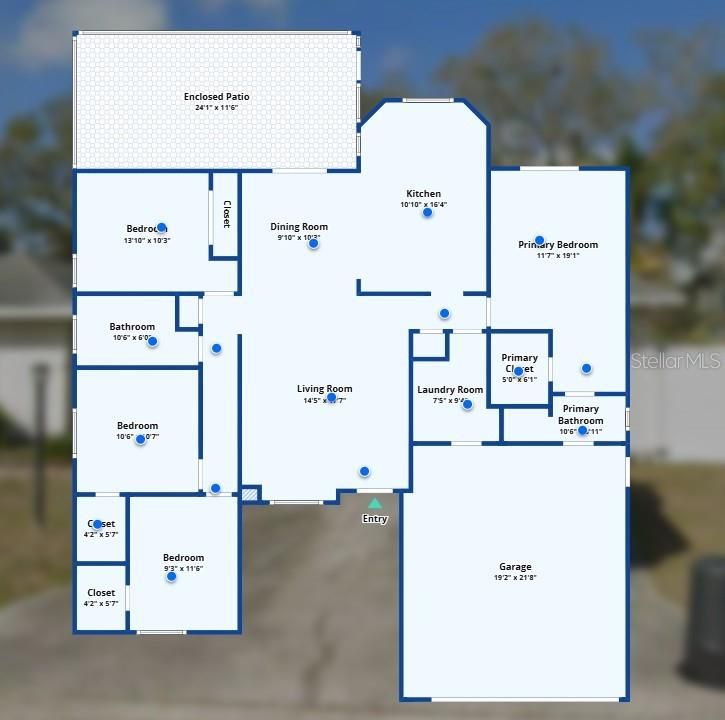
Welcome to Oak Terrace — a bright, beautifully designed 4-bedroom residence offering effortless Florida living. The split-plan layout features an inviting eat-in kitchen with butcher block countertops, a pass-thru window to the backyard, and a stylish bar overlooking the dining area. The great room rises with vaulted ceilings and natural light, creating an airy, coastal feel throughout. The primary suite offers a serene retreat with sliders to a private patio, a spacious walk-in closet, and a refined vanity area with a separate shower and water closet. Three additional bedrooms are thoughtfully placed on the opposite side of the home, with the second bath centered between them. Walk-in closets in all but one bedroom add convenience and storage. A large screened lanai extends your living space outdoors — perfect for morning coffee, evening breezes, and relaxed entertaining. Ideally positioned near some of Bradenton’s most loved lifestyle amenities. Enjoy quick access to East Bradenton Park, Norma Lloyd Park, and Tom Bennett Park for shaded trails, playgrounds, and open green spaces. Riverwalk and the Riverwalk Splash Park offer waterfront strolls, art installations, dining, and family-friendly recreation just minutes away. Nearby favorites such as Sofra Kitchen Bar & Bistro, Oak & Stone, Taverna Toscana, Restaurant Edelweiss, and The Village Patio make dining out effortless. For nature lovers, Jiggs Landing provides fishing, kayaking, and sunset views close to home. A beautifully central location where parks, dining, and water activities come together to elevate everyday living.
Location

Details

Type:
Residential
Parking:
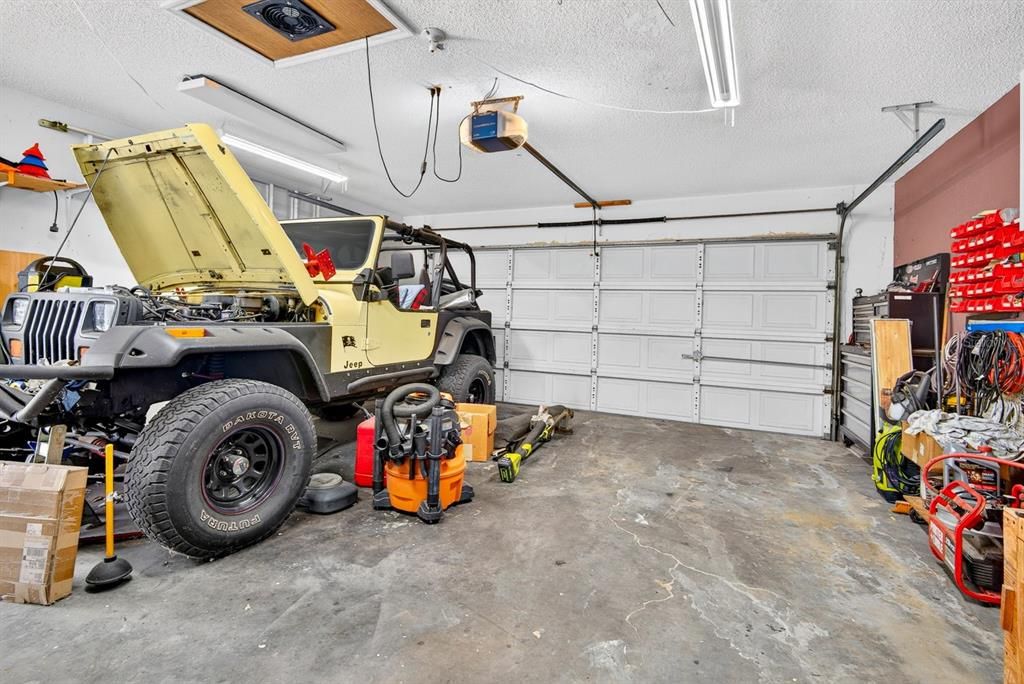
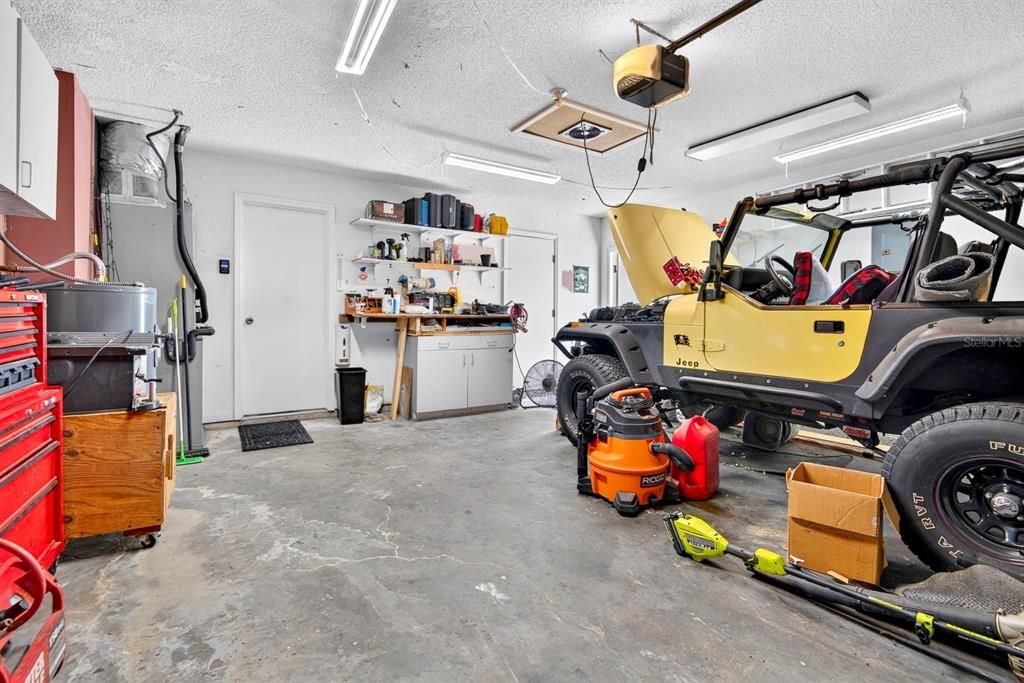
Covered / Deeded / Driveway / Ground Level / Off Street / Workshop in Garage
Year Built:
1989
Lot:
0.17 Acres
Heating:
Central
Price/sqft:
$216
Cooling:
Central Air
HOA:
$165

Valuation

Our model vs. what's actually selling nearby.
Estimate
$395,000
$277K – $481K
Confidence Low
List vs. estimate
$70K below estimate
List $325,000 · -17.7%
Our model says this listing is priced below recent comparable activity. Expect competition.
Price per sq ft
$215
-21.2% vs. city median $273
Based on
37 MLS comparables
Median of recent comparable listings. Sold comps use closing price, active listings use list price.

Highlights

Annual tax
$1,372
2025
HOA
$165/yr
Manager
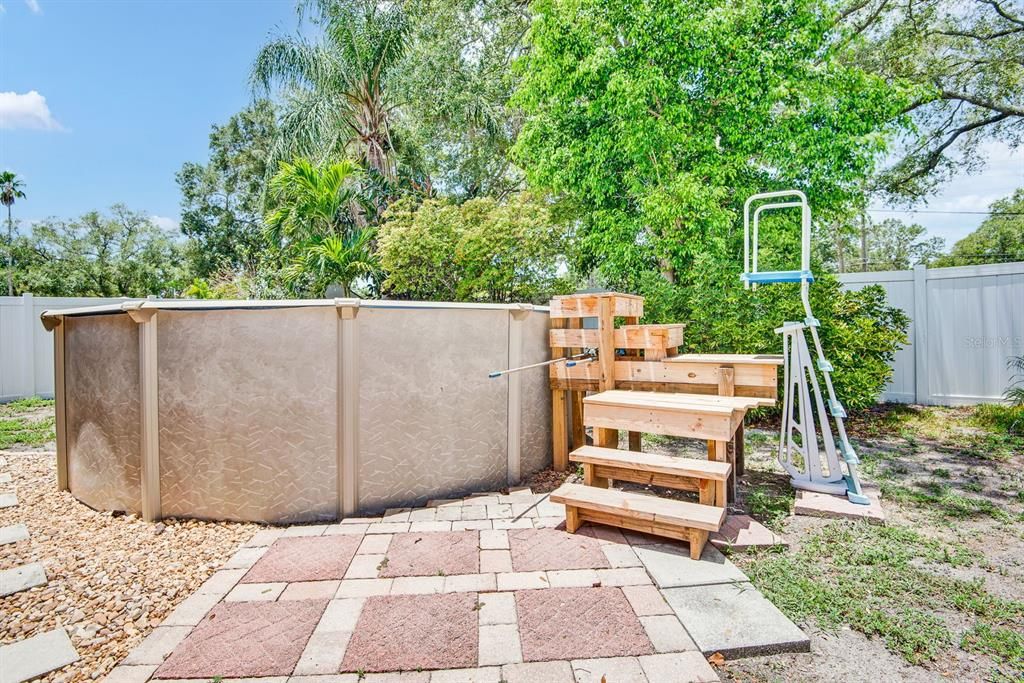
Pool
Above Ground
View
Trees/Woods
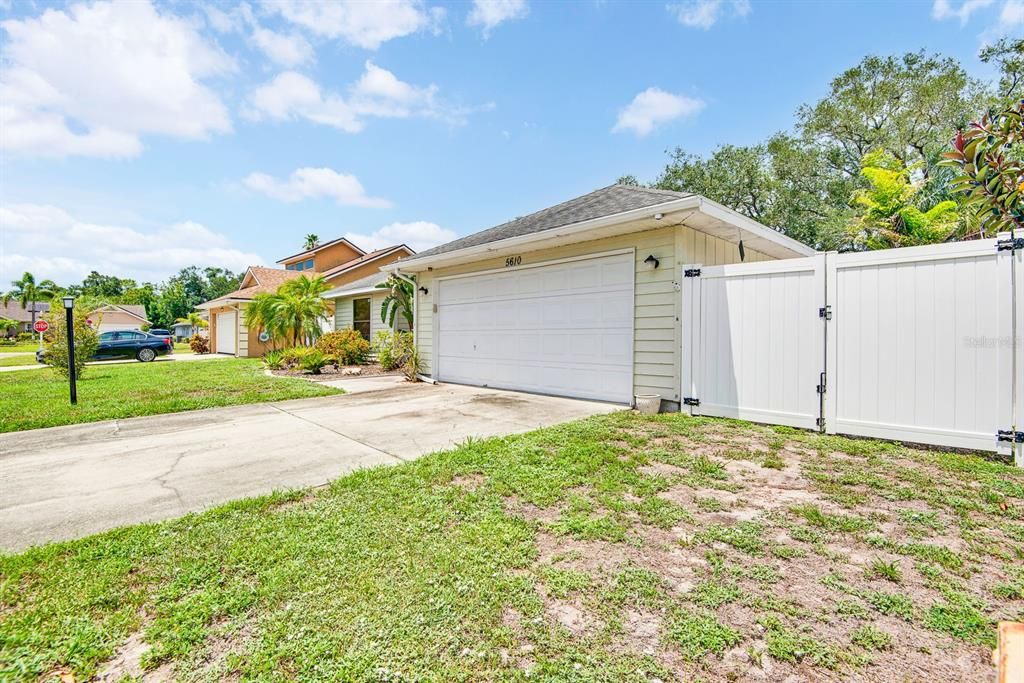
Garage
2 car garage
Furnished
Negotiable
Pets
Allowed
All facts and features
  • Flooring

    • Ceramic Tile

    • Concrete

    • Laminate

    Heating

    • Central

    Cooling

    • Central Air

    Appliances

    • Cooktop

    • Dishwasher

    • Disposal

    • Electric Water Heater

    • Freezer

    • Microwave

    • Range

    • Refrigerator

    Other interior features

    • Ceiling Fan(s)

    • Eating Space In Kitchen

    • High Ceilings

    • Kitchen/Family Room Combo

    • Living Room/Dining Room Combo

    • Open Floorplan

    • Primary Bedroom Main Floor

    • Split Bedroom

    • Thermostat

    • Walk-In Closet(s)

    • Window Treatments

    Bedrooms and bathrooms

    • Bedrooms: 4

    • Full bathrooms: 2

  • Parking

    • Covered

    • Deeded

    • Driveway

    • Ground Level

    • Off Street

    • Workshop in Garage

    Property

    • Levels: One

    • Pool Private: Yes

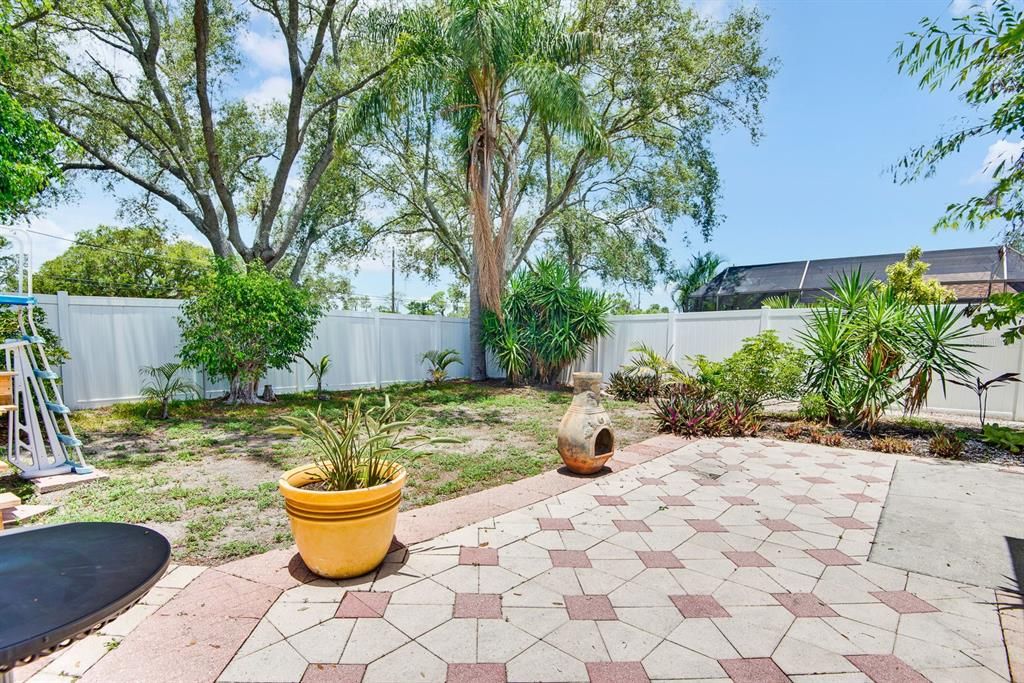
    • Exterior Features: Private Entrance / Private Mailbox / Private Yard / Rain Gutters / Sidewalk

    Lot

    • Lot: 0.17 Acres

    Other Property Information

    • Parcel Number: 1772902951

    • Zoning: RSF6

  • Type and style

    • Property Type: Residential

    • Property Sub Type: Single Family Residence

  • Utility

    • Cable Available

    • Electricity Connected

    • Private

    • Public

    • Sewer Connected

    • Street Lights

    • Water Connected

  • Other financial information

    • HOA: $165

    • HOA Frequency: Annually

    • Annual tax amount: $1,372

  • Source details

    • MLS ID: A4700343

    Other facts

    • Construction Materials: Block / Wood Siding

    • Foundation Details: Slab

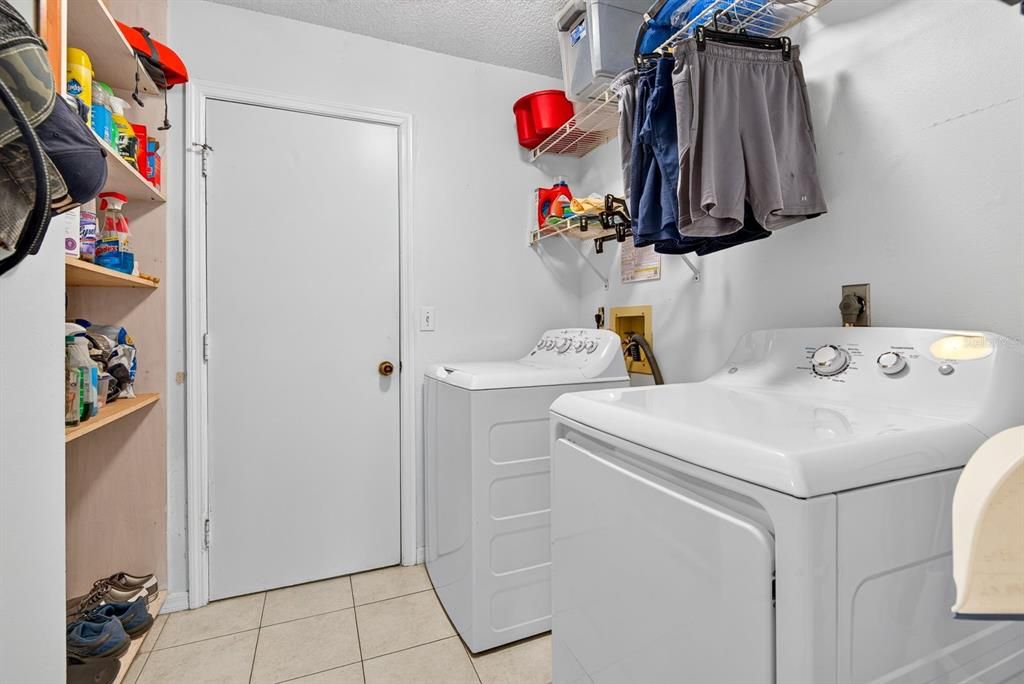
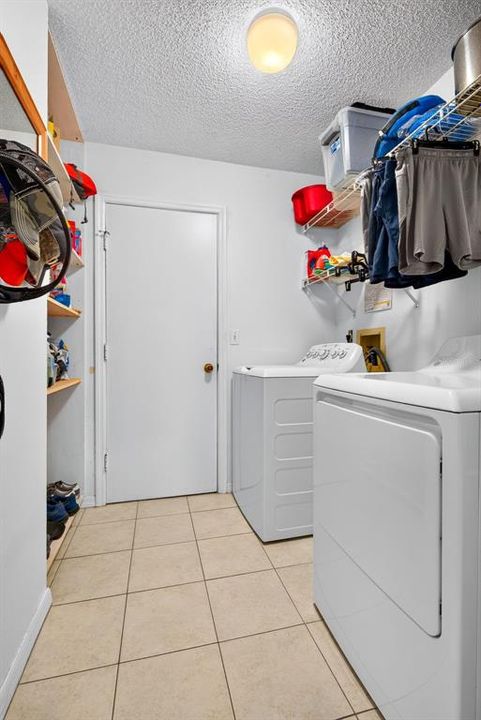
    • Laundry Features: Electric Dryer Hookup / Laundry Room / Washer Hookup

    • Lot Features: In County / Landscaped / Level / Near Public Transit / Private / Sidewalk

    • Patio And Porch Features: Covered / Enclosed / Patio / Rear Porch / Screened

    • Pool Features: Above Ground

    • Direction Faces: East

    • Architectural Style: Contemporary

    • Garage Spaces: 2

    • Attached Garage: Yes

    • Garage: Yes

    • Living Area: 1508

    • Water Source: Public

    • Subdivision Name: OAK TERRACE

Private inquiry
Talk to the advisor on this listing.
Floor plans, HOA docs, off-market comparables, scheduling a private showing — one message, direct to the local specialist.

More like this

New
For Sale
$399,000
House
4 bds · 2 ba · 1,846 sqft
PARK PLACE, BRADENTON
5272 11TH STREET E
New
For Sale
$380,000
House
3 bds · 2 ba · 1,469 sqft
QUAIL RUN PH I, SARASOTA
4413 74TH AVENUE E
New
For Sale
$399,000
House
3 bds · 2 ba · 1,790 sqft
MANATEE OAKS III, BRADENTON
4621 35TH COURT E
New
For Sale
$349,900
House
3 bds · 2 ba · 1,248 sqft
GATEWAY EAST, BRADENTON
4115 55TH AVENUE DRIVE E
New
For Sale
$300,000
House
3 bds · 2 ba · 1,646 sqft
COLONIAL HEIGHTS, BRADENTON
2312 7TH ST E
New
For Sale
$399,900
House
4 bds · 2 ba · 2,248 sqft
EVERGREEN PH I, BRADENTON
3015 GREAT ABACO WAY
New
For Sale
$304,990
Townhouse
3 bds · 2 ba · 1,464 sqft
BRADEN POINTE, BRADENTON
4023 RED BANKS LANE
New
For Sale
$304,990
Townhouse
3 bds · 2 ba · 1,464 sqft
BRADEN POINTE, BRADENTON
4019 RED BANKS LANE

Market around this address

Live counts in the same area.
View all

The multiple listing information is provided by the Stellar MLS from a copyrighted compilation of listings. The compilation of listings and each individual listing are ©2026-present Stellar MLS. All Rights Reserved. The information provided is for consumers' personal, noncommercial use and may not be used for any purpose other than to identify prospective properties consumers may be interested in purchasing. All properties are subject to prior sale or withdrawal. All information provided is deemed reliable but is not guaranteed accurate, and should be independently verified. Listing courtesy of: MARCUS & COMPANY REALTY