Vender tu casa
Valoración gratuita de tu hogar
Contacto
Cuéntenos sobre sus necesidades
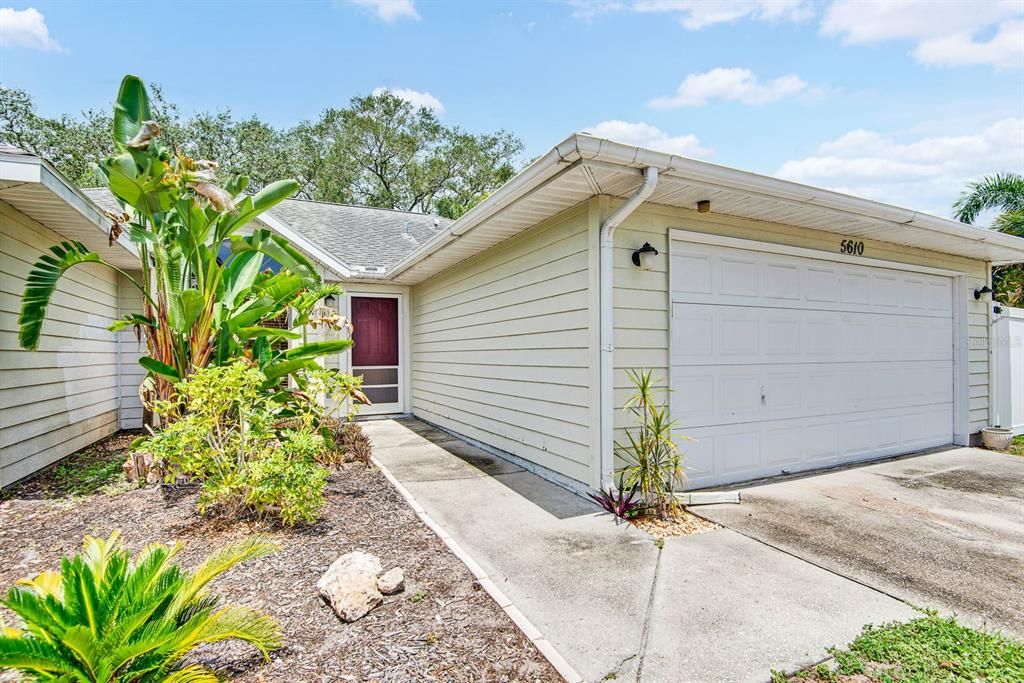
5610 33RD LANE E

Casa En Venta
$325,000

BTC: 5.05639829

ETH: 170.81528823

15 días
4 camas
2 baños
1,508 sqft

Visión general

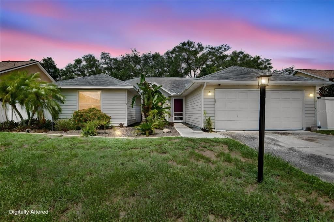
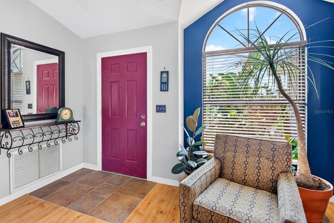
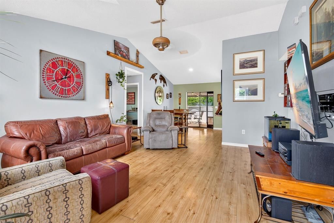
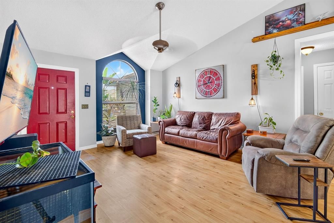
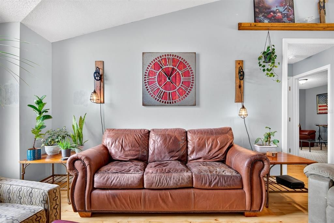
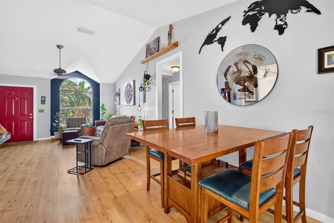
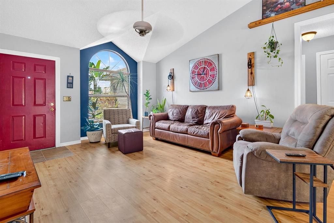
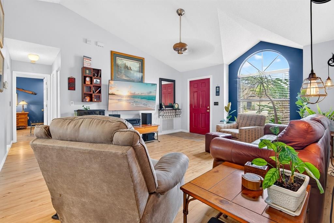
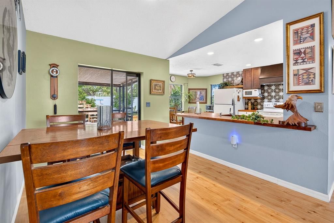
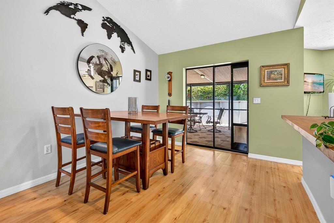
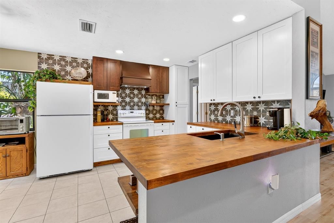
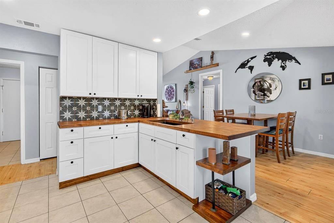
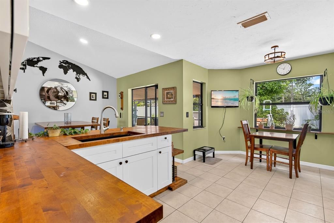
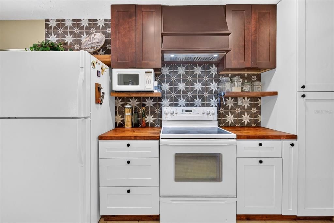
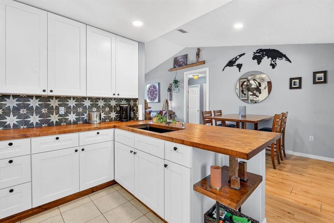
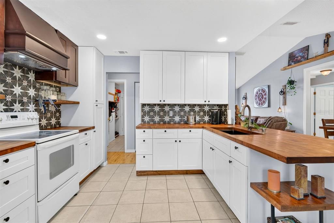
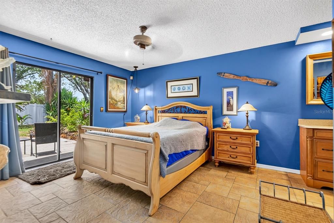
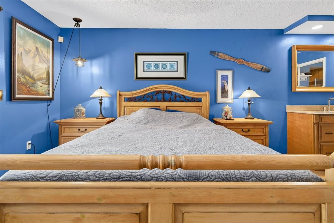
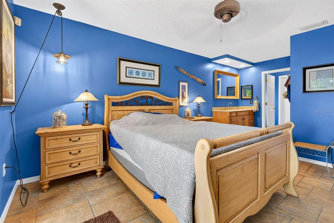
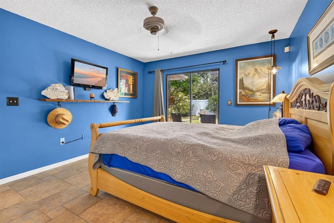
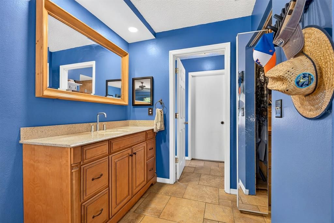
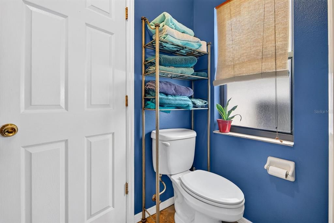
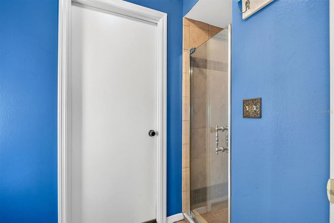
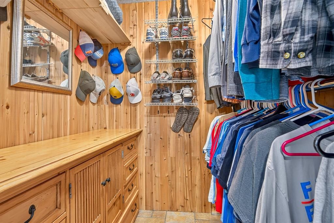
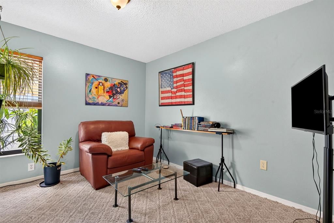
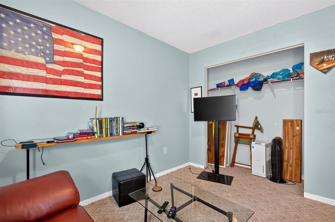
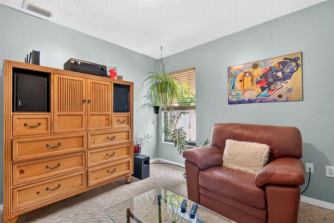
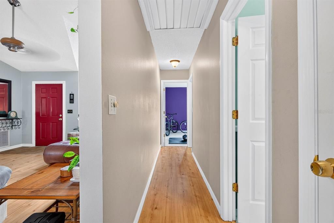
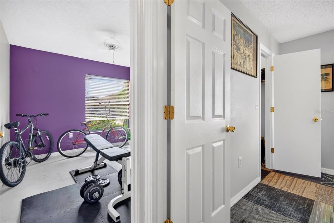
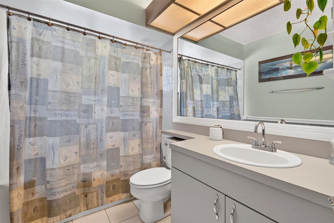
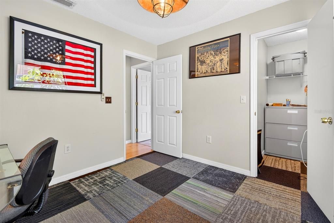
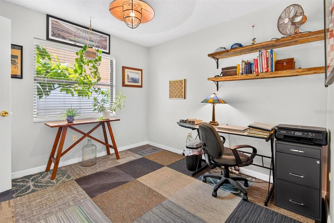
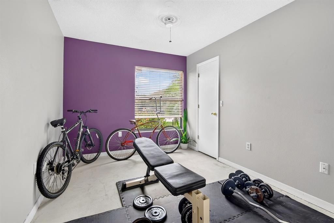
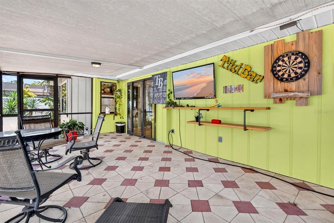
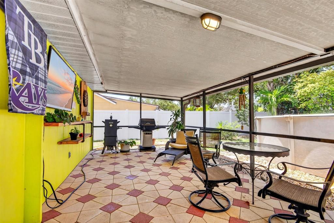
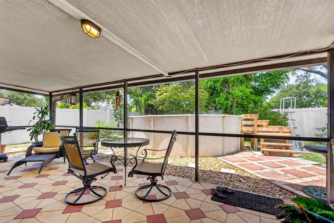
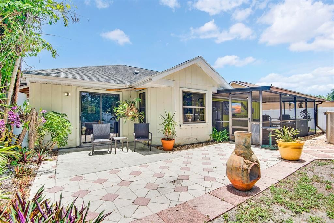
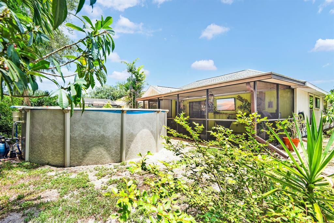
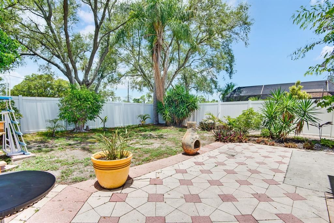
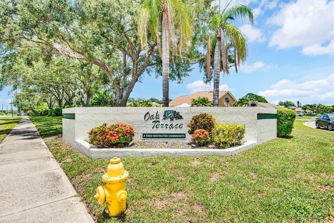
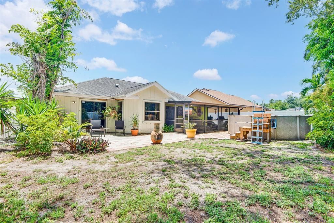
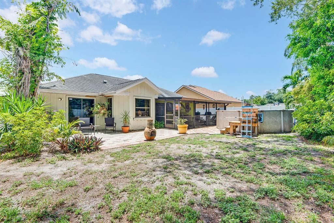
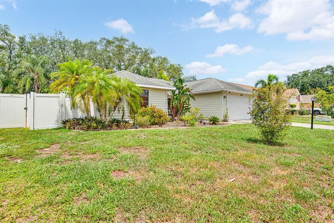
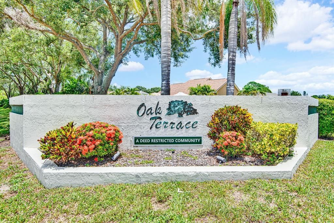
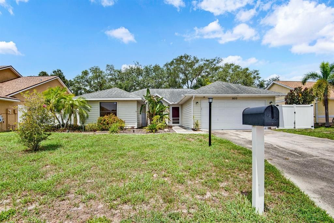
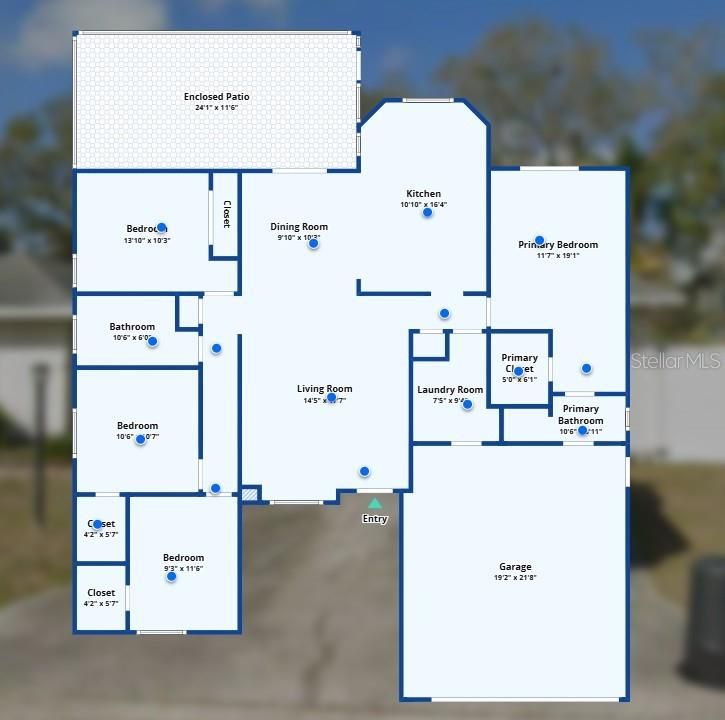
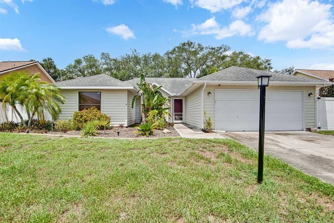
Welcome to Oak Terrace — a bright, beautifully designed 4-bedroom residence offering effortless Florida living. The split-plan layout features an inviting eat-in kitchen with butcher block countertops, a pass-thru window to the backyard, and a stylish bar overlooking the dining area. The great room rises with vaulted ceilings and natural light, creating an airy, coastal feel throughout. The primary suite offers a serene retreat with sliders to a private patio, a spacious walk-in closet, and a refined vanity area with a separate shower and water closet. Three additional bedrooms are thoughtfully placed on the opposite side of the home, with the second bath centered between them. Walk-in closets in all but one bedroom add convenience and storage. A large screened lanai extends your living space outdoors — perfect for morning coffee, evening breezes, and relaxed entertaining. Ideally positioned near some of Bradenton’s most loved lifestyle amenities. Enjoy quick access to East Bradenton Park, Norma Lloyd Park, and Tom Bennett Park for shaded trails, playgrounds, and open green spaces. Riverwalk and the Riverwalk Splash Park offer waterfront strolls, art installations, dining, and family-friendly recreation just minutes away. Nearby favorites such as Sofra Kitchen Bar & Bistro, Oak & Stone, Taverna Toscana, Restaurant Edelweiss, and The Village Patio make dining out effortless. For nature lovers, Jiggs Landing provides fishing, kayaking, and sunset views close to home. A beautifully central location where parks, dining, and water activities come together to elevate everyday living.
Ubicación

Detalles
Tipo:
Residential
Estacionamiento:
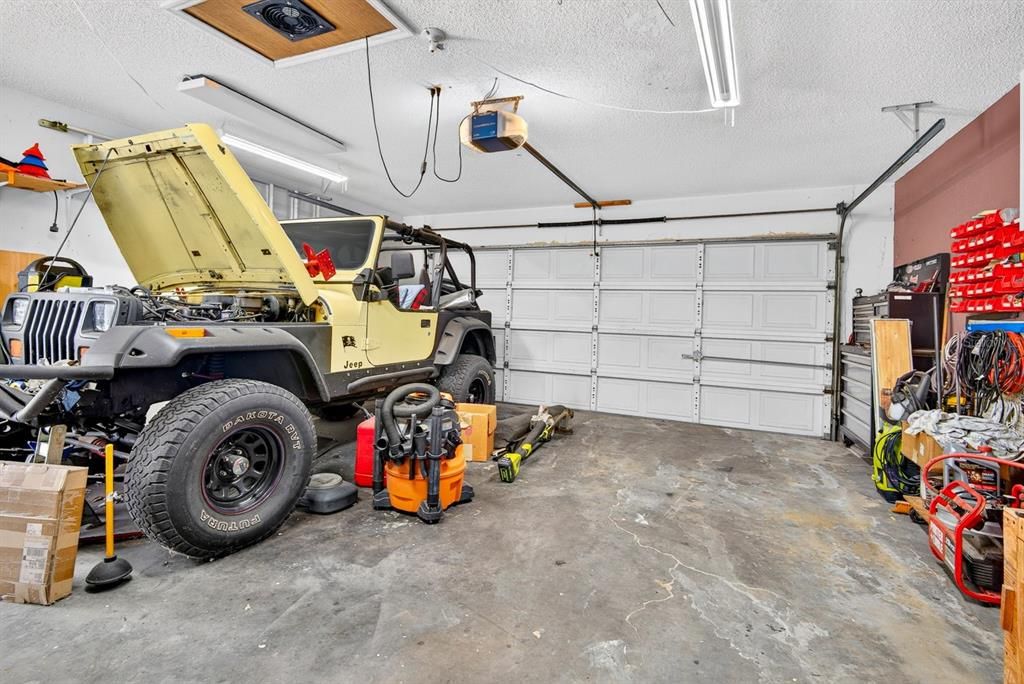
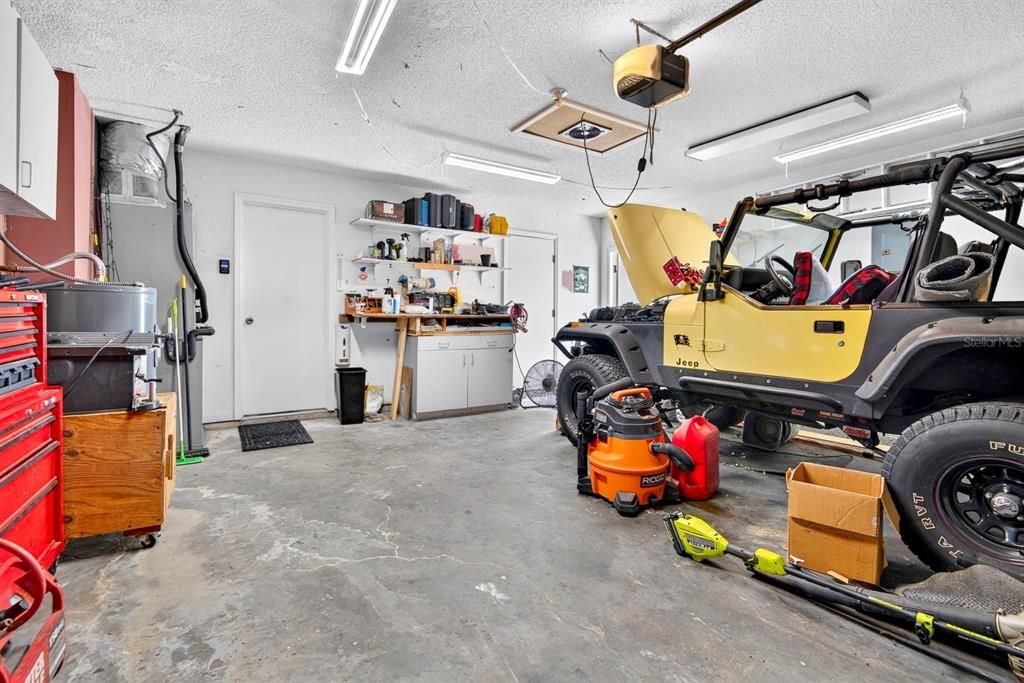
Covered / Deeded / Driveway / Ground Level / Off Street / Workshop in Garage
Año de construcción:
1989
Lote:
0.17 Hectáreas
Calefacción:
Central
precio por sq. medidor:
$216
Enfriamiento:
Central Air
HOA:
$165

Valuation

Our model vs. what's actually selling nearby.
Estimate
$395,000
$277K – $481K
Confidence Low
List vs. estimate
$70K below estimate
List $325,000 · -17.7%
Our model says this listing is priced below recent comparable activity. Expect competition.
Price per sq ft
$215
-21.2% vs. city median $273
Based on
37 MLS comparables
Median of recent comparable listings. Sold comps use closing price, active listings use list price.

Destacados

Annual tax
$1,372
2025
HOA
$165/yr
Manager
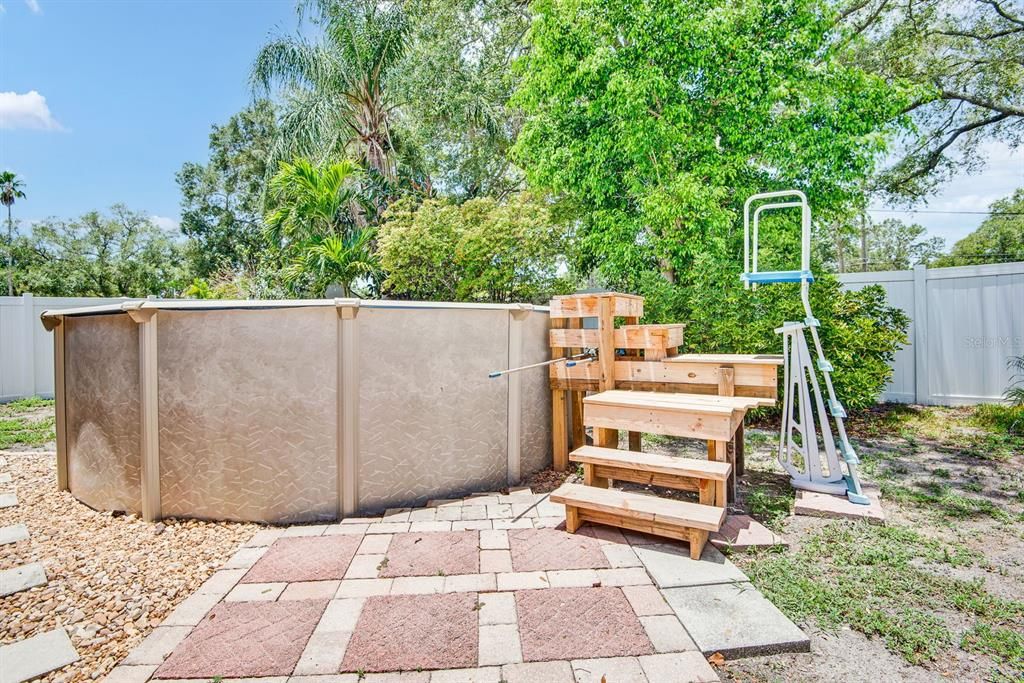
Pool
Above Ground
View
Trees/Woods
Garage
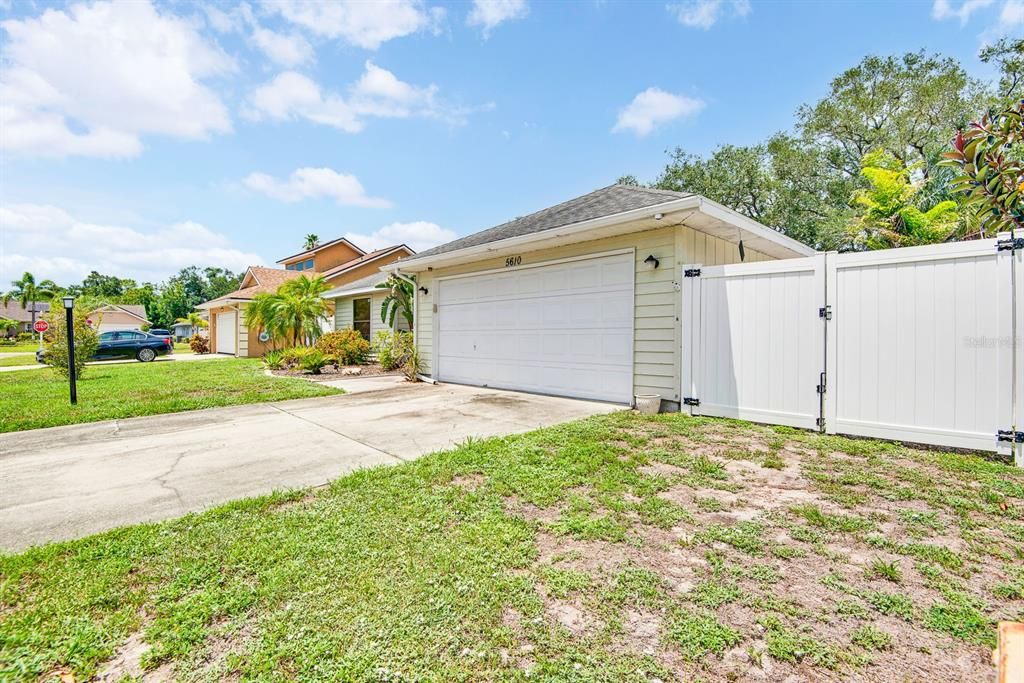
2 car garage
Furnished
Negotiable
Pets
Allowed
Más hechos y características
  • Piso

    • Ceramic Tile

    • Concrete

    • Laminate

    Calefacción

    • Central

    Enfriamiento

    • Central Air

    Accesorios

    • Cooktop

    • Dishwasher

    • Disposal

    • Electric Water Heater

    • Freezer

    • Microwave

    • Range

    • Refrigerator

    Otras características interiores

    • Ceiling Fan(s)

    • Eating Space In Kitchen

    • High Ceilings

    • Kitchen/Family Room Combo

    • Living Room/Dining Room Combo

    • Open Floorplan

    • Primary Bedroom Main Floor

    • Split Bedroom

    • Thermostat

    • Walk-In Closet(s)

    • Window Treatments

    Dormitorios y baños

    • Dormitorios: 4

    • Baños completos: 2

  • Estacionamiento

    • Covered

    • Deeded

    • Driveway

    • Ground Level

    • Off Street

    • Workshop in Garage

    Propiedad

    • Pisos: One

    • Piscina Privada: Si

    • Características Exteriores: Private Entrance / Private Mailbox / Private Yard / Rain Gutters / Sidewalk

    Lote

    • Lote: 0.17 Hectáreas

    Otra Información de Propiedad

    • Número de Parcela: 1772902951

    • Zonificación: RSF6

  • Tipo y estilo

    • Tipo de propiedad: Residential

    • Subtipo de propiedad: Single Family Residence

  • Utilidad

    • Cable Available

    • Electricity Connected

    • Private

    • Public

    • Sewer Connected

    • Street Lights

    • Water Connected

  • Otra información financiera

    • HOA: $165

    • Frecuencia HOA: Annually

    • Importe anual de impuestos: $1,372

  • Detalles de la fuente

    • MLS ID: A4700343

    Otros hechos

    • Materiales de construcción: Block / Wood Siding

    • Detalles de la fundación: Slab

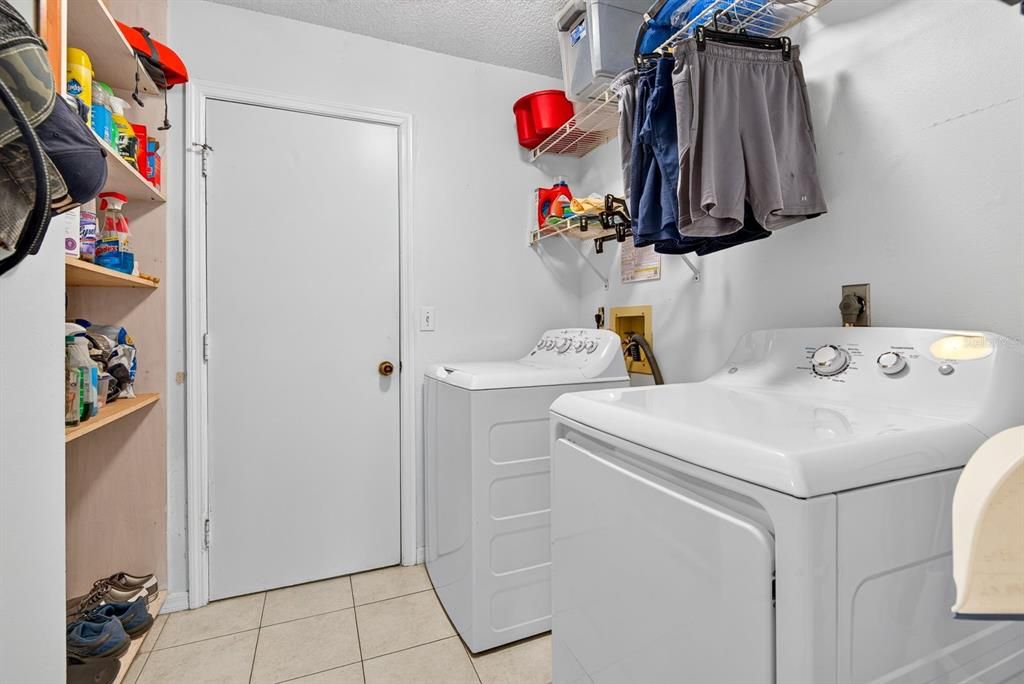
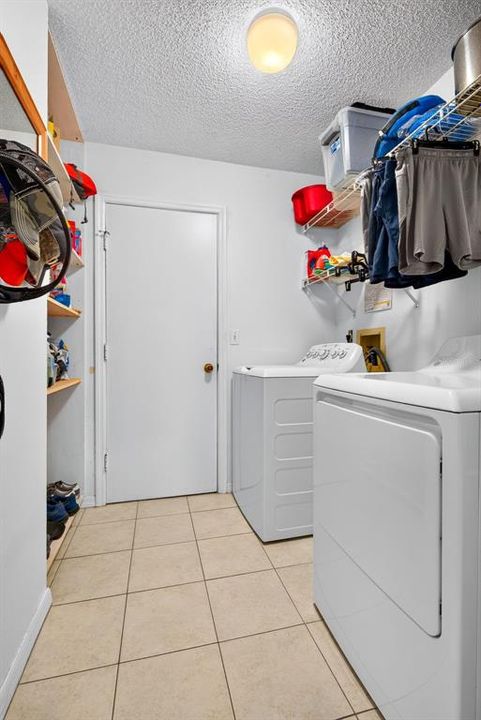
    • Características de lavandería: Electric Dryer Hookup / Laundry Room / Washer Hookup

    • Características del lote: In County / Landscaped / Level / Near Public Transit / Private / Sidewalk

    • Características del patio y el porche: Covered / Enclosed / Patio / Rear Porch / Screened

    • Características de la piscina: Above Ground

    • Caras de dirección: East

    • Estilo arquitectónico: Contemporary

    • Espacios de garaje: 2

    • Garaje adjunto: Si

    • Garaje: Si

    • Salón: 1508

    • Fuente de agua: Public

    • Nombre de subdivisión: OAK TERRACE

Consulta privada
Habla con el asesor de este inmueble.
Planos, documentos del HOA, comparables off-market, agendar una visita privada — un solo mensaje directo al especialista local.

Más como esta

Nuevo
En Venta
$399,000
Casa
4 camas · 2 baños · 1,846 sqft
PARK PLACE, BRADENTON
5272 11TH STREET E
Nuevo
En Venta
$380,000
Casa
3 camas · 2 baños · 1,469 sqft
QUAIL RUN PH I, SARASOTA
4413 74TH AVENUE E
Nuevo
En Venta
$399,000
Casa
3 camas · 2 baños · 1,790 sqft
MANATEE OAKS III, BRADENTON
4621 35TH COURT E
Nuevo
En Venta
$349,900
Casa
3 camas · 2 baños · 1,248 sqft
GATEWAY EAST, BRADENTON
4115 55TH AVENUE DRIVE E
Nuevo
En Venta
$300,000
Casa
3 camas · 2 baños · 1,646 sqft
COLONIAL HEIGHTS, BRADENTON
2312 7TH ST E
Nuevo
En Venta
$399,900
Casa
4 camas · 2 baños · 2,248 sqft
EVERGREEN PH I, BRADENTON
3015 GREAT ABACO WAY
Nuevo
En Venta
$304,990
Adosados
3 camas · 2 baños · 1,464 sqft
BRADEN POINTE, BRADENTON
4023 RED BANKS LANE
Nuevo
En Venta
$304,990
Adosados
3 camas · 2 baños · 1,464 sqft
BRADEN POINTE, BRADENTON
4019 RED BANKS LANE

Mercado cerca de esta dirección

Conteos en vivo en la misma zona.
Ver todo

The multiple listing information is provided by the Stellar MLS from a copyrighted compilation of listings. The compilation of listings and each individual listing are ©2026-present Stellar MLS. All Rights Reserved. The information provided is for consumers' personal, noncommercial use and may not be used for any purpose other than to identify prospective properties consumers may be interested in purchasing. All properties are subject to prior sale or withdrawal. All information provided is deemed reliable but is not guaranteed accurate, and should be independently verified. Listing courtesy of: MARCUS & COMPANY REALTY