Sell Your Home
Get a free home valuation
Contact
Tell us about your needs
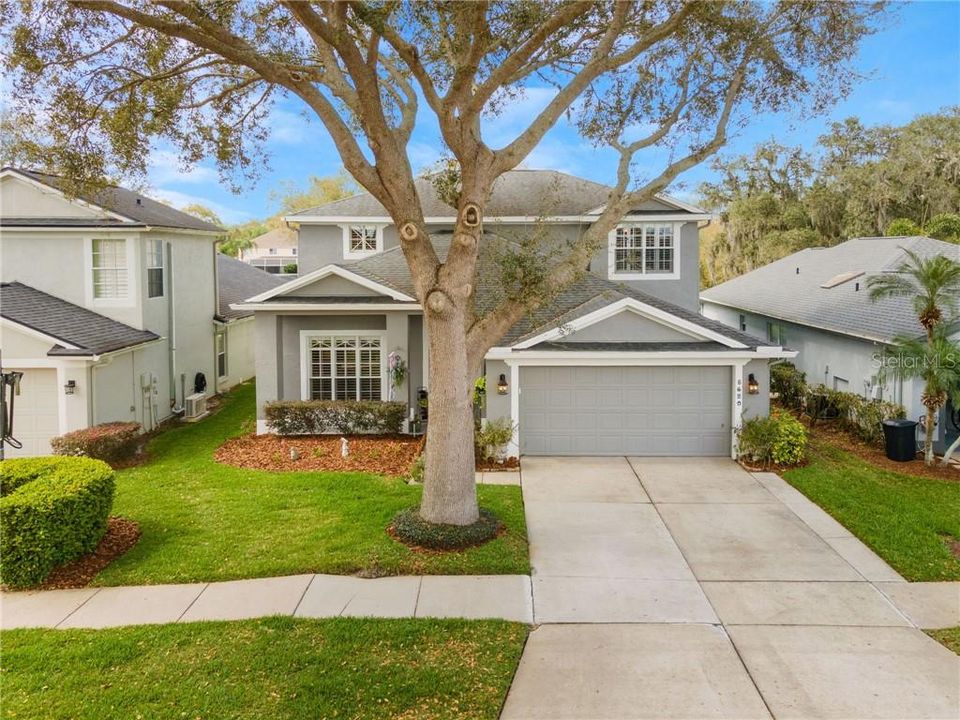
5620 ROCKFIELD LOOP

House Recently Sold
$426,000

BTC: 5.13253012

ETH: 175.16447368

Sold on: 2021-04-14
4 days
Waterfront
5 bds
2 ba
2,361 sqft

Overview

You do not want to miss this gorgeous home that will make you feel like you're on a getaway! This 5 bedroom, 2.5 bath home is a little paradise with heated pool and screened lanai that overlook peaceful conservation and a pond. You won't believe the stunning kitchen with 49-inch cabinets, farm sink, built in double oven, new tile and stainless steel appliances, plus a beautiful entertaining area. The first floor is engineered hardwood. There is plenty of natural light and plantation shutters to give it that little bit of excellence, There is hardware and lights throughout the entire house. No detail has been left unturned with wainscoting, crown molding, 5-inch baseboards, and new paint throughout. The fifth bedroom could easily be converted to a bonus room or office to suit your family's needs. This bright, sunny home is located in River Hills, the area's only man-gated, golf course community! Country club amenities and A-rated schools makes it the perfect place to raise a family or retire in leisure! NO CDD! The convenient location is just a stone's throw from the interstate with restaurants, shopping, beaches and some of Florida's favorite attractions right in your backyard. This home checks every box, contact us today for your private showing!

Location

Details

Type:
Residential
Parking:
Garage Door Opener
Year Built:
1997
Lot:
0.13 Acres
Heating:
Central
Price/sqft:
$178
Cooling:
Central Air
HOA:
$500

Valuation

Our model vs. what's actually selling nearby.
Estimate
$410,000
$375K – $499K
Confidence Low
List vs. estimate
$10K above estimate
List $420,000 · +2.4%
Our model says this listing is priced above recent comparable activity. Room to negotiate.
Price per sq ft
$177
-17.6% vs. city median $215
Based on
17 MLS comparables
Median of recent comparable listings. Sold comps use closing price, active listings use list price.

Highlights

Annual tax
$2,765
2020
HOA
$500/qtr
24-Hour Guard, Maintenance Grounds, Maintenance Repairs
Pool
Auto Cleaner
View
Water
Waterfront
Pond
Garage
2 car garage
Pets
Allowed
All facts and features
  • Flooring

    • Ceramic Tile

    • Engineered Hardwood

    • Laminate

    • Porcelain Tile

    Heating

    • Central

    Cooling

    • Central Air

    Appliances

    • Built-In Oven

    • Cooktop

    • Dishwasher

    • Disposal

    • Electric Water Heater

    • Microwave

    • Refrigerator

    Other interior features

    • Attic Fan

    • Built-in Features

    • Cathedral Ceiling(s)

    • Ceiling Fan(s)

    • Crown Molding

    • Eating Space In Kitchen

    • Kitchen/Family Room Combo

    • Open Floorplan

    • Solid Wood Cabinets

    • Split Bedroom

    • Stone Counters

    • Wet Bar

    • Window Treatments

    Bedrooms and bathrooms

    • Bedrooms: 5

    • Bathrooms: 1

    • Full bathrooms: 2

  • Parking

    • Garage Door Opener

    Property

    • Levels: Two

    • Pool Private: Yes

    • Exterior Features: French Doors / Irrigation System / Rain Gutters / Sidewalk / Sliding Doors / Sprinkler Metered

    Lot

    • Lot: 0.13 Acres

    Other Property Information

    • Parcel Number: U04302134V00003200024.0

    • Zoning: PD

  • Type and style

    • Property Type: Residential

    • Property Sub Type: Single Family Residence

  • Utility

    • Cable Connected

    • Electricity Connected

    • Public

    • Sewer Connected

    • Street Lights

    • Water Connected

  • Other financial information

    • HOA: $500

    • HOA Frequency: Quarterly

    • Annual tax amount: $2,765

  • Source details

    • MLS ID: T3291476

    Other facts

    • Construction Materials: Block / Concrete / Wood Frame

    • Foundation Details: Slab

    • Laundry Features: Inside / In Kitchen

    • Lot Features: Conservation Area

    • Patio And Porch Features: Front Porch / Rear Porch / Screened

    • Pool Features: Auto Cleaner / Gunite / Heated / In Ground / Pool Sweep / Screen Enclosure

    • Window Features: Shutters

    • Direction Faces: East

    • Architectural Style: Florida

    • Waterfront: Yes

    • Garage Spaces: 2

    • Attached Garage: Yes

    • Garage: Yes

    • Living Area: 2361

    • Water Source: Public

    • Lot Size Dimensions: 50 x 115

    • Subdivision Name: RIVER HILLS COUNTRY CLUB PARCE

Private inquiry
Talk to the advisor on this listing.
Floor plans, HOA docs, off-market comparables, scheduling a private showing — one message, direct to the local specialist.

More like this

Recently Sold
$360,000
House
4 bds · 2 ba · 1,828 sqft
COPPER RIDGE TR E, VALRICO
1005 GRAND CANYON DRIVE
Recently Sold
$375,000
House
3 bds · 2 ba · 1,912 sqft
BRANDON RIDGE UNIT 1, VALRICO
1818 S RIDGE DRIVE
Recently Sold
$480,000
House
3 bds · 2 ba · 2,101 sqft
BENT TREE, VALRICO
3950 APPLETREE DRIVE
Recently Sold
$387,000
House
3 bds · 2 ba · 1,840 sqft
STARLING AT FISHHAWK PH IA, LITHIA
16020 STARLING CROSSING DRIVE
Recently Sold
$465,450
House
4 bds · 2 ba · 1,859 sqft
RIVER HILLS COUNTRY CLUB PARCE, VALRICO
3338 STONEBRIDGE TRAIL
Recently Sold
$425,000
House
4 bds · 2 ba · 2,679 sqft
BUCKHORN FIRST ADD UNIT 1, VALRICO
2702 CEDARCREST PLACE
Recently Sold
$460,000
House
3 bds · 2 ba · 1,638 sqft
UNPLATTED, VALRICO
3707 BLOOMINGDALE AVENUE
Recently Sold
$517,000
House
3 bds · 2 ba · 2,442 sqft
STARLING AT FISHHAWK PH 2B-2, LITHIA
5328 CROSSCOURT VIEW DRIVE

Market around this address

Live counts in the same area.
View all

The multiple listing information is provided by the Stellar MLS from a copyrighted compilation of listings. The compilation of listings and each individual listing are ©2026-present Stellar MLS. All Rights Reserved. The information provided is for consumers' personal, noncommercial use and may not be used for any purpose other than to identify prospective properties consumers may be interested in purchasing. All properties are subject to prior sale or withdrawal. All information provided is deemed reliable but is not guaranteed accurate, and should be independently verified. Listing courtesy of: EXIT BAYSHORE REALTY