Sell Your Home
Get a free home valuation
Contact
Tell us about your needs

5622 ROSEWALL CIRCLE

House For Sale
$228,000

BTC: 3.00000000

ETH: 91.20000000

1 days
2 bds
2 ba
1,368 sqft

Overview

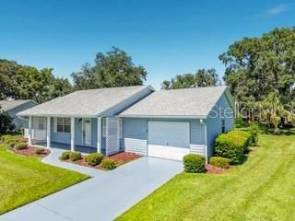
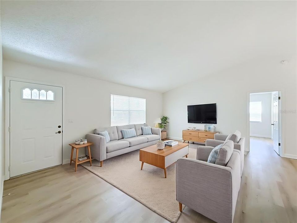
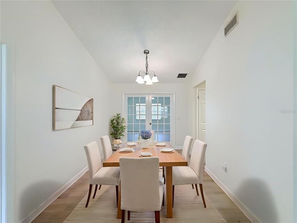
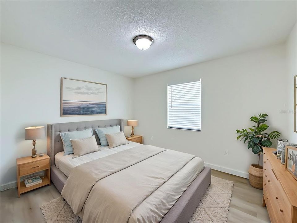
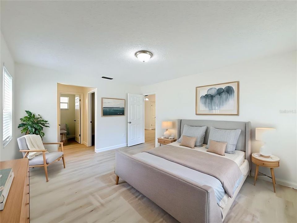
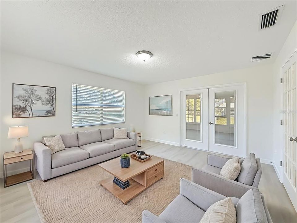
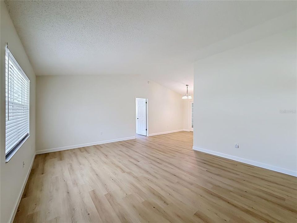
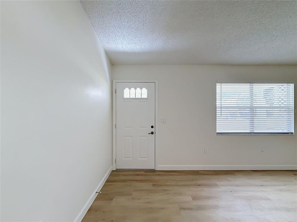
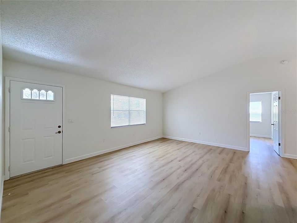
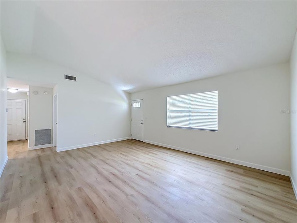
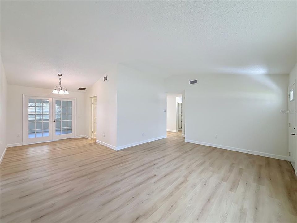
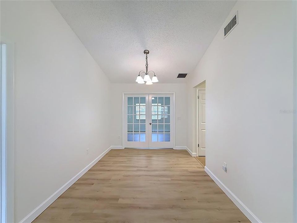
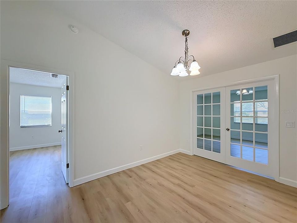
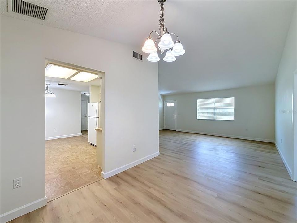
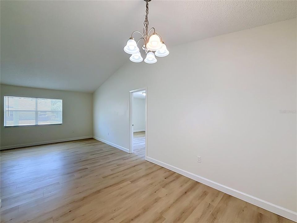
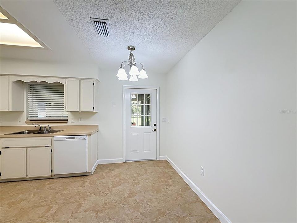
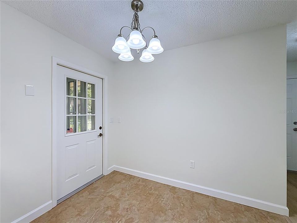
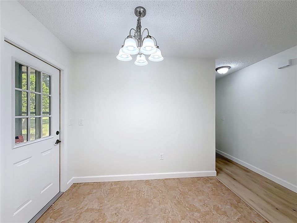
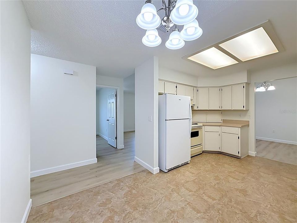
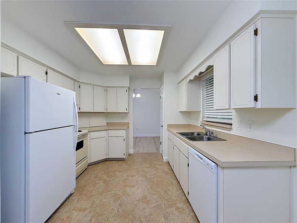
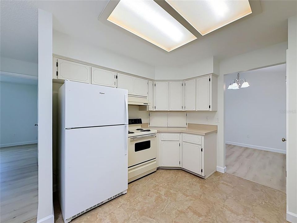
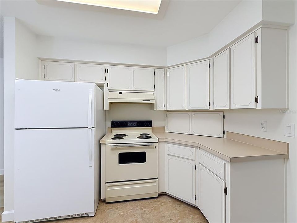
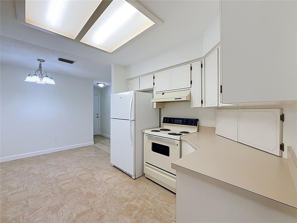
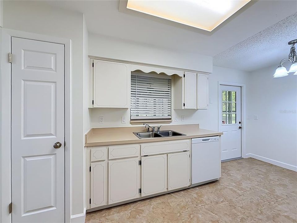
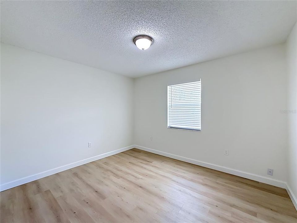
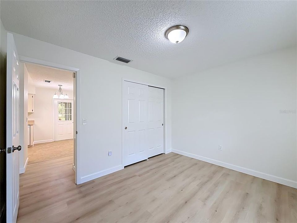
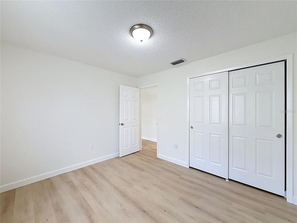
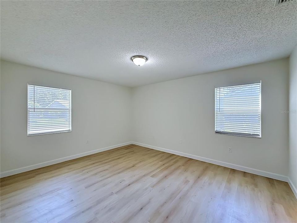
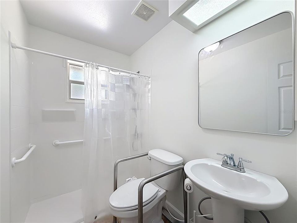
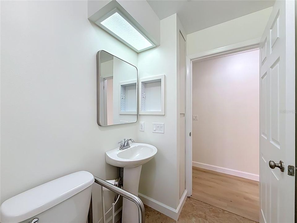
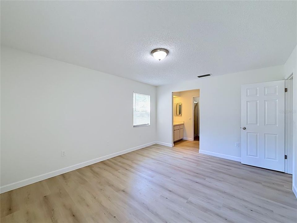
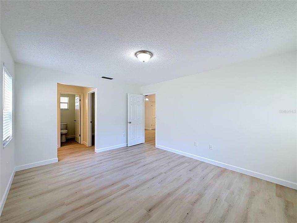
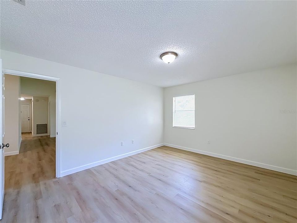
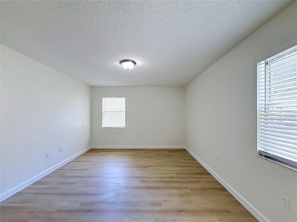
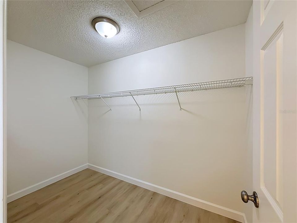
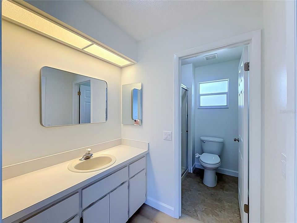
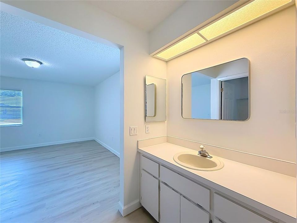
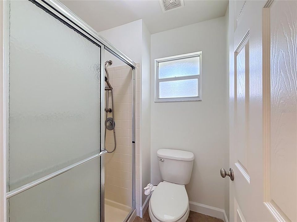
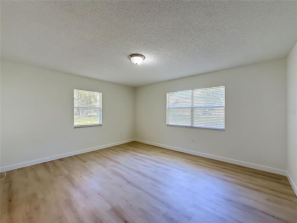
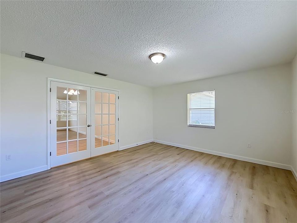
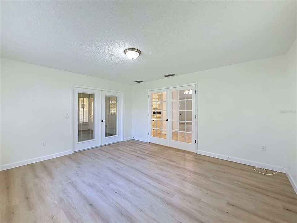
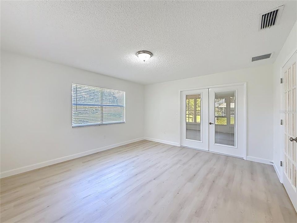
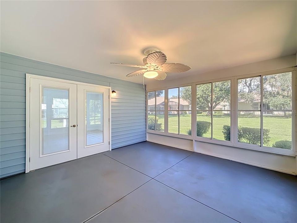
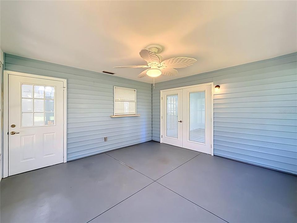
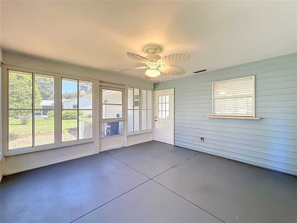
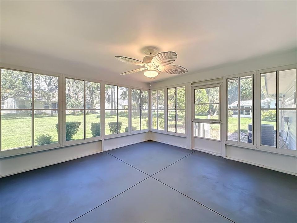
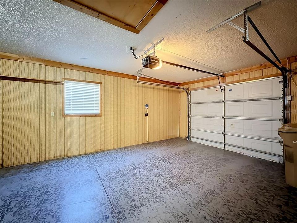
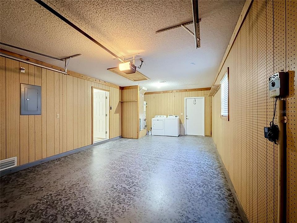
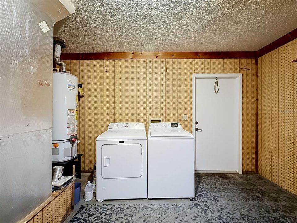
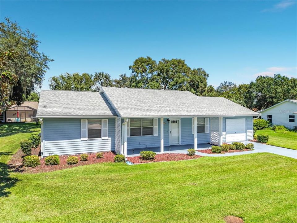
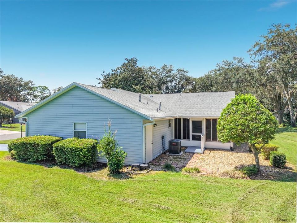
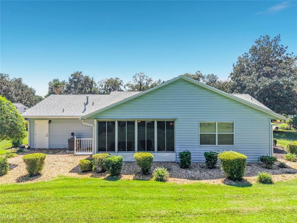
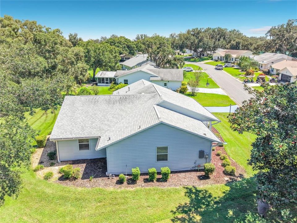
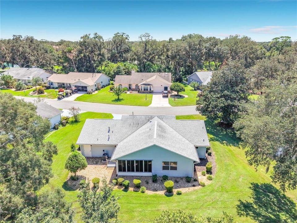
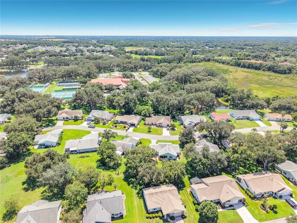
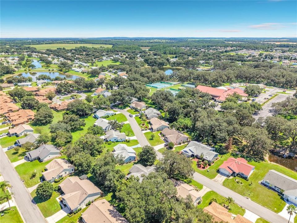
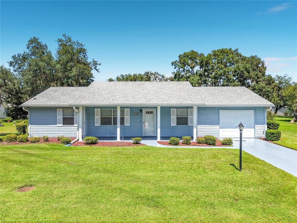
Virtually Staged. Absolutely Move-In Ready! Welcome to this beautifully updated home in Highland Lakes, a desirable 55+ active-adult community where comfort, recreation, and Florida living come together! This inviting home features 2 bedrooms, 2 baths, an office/den with charming French doors, a spacious 14’ x 14’ enclosed lanai, and an oversized garage. Additional French doors open to the lanai, creating a wonderful extension of the living space—perfect for relaxing, entertaining, or simply enjoying the peaceful surroundings. Situated on an oversized lot with mature, beautifully manicured landscaping, the property offers a serene, park-like setting. Inside, you’ll find tasteful updates including luxury vinyl plank flooring, new baseboards, and fresh interior paint, making this home truly ready for its next owner. Important updates include a new roof in 2021, HVAC system in 2018, and water heater in 2005. Highland Lakes offers an impressive variety of amenities and activities, including a spacious clubhouse, indoor and outdoor pools, bocce ball, billiards, ping-pong, craft and activity rooms, a woodworking shop, exercise room, horseshoe courts, shuffleboard, softball and tennis courts. Residents can also enjoy the community’s beautiful lakes and ponds, library, meeting and card rooms, pavilion for neighborhood gatherings, nature trail, and RV and boat storage. The delightful nature trail and scenic surroundings provide wonderful opportunities for walking, birdwatching, and enjoying Florida’s natural beauty and local wildlife. With so many amenities, activities, and inviting spaces to enjoy, this home offers a wonderful opportunity to embrace the active Florida lifestyle you’ve been looking for!

Location

Details

Type:
Residential
Parking:
Garage Door Opener / Oversized
Year Built:
1991
Lot:
0.20 Acres
Heating:
Central / Heat Pump
Price/sqft:
$167
Cooling:
Central Air
HOA:
$135

Valuation

Our model vs. what's actually selling nearby.
Estimate
$239,950
$196K – $267K
Confidence Low
List vs. estimate
$11K below estimate
List $228,000 · -5.0%
Our model says this listing is priced below recent comparable activity. Expect competition.
Price per sq ft
$166
-2.4% vs. city median $170
Based on
10 MLS comparables
Median of recent comparable listings. Sold comps use closing price, active listings use list price.

Highlights

Annual tax
$1,581
2025
HOA
$135/mo
Community Pool, Manager, Private Road
Garage
1 car garage
Pets
Number Limit
All facts and features
  • Flooring

    • Luxury Vinyl

    • Vinyl

    Heating

    • Central

    • Heat Pump

    Cooling

    • Central Air

    Appliances

    • Dishwasher

    • Disposal

    • Dryer

    • Gas Water Heater

    • Range

    • Refrigerator

    • Washer

    Other interior features

    • Ceiling Fan(s)

    • Open Floorplan

    Bedrooms and bathrooms

    • Bedrooms: 2

    • Full bathrooms: 2

  • Parking

    • Garage Door Opener

    • Oversized

    Property

    • Levels: One

    • Exterior Features: French Doors / Irrigation System / Rain Gutters

    Lot

    • Lot: 0.20 Acres

    Other Property Information

    • Parcel Number: 242024050000006800

    • Zoning: PUD

  • Type and style

    • Property Type: Residential

    • Property Sub Type: Single Family Residence

  • Utility

    • Cable Available

    • Cable Connected

    • Electricity Available

    • Electricity Connected

    • Natural Gas Available

    • Natural Gas Connected

    • Sewer Available

    • Sewer Connected

    • Underground Utilities

    • Water Available

    • Water Connected

  • Other financial information

    • HOA: $135

    • HOA Frequency: Monthly

    • Annual tax amount: $1,581

  • Source details

    • MLS ID: G5117872

    Other facts

    • Construction Materials: Vinyl Siding / Wood Frame

    • Foundation Details: Slab

    • Laundry Features: In Garage

    • Lot Features: City Lot / In County

    • Patio And Porch Features: Enclosed

    • Window Features: Blinds

    • Direction Faces: Northwest

    • Architectural Style: Ranch

    • Garage Spaces: 1

    • Attached Garage: Yes

    • Garage: Yes

    • Living Area: 1368

    • Water Source: Public

    • Subdivision Name: HIGHLAND LAKES PH 01

Private inquiry
Talk to the advisor on this listing.
Floor plans, HOA docs, off-market comparables, scheduling a private showing — one message, direct to the local specialist.

More like this

For Sale
$234,900
House
2 bds · 2 ba · 1,288 sqft
HIGHLAND LAKES PH 01, LEESBURG
26616 EVERT STREET
New
For Sale
$182,000
2 bds · 2 ba · 1,428 sqft
PLANTATION AT LEESBURG, LEESBURG
25040 BETTON HILL
New
For Sale
$275,500
House
2 bds · 2 ba · 1,871 sqft
LEGACY LEESBURG, LEESBURG
26958 HONEYMOON AVENUE
New
For Sale
$294,900
House
2 bds · 2 ba · 1,632 sqft
ARLINGTON RIDGE PH 1-C, LEESBURG
4400 BEDFORD WAY
New
For Sale
$285,000
House
2 bds · 2 ba · 1,565 sqft
SPGS BATH & YACHT CLUB UNIT 01, YALAHA
22 E BAY AVENUE
New
For Sale
$239,000
House
2 bds · 2 ba · 1,828 sqft
HAWTHORNE AT LEESBURG A COOP, LEESBURG
207 HAWTHORNE BOULEVARD
New
For Sale
$225,000
House
2 bds · 2 ba · 1,350 sqft
HIGHLAND LAKES PH 01, LEESBURG
5536 ROSEWALL CIRCLE
New
For Sale
$180,000
2 bds · 2 ba · 1,120 sqft
THE PLANTATION AT LEESBURG, LEESBURG
25606 BELLE ALLIANCE DRIVE

Market around this address

Live counts in the same area.
View all

The multiple listing information is provided by the Stellar MLS from a copyrighted compilation of listings. The compilation of listings and each individual listing are ©2026-present Stellar MLS. All Rights Reserved. The information provided is for consumers' personal, noncommercial use and may not be used for any purpose other than to identify prospective properties consumers may be interested in purchasing. All properties are subject to prior sale or withdrawal. All information provided is deemed reliable but is not guaranteed accurate, and should be independently verified. Listing courtesy of: RE/MAX PREMIER REALTY