Sell Your Home
Get a free home valuation
Contact
Tell us about your needs
5675 GREEN ARROW PLACE

House For Sale
$820,000

BTC: 10.49264235

ETH: 334.83054308

New
5 bds
5 ba
3,775 sqft

Overview

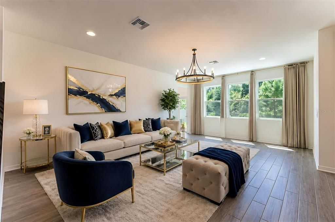
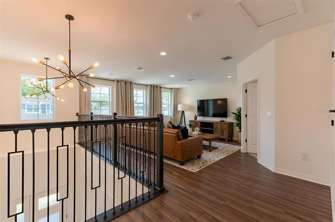
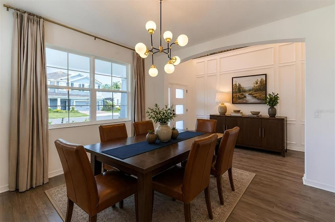
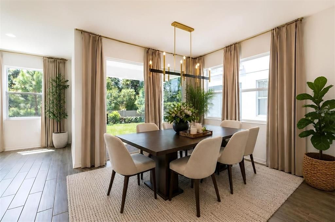
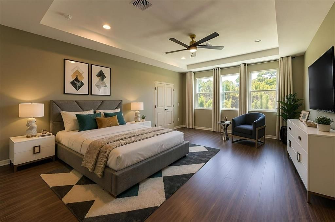
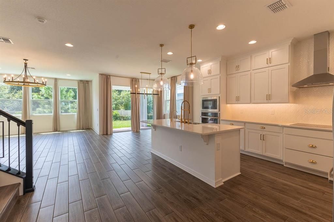
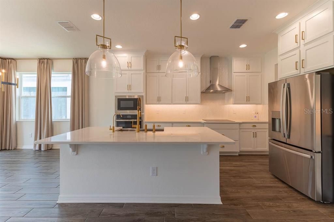
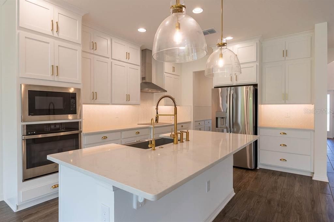
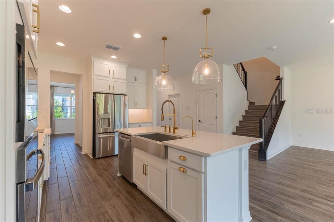
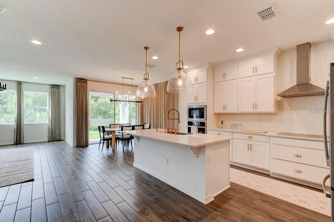
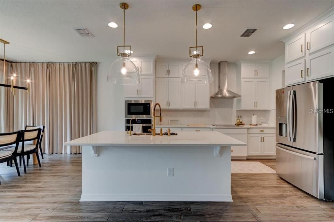
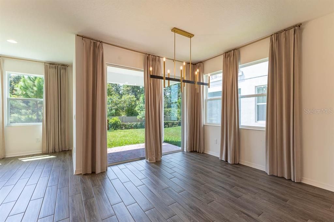
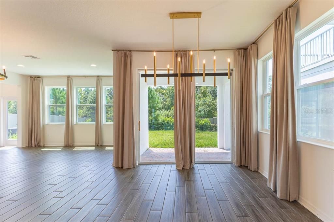
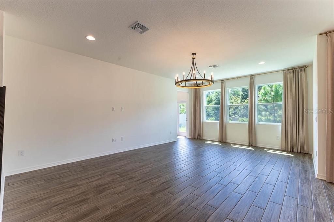
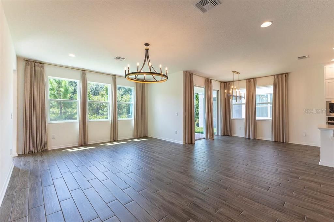
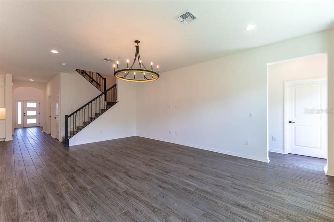
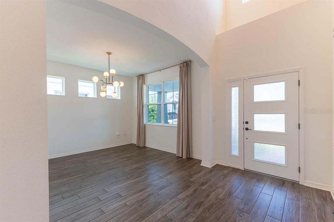
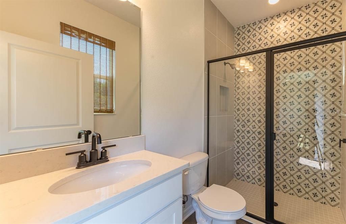
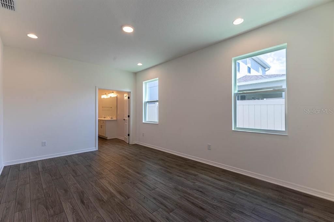
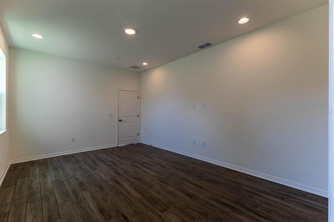
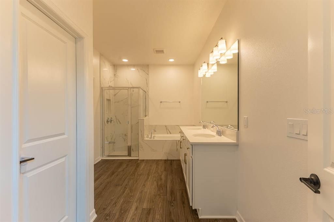
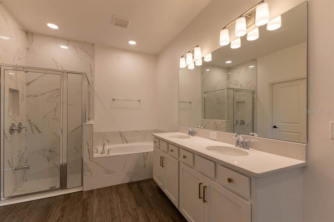
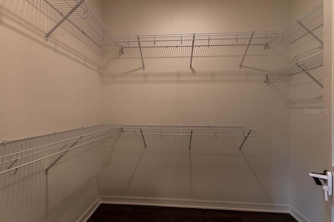
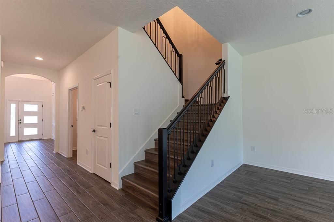
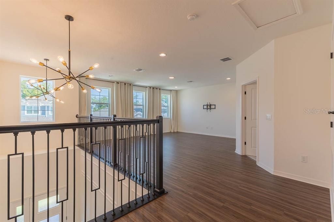
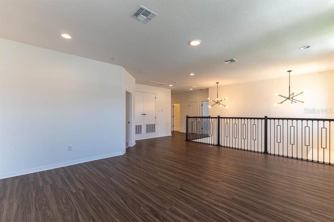
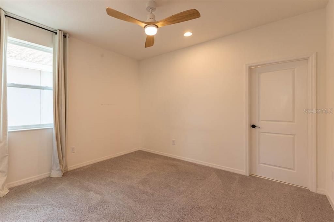
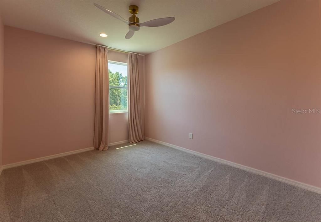
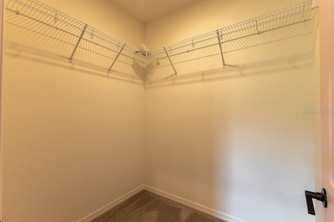
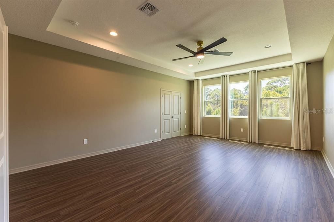
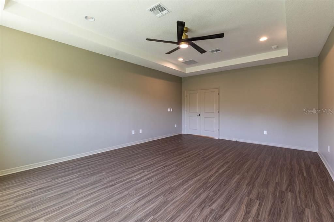
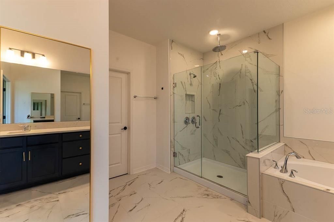
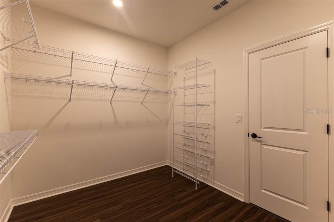
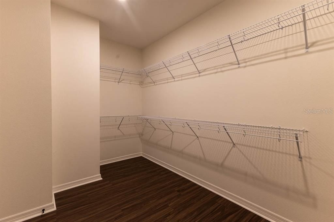
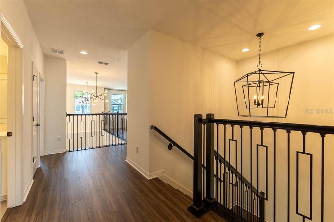
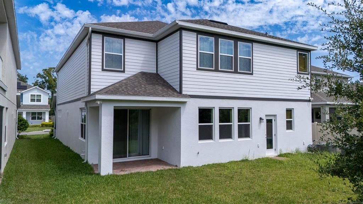
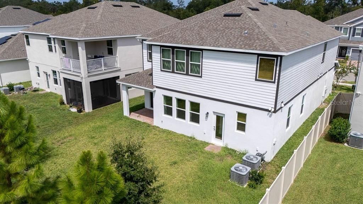
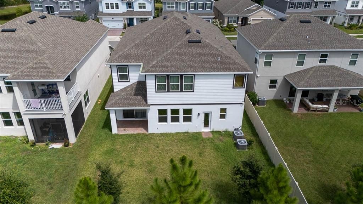
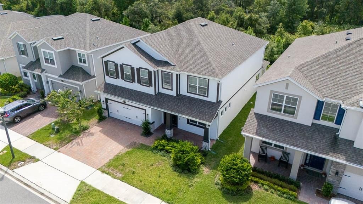
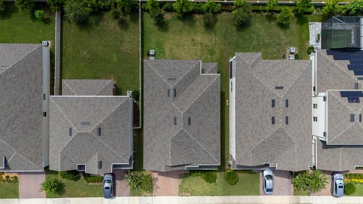
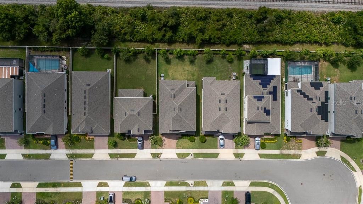
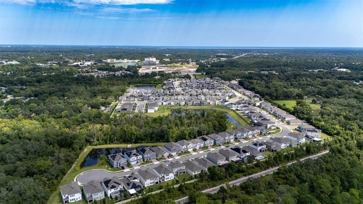
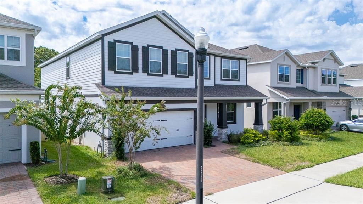
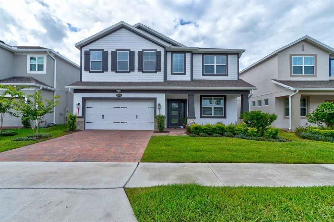
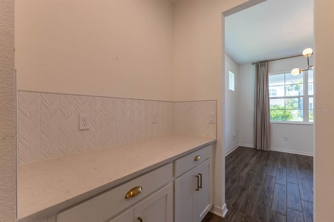
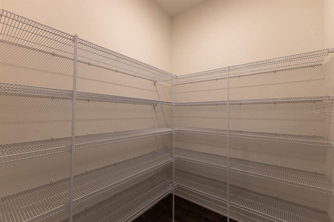
Virtually Staged. Welcome Home to Luxury Living in Sanford's Premier Gated Community! Step into this stunning Sonoma floor plan a beautifully upgraded five-bedroom, five-bathroom home, where the owner has spared no expense in transforming this home into a luxurious sanctuary. From the moment you walk in, you'll be greeted by soaring high ceilings in the foyer, exquisite wall molding, and sleek tile flooring that flows throughout the first floor. To the right of the foyer, you'll find a formal dining room, perfect for entertaining. A butler’s pantry connects the dining with the gourmet kitchen, featuring double-stacked cabinets reaching the ceiling, walk in pantry, a built-in microwave and wall oven, and an oversized island that anchors the space and opens to a spacious family room ideal for gatherings and everyday living. This beautiful home features TWO PRIMARY SUITES, one upstairs and one downstairs. Downstairs along with the primary suite, there is a separate full guest bath for added convenience. Upstairs, follow the wrought iron banisters to beautifully matched luxury vinyl flooring, complementing the tile downstairs. At the top of the stairs is a generous loft area, perfect for a home office, playroom, or additional lounge space. The second floor also features a second primary suite with an en suite bathroom. Three additional bedrooms and two more full bathrooms complete the upstairs layout, offering space for everyone. Additional features include: Modern light fixtures and backsplash, Water softener system, Spacious backyard, ideal for relaxing or entertaining. Zoned for top-rated magnet, gifted, and charter schools Located in the sought-after Cadence Park gated community Don't miss your chance to live in a home that truly has it all space, style, and smart upgrades in one of Sanford's most desirable neighborhoods.
Location

Details

Type:
Residential
Parking:
No Data
Year Built:
2024
Lot:
0.14 Acres
Heating:
Central
Price/sqft:
$217
Cooling:
Central Air
HOA:
$104

Valuation

Our model vs. what's actually selling nearby.
Estimate
$719,267
$624K – $819K
Confidence Low
List vs. estimate
$100K above estimate
List $820,000 · +14.0%
Our model says this listing is priced above recent comparable activity. Room to negotiate.
Price per sq ft
$217
-4.7% vs. city median $227
Based on
8 MLS comparables
Median of recent comparable listings. Sold comps use closing price, active listings use list price.

Highlights

Annual tax
$8,900
2025
HOA
$104/mo
View
Trees/Woods
Garage
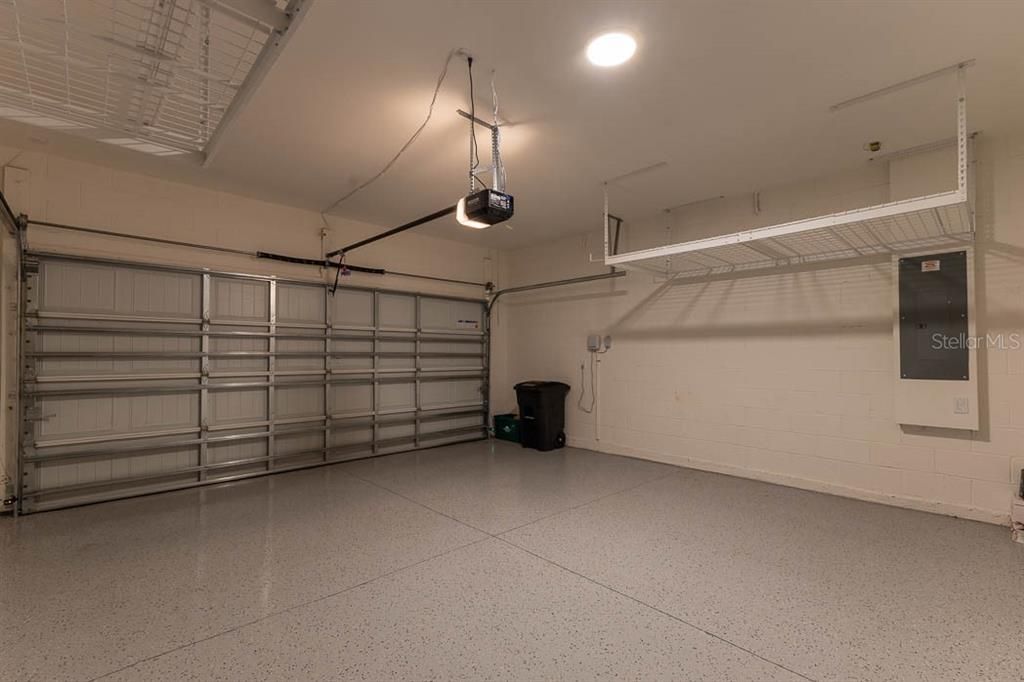
2 car garage
Pets
Allowed
All facts and features
  • Flooring

    • Laminate

    • Porcelain Tile

    Heating

    • Central

    Cooling

    • Central Air

    Appliances

    • Dishwasher

    • Disposal

    • Dryer

    • Microwave

    • Range

    • Refrigerator

    • Washer

    • Water Filtration System

    Other interior features

    • Ceiling Fan(s)

    • Chair Rail

    • High Ceilings

    • Open Floorplan

    • PrimaryBedroom Upstairs

    • Split Bedroom

    • Walk-In Closet(s)

    Bedrooms and bathrooms

    • Bedrooms: 5

    • Full bathrooms: 5

  • Property

    • Levels: Two

    • Exterior Features: Garden / Lighting / Sidewalk

    Lot

    • Lot: 0.14 Acres

    Other Property Information

    • Parcel Number: 23203051200001370

    • Zoning: X

  • Type and style

    • Property Type: Residential

    • Property Sub Type: Single Family Residence

  • Utility

    • Electricity Available

  • Other financial information

    • HOA: $104

    • HOA Frequency: Monthly

    • Annual tax amount: $8,900

  • Source details

    • MLS ID: O6438075

    Other facts

    • Construction Materials: Block / Stucco

    • Foundation Details: Slab

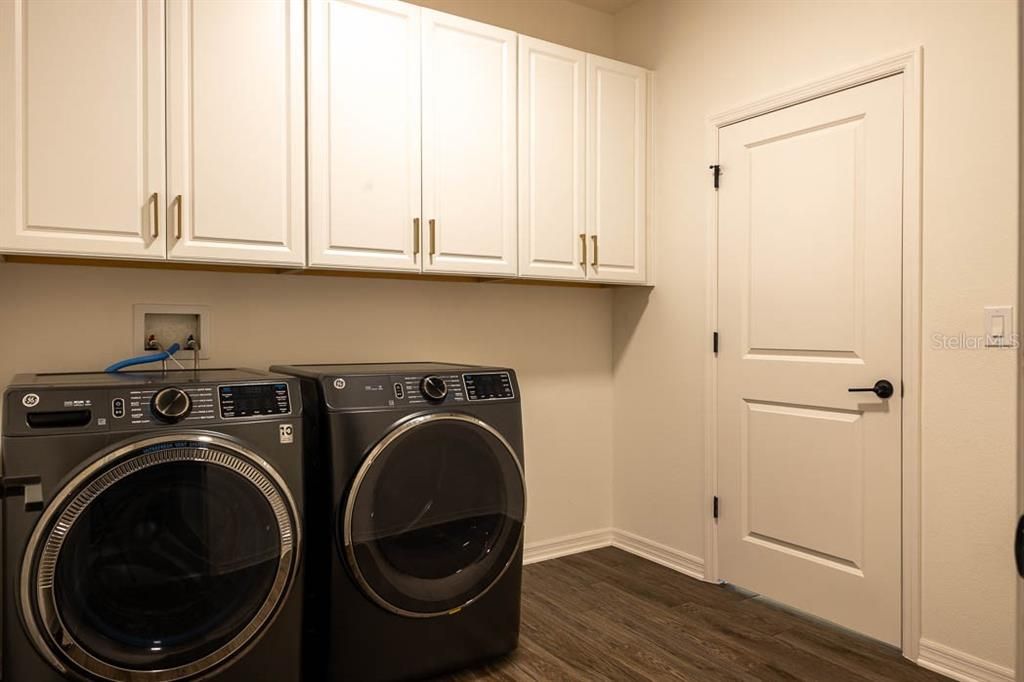
    • Laundry Features: Laundry Room

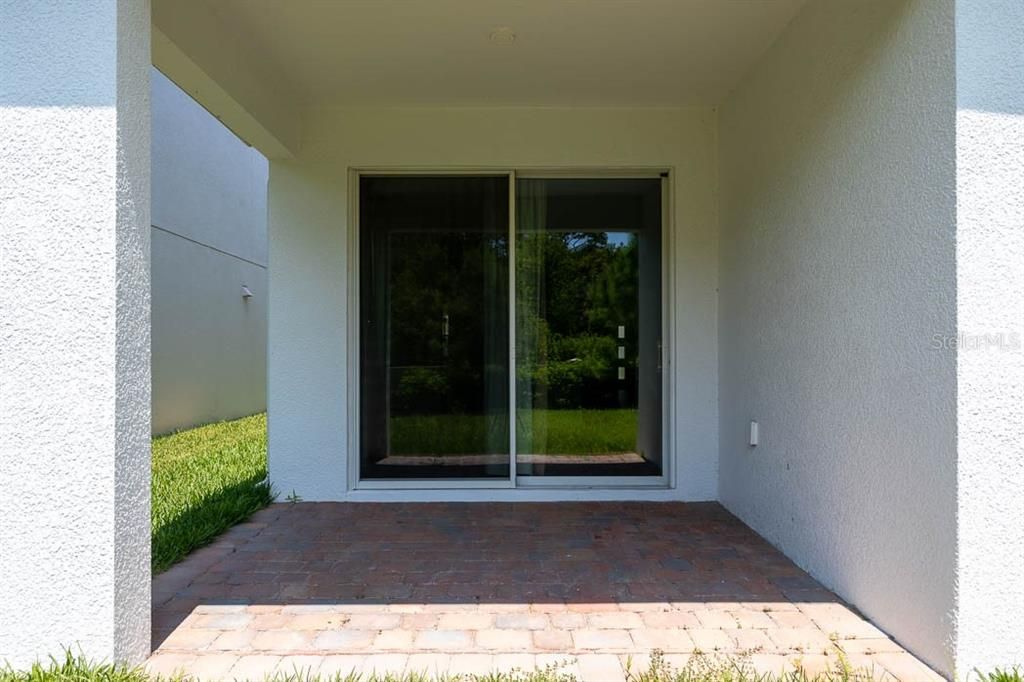
    • Patio And Porch Features: Porch / Rear Porch

    • Direction Faces: Northeast

    • Architectural Style: Contemporary

    • Garage Spaces: 2

    • Attached Garage: Yes

    • Garage: Yes

    • Living Area: 3775

    • Water Source: Public

    • Subdivision Name: CADENCE PARK TWO

Private inquiry
Talk to the advisor on this listing.
Floor plans, HOA docs, off-market comparables, scheduling a private showing — one message, direct to the local specialist.

More like this

New
For Sale
$625,000
House
4 bds · 2 ba · 2,196 sqft
LAKE MARY WOODS, LAKE MARY
633 PUGH STREET
-$1K
For Sale
$608,000
House
4 bds · 3 ba · 3,000 sqft
300, LAKE MARY
1715 W LAKE MARY BOULEVARD
-$51K
For Sale
$599,000
House
5 bds · 3 ba · 3,135 sqft
CRYSTAL LAKE WINTER HOMES, LAKE MARY
164 E GOODHEART AVENUE
For Sale
$750,000
House
4 bds · 3 ba · 2,672 sqft
WOLDUNN REP, LAKE MARY
365 WOLDUNN CIRCLE
-$20K
For Sale
$654,900
House
5 bds · 4 ba · 3,540 sqft
THE COVE, LAKE MARY
3295 SAFE HARBOR LANE
For Sale
$749,000
Commercial
0 room(s)
WINTER SPRINGS
925 W SR 434
For Sale
$799,999
House
4 bds · 3 ba · 2,724 sqft
WOLDUNN REP, LAKE MARY
418 WOLDUNN CIRCLE
-$50K
For Sale
$649,999
House
4 bds · 2 ba · 2,185 sqft
COUNTRY DOWNS PH 2, LAKE MARY
783 KEENELAND PIKE

Market around this address

Live counts in the same area.
View all

The multiple listing information is provided by the Stellar MLS from a copyrighted compilation of listings. The compilation of listings and each individual listing are ©2026-present Stellar MLS. All Rights Reserved. The information provided is for consumers' personal, noncommercial use and may not be used for any purpose other than to identify prospective properties consumers may be interested in purchasing. All properties are subject to prior sale or withdrawal. All information provided is deemed reliable but is not guaranteed accurate, and should be independently verified. Listing courtesy of: NORTHGROUP REAL ESTATE, INC