Sell Your Home
Get a free home valuation
Contact
Tell us about your needs

5681 HENRY LOOP

House Recently Sold
$589,000

BTC: 7.04376943

ETH: 242.18750000

Sold on: 2026-06-12
3 days
3 bds
2 ba
1,914 sqft

Overview

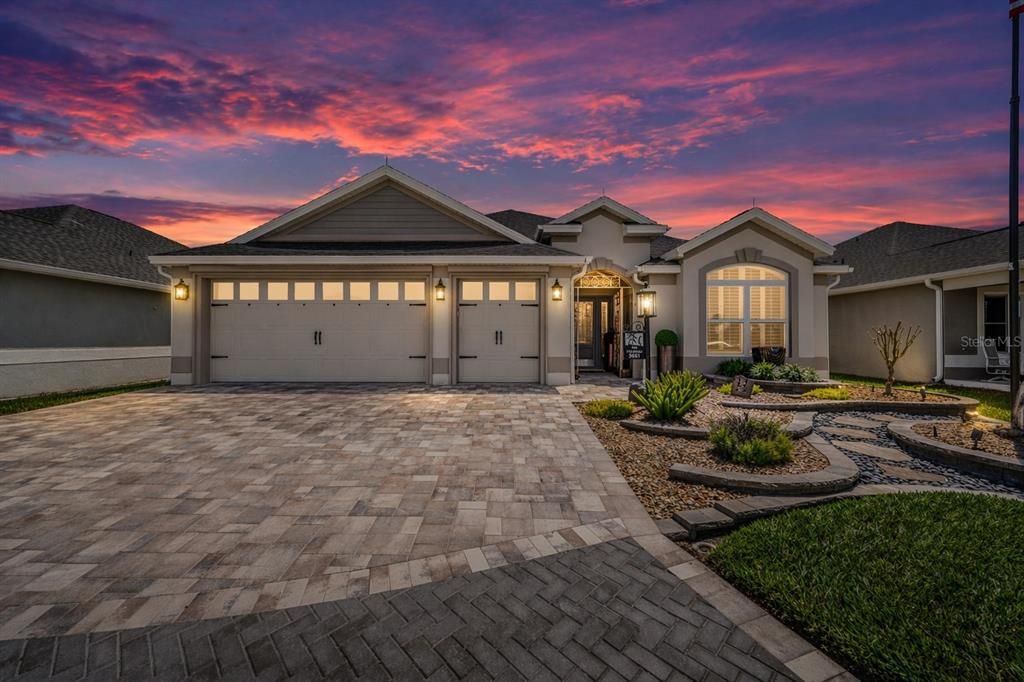
Welcome to this beautifully upgraded 3-bedroom, 2-bath Iris model located in the highly sought-after Village of Linden Isles—an exclusive enclave uniquely situated on its own island within the Village of Linden. WITH A PAID BOND, Built in 2019, this home offers the perfect blend of modern design, luxury upgrades, and everyday comfort. Step inside to discover an open and inviting floor plan featuring tile flooring throughout the main living areas and plush carpeting in the bedrooms. The kitchen is a true showstopper, boasting quartz countertops, stainless steel appliances, a stylish tiled backsplash, under-cabinet lighting, and thoughtfully designed cabinetry with pull-outs and a Lazy Susan for maximum functionality. The home is loaded with high-end finishes including CROWN MOLDING, PLANTATION SHUTTERS, custom valances, and upgraded lighting and fixtures throughout. A custom-built entertainment center with an electric fireplace anchors the living space, while a second fireplace on the lanai creates the perfect setting for relaxing or entertaining year-round. Natural light pours in through 4 SOLAR TUBES thoughtfully placed throughout the home—including the living area, laundry room, master closet, guest bath, and garage—creating a bright and airy atmosphere. The spacious primary suite features tray ceilings with custom lighting, a beautifully updated walk-in tiled shower, and a CUSTOM DESIGNED CLOSET SYSTEM. Bedrooms two and three also include custom closets, with bedroom two offering a convenient Murphy bed for flexible guest space. Enjoy Florida living at its finest on the climate-controlled lanai, complete with a MINI SPLIT A/C and heat, ELECTRIC SHADE SCREENS, and a peaceful ambiance with the lanai over looking a tranquil WATERFALL FOUNTAIN. The home also includes a full-house surround sound system, a smart garage door opener, epoxy-coated garage floors, attic access with MAGIC ATTIC STAIRS AND LIFT, radiant barrier insulation, and a whole-home water filtration system. Outside, you’ll love the exceptional curb appeal with mature landscaping, a PERGOLA OVER YOUR CONCRETE GRILL PAD, decorative rock beds, a paver driveway, and tranquil water features in both the front and back. Plus, enjoy serene water views from the front of the home, a true BONUS. This meticulously maintained, move-in-ready home offers luxury, functionality, and an unbeatable location with close proximity to BROWNWOOD, SAWGRASS, FENNEY, MIDDLETON, & EASTPORT. It was truly placed perfectly —schedule your private showing today!

Location

Details

Type:
Residential
Parking:
No Data
Year Built:
2019
Lot:
0.12 Acres
Heating:
Natural Gas
Price/sqft:
$308
Cooling:
Central Air
HOA:
No Data

Valuation

Our model vs. what's actually selling nearby.
Estimate
$524,900
$441K – $591K
Confidence Low
List vs. estimate
$64K above estimate
List $589,000 · +12.2%
Our model says this listing is priced above recent comparable activity. Room to negotiate.
Price per sq ft
$307
+21.2% vs. city median $253
Based on
37 MLS comparables
Median of recent comparable listings. Sold comps use closing price, active listings use list price.

Highlights

Annual tax
$2,459
2025
Garage
2 car garage
Furnished
Negotiable
All facts and features
  • Flooring

    • Carpet

    • Ceramic Tile

    • Epoxy

    Heating

    • Natural Gas

    Cooling

    • Central Air

    Appliances

    • Dishwasher

    • Disposal

    • Microwave

    • Refrigerator

    • Water Softener

    Other interior features

    • Attic Ventilator

    • Ceiling Fan(s)

    • Crown Molding

    • Living Room/Dining Room Combo

    • Open Floorplan

    • Smart Home

    • Split Bedroom

    • Tray Ceiling(s)

    • Vaulted Ceiling(s)

    • Walk-In Closet(s)

    • Window Treatments

    Bedrooms and bathrooms

    • Bedrooms: 3

    • Full bathrooms: 2

  • Property

    • Levels: One

    • Exterior Features: Irrigation System / Lighting / Rain Gutters / Sidewalk / Sliding Doors

    Lot

    • Lot: 0.12 Acres

    Other Property Information

    • Parcel Number: G34A015

    • Zoning: RES

  • Type and style

    • Property Type: Residential

    • Property Sub Type: Single Family Residence

  • Utility

    • Electricity Available

    • Natural Gas Connected

    • Underground Utilities

  • Other financial information

    • Annual tax amount: $2,459

  • Source details

    • MLS ID: G5111175

    Other facts

    • Construction Materials: Block / Concrete

    • Foundation Details: Slab

    • Fireplace Features: Electric / Living Room

    • Laundry Features: Gas Dryer Hookup / Inside / Washer Hookup

    • Lot Features: Landscaped

    • Patio And Porch Features: Covered

    • Window Features: Blinds / Shades / Shutters

    • Direction Faces: West

    • Fireplace: Yes

    • Garage Spaces: 2

    • Attached Garage: Yes

    • Garage: Yes

    • Living Area: 1914

    • Water Source: Public

    • Subdivision Name: THE VILLAGES

Private inquiry
Talk to the advisor on this listing.
Floor plans, HOA docs, off-market comparables, scheduling a private showing — one message, direct to the local specialist.

More like this

Recently Sold
$590,000
House
3 bds · 2 ba · 2,033 sqft
VILLAGES OF SOUTHERN OAKS, THE VILLAGES
4653 MALONE CIRCLE
Recently Sold
$434,500
House
3 bds · 2 ba · 1,569 sqft
VILLAGE OF ST CATHERINE'S, THE VILLAGES
5684 PATTERSON LOOP
Recently Sold
$639,000
House
3 bds · 2 ba · 2,360 sqft
VILLAGES/SOUTHERN OAKS UN 41, THE VILLAGES
1964 LAVEIGNE ROAD
Recently Sold
$559,900
House
3 bds · 2 ba · 1,977 sqft
VILLAGES/SOUTHERN OAKS LILLY V, THE VILLAGES
5899 REID ROAD
Recently Sold
$580,000
House
3 bds · 3 ba · 1,951 sqft
SOUTHERN OAKS UN 133, THE VILLAGES
4136 BALCHARAN TERRACE
Recently Sold
$470,000
House
3 bds · 2 ba · 1,969 sqft
THE VILLAGES, THE VILLAGES
1544 JAKE DRIVE
Recently Sold
$660,000
House
3 bds · 2 ba · 1,896 sqft
VILLAGE/FENNEY UN #6, THE VILLAGES
2530 CAINSWORTH PLACE
New
Recently Sold
$449,900
House
3 bds · 3 ba · 1,935 sqft
VILLAGE/FENNEY UN #04, THE VILLAGES
5711 ZEBRA LONGWING PATH

Market around this address

Live counts in the same area.
View all

The multiple listing information is provided by the Stellar MLS from a copyrighted compilation of listings. The compilation of listings and each individual listing are ©2026-present Stellar MLS. All Rights Reserved. The information provided is for consumers' personal, noncommercial use and may not be used for any purpose other than to identify prospective properties consumers may be interested in purchasing. All properties are subject to prior sale or withdrawal. All information provided is deemed reliable but is not guaranteed accurate, and should be independently verified. Listing courtesy of: REALTY EXECUTIVES IN THE VILLAGES