Sell Your Home
Get a free home valuation
Contact
Tell us about your needs

57 W ALBANY LANE

House For Sale
$800,000

BTC: 9.75609756

ETH: 328.94736842

9 days
5 bds
3 ba
3,851 sqft

Overview

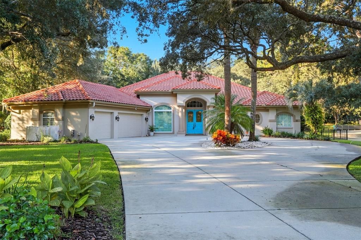
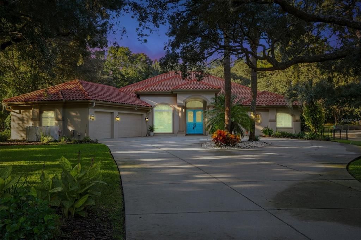
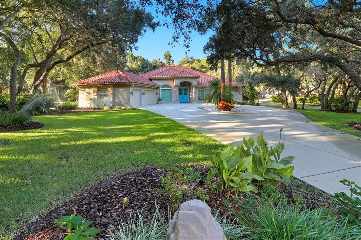
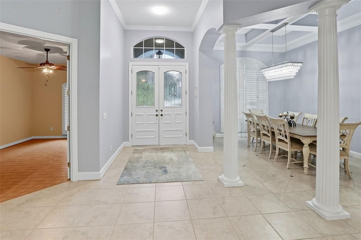
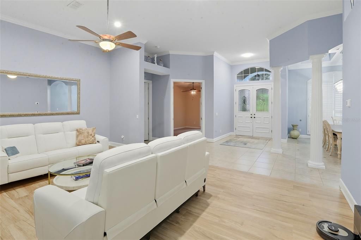
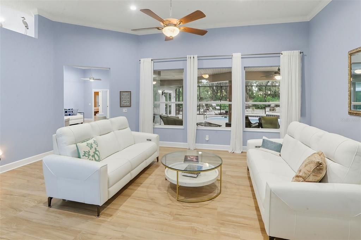
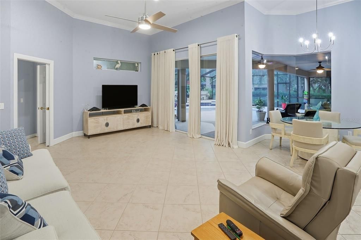
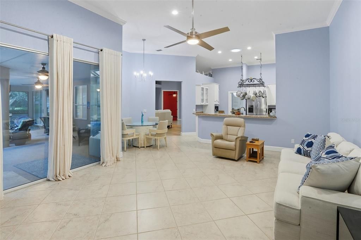
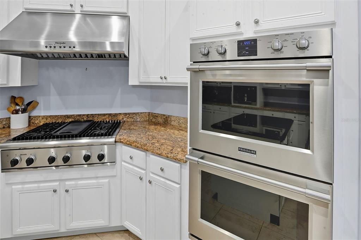
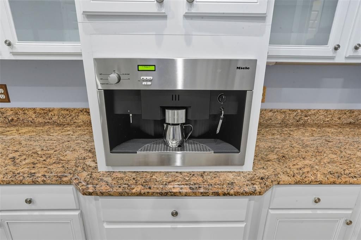
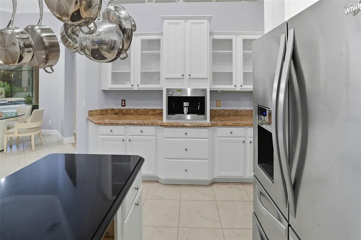
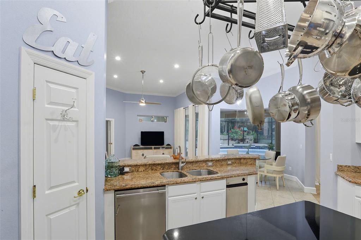
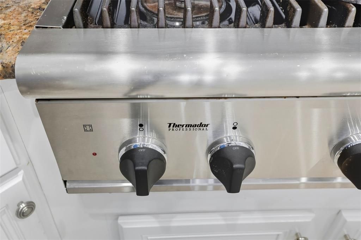
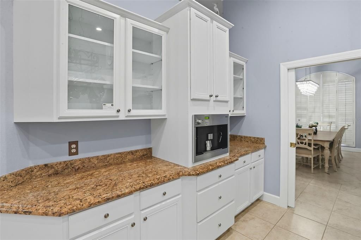
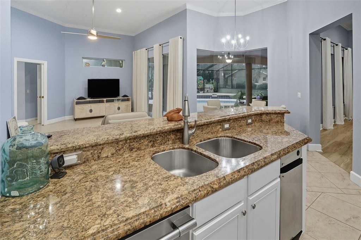
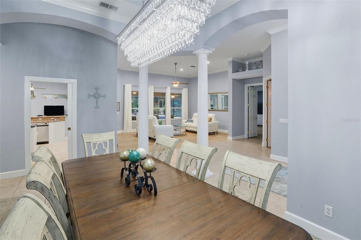
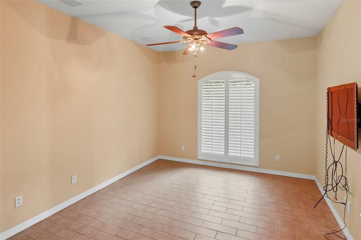
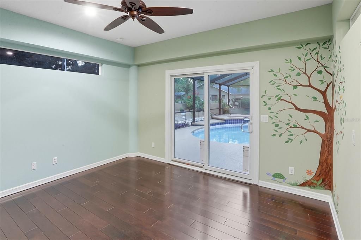
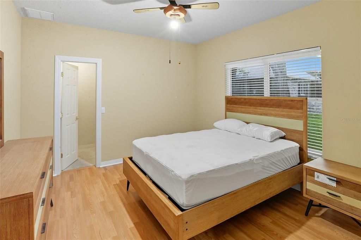
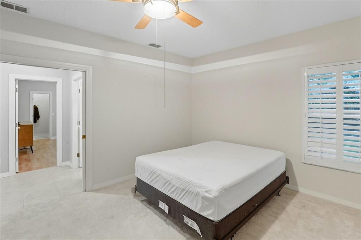
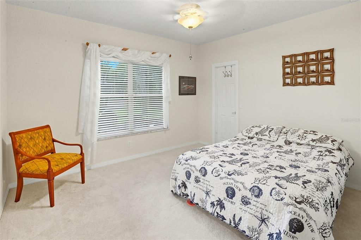
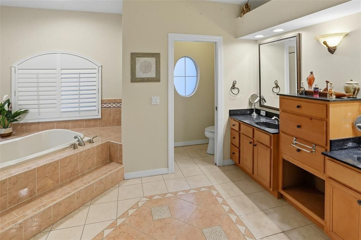
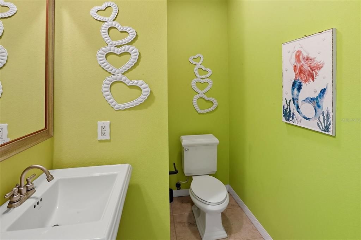
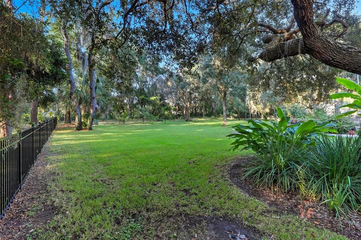
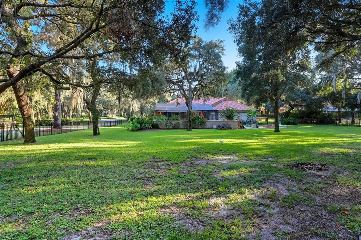
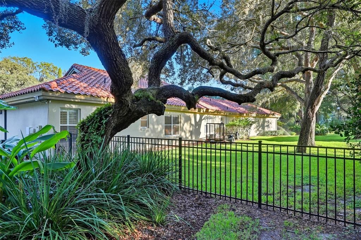
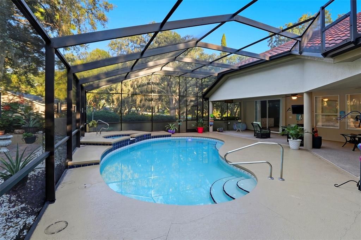
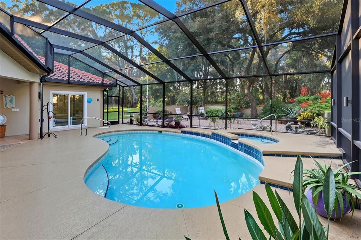
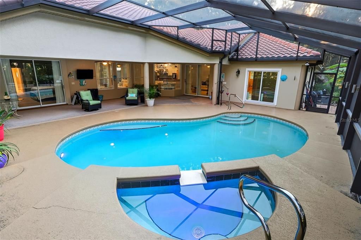
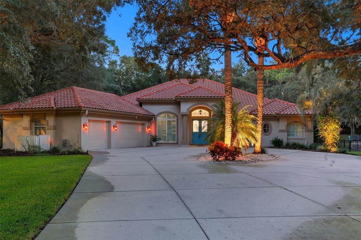
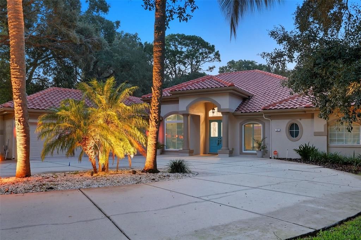
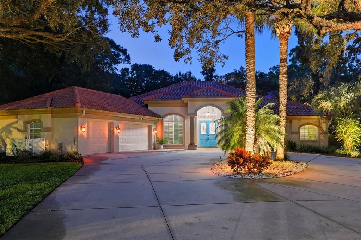
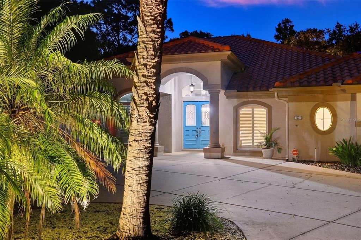
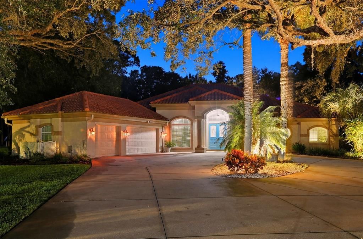
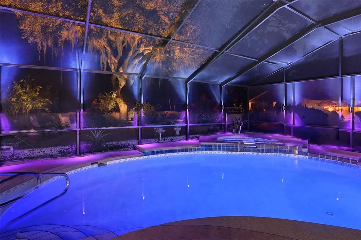
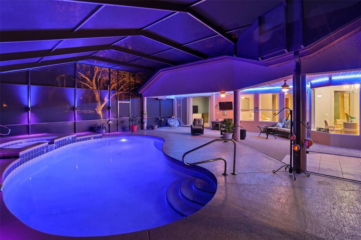
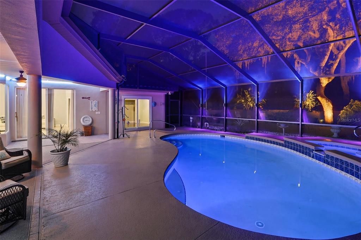
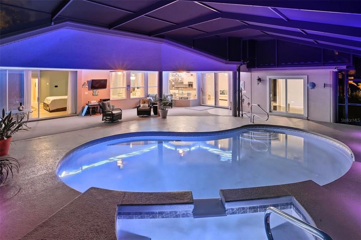
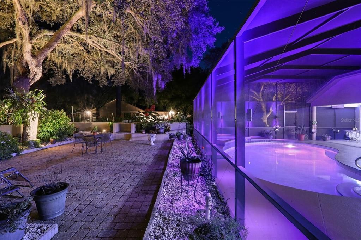
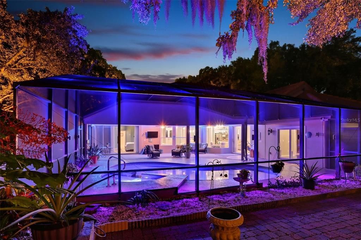
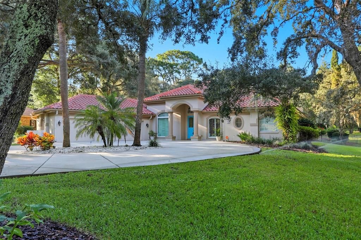
Welcome to 57 W Albany Lane in Hernando, Florida… a stunning 5-bedroom, 3.5-bath, 3,851 sq. ft. home situated on 1.15 acres in the desirable Hampton Hills community. Built in 2002, this single-story residence in the Citrus Hills Community blends timeless craftsmanship with modern upgrades, offering the perfect balance of comfort, function, and luxury. Inside, soaring ceilings, crown molding, pocket doors, and designer finishes create an inviting atmosphere. The foyer opens to a formal dining room with coffered ceiling and columns, as well as a living room filled with natural light and views of the pool. The family room provides easy flow for entertaining, with direct access to the screened pool lanai. At the heart of the home is the chef’s kitchen, featuring 42” cabinets with crown molding, Thermador 6-burner range two built-in ovens, built-in Miele coffee station, Whirlpool Professional stainless appliances, walk-in pantry, pot rack, solar tube, and island - all overlooking the pool.The adjoining dinette is perfect for casual meals. The primary suite is a serene retreat with French-door entry, tray ceiling, and a wall of windows facing the pool. The spa-inspired bath offers dual vanities, two walk-in closets, walk-in shower with bench, private water closet, and a soaking tub with a view.Four additional bedrooms include an in-law suite with private bath and a poolside bedroom ideal for a gym, playroom or office. Outdoor living shines with a screened saltwater pool and spa, extended paver patio, firepit, and multiple seating areas perfect for relaxing or hosting gatherings. Additional features include outdoor lighting, irrigation, French drains, aluminum fencing, lush landscaping, double side gates, and no rear neighbors. Garage with epoxy flooring, insulated doors, shelving, and attic storage provides plenty of functionality. Notable features: • New windows in dining room, office & nursery. • HVAC systems (2012 & 2021) and water heater (2018) • Septic pumped & inspected (2024). • Aluminum fencing. • Vivint security system. • New HP Genie garage door opener/hardware. • Applications for thermostats, alarm/camera system, as well as pool/spa lighting. • Cement tile roof (2002). • Propane gas for range and pool heater... create an outdoor kitchen. Hampton Hills offers low HOA fees and a welcoming neighborhood spirit, hosting events such as Halloween block parties, summer picnics, and winter catered dinners. Included is the option of a Terra Vista Social Membership ($658/quarter), granting access to world-class amenities: championship golf, spa and fitness facilities, tennis, fine dining, live entertainment, and endless social activities.And the World Equestrian Center in Ocala is a short drive… it is the Horse Capital of the World hosting year-round events including Luxury rooms, fine-dining, convention halls & other amenities. When not at home, everything needed to live, shop, and play is minutes away from local restaurants and stores to golf courses, parks, and community events as well as countless outdoor activities such as bike riding, fishing, camping and numerous fresh water springs. And a day trip can take you to the Gulf of America, the Atlantic Coast, or Orlando’s theme parks and entertainment venues are all within 90 minutes. This move-in ready home shows pride of ownership and delivers the ultimate Florida lifestyle with a low cost of home ownership. Don’t miss the opportunity to make it yours!

Location

Details

Type:
Residential
Parking:
Driveway / Garage Door Opener / Oversized
Year Built:
2002
Lot:
1.15 Acres
Heating:
Central / Electric / Propane / Zoned
Price/sqft:
$208
Cooling:
Central Air / Zoned
HOA:
$75

Highlights

Annual tax
$10,004
2025
HOA
$75/yr
Pool
Chlorine Free
Garage
3 car garage
Pets
Allowed
All facts and features
  • Flooring

    • Carpet

    • Ceramic Tile

    • Luxury Vinyl

    Heating

    • Central

    • Electric

    • Propane

    • Zoned

    Cooling

    • Central Air

    • Zoned

    Appliances

    • Built-In Oven

    • Dishwasher

    • Electric Water Heater

    • Exhaust Fan

    • Gas Water Heater

    • Range

    • Range Hood

    • Refrigerator

    Other interior features

    • Built-in Features

    • Cathedral Ceiling(s)

    • Ceiling Fan(s)

    • Coffered Ceiling(s)

    • Crown Molding

    • Eating Space In Kitchen

    • High Ceilings

    • In Wall Pest System

    • Kitchen/Family Room Combo

    • Open Floorplan

    • Primary Bedroom Main Floor

    • Smart Home

    • Solid Surface Counters

    • Solid Wood Cabinets

    • Split Bedroom

    • Stone Counters

    • Thermostat

    • Tray Ceiling(s)

    • Vaulted Ceiling(s)

    • Walk-In Closet(s)

    • Window Treatments

    Bedrooms and bathrooms

    • Bedrooms: 5

    • Bathrooms: 1

    • Full bathrooms: 3

  • Parking

    • Driveway

    • Garage Door Opener

    • Oversized

    Property

    • Levels: One

    • Pool Private: Yes

    • Exterior Features: Irrigation System / Lighting / Private Mailbox / Rain Gutters / Sliding Doors

    Lot

    • Lot: 1.15 Acres

    Other Property Information

    • Parcel Number: 18E18S250010000000650

    • Zoning: MDR

  • Type and style

    • Property Type: Residential

    • Property Sub Type: Single Family Residence

  • Utility

    • Cable Connected

    • Electricity Connected

    • Phone Available

    • Propane

    • Street Lights

    • Underground Utilities

    • Water Connected

  • Other financial information

    • HOA: $75

    • HOA Frequency: Annually

    • Annual tax amount: $10,004

  • Source details

    • MLS ID: O6447430

    Other facts

    • Construction Materials: Block

    • Foundation Details: Slab

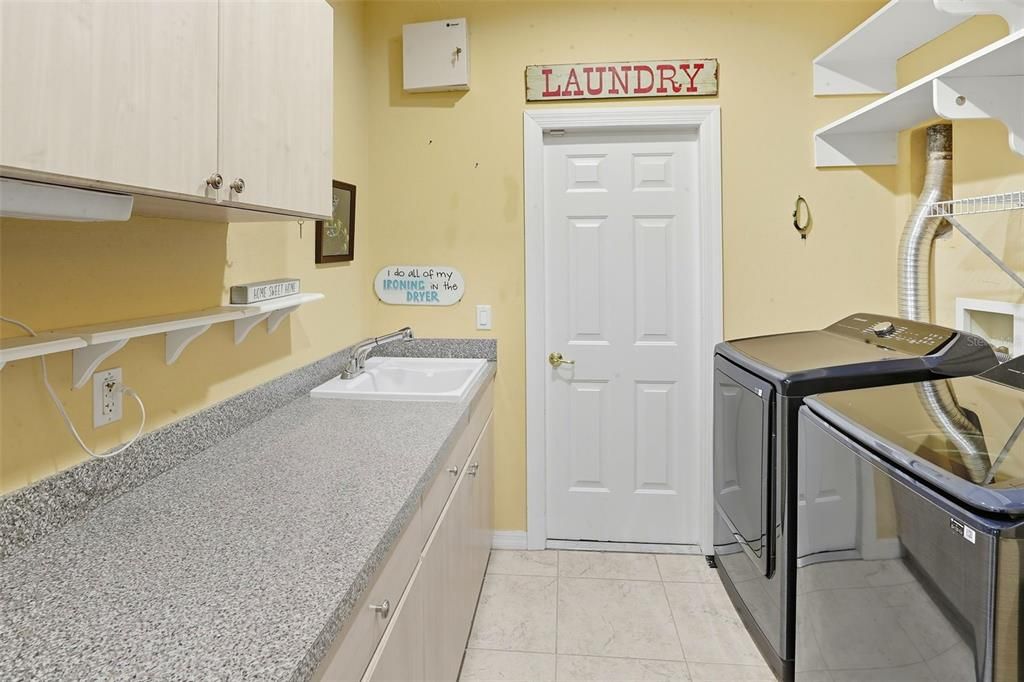
    • Laundry Features: Electric Dryer Hookup / Inside / Laundry Room / Washer Hookup

    • Lot Features: In County / Landscaped / Level / Near Golf Course / Oversized Lot

    • Patio And Porch Features: Rear Porch / Screened

    • Pool Features: Chlorine Free / Deck / Gunite / In Ground / Lighting / Pool Sweep / Salt Water / Screen Enclosure

    • Window Features: Blinds / Double Pane Windows / Drapes / Shutters / Window Treatments

    • Direction Faces: South

    • Architectural Style: Florida / Mediterranean

    • Garage Spaces: 3

    • Attached Garage: Yes

    • Garage: Yes

    • Living Area: 3851

    • Water Source: Public

    • Lot Size Dimensions: 160 x 310

    • Subdivision Name: HAMPTON HILLS

Private inquiry
Talk to the advisor on this listing.
Floor plans, HOA docs, off-market comparables, scheduling a private showing — one message, direct to the local specialist.

More like this

For Sale
$925,000
House
3 bds · 4 ba · 2,564 sqft
BELMONT HILLS UN 2, INVERNESS
224 S PALADINN CIRCLE
For Sale
$825,000
House
4 bds · 4 ba · 3,886 sqft
HAMPTON HILLS 1ST ADD, HERNANDO
546 W FENWAY DRIVE
For Sale
$575,000
House
4 bds · 3 ba · 3,493 sqft
CAMBRIDGE GREENS CITRUS HILLS, INVERNESS
1815 E ALLEGRIE DRIVE
For Sale
$825,000
House
3 bds · 3 ba · 4,082 sqft
FAIRVIEW ESTATES, HERNANDO
3952 N BAYWOOD DRIVE
-$25K
For Sale
$775,000
House
5 bds · 4 ba · 4,800 sqft
CLEARVIEW ESTATES SECOND ADD, INVERNESS
593 N CHERRY POP DRIVE
For Sale
$800,000
Commercial
0 room(s) · 5,901 sqft
HERCALA ACRES UNIT 02, HERNANDO
1298 E NORVELL BRYANT HIGHWAY
For Sale
$649,900
House
3 bds · 2 ba · 1,996 sqft
WESTFORD VILLAS II, HERNANDO
1800 N ROSE HUE PATH
For Sale
$899,000
House
5 bds · 4 ba · 3,888 sqft
WATERFORD PLACE, HERNANDO
2257 N HICKORY GLEN POINT

Market around this address

Live counts in the same area.
View all

The multiple listing information is provided by the Stellar MLS from a copyrighted compilation of listings. The compilation of listings and each individual listing are ©2026-present Stellar MLS. All Rights Reserved. The information provided is for consumers' personal, noncommercial use and may not be used for any purpose other than to identify prospective properties consumers may be interested in purchasing. All properties are subject to prior sale or withdrawal. All information provided is deemed reliable but is not guaranteed accurate, and should be independently verified. Listing courtesy of: COLDWELL BANKER REALTY