Sell Your Home
Get a free home valuation
Contact
Tell us about your needs

5711 TANAGERSIDE ROAD

House For Sale
$849,900

BTC: 13.22287048

ETH: 446.69511836

3 days
4 bds
3 ba
3,516 sqft

Overview

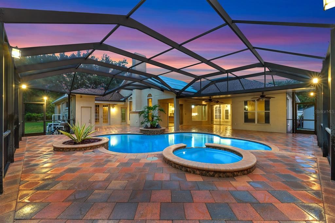
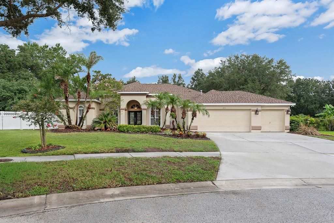
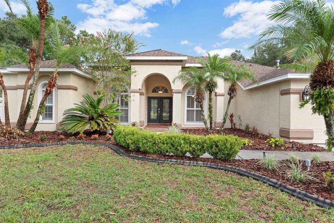
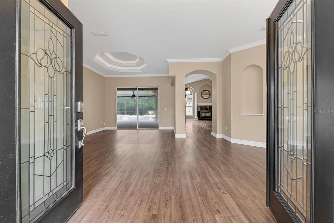
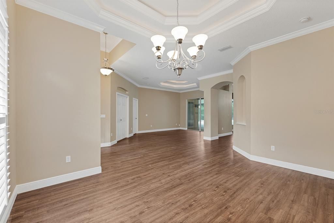
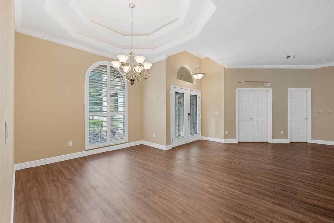
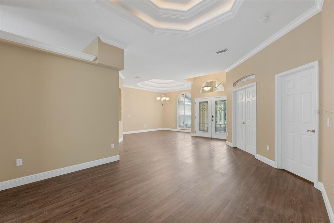
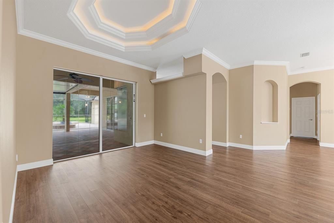
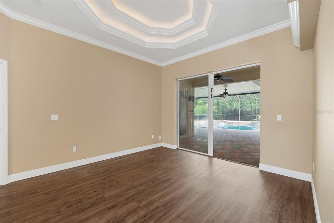
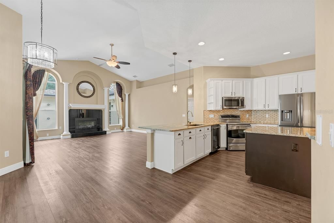
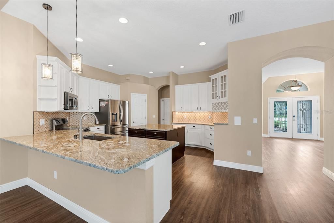
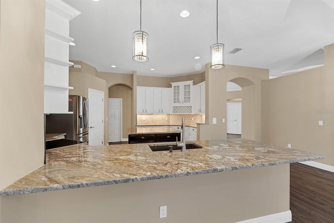
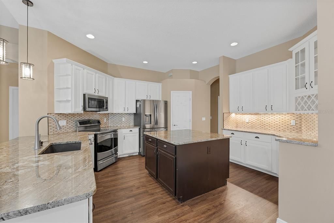
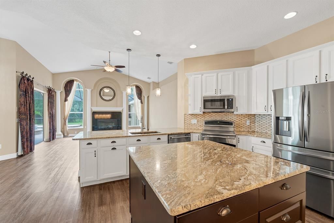
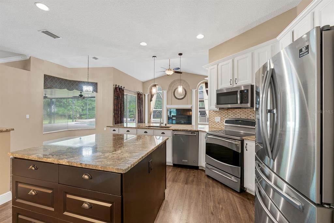
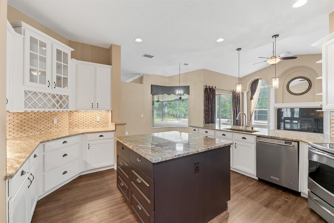
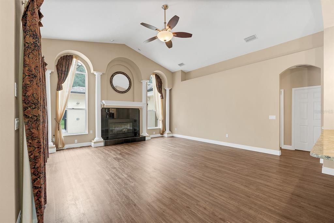
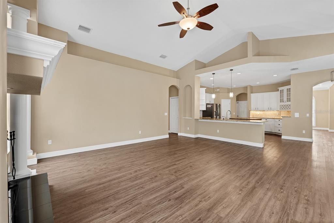
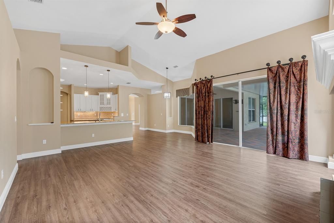
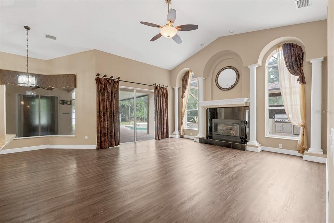
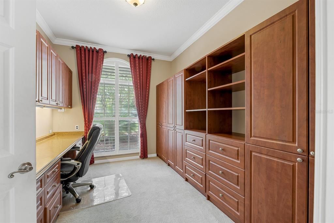
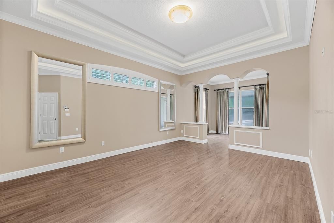
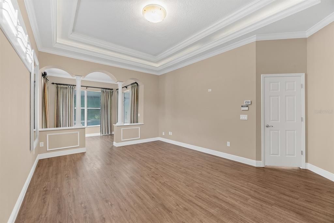
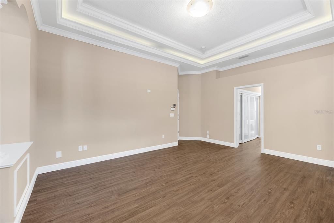
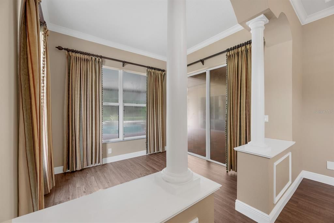
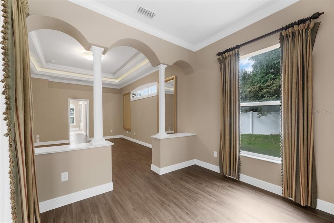
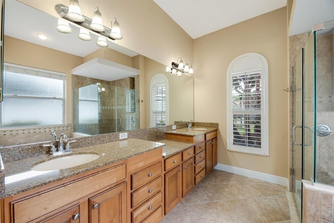
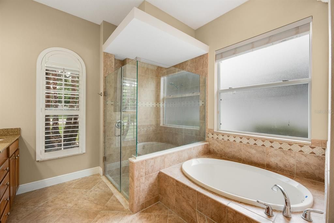
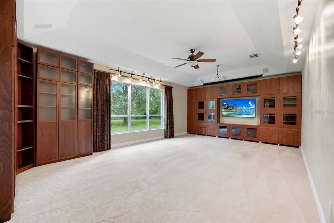
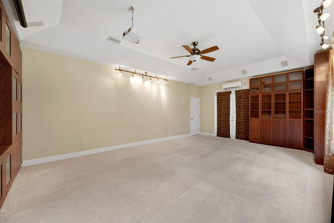
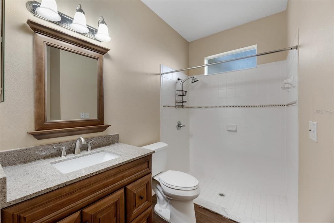
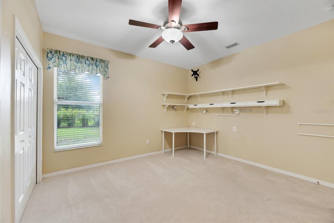
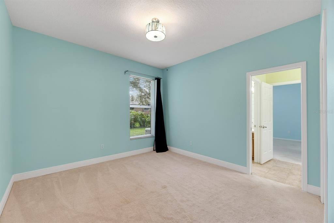
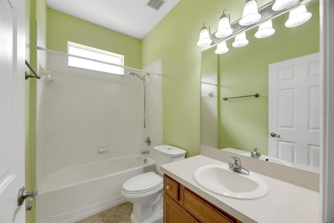
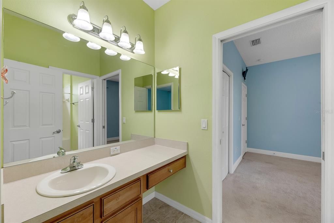
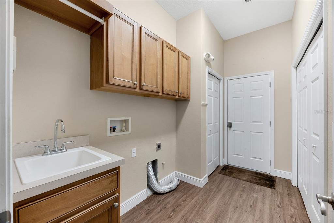
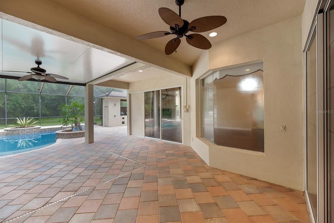
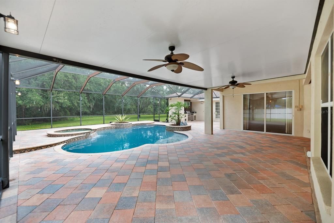
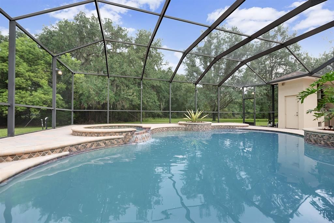
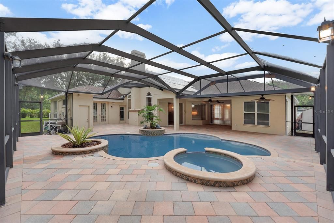
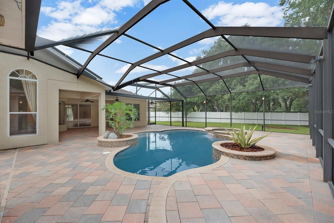
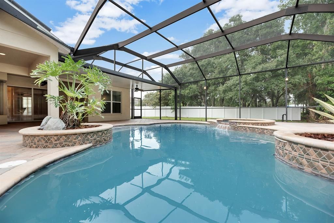
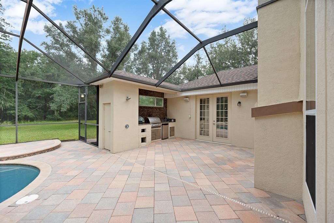
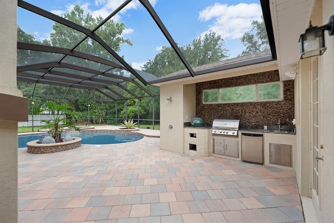
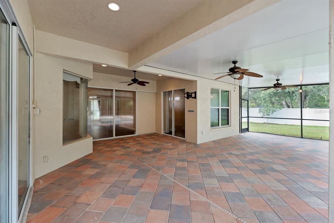
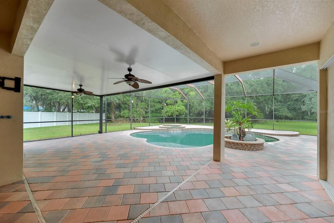
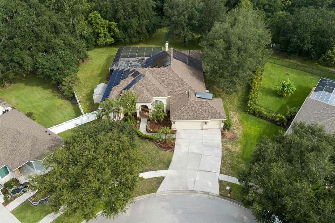
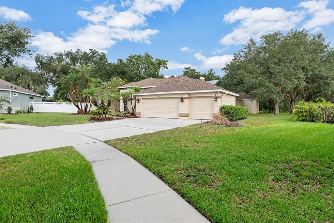
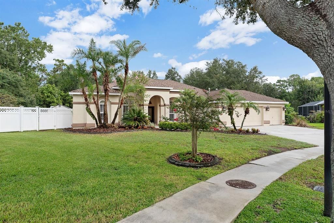
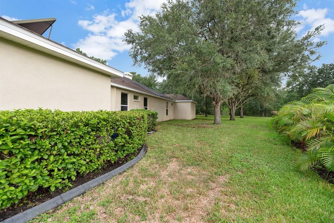
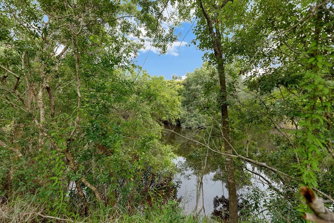
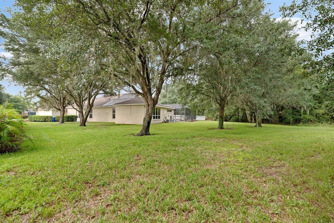
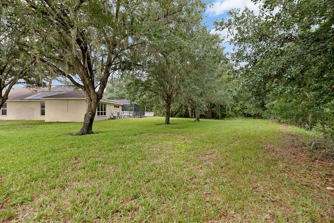
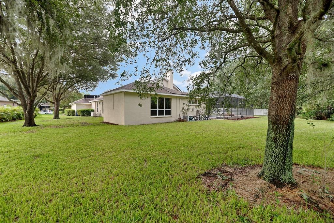
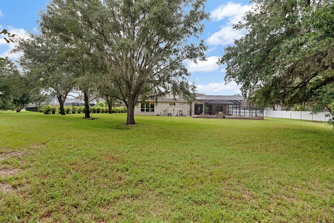
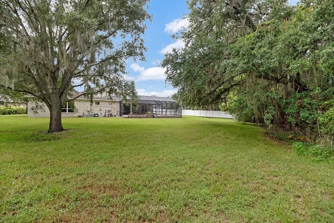
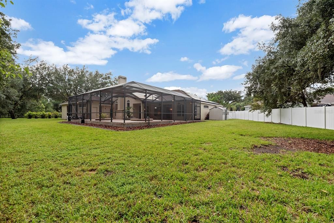
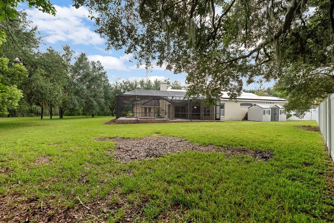
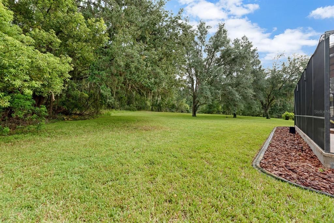
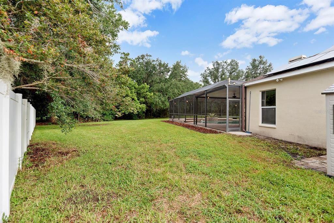
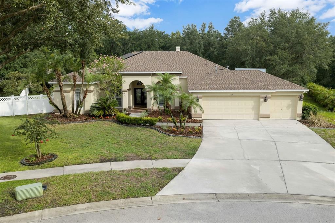
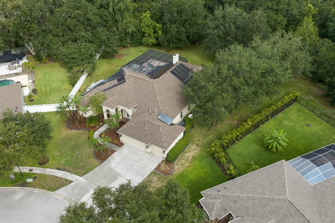
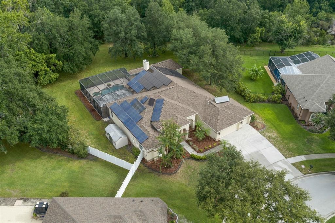
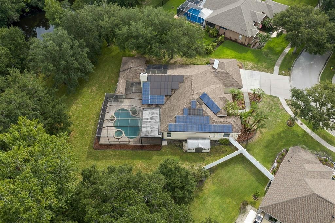
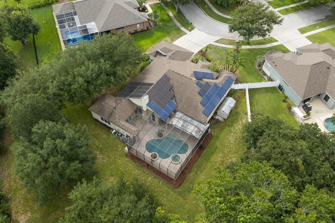
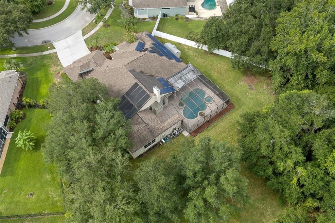
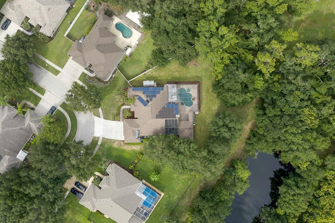
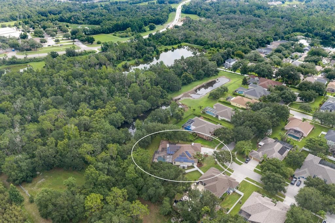
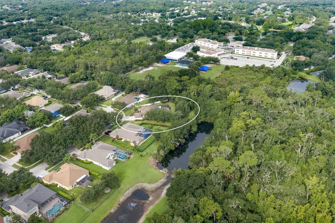
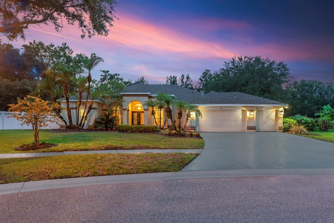
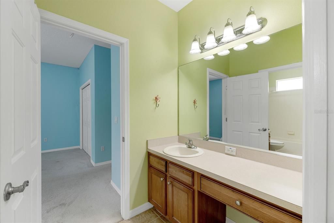
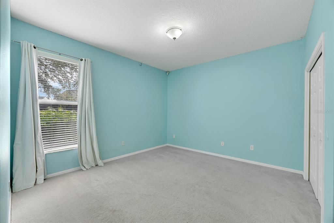
Set on an oversized .41-acre, pie-shaped conservation lot in the intimate 40-home neighborhood of Parkside Village, this expansive 4-bedroom, 3-bath residence offers 3,557 square feet of thoughtfully designed single-story living. A long driveway, mature trees, and a leaded-glass double-door entry create an impressive welcome. Inside, soaring ceilings, crown molding, architectural columns, plantation shutters, tray ceilings, and abundant natural light add character throughout the home. Formal living and dining spaces provide an elegant setting for entertaining, while the open kitchen and family room form the heart of the home. The kitchen features stone countertops, stainless steel appliances, extensive cabinetry, under-cabinet lighting, pullout drawers, a wine rack, dining space, and a large center island. A gas fireplace anchors the family room, which is also equipped with surround sound. The private primary suite includes a spacious bedroom with a double-tray ceiling, an adjoining sitting room, direct lanai access, and two customized walk-in closets. The primary bath offers dual vanities, a garden tub, and a separate glass-enclosed shower. Bedrooms two and three share a convenient Jack-and-Jill bath, while the fourth bedroom has access to a separate full bath that also serves the pool area. A dedicated office near the front of the home features extensive built-in cabinetry and desk space. At the rear, an oversized bonus room with expansive built-ins, surround sound, and a projector offers exceptional flexibility as a media room, library, game room, or second gathering space. Outdoor living is a defining feature, with access to the screened lanai from the primary suite, formal living room, family room, and bonus room. The heated saltwater pool and spa are surrounded by generous paver decking, covered seating areas, ceiling fans, outdoor speakers, and a fully equipped outdoor kitchen with a gas grill, Green Egg, sink, and refrigerator. Beyond the enclosure, the deep conservation lot provides a peaceful wooded backdrop with no immediate rear neighbors. Additional highlights include a 16 kW solar photovoltaic system, solar pool heating, a 16 kW whole-house generator, radiant barrier in the attic, wide pull-down attic stairs with extensive storage, central vacuum, a newer roof and HVAC systems, and a location adjacent to Bevis Elementary. This is a rare opportunity to enjoy generous indoor and outdoor living, privacy, and energy-conscious upgrades. Parkside Village is not part of FishHawk Ranch, allowing residents to enjoy access to the same highly regarded area schools without an annual CDD fee, along with a low annual HOA. Homeowners may also purchase a Fishhawk Ranch amenity card for access to select community amenities.

Location

Details

Type:
Residential
Parking:
Driveway
Year Built:
2005
Lot:
0.41 Acres
Heating:
Central
Price/sqft:
$242
Cooling:
Central Air
HOA:
$400

Valuation

Our model vs. what's actually selling nearby.
Estimate
$672,450
$492K – $904K
Confidence Low
List vs. estimate
$177K above estimate
List $849,900 · +26.4%
Our model says this listing is priced above recent comparable activity. Room to negotiate.
Price per sq ft
$241
+10.5% vs. city median $218
Based on
6 MLS comparables
Median of recent comparable listings. Sold comps use closing price, active listings use list price.

Highlights

Annual tax
$15,145
2025
HOA
$400/yr
Pool
Child Safety Fence
View
Trees/Woods
Garage
3 car garage
Pets
Allowed
All facts and features
  • Flooring

    • Carpet

    • Luxury Vinyl

    Heating

    • Central

    Cooling

    • Central Air

    Appliances

    • Dishwasher

    • Disposal

    • Electric Water Heater

    • Microwave

    • Range

    • Refrigerator

    • Solar Hot Water Owned

    • Water Softener

    Other interior features

    • Attic Ventilator

    • Built-in Features

    • Cathedral Ceiling(s)

    • Ceiling Fan(s)

    • Central Vacuum

    • Crown Molding

    • Eating Space In Kitchen

    • High Ceilings

    • In Wall Pest System

    • Kitchen/Family Room Combo

    • Living Room/Dining Room Combo

    • Open Floorplan

    • Primary Bedroom Main Floor

    • Split Bedroom

    • Stone Counters

    • Thermostat

    • Tray Ceiling(s)

    • Vaulted Ceiling(s)

    • Walk-In Closet(s)

    • Window Treatments

    Bedrooms and bathrooms

    • Bedrooms: 4

    • Full bathrooms: 3

  • Parking

    • Driveway

    Property

    • Levels: One

    • Pool Private: Yes

    • Exterior Features: French Doors / Irrigation System / Lighting / Outdoor Grill / Outdoor Kitchen / Rain Gutters / RV Hookup / Sidewalk / Sliding Doors

    Lot

    • Lot: 0.41 Acres

    Other Property Information

    • Parcel Number: U293021754A0000000010.0

    • Zoning: PD

  • Type and style

    • Property Type: Residential

    • Property Sub Type: Single Family Residence

  • Utility

    • BB/HS Internet Available

    • Cable Available

    • Electricity Connected

    • Natural Gas Connected

    • Public

    • Sewer Connected

    • Sprinkler Recycled

    • Underground Utilities

    • Water Connected

  • Other financial information

    • HOA: $400

    • HOA Frequency: Annually

    • Annual tax amount: $15,146

  • Source details

    • MLS ID: TB8533062

    Other facts

    • Construction Materials: Block / Stucco

    • Foundation Details: Slab

    • Fireplace Features: Family Room / Gas

    • Laundry Features: Inside / Laundry Room

    • Lot Features: Conservation Area / In County / Landscaped / Oversized Lot / Sidewalk

    • Patio And Porch Features: Covered / Front Porch / Rear Porch / Screened

    • Pool Features: Child Safety Fence / Chlorine Free / Heated / In Ground / Salt Water / Screen Enclosure / Solar Heat

    • Direction Faces: Southeast

    • Fireplace: Yes

    • Garage Spaces: 3

    • Attached Garage: Yes

    • Garage: Yes

    • Living Area: 3516

    • Water Source: Public

    • Lot Size Dimensions: 117.4 x 153

    • Subdivision Name: PARKSIDE VILLAGE

Private inquiry
Talk to the advisor on this listing.
Floor plans, HOA docs, off-market comparables, scheduling a private showing — one message, direct to the local specialist.

More like this

New
For Sale
$635,000
House
5 bds · 4 ba · 3,296 sqft
FISHHAWK RANCH WEST PH 1B/1C, LITHIA
5954 CALDERA RIDGE DRIVE
New
For Sale
$649,900
House
4 bds · 3 ba · 3,029 sqft
FISHHAWK RANCH WEST PH 1A, LITHIA
14103 BARRINGTON STOWERS DRIVE
New
For Sale
$615,000
House
4 bds · 3 ba · 2,319 sqft
CHANNING PARK, LITHIA
11105 WEMBLEY LANDING DRIVE
New
For Sale
$609,000
House
4 bds · 2 ba · 3,042 sqft
LITHIA RIDGE PH I, VALRICO
3607 LITHIA RIDGE BOULEVARD
For Sale
$615,000
House
5 bds · 3 ba · 3,134 sqft
FISHHAWK RANCH TOWNCENTER PHAS, LITHIA
16013 LONEOAK VIEW DRIVE
For Sale
$600,000
House
4 bds · 3 ba · 2,400 sqft
FISHHAWK RANCH PHASE 1 UNITS 1, LITHIA
16817 HARRIERRIDGE PLACE
For Sale
$615,000
House
5 bds · 4 ba · 3,091 sqft
BLOOMINGDALE, VALRICO
2202 LONGMORE CIRCLE
For Sale
$599,900
House
4 bds · 2 ba · 2,804 sqft
B & D HAWKSTONE PH 2, LITHIA
12633 SHETLAND WALK DRIVE

Market around this address

Live counts in the same area.
View all

The multiple listing information is provided by the Stellar MLS from a copyrighted compilation of listings. The compilation of listings and each individual listing are ©2026-present Stellar MLS. All Rights Reserved. The information provided is for consumers' personal, noncommercial use and may not be used for any purpose other than to identify prospective properties consumers may be interested in purchasing. All properties are subject to prior sale or withdrawal. All information provided is deemed reliable but is not guaranteed accurate, and should be independently verified. Listing courtesy of: EATON REALTY