Недвижимость
Ознакомьтесь с нашими объявлениями
Продать дом
Бесплатная оценка дома
Контакты
Расскажите нам о своих потребностях

5711 TANAGERSIDE ROAD

Дом На продажу
$849,900

BTC: 13.07538462

ETH: 446.69511836

3 Дней
4 спален
3 ванн
3,516 кв.фт.

Обзор

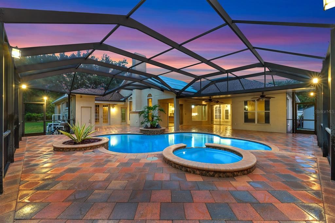
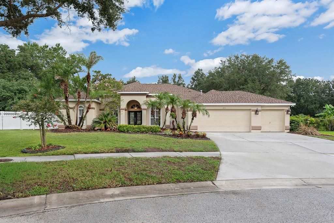
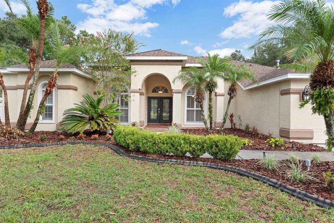
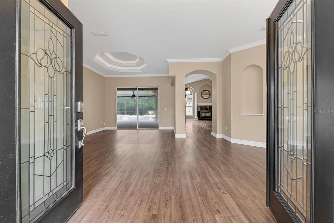
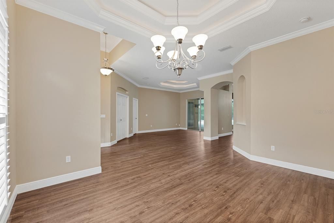
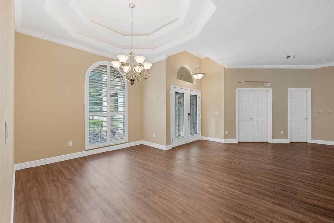
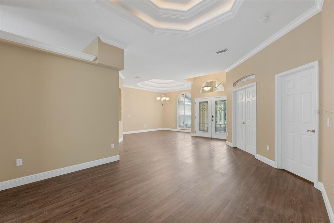
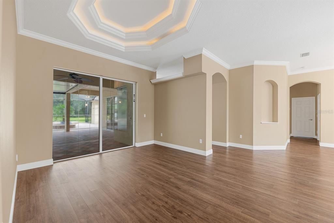
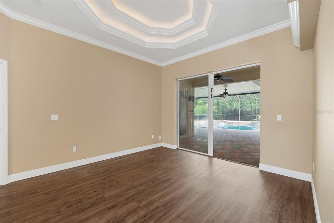
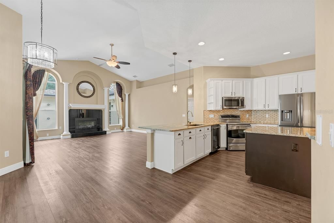
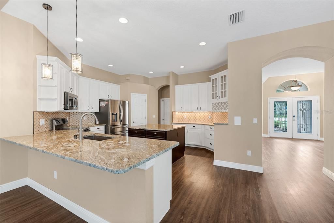
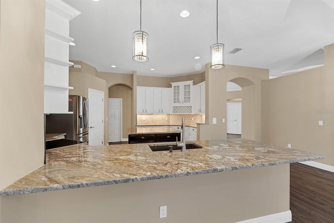
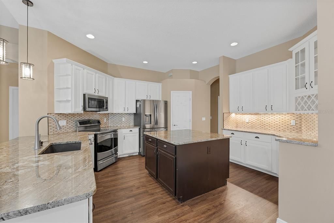
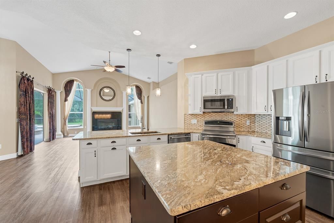
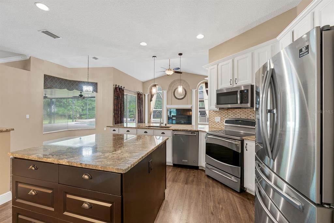
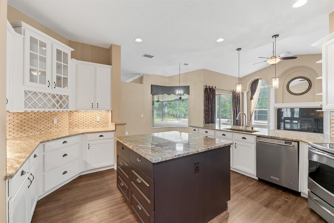
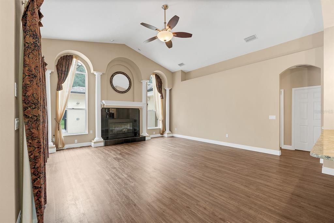
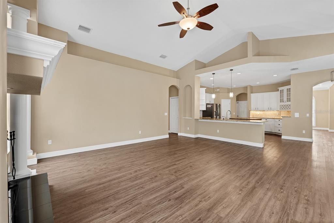
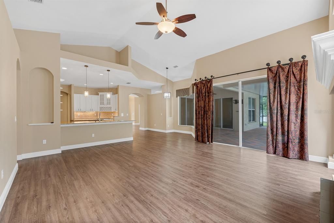
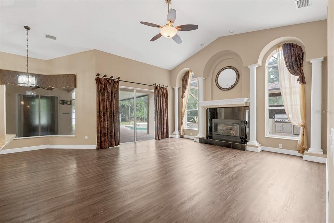
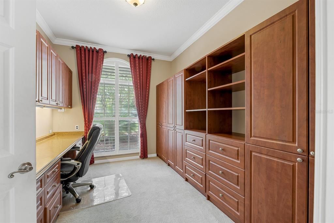
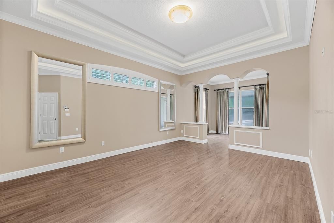
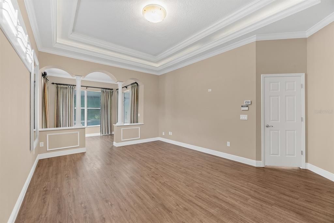
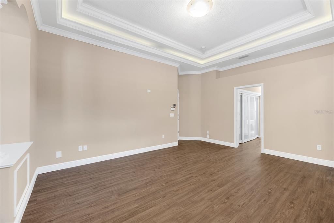
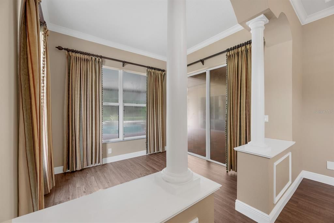
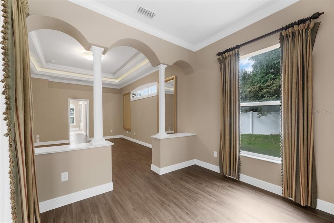
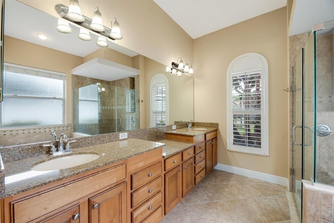
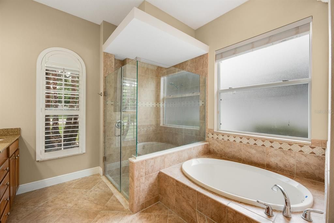
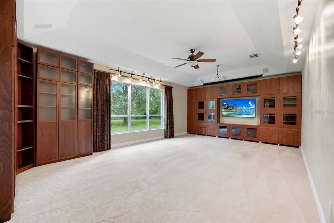
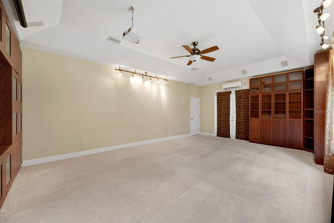
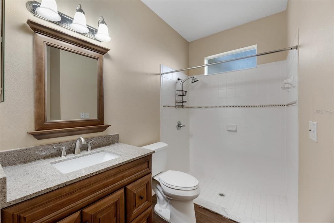
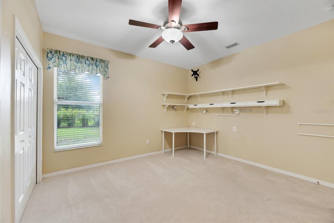
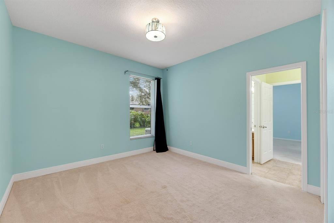
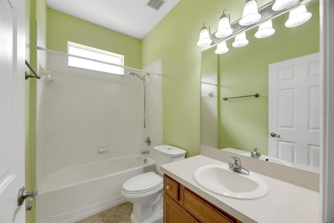
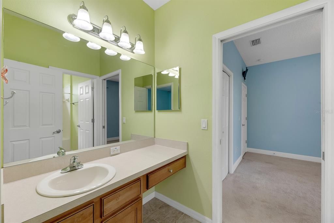
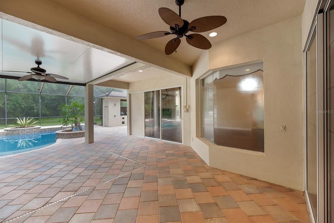
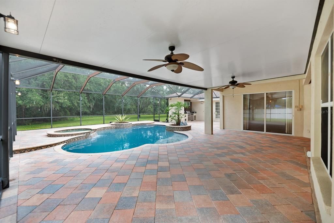
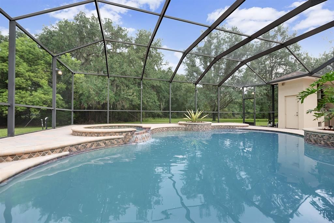
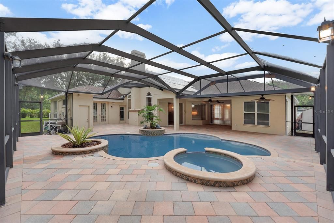
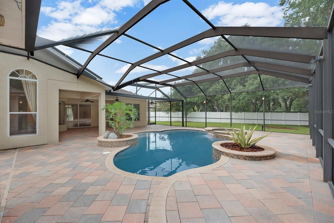
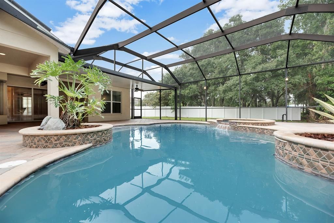
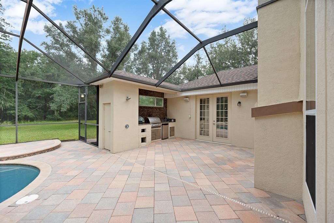
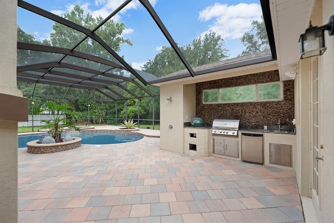
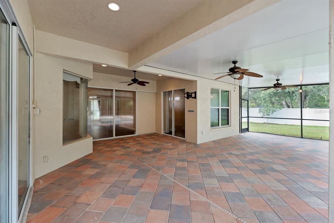
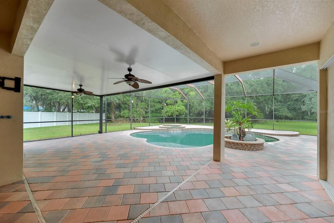
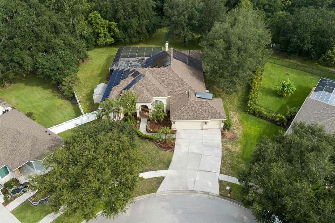
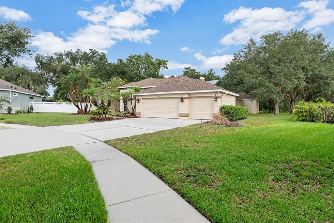
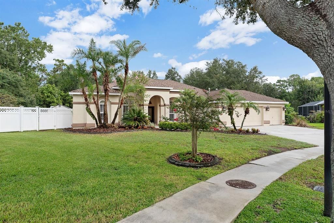
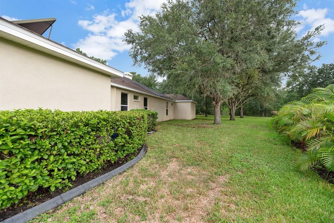
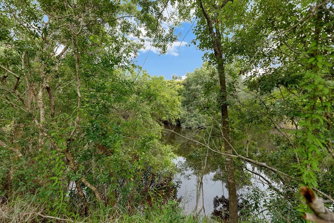
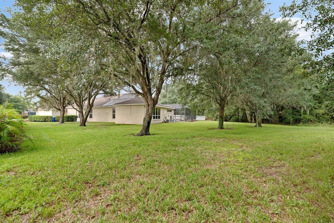
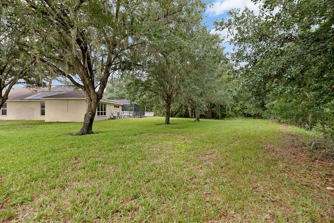
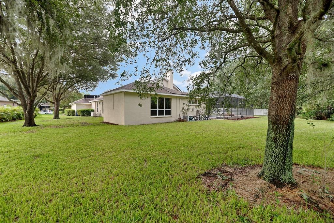
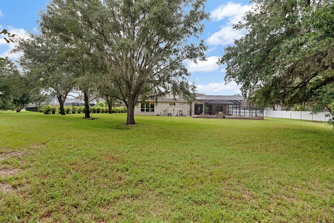
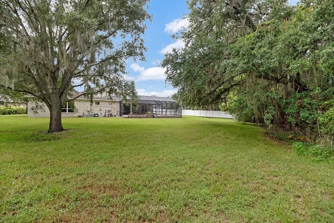
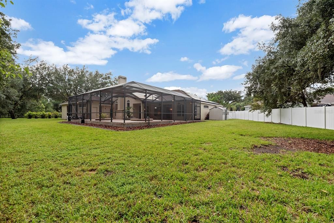
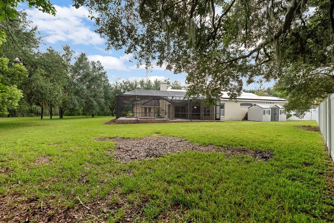
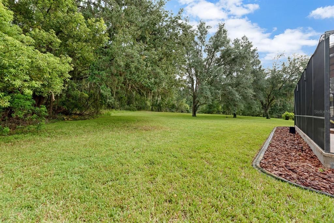
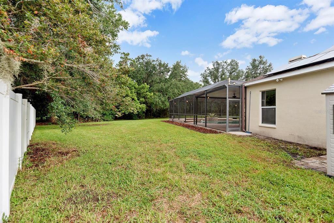
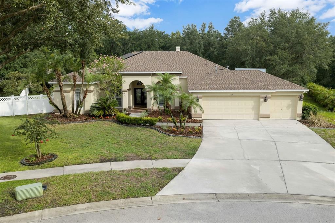
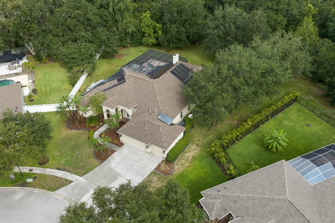
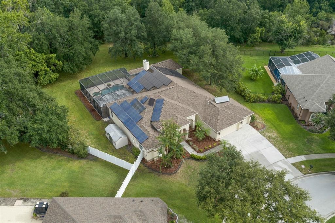
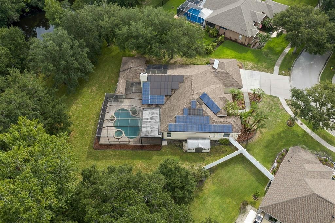
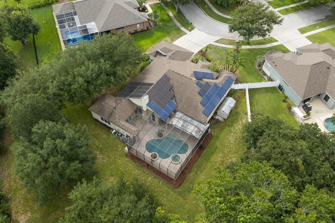
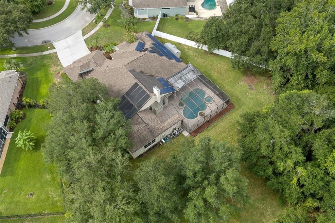
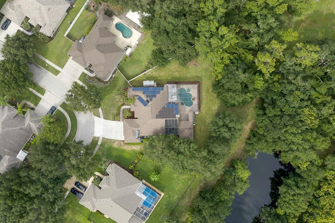
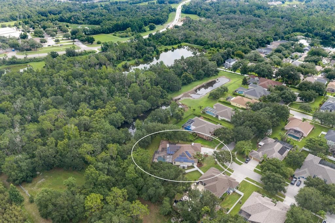
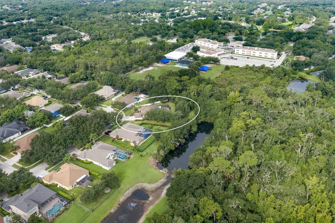
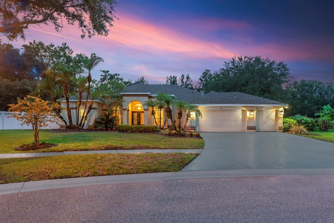
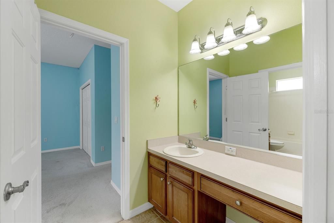
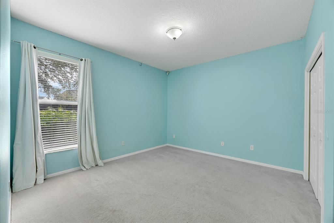
Set on an oversized .41-acre, pie-shaped conservation lot in the intimate 40-home neighborhood of Parkside Village, this expansive 4-bedroom, 3-bath residence offers 3,557 square feet of thoughtfully designed single-story living. A long driveway, mature trees, and a leaded-glass double-door entry create an impressive welcome. Inside, soaring ceilings, crown molding, architectural columns, plantation shutters, tray ceilings, and abundant natural light add character throughout the home. Formal living and dining spaces provide an elegant setting for entertaining, while the open kitchen and family room form the heart of the home. The kitchen features stone countertops, stainless steel appliances, extensive cabinetry, under-cabinet lighting, pullout drawers, a wine rack, dining space, and a large center island. A gas fireplace anchors the family room, which is also equipped with surround sound. The private primary suite includes a spacious bedroom with a double-tray ceiling, an adjoining sitting room, direct lanai access, and two customized walk-in closets. The primary bath offers dual vanities, a garden tub, and a separate glass-enclosed shower. Bedrooms two and three share a convenient Jack-and-Jill bath, while the fourth bedroom has access to a separate full bath that also serves the pool area. A dedicated office near the front of the home features extensive built-in cabinetry and desk space. At the rear, an oversized bonus room with expansive built-ins, surround sound, and a projector offers exceptional flexibility as a media room, library, game room, or second gathering space. Outdoor living is a defining feature, with access to the screened lanai from the primary suite, formal living room, family room, and bonus room. The heated saltwater pool and spa are surrounded by generous paver decking, covered seating areas, ceiling fans, outdoor speakers, and a fully equipped outdoor kitchen with a gas grill, Green Egg, sink, and refrigerator. Beyond the enclosure, the deep conservation lot provides a peaceful wooded backdrop with no immediate rear neighbors. Additional highlights include a 16 kW solar photovoltaic system, solar pool heating, a 16 kW whole-house generator, radiant barrier in the attic, wide pull-down attic stairs with extensive storage, central vacuum, a newer roof and HVAC systems, and a location adjacent to Bevis Elementary. This is a rare opportunity to enjoy generous indoor and outdoor living, privacy, and energy-conscious upgrades. Parkside Village is not part of FishHawk Ranch, allowing residents to enjoy access to the same highly regarded area schools without an annual CDD fee, along with a low annual HOA. Homeowners may also purchase a Fishhawk Ranch amenity card for access to select community amenities.

Локация

Детали

Тип:
Residential
Парковка:
Driveway
Год постройки:
2005
Лот:
0.41 Акров
Отопление:
Central
Цена/кв.фут:
$242
Охлаждение:
Central Air
HOA:
$400

Valuation

Our model vs. what's actually selling nearby.
Estimate
$672,450
$492K – $904K
Confidence Low
List vs. estimate
$177K above estimate
List $849,900 · +26.4%
Our model says this listing is priced above recent comparable activity. Room to negotiate.
Price per sq ft
$241
+10.5% vs. city median $218
Based on
6 MLS comparables
Median of recent comparable listings. Sold comps use closing price, active listings use list price.

Главное

Annual tax
$15,145
2025
HOA
$400/yr
Pool
Child Safety Fence
View
Trees/Woods
Garage
3 car garage
Pets
Allowed
Больше фактов и особенностей
  • Напольное покрытие

    • Carpet

    • Luxury Vinyl

    Отопление

    • Central

    Охлаждение

    • Central Air

    Бытовая техника

    • Dishwasher

    • Disposal

    • Electric Water Heater

    • Microwave

    • Range

    • Refrigerator

    • Solar Hot Water Owned

    • Water Softener

    Другие особенности интерьера

    • Attic Ventilator

    • Built-in Features

    • Cathedral Ceiling(s)

    • Ceiling Fan(s)

    • Central Vacuum

    • Crown Molding

    • Eating Space In Kitchen

    • High Ceilings

    • In Wall Pest System

    • Kitchen/Family Room Combo

    • Living Room/Dining Room Combo

    • Open Floorplan

    • Primary Bedroom Main Floor

    • Split Bedroom

    • Stone Counters

    • Thermostat

    • Tray Ceiling(s)

    • Vaulted Ceiling(s)

    • Walk-In Closet(s)

    • Window Treatments

    Спальни и ванные комнаты

    • Спальни: 4

    • Полные ванные комнаты: 3

  • Парковка

    • Driveway

    Имущество

    • Этажи: One

    • Частный Бассейн: Да

    • Особенности Экстерьера: French Doors / Irrigation System / Lighting / Outdoor Grill / Outdoor Kitchen / Rain Gutters / RV Hookup / Sidewalk / Sliding Doors

    Лот

    • Лот: 0.41 Акров

    Другая Информация о Недвижимости

    • Номер Земельного Участка: U293021754A0000000010.0

    • Зонирование: PD

  • Тип и стиль

    • Тип недвижимости: Residential

    • Подтип недвижимости: Single Family Residence

  • Общественное благосостояние

    • BB/HS Internet Available

    • Cable Available

    • Electricity Connected

    • Natural Gas Connected

    • Public

    • Sewer Connected

    • Sprinkler Recycled

    • Underground Utilities

    • Water Connected

  • Другая финансовая информация

    • HOA: $400

    • Частота HOA: Annually

    • Годовая сумма налога: $15,146

  • Детали источника

    • MLS ID: TB8533062

    Другие факты

    • Строительные материалы: Block / Stucco

    • Детали фундамента: Slab

    • Особенности камина: Family Room / Gas

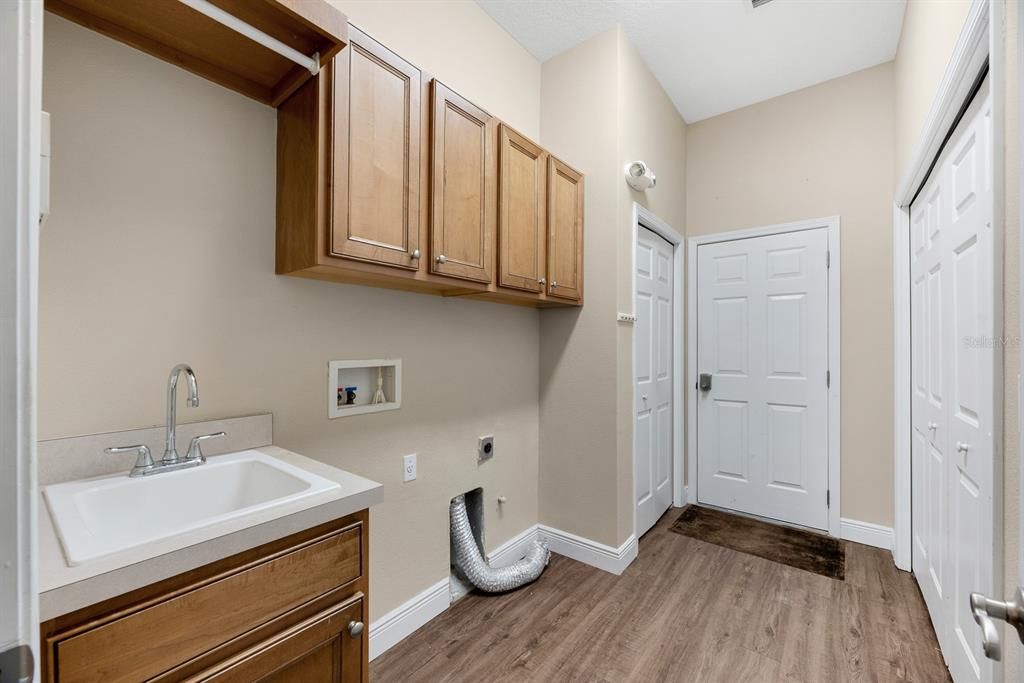
    • Особенности прачечной: Inside / Laundry Room

    • Особенности лота: Conservation Area / In County / Landscaped / Oversized Lot / Sidewalk

    • Особенности двора и крыльца: Covered / Front Porch / Rear Porch / Screened

    • Особенности бассейна: Child Safety Fence / Chlorine Free / Heated / In Ground / Salt Water / Screen Enclosure / Solar Heat

    • Направленные лица: Southeast

    • Камин: Да

    • Мест в гараже: 3

    • Прикрепленный гараж: Да

    • Гараж: Да

    • Жилая площадь: 3516

    • Источник воды: Public

    • Размеры участка: 117.4 x 153

    • Название подразделения: PARKSIDE VILLAGE

Частный запрос
Поговорите со специалистом по этому объекту.
Планировки, HOA-документы, off-market сравнимые объекты, частный показ — одно сообщение напрямую локальному специалисту.

Ещё такие

Новое
На продажу
$635,000
Дом
5 спален · 4 ванн · 3,296 кв.фт.
FISHHAWK RANCH WEST PH 1B/1C, LITHIA
5954 CALDERA RIDGE DRIVE
Новое
На продажу
$649,900
Дом
4 спален · 3 ванн · 3,029 кв.фт.
FISHHAWK RANCH WEST PH 1A, LITHIA
14103 BARRINGTON STOWERS DRIVE
Новое
На продажу
$615,000
Дом
4 спален · 3 ванн · 2,319 кв.фт.
CHANNING PARK, LITHIA
11105 WEMBLEY LANDING DRIVE
Новое
На продажу
$609,000
Дом
4 спален · 2 ванн · 3,042 кв.фт.
LITHIA RIDGE PH I, VALRICO
3607 LITHIA RIDGE BOULEVARD
На продажу
$615,000
Дом
5 спален · 3 ванн · 3,134 кв.фт.
FISHHAWK RANCH TOWNCENTER PHAS, LITHIA
16013 LONEOAK VIEW DRIVE
На продажу
$600,000
Дом
4 спален · 3 ванн · 2,400 кв.фт.
FISHHAWK RANCH PHASE 1 UNITS 1, LITHIA
16817 HARRIERRIDGE PLACE
На продажу
$615,000
Дом
5 спален · 4 ванн · 3,091 кв.фт.
BLOOMINGDALE, VALRICO
2202 LONGMORE CIRCLE
На продажу
$599,900
Дом
4 спален · 2 ванн · 2,804 кв.фт.
B & D HAWKSTONE PH 2, LITHIA
12633 SHETLAND WALK DRIVE

Рынок вокруг этого адреса

Актуальные данные по району.
Смотреть все

The multiple listing information is provided by the Stellar MLS from a copyrighted compilation of listings. The compilation of listings and each individual listing are ©2026-present Stellar MLS. All Rights Reserved. The information provided is for consumers' personal, noncommercial use and may not be used for any purpose other than to identify prospective properties consumers may be interested in purchasing. All properties are subject to prior sale or withdrawal. All information provided is deemed reliable but is not guaranteed accurate, and should be independently verified. Listing courtesy of: EATON REALTY